
Address
506 Brown Street, Waxahachie, TX
Price
$ 575,000
Property Attributes
- MLS#21304568
- TypeSingle Family
- Listing Status Active
- CountyELLIS
- CityWaxahachie
- NeighborhoodTown
- Zip75165
- StyleEarly American
- Year Built1910
- Taxes$ 6809
- Price$ 575,000
- Bedrooms4
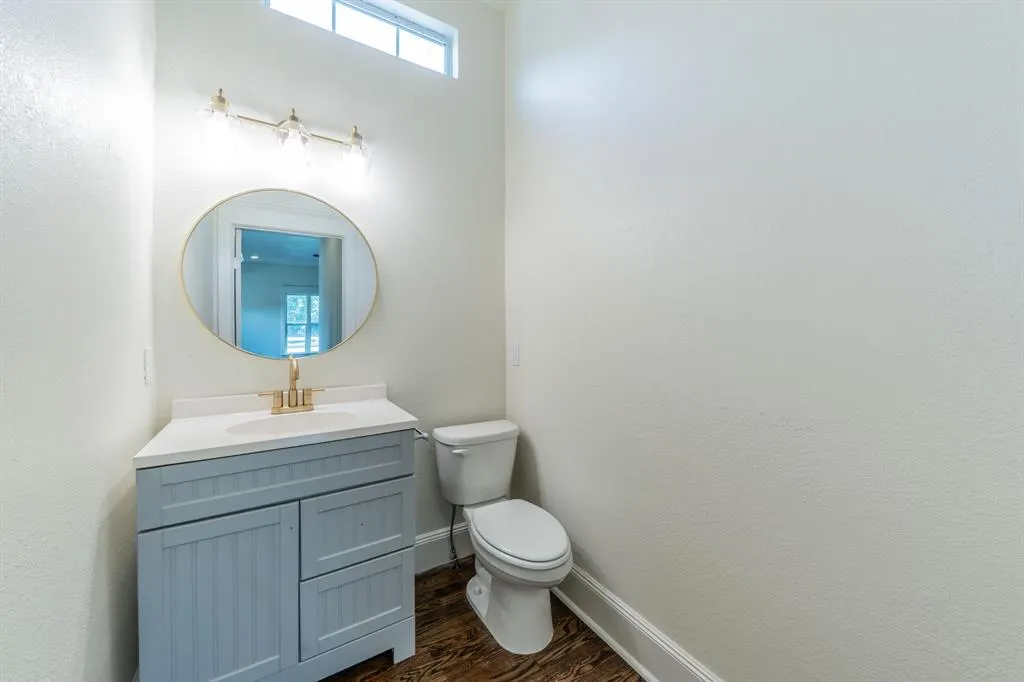
- Full Bathrooms3
- Half Bathrooms1
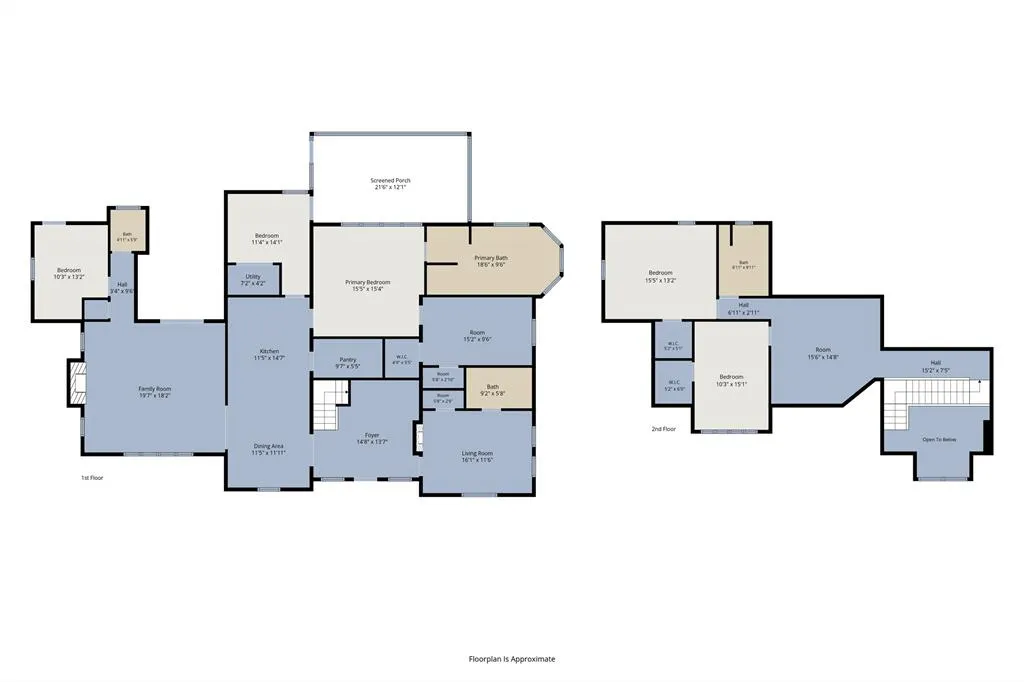
- Sqr Footage3274
- Lot Size0.51 Acres
Data Source:
North Texas Real Estate Info Systems (NTREIS)
Property Description
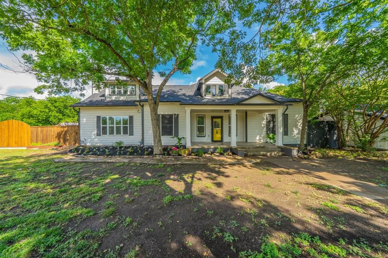
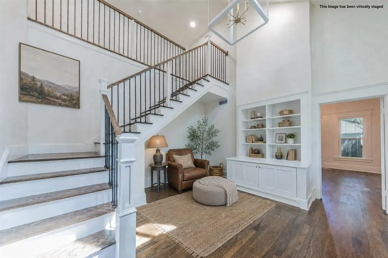
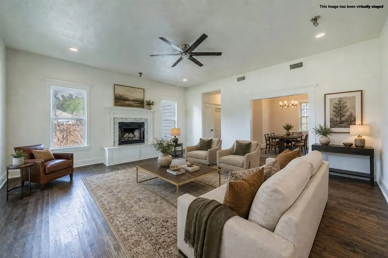
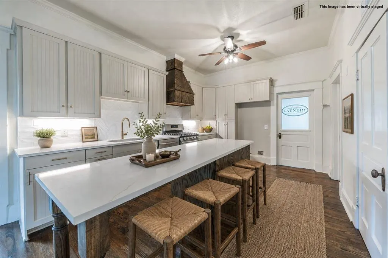
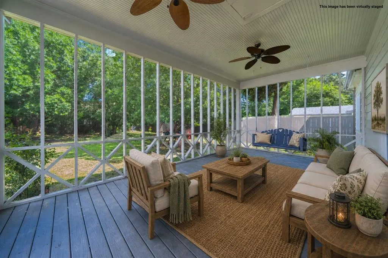
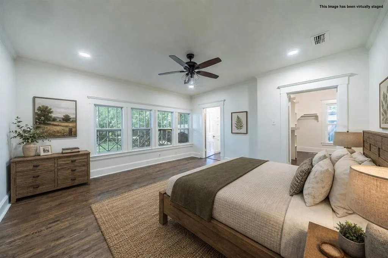
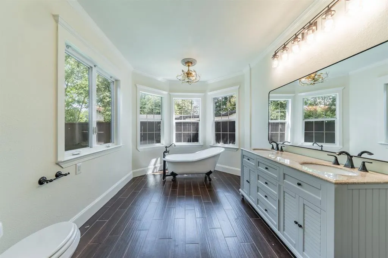
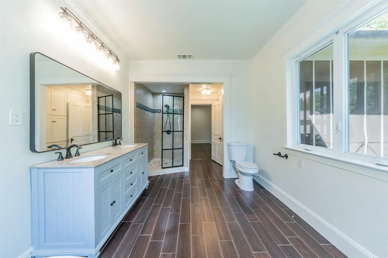
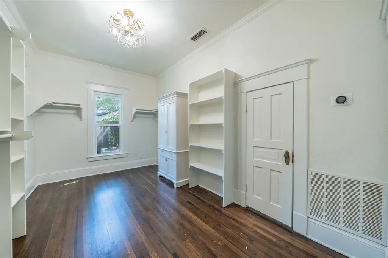
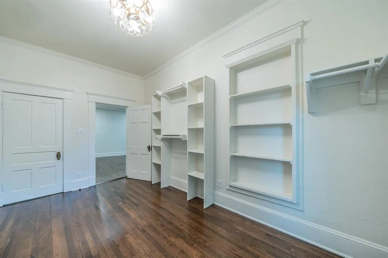
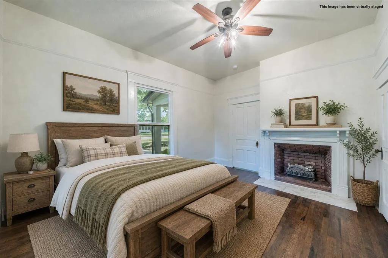
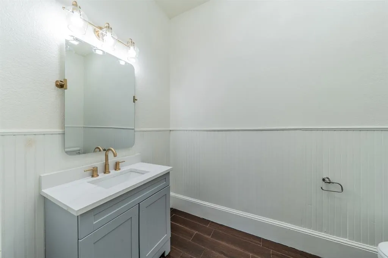
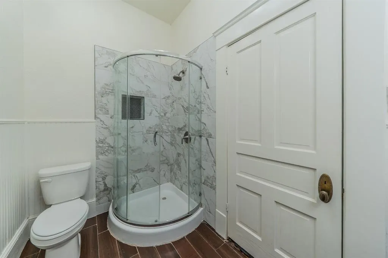
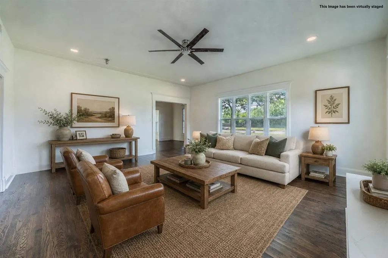
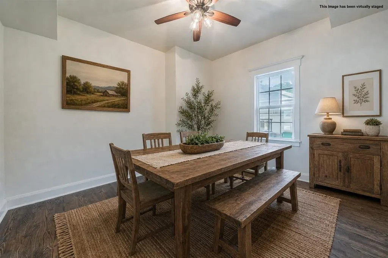
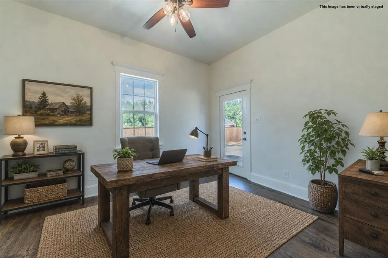
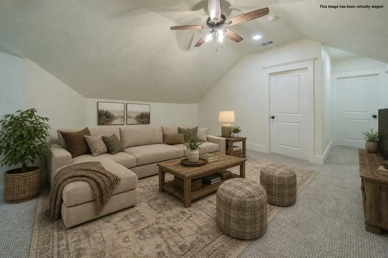
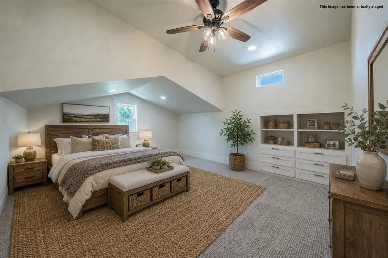
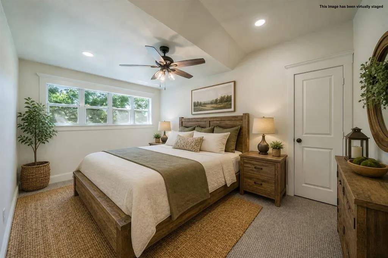
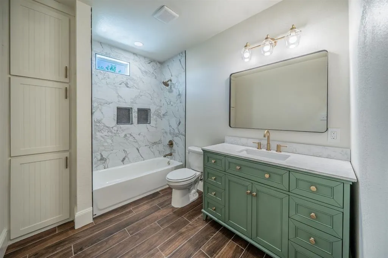
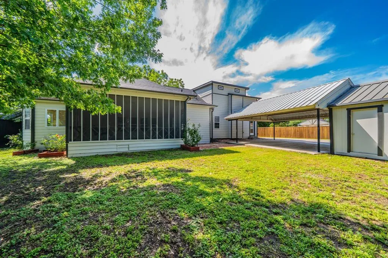
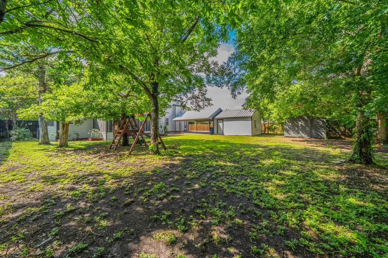
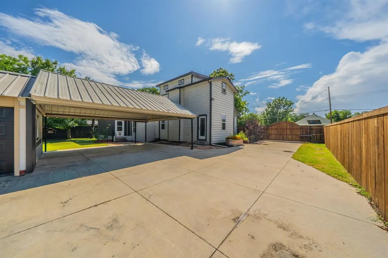
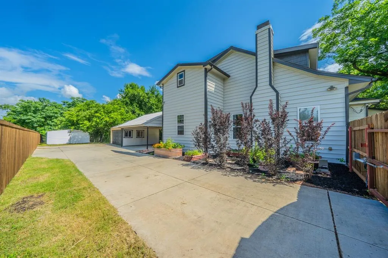
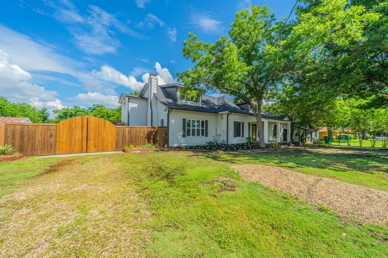
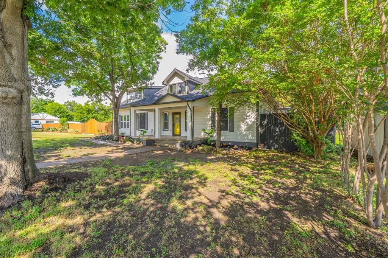
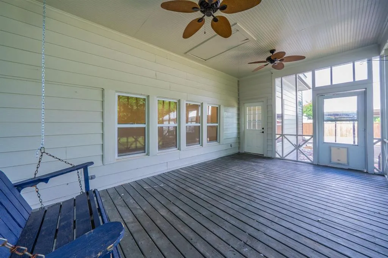
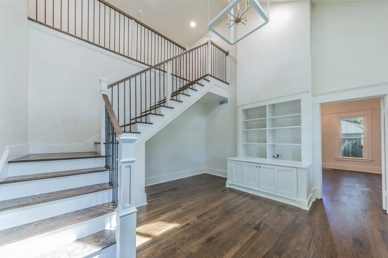
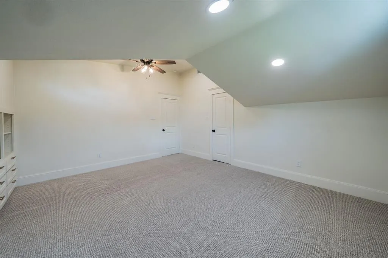
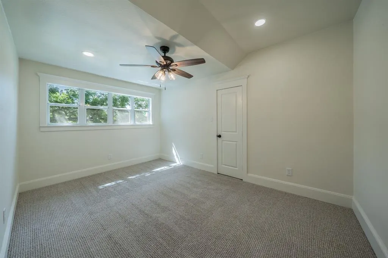
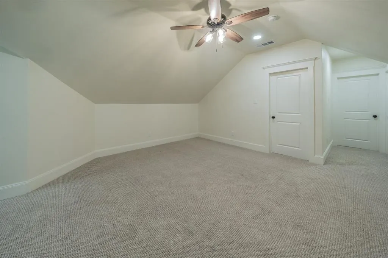
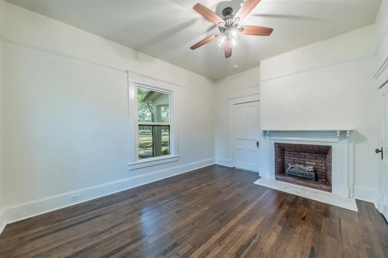
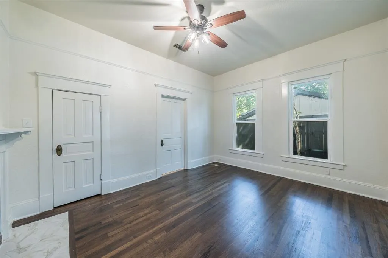
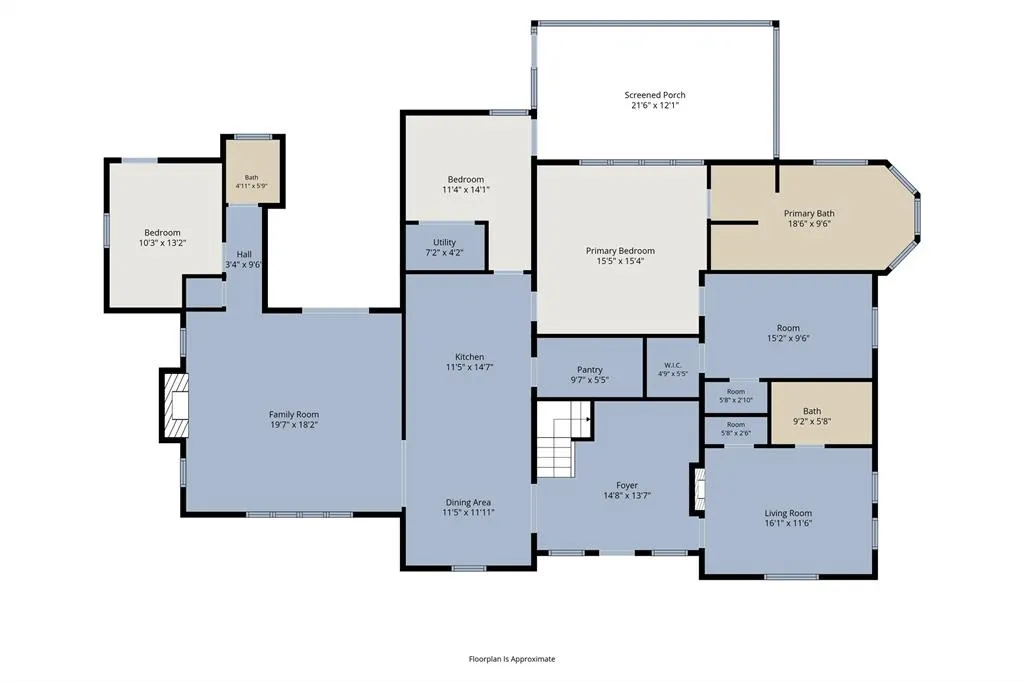
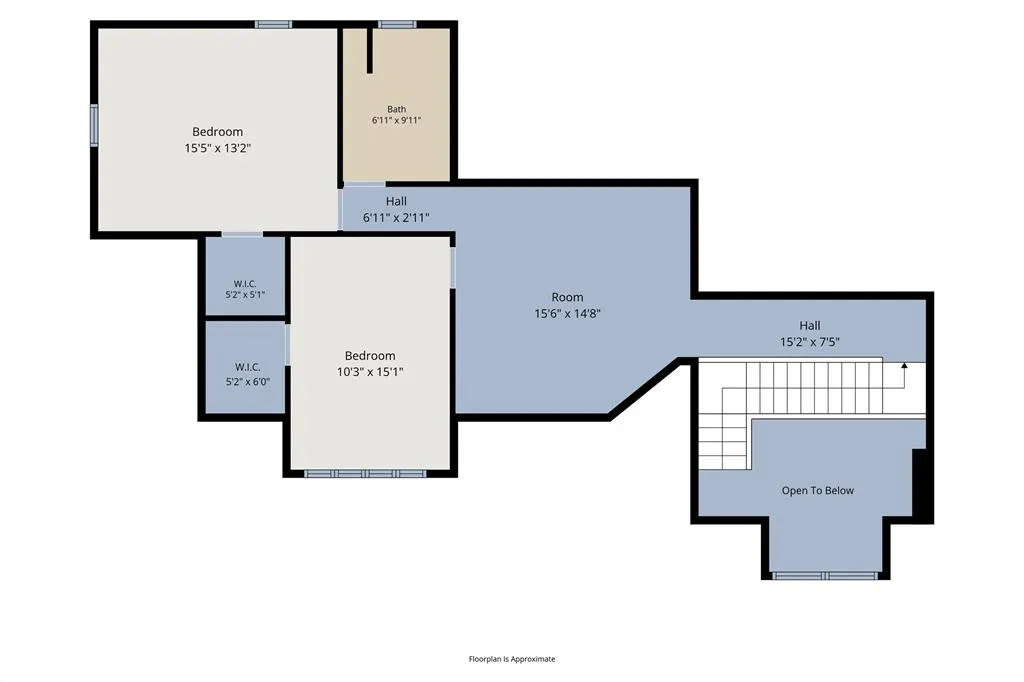
Welcome to this beautifully updated historic home in the heart of Waxahachie's Historic District, where timeless character meets modern functionality. Originally built in 1910 and extensively remodeled completed in May 2026, this approximately 3,274-square-foot property offers the perfect blend of historic charm and contemporary amenities. The centerpiece of the home is the stunning remodeled kitchen featuring granite countertops, custom cabinetry, stainless steel appliances, a large island, and a butler's pantry. High ceilings, the original front door, and thoughtful design details preserve the home's historic appeal while providing the comforts today's buyers appreciate. The flexible floor plan includes four bedrooms, three and a half bathrooms, a dedicated office, and multiple living and flex spaces that can easily adapt to a variety of needs. A welcoming foyer creates the perfect reading nook or sitting area, while additional flex rooms offer options for formal dining, a den, media room, hobby space, or additional living areas.The primary suite features a walk-in shower, claw-foot soaking tub, and walk-in closet. There is also a 2nd primary suite located on the first floor. A major highlight is the completed, constructed 846-square-foot upstairs addition in May 2026. This exceptional new space includes a spacious living area, two bedrooms, and a full bathroom, significantly expanding the home's functionality and versatility. Situated on an oversized lot of more than half an acre in town, the property offers a rare combination of space and convenience. Mature trees, a screened back porch, fenced backyard with electric gate, two-car garage, two-car carport, and storage building complete the outdoor amenities. Conveniently located near Historic Downtown Waxahachie, shopping, dining, and local attractions, this one-of-a-kind property offers historic character, modern updates, and exceptional flexibility in a highly desirable location.
| Elementary School |
|---|
| Northside Elementary School |
| Price History | |
|---|---|
| 6/17/2026 | Listed $600,000 |
| 7/16/2026 | 5$575,000 |
General Features
| Heating | Central |
|---|---|
| Cooling | Ceiling Fan(s),Central Air |
| Utilities | All Weather Road,City Sewer,City Water,Curbs,Individual Gas Meter,Individual Water Meter,Overhead Utilities |
| Possession | Closing/Funding |
| Roof | Composition |
| Appliances | Dishwasher,Gas Range,Plumbed For Gas in Kitchen |
| Number of Garage Spaces | 2 |
| School District | Waxahachie ISD |
| Year Built | 1910 |
| Architectural Style | Early American |
| Levels | Two |
| Unexempt Taxes | 6809 |
| Will Subdivide | No |
| Property Subtype | Single Family Residence |
| Subdivision Name | Town |
| Transaction Type | For Sale |
| Carport Spaces | 2 |
| County | Ellis |
| Property Type | Residential |
| Construction Materials | Siding |
| Year Built Details | Preowned |
| HOA Type | None |
| Full Baths | 3 |
| Status | Active |
| Directions | From 287,Exit Brown Street,Go South. Home is on left |
| City | Waxahachie |
| Elementary School Name | Northside |
| High School | Waxahachie |
| Elementary School | Northside |
| Virtual Tour URL Unbranded | https://www.propertypanorama.com/instaview/ntreis/21304568 |
| Standard Status | Active |
| Junior High School | Finley |
| Listing Terms | Cash,Conventional,FHA,VA Loan,Other |
Interior Features
| Interior Features | Chandelier,Eat-in Kitchen,Granite Counters,High Speed Internet Available,Kitchen Island,Pantry,Walk-In Closet(s) |
|---|---|
| Flooring | Carpet,Ceramic Tile,Engineered Wood |
| Fireplace Features | Bedroom,Living Room,Wood Burning |
| Fireplaces Total | 2 |
| Dining Areas | 1 |
| Living Areas | 5 |
| Room Count | 12 |
| Half Baths | 1 |
| Lock Box Type | Supra |
| Total Bedrooms | 4 |
| Total Baths | 4 |
| Window Features | Window Coverings |
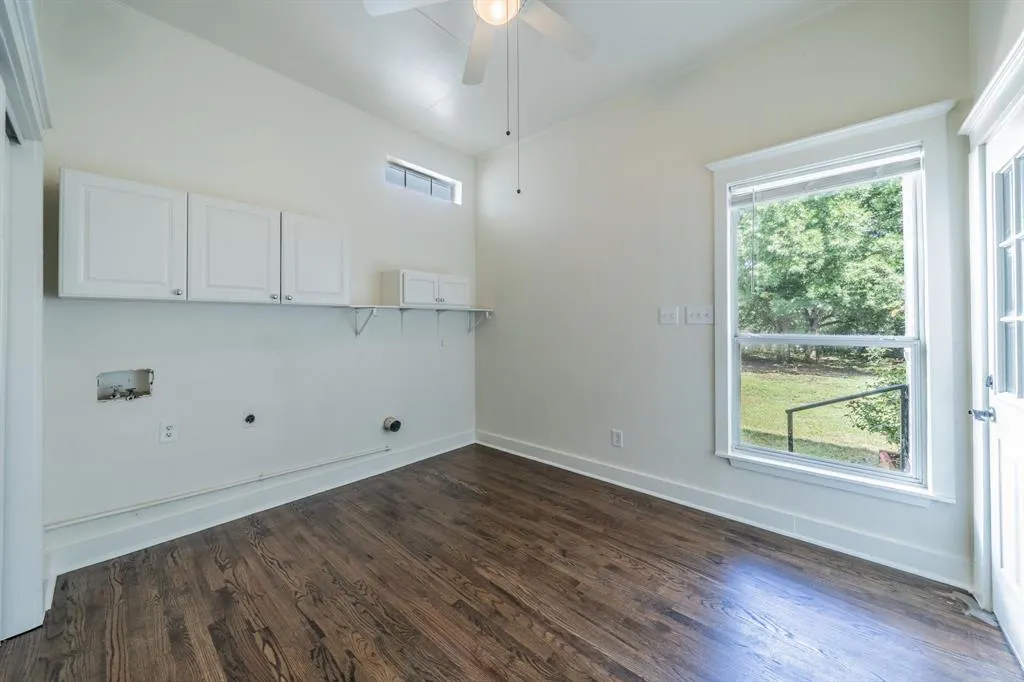
| Laundry Features | Electric Dryer Hookup,Utility Room,Full Size W/D Area,Dryer Hookup,Washer Hookup |
Exterior Features
| Exterior Features | Covered Patio/Porch,Rain Gutters,Storage |
|---|---|
| Lot Features | Interior Lot,Landscaped,Lrg. Backyard Grass,Many Trees |
| Fencing | Fenced,Gate,Wood |
| Soil Type | Unknown |
| Garage Length | 19 |
| Garage Width | 19 |
| Lot Size Source | Assessor |
| Parking Features | Attached Carport,Covered,Driveway,Electric Gate,Garage,Garage Single Door |
| Lot Size | .5 to < 1 Acre |
| Covered Spaces | 4 |
| Foundation | Pillar/Post/Pier |
| Lot Size Area | 0.5100 |
| Lot Size Units | Acres |
| Structural Style | Historical/Conservation Dist.,Single Detached |
| Garage Y/N | Yes |
| Lot Size Square Feet | 22215.6000 |
| Lot Size Acres | 0.5100 |
| Patio And Porch Features | Covered,Deck,Front Porch,Rear Porch,Screened |
Amenities
- Foreclosure
- Views
- Short Sale
- New Construction
- Adult 55+
- Lease To Own
- No HOA Fees
- Furnished
- Primary On Main
- Air Conditioning
- Seller Finance
- Green
- Fixer Upper
- Horse
- Golf
- Fireplace
- Deck
- Garage
- Basement
- Pool
Property vs Single Family Average in 75165
Price
Taxes
Year Built
Visits
In The Neighborhood
New Construction
Sulphur Springs
$ 229,999
- Type
- Single Family
- Size
- 1,260 SqFt
- Rooms
- 3 Beds + 0 Baths
 © 2026 North Texas Real Estate Information Systems, Inc. All rights reserved. Disclaimer: All information deemed reliable but not guaranteed and should be independently verified. All properties are subject to prior sale, change or withdrawal. Neither listing broker(s) nor eXp Realty in Metrotex shall be responsible for any typographical errors, misinformation, misprints and shall be held totally harmless. The database information herein is provided from and copyrighted by the North Texas Real
