
Open House Sun, Sep 6th 01:00 PM - 03:00 PM - Price Reduction
Address
3672 Midpines Drive, Dallas, TX
Price
$ 620,000
Property Attributes
- MLS#21304880
- TypeSingle Family
- Listing Status Active
- CountyDALLAS
- CityDallas
- NeighborhoodPark Forest 02 Inst
- Zip75229
- StyleTraditional
- Year Built1959
- Taxes$ 11326
- Price$ 620,000
- Bedrooms4
- Full Bathrooms2
- Half Bathrooms1
- Sqr Footage2148
- Lot Size0.36 Acres
Data Source:
North Texas Real Estate Info Systems (NTREIS)
Property Description
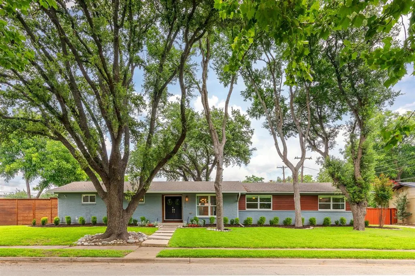
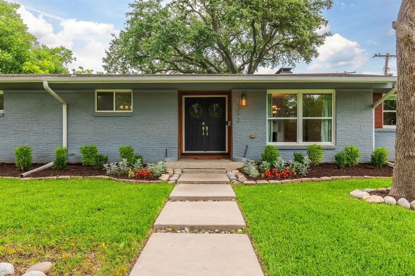
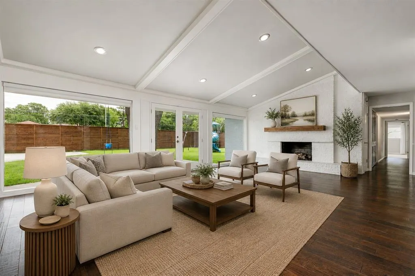
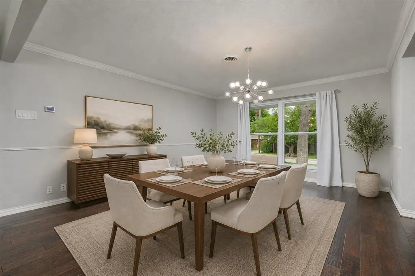
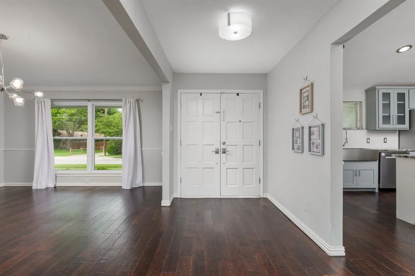
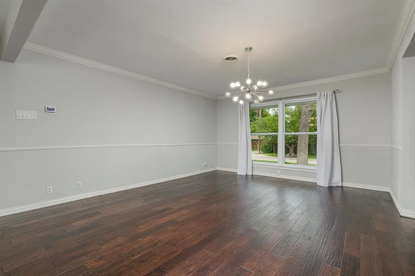
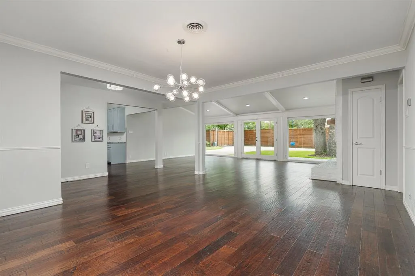
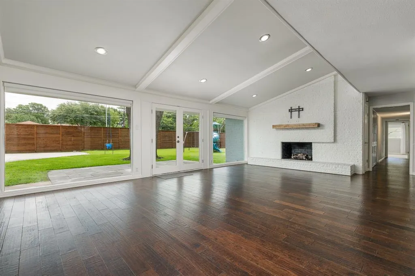
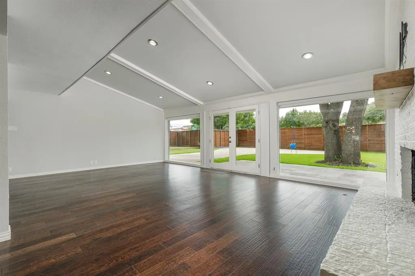
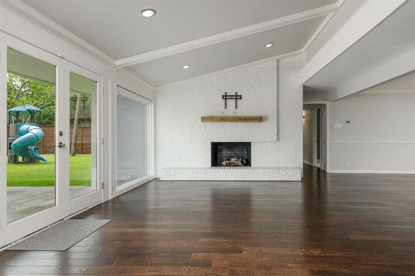
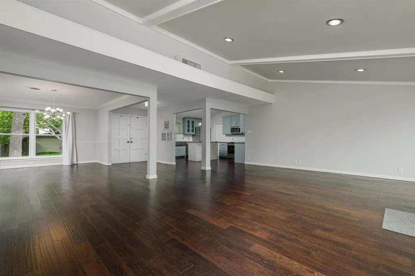
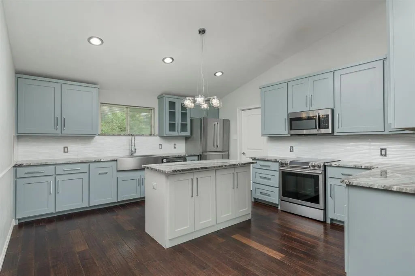
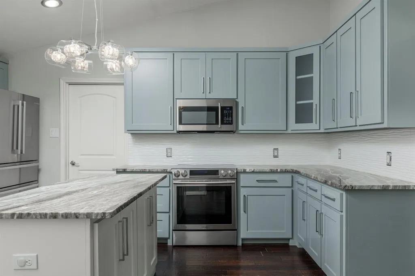
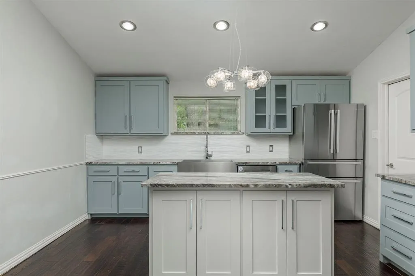
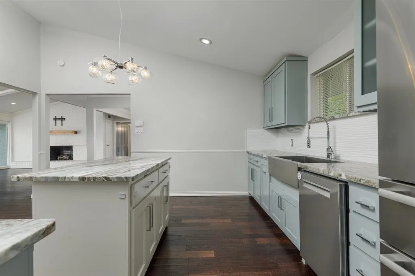
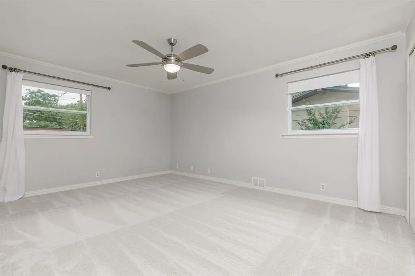
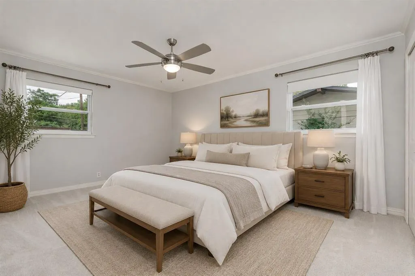
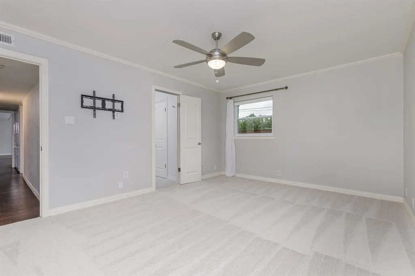
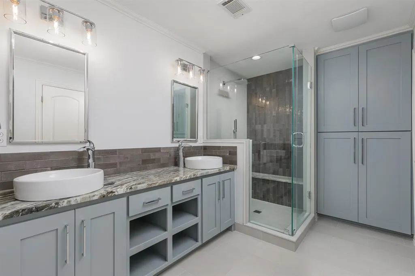
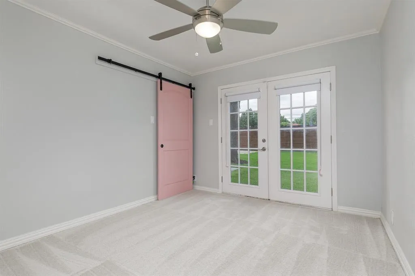
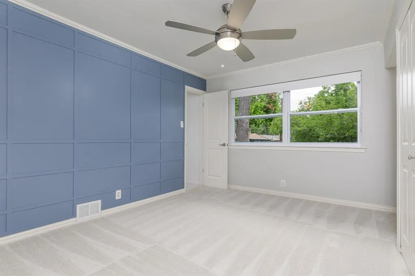
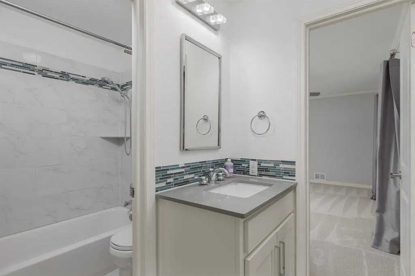
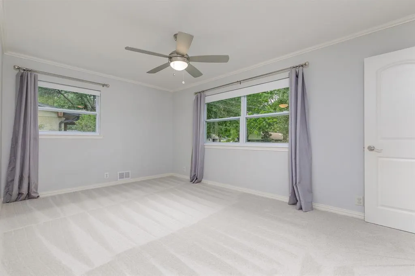
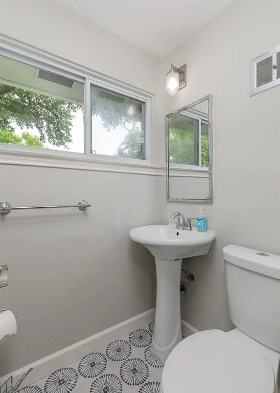
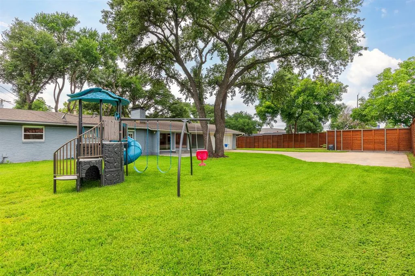
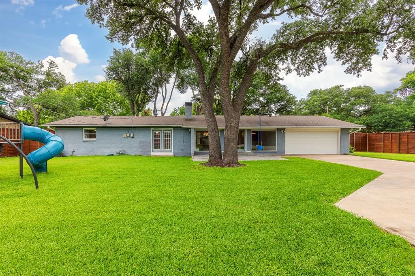
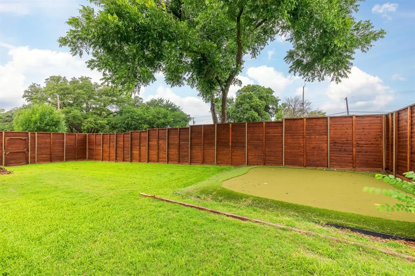
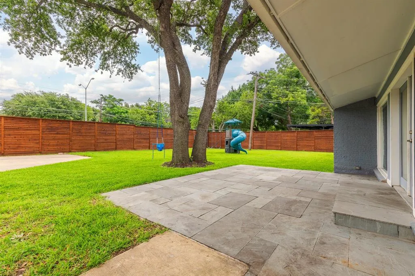
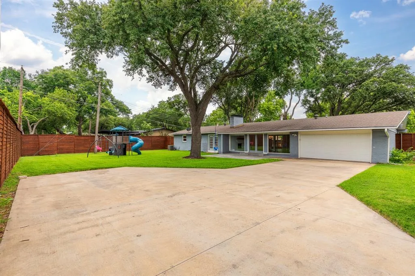
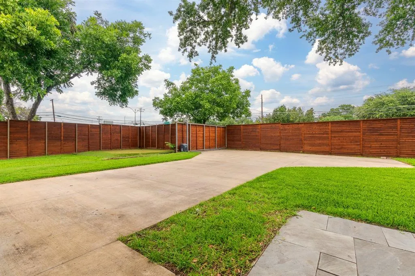
Welcome to 3672 Mid Pines Drive, a beautifully updated and thoughtfully designed home where modern comfort meets outdoor living. Nestled on an oversized lot in a desirable Dallas neighborhood, this property offers the perfect blend of spacious interiors, functional design, and incredible entertainment spaces. From the moment you step inside, you'll appreciate the bright and inviting open-concept floor plan created for both comfort and connection. The expansive living area flows seamlessly into the dining space and kitchen, creating the ideal environment for entertaining guests or simply enjoying time with family. Large windows fill the home with natural light, enhancing the warm and welcoming atmosphere throughout. One of the home's most unique and desirable features is its thoughtfully designed layout. All four bedrooms are situated on one side of the home, creating a private retreat away from the main living and entertainment spaces. This arrangement allows for a perfect balance of activity and relaxation, offering privacy and comfort for family members and guests alike. Take notice of the COMPLETELY REMODELED master bathroom, done in 2025. Step outside and discover a backyard designed to impress. The landscaping was also completely remodeled in 2025. The enormous outdoor space serves as an extension of the home's living area and offers endless opportunities for recreation, relaxation, and entertaining. Golf enthusiasts will love the professionally installed putting green. With an abundance of additional yard space, there's still plenty of room for pets, play equipment, gardening, a future pool, or any outdoor vision you can imagine. Bonus: The fence line has been strategically installed safety bollards to provide additional peace of mind and protection. Come and see this gorgeous property!
| Elementary School |
|---|
| Degolyer Elementary School |
| Price History | |
|---|---|
| 6/18/2026 | Listed $739,000 |
| 7/20/2026 | 2$725,000 |
| 8/8/2026 | 4$699,000 |
| 8/21/2026 | 6$660,000 |
| 9/3/2026 | 7$620,000 |
General Features
| Heating | Central,Natural Gas |
|---|---|
| Cooling | Central Air,Electric |
| Utilities | City Sewer,City Water |
| Possession | Closing/Funding,Negotiable |
| Roof | Composition |
| Appliances | Dishwasher,Disposal,Electric Cooktop,Electric Oven,Electric Range,Microwave |
| Number of Garage Spaces | 2 |
| School District | Dallas ISD |
| Year Built | 1959 |
| Architectural Style | Traditional |
| Levels | One |
| Unexempt Taxes | 11326 |
| Will Subdivide | No |
| Property Subtype | Single Family Residence |
| Subdivision Name | Park Forest 02 Inst |
| Transaction Type | For Sale |
| County | Dallas |
| Property Type | Residential |
| Security Features | Burglar,Security System |
| Construction Materials | Brick |
| Year Built Details | Preowned |
| Accessory Unit Y/N | No |
| HOA Type | None |
| Full Baths | 2 |
| Status | Active |
| Directions | From Dallas North Tollway,head west on Royal Lane and continue toward Marsh Lane. Turn right onto Marsh Lane,then left onto Forest Lane. Continue west and turn right onto Mid Pines Drive. Follow Mid |
| City | Dallas |
| Elementary School Name | Degolyer |
| High School | White |
| Open House | Public: Sun Sep 6,1:00PM-3:00PM |
| Elementary School | Degolyer |
| Virtual Tour URL Unbranded | https://www.propertypanorama.com/instaview/ntreis/21304880 |
| Standard Status | Active |
Interior Features
| Interior Features | Cable TV Available,Decorative Lighting,High Speed Internet Available |
|---|---|
| Flooring | Carpet,Ceramic Tile,Wood |
| Fireplace Features | Brick,Gas Logs,Gas Starter |
| Fireplaces Total | 1 |
| Dining Areas | 1 |
| Living Areas | 1 |
| Room Count | 8 |
| Half Baths | 1 |
| Lock Box Type | Blue iBox |
| Total Bedrooms | 4 |
| Total Baths | 3 |
Exterior Features
| Exterior Features | Rain Gutters |
|---|---|
| Lot Features | Corner Lot |
| Fencing | Wood |
| Garage Length | 20 |
| Garage Width | 20 |
| Parking Features | Garage,Garage Faces Rear |
| Lot Size | Less Than .5 Acre (not Zero) |
| Covered Spaces | 2 |
| Foundation | Slab |
| Lot Size Area | 0.3600 |
| Lot Size Units | Acres |
| Structural Style | Single Detached |
| Garage Y/N | Yes |
| Lot Size Square Feet | 15681.6000 |
| Lot Size Acres | 0.3600 |
| Attached Garage Y/N | Yes |
Amenities
- Foreclosure
- Views
- Short Sale
- New Construction
- Adult 55+
- Lease To Own
- No HOA Fees
- Furnished
- Primary On Main
- Air Conditioning
- Seller Finance
- Green
- Fixer Upper
- Horse
- Golf
- Fireplace
- Deck
- Garage
- Basement
- Pool
Property vs Single Family Average in 75229
Price
Taxes
Year Built
Visits
 © 2026 North Texas Real Estate Information Systems, Inc. All rights reserved. Disclaimer: All information deemed reliable but not guaranteed and should be independently verified. All properties are subject to prior sale, change or withdrawal. Neither listing broker(s) nor eXp Realty in Metrotex shall be responsible for any typographical errors, misinformation, misprints and shall be held totally harmless. The database information herein is provided from and copyrighted by the North Texas Real
