
Open House Sun, Sep 6th 12:00 PM - 02:00 PM - Price Reduction

Address
7900 Wichita Falls Boulevard, McKinney, TX
Price
$ 569,999
Property Attributes
- MLS#21305026
- TypeSingle Family
- Listing Status Active
- CountyCOLLIN
- CityMcKinney
- NeighborhoodTrinity Falls Planning Unit 2 Ph 1a
- Zip75071
- StyleSingle Family Residence
- Year Built2016
- Taxes$ 7543
- Price$ 569,999
- Bedrooms3
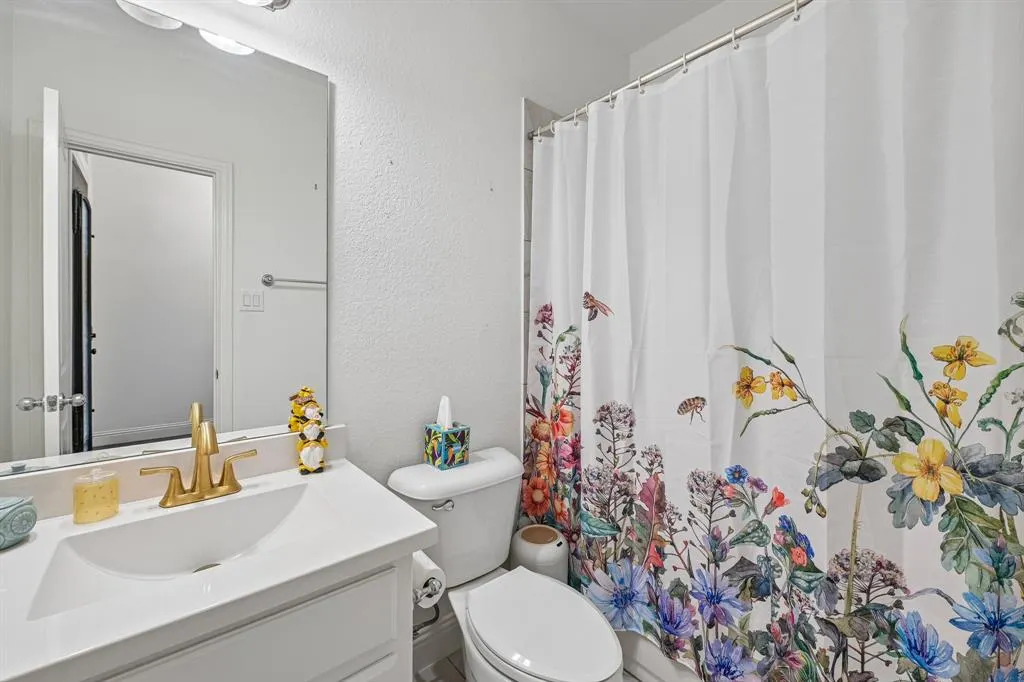
- Full Bathrooms3
- Half Bathrooms1
- Sqr Footage2317
- Lot Size0.149 Acres
Data Source:
North Texas Real Estate Info Systems (NTREIS)
Property Description
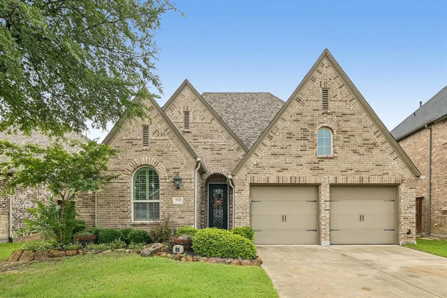
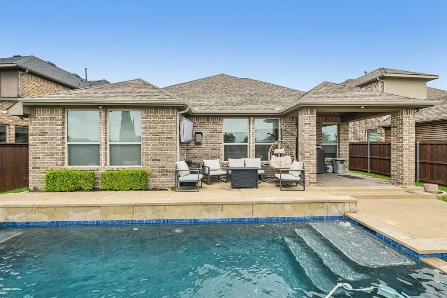
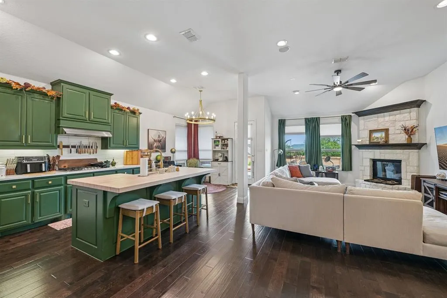
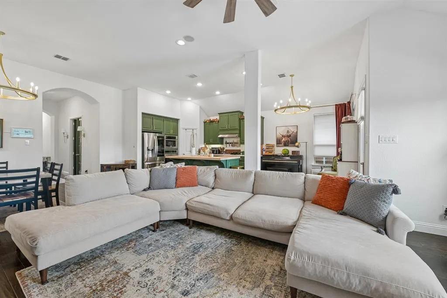
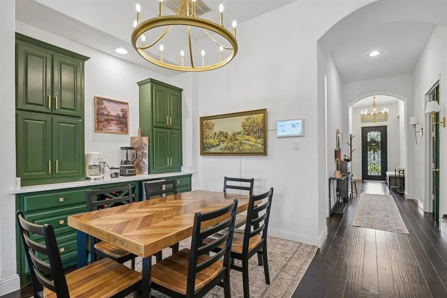
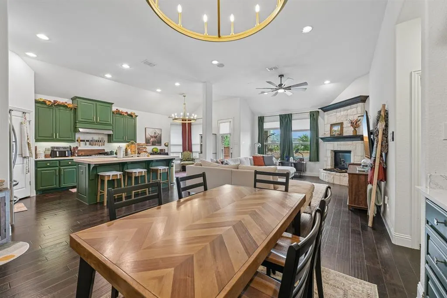
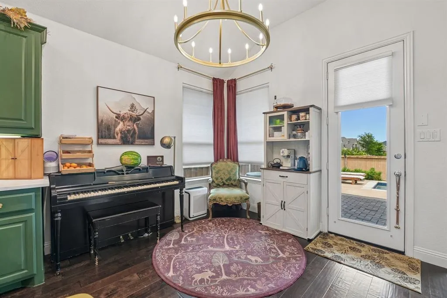
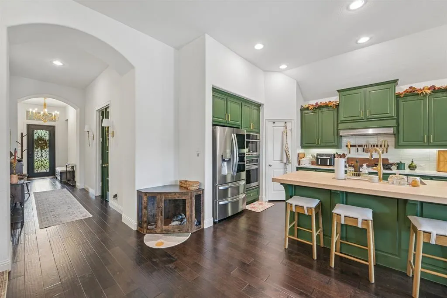
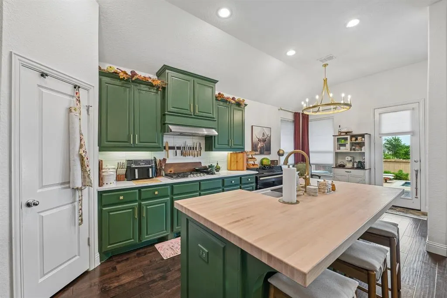
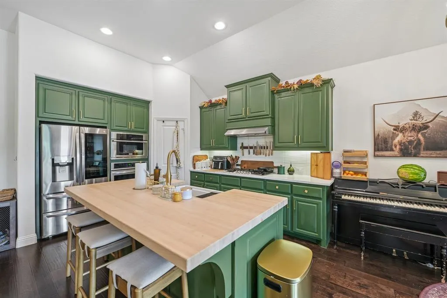
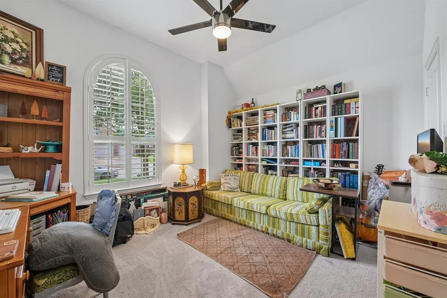
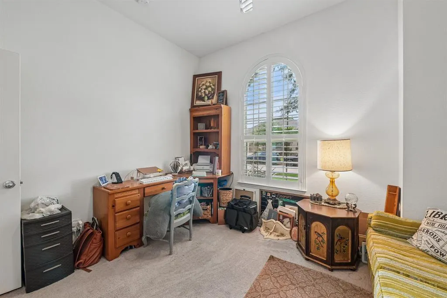
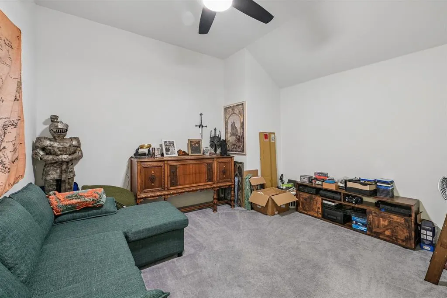
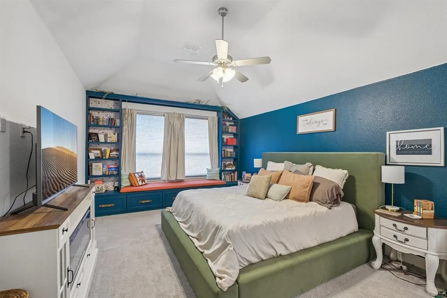
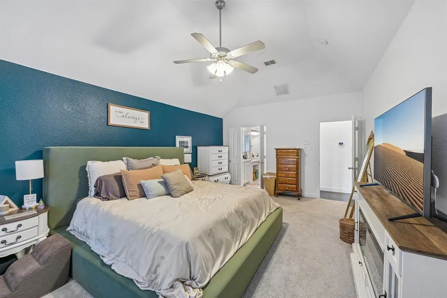
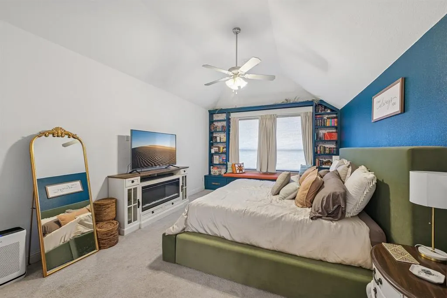
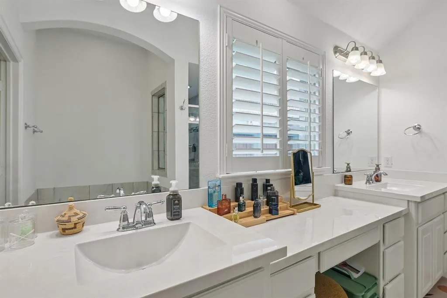
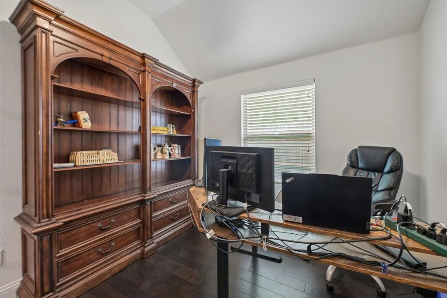
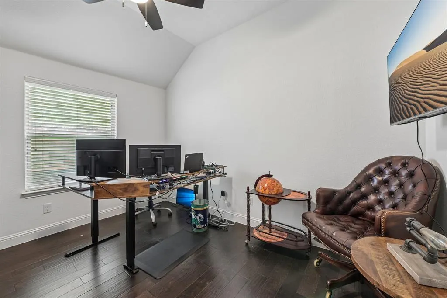
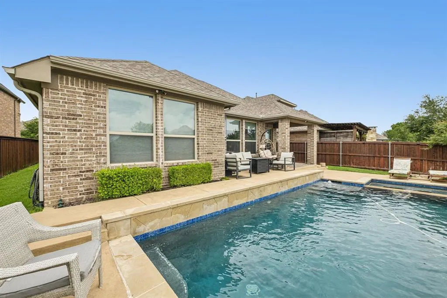
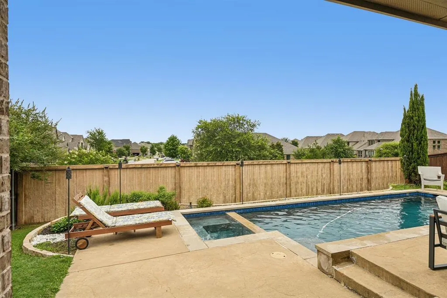
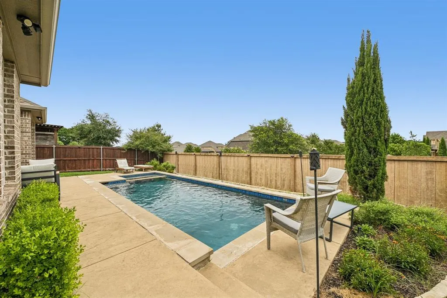
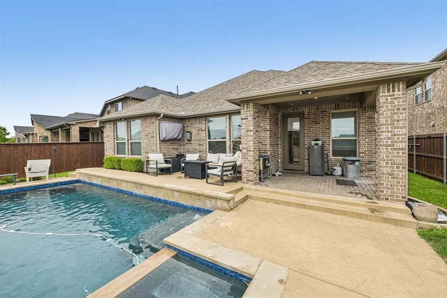
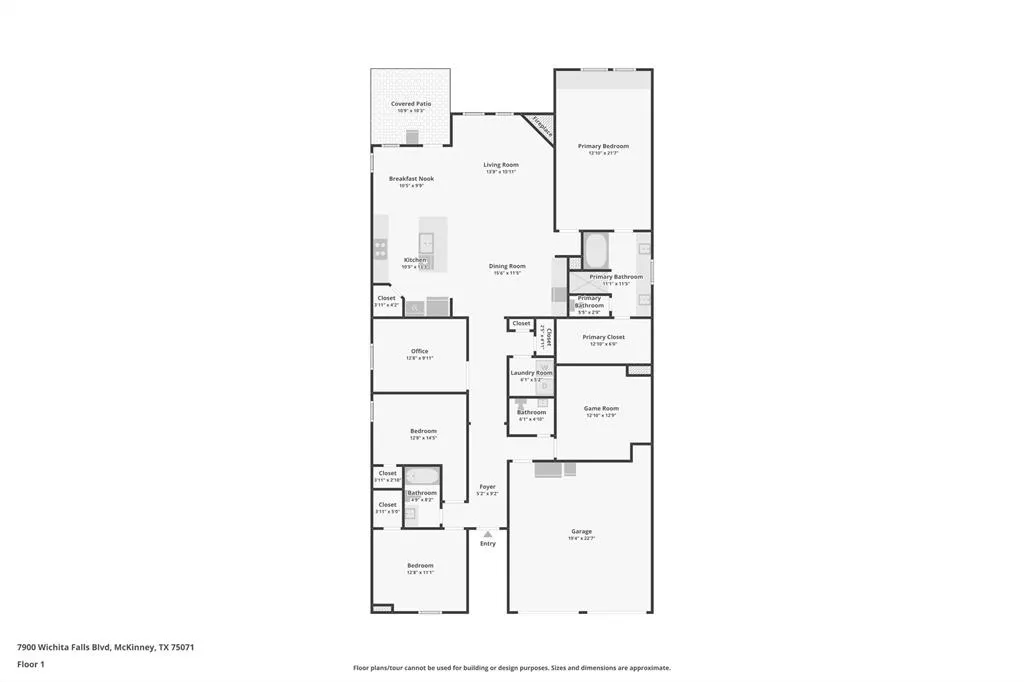
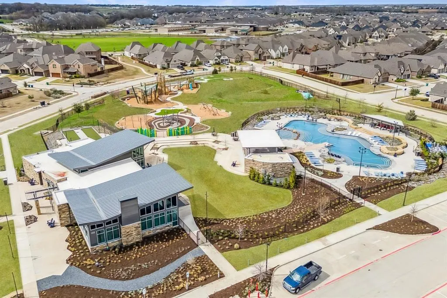
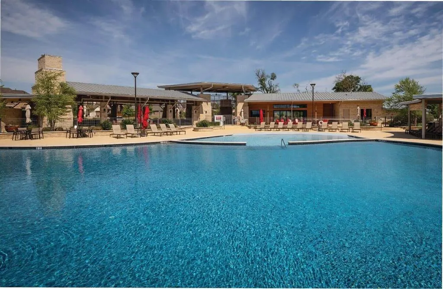
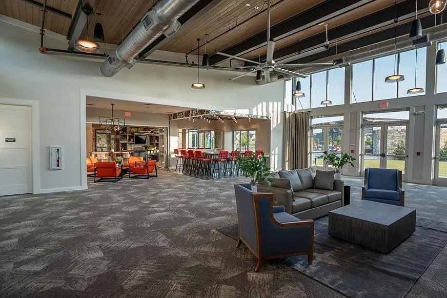
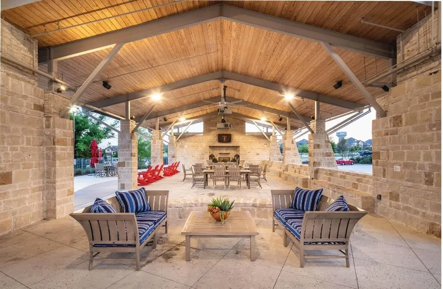
Welcome to this beautifully upgraded home in the highly sought-after Trinity Falls community, where thoughtful design, functional living, and exceptional entertaining spaces come together. From the moment you arrive, the stunning custom iron front door creates an unforgettable first impression and sets the tone for the craftsmanship found throughout the home. Inside, you’ll discover a spacious and inviting layout designed to accommodate both everyday living and special gatherings. The heart of the home is the gourmet kitchen, featuring elegant quartz countertops, a timeless farmhouse sink, and a massive butcher block island that serves as the perfect gathering place for family meals, holiday baking, and entertaining friends. The open-concept living spaces provide seamless flow throughout the home. For today’s lifestyle needs, the home offers a dedicated office, providing a private and productive workspace for remote work, studying, or creative pursuits. A spacious media and game room creates the perfect place for movie nights, game days, and making memories with family and friends. The primary suite offers a truly unique retreat with a custom built-in bookcase and charming window seat—an ideal space to curl up with a favorite book, enjoy a morning cup of coffee, or simply relax at the end of the day. Step outside and discover your own private backyard oasis. The sparkling pool and relaxing hot tub transform the outdoor living space into a resort-like escape, perfect for Texas summers, weekend entertaining, or unwinding under the stars. Located in the award-winning Trinity Falls community, residents enjoy miles of scenic trails, parks, playgrounds, community pools, and a vibrant neighborhood atmosphere, all while remaining conveniently close to shopping, dining, and major commuter routes. This is more than a house—it’s a home thoughtfully upgraded to enhance everyday living, offering the perfect balance of luxury, comfort, functionality, and fun.
| Elementary School |
|---|
| Naomi Press Elementary School |
| Price History | |
|---|---|
| 6/20/2026 | Listed $599,000 |
| 8/11/2026 | 3$585,000 |
| 8/17/2026 | 3$569,999 |
General Features
| Heating | Central,Fireplace(s) |
|---|---|
| Cooling | Ceiling Fan(s),Electric |
| Utilities | City Sewer,City Water |
| Possession | Closing/Funding |
| Appliances | Dishwasher,Disposal,Gas Cooktop,Microwave |
| Assoc Fees | 300 |
| Number of Garage Spaces | 2 |
| School District | McKinney ISD |
| HOA Fee Includes | Sewer,Utilities,Water |
| Pool Y/N | Yes |
| Year Built | 2016 |
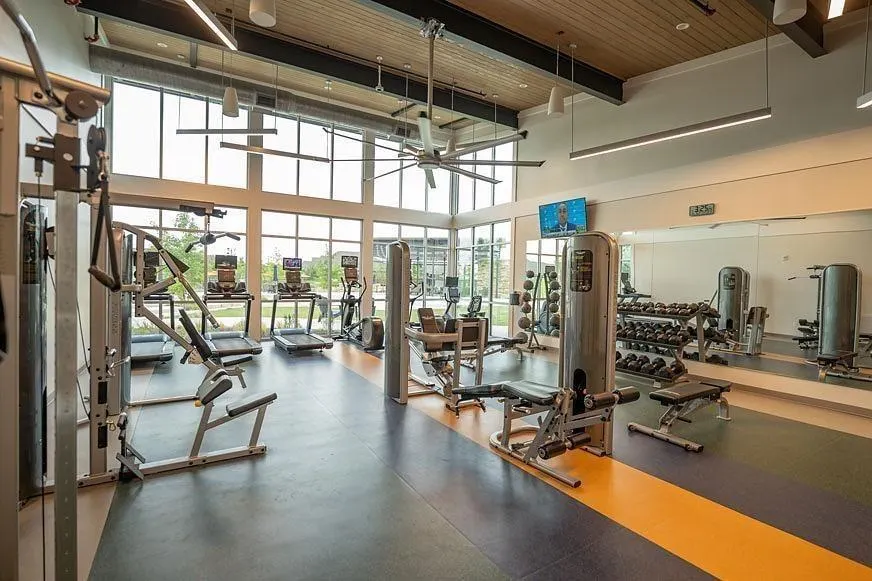
| Community Features | Club House,Fitness Center,Greenbelt,Jogging Path/Bike Path,Park,Playground,Pool,Sidewalks,Spa |
| Levels | One |
| Unexempt Taxes | 7543 |
| Will Subdivide | No |
| Property Subtype | Single Family Residence |
| Subdivision Name | Trinity Falls Planning Unit 2 Ph 1a |
| Transaction Type | For Sale |
| Occupant Type | Owner |
| Carport Spaces | 2 |
| County | Collin |
| Property Type | Residential |
| Security Features | Carbon Monoxide Detector(s),Fire Alarm |
| Association Fee Frequency | Quarterly |
| HOA Type | Mandatory |
| Full Baths | 3 |
| Status | Active |
| Directions | Traveling from the south,take HWY 75 to 543 and go west on Weston Rd. 2.5 miles continue straight to Trinity Falls Pkwy,turn right on Village Creek Dr. go left on Wichita Falls Blvd. |
| City | McKinney |
| Elementary School Name | Naomi Press |
| High School | McKinney North |
| Elementary School | Naomi Press |
| Virtual Tour URL Unbranded | https://www.propertypanorama.com/instaview/ntreis/21305026 |
| Standard Status | Active |
| Listing Terms | Cash,Conventional,FHA,VA Loan |
Interior Features
| Interior Features | Built-in Features,Built-in Wine Cooler,Cable TV Available,Decorative Lighting,Dry Bar,Eat-in Kitchen,Flat Screen Wiring,Granite Counters,High Speed Internet Available,Kitchen Island,Open Floorplan,Pa |
|---|---|
| Flooring | Carpet,Tile |
| Fireplace Features | Living Room |
| Fireplaces Total | 1 |
| Dining Areas | 1 |
| Living Areas | 1 |
| Room Count | 8 |
| Half Baths | 1 |
| Lock Box Type | SentriLock |
| Total Bedrooms | 3 |
| Total Baths | 4 |
| Window Features | Shutters |
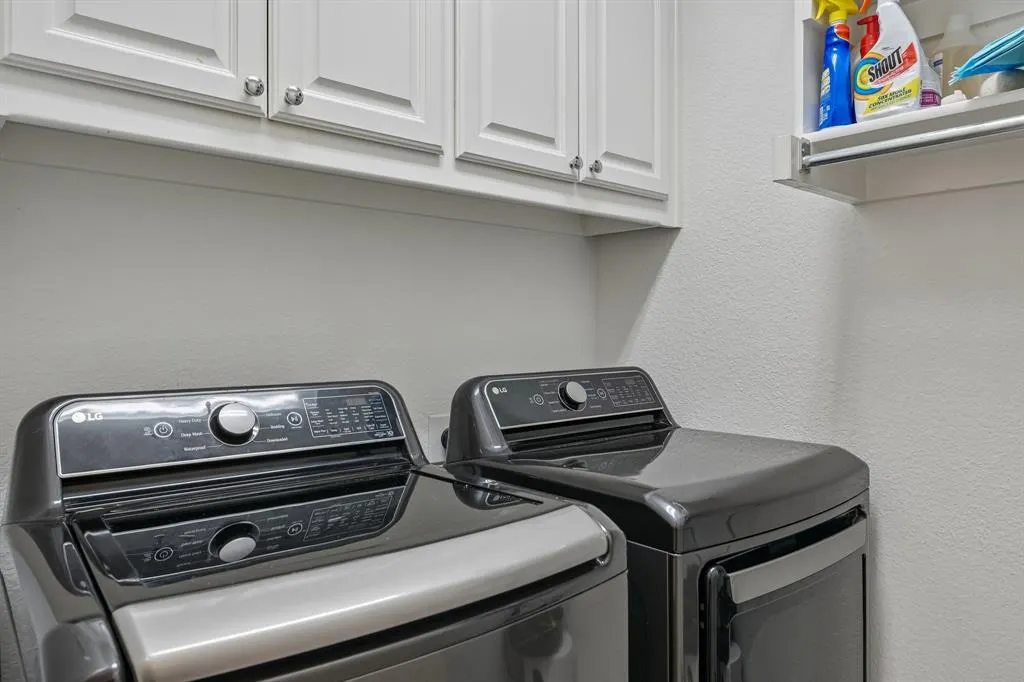
| Laundry Features | Gas Dryer Hookup,Utility Room,Washer Hookup |
Exterior Features
| Exterior Features | Covered Patio/Porch,Private Yard |
|---|---|
| Lot Features | Interior Lot |
| Fencing | Back Yard,Wood |
| Soil Type | Clay |
| Parking Features | Epoxy Flooring,Garage Double Door |
| Lot Size | Less Than .5 Acre (not Zero) |
| Covered Spaces | 2 |
| Foundation | Slab |
| Pool Features | Heated,In Ground,Outdoor Pool,Pool/Spa Combo,Private |
| Lot Size Area | 0.1490 |
| Lot Size Units | Acres |
| Structural Style | Single Detached |
| Garage Y/N | Yes |
| Lot Size Square Feet | 6490.4400 |
| Lot Size Acres | 0.1490 |
| Patio And Porch Features | Covered,Rear Porch |
| Attached Garage Y/N | Yes |
Amenities
- Foreclosure
- Views
- Short Sale
- New Construction
- Adult 55+
- Lease To Own
- No HOA Fees
- Furnished
- Primary On Main
- Air Conditioning
- Seller Finance
- Green
- Fixer Upper
- Horse
- Golf
- Fireplace
- Deck
- Garage
- Basement
- Pool
Property vs Single Family Average in 75071
Price
Taxes
Year Built
Visits
 © 2026 North Texas Real Estate Information Systems, Inc. All rights reserved. Disclaimer: All information deemed reliable but not guaranteed and should be independently verified. All properties are subject to prior sale, change or withdrawal. Neither listing broker(s) nor eXp Realty in Metrotex shall be responsible for any typographical errors, misinformation, misprints and shall be held totally harmless. The database information herein is provided from and copyrighted by the North Texas Real
