
Price Reduction
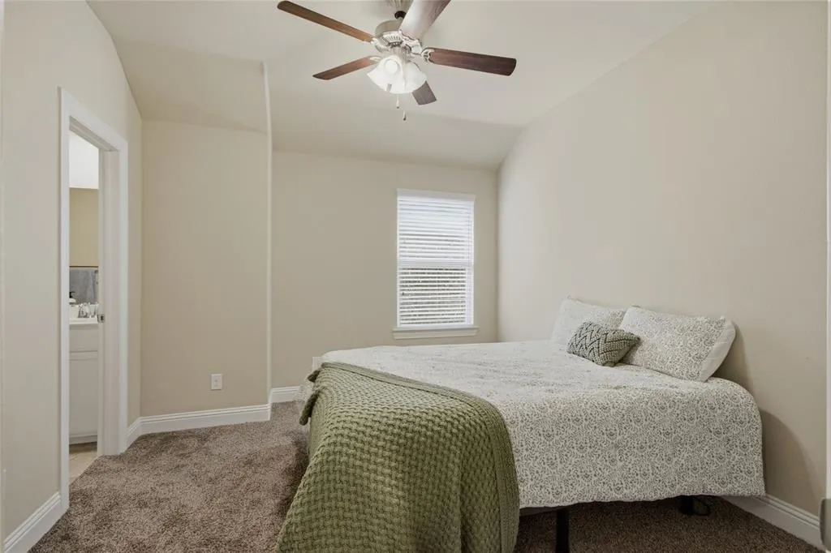
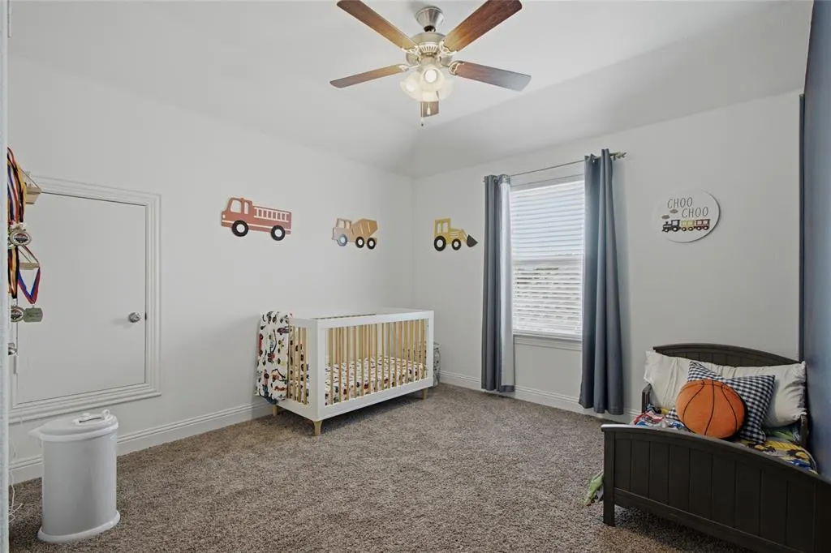
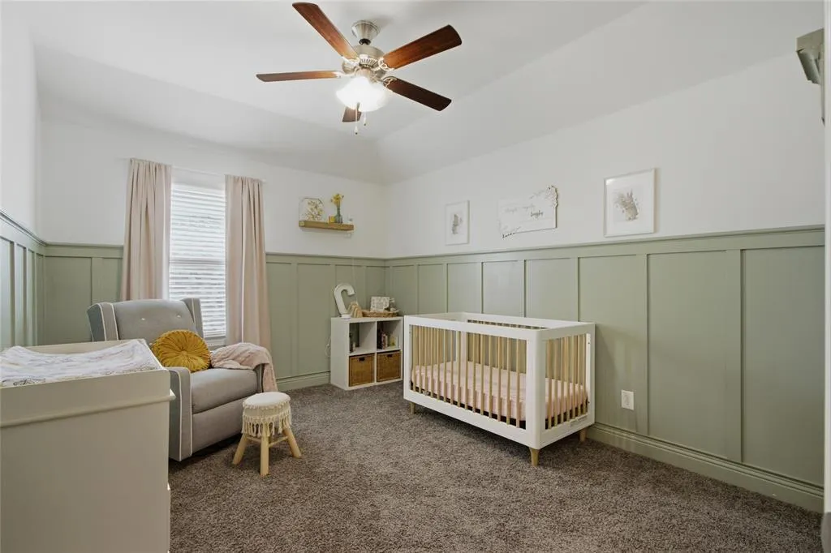
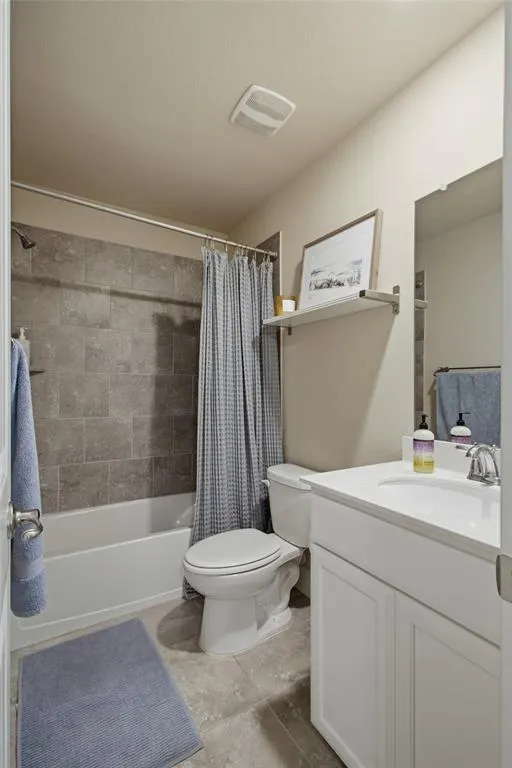
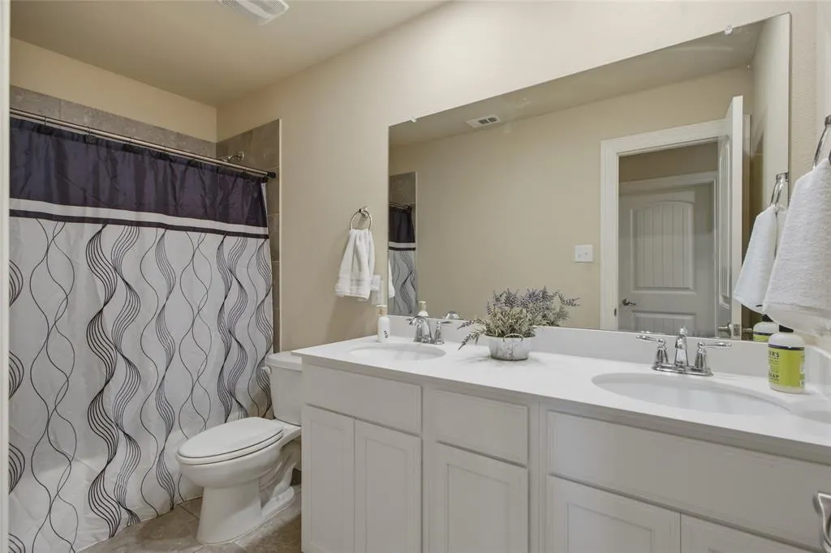
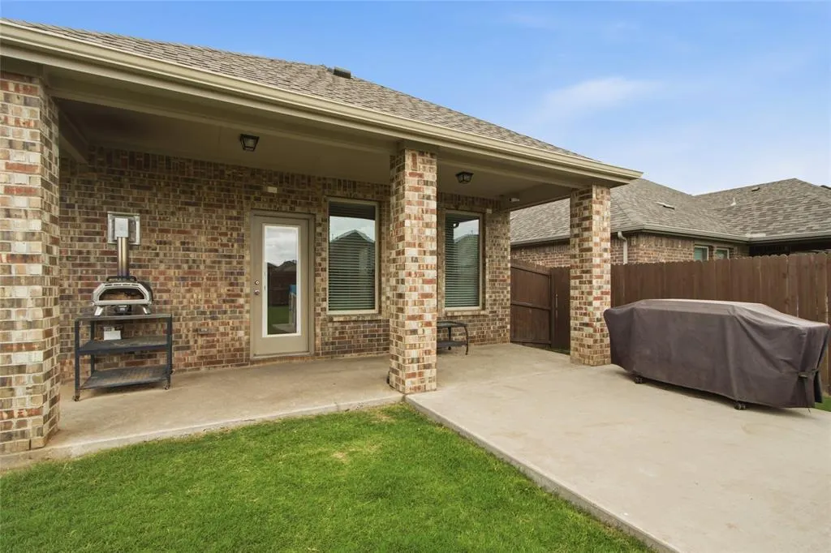
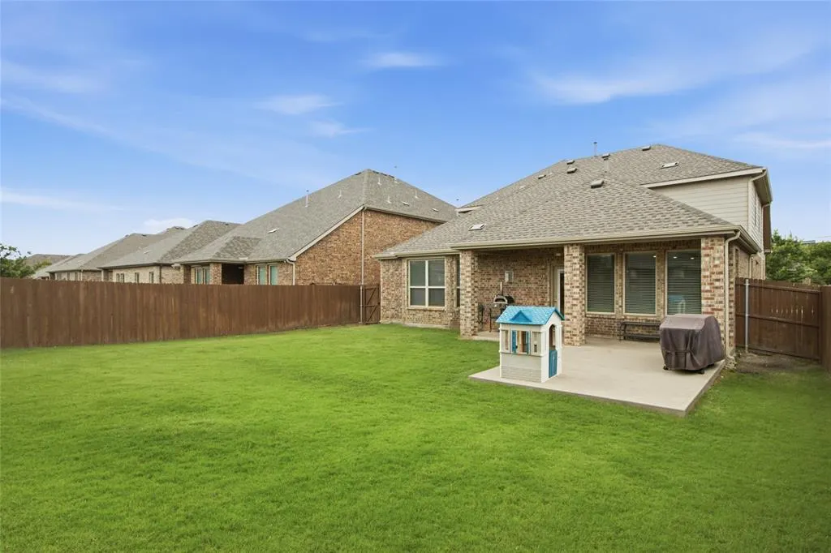
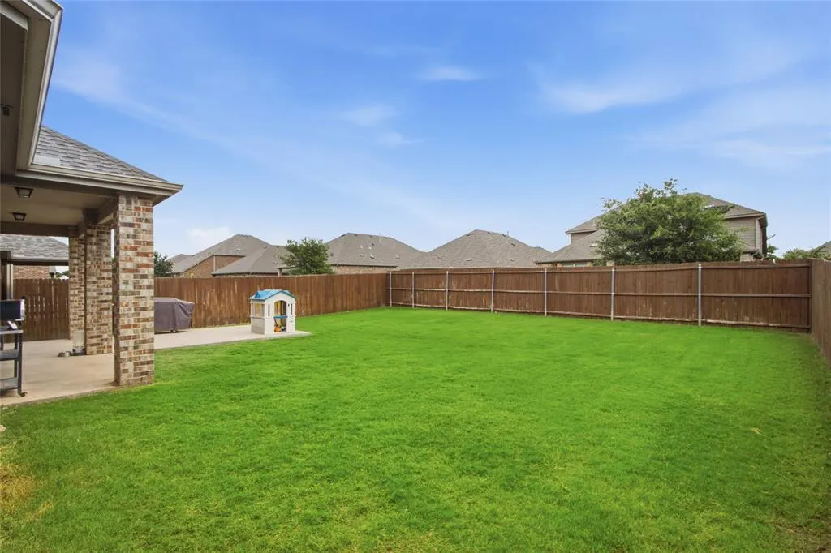
Address
4317 Lakeview Drive, Frisco, TX
Price
$ 510,000
Property Attributes
- MLS#21305103
- TypeSingle Family
- Listing Status Active
- CountyDENTON
- CityFrisco
- NeighborhoodRivendale Pointe
- Zip75036
- StyleTraditional
- Year Built2018
- Taxes$ 5799
- Price$ 510,000
- Bedrooms4
- Full Bathrooms3
- Half Bathrooms1
- Sqr Footage2874
- Lot Size0.146 Acres
Data Source:
North Texas Real Estate Info Systems (NTREIS)
Property Description
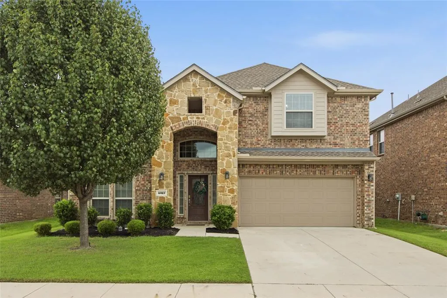
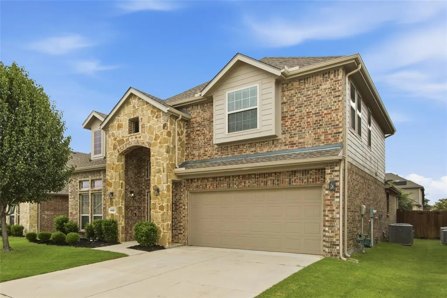
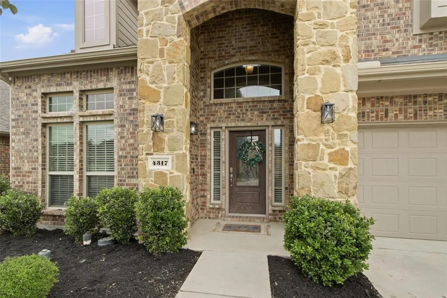
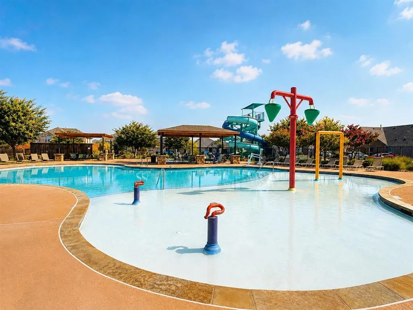
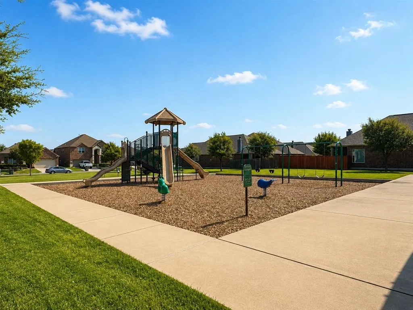
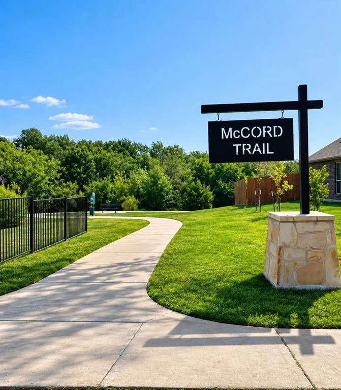
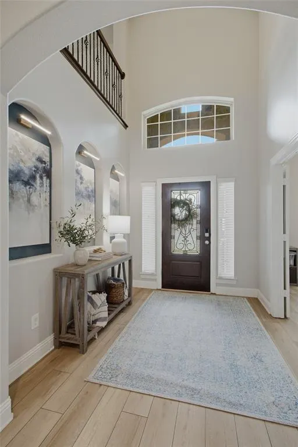
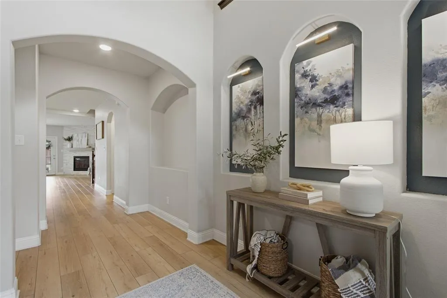
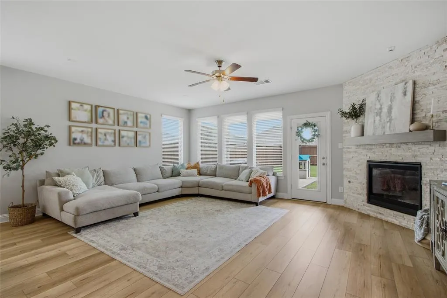
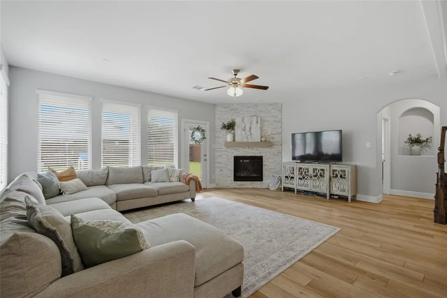
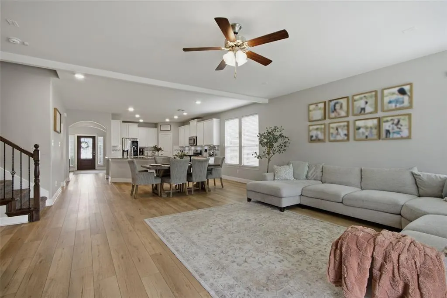
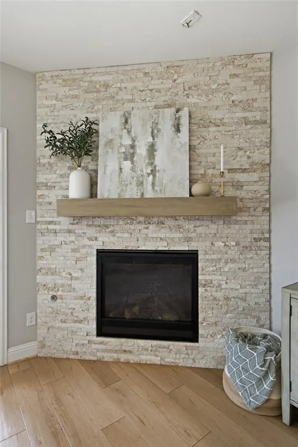
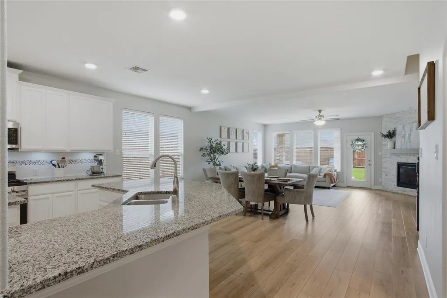
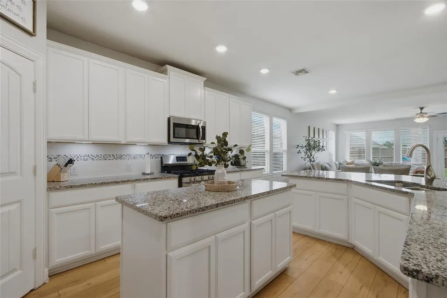
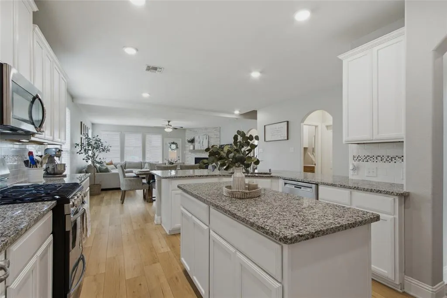
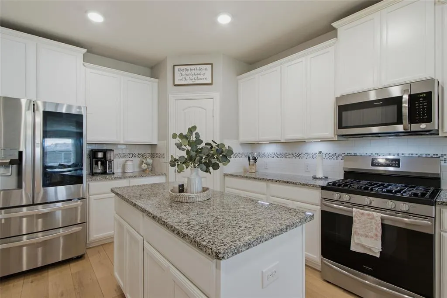
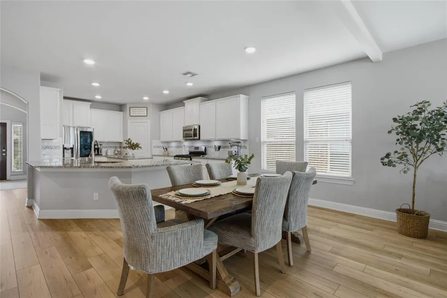
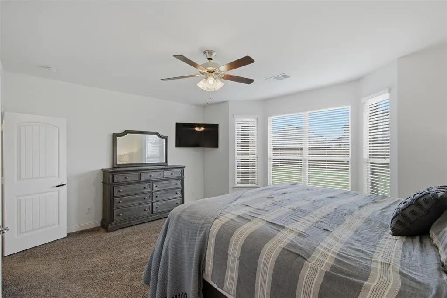
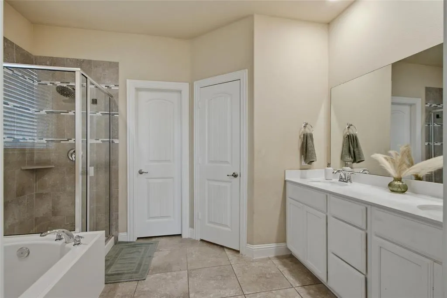
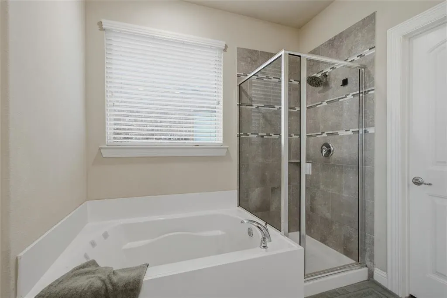
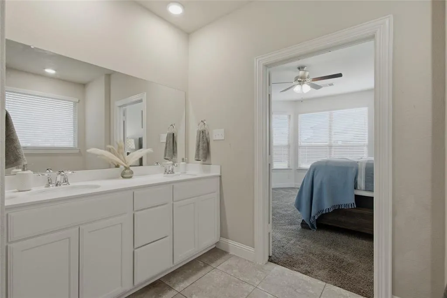
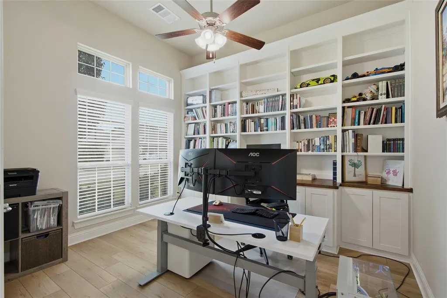
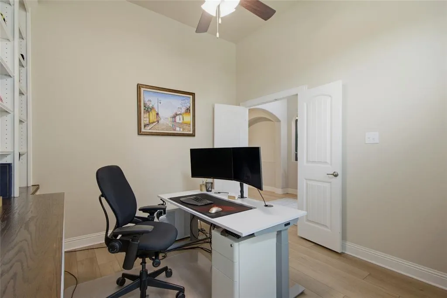
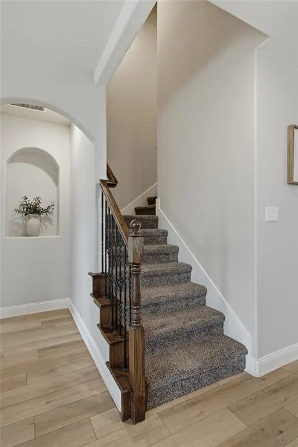
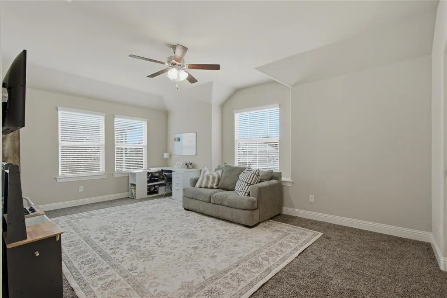
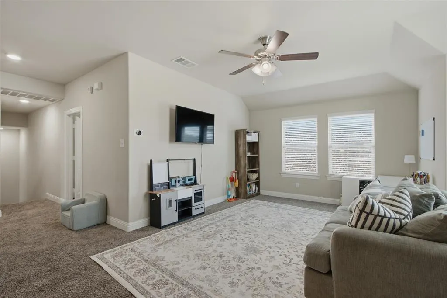
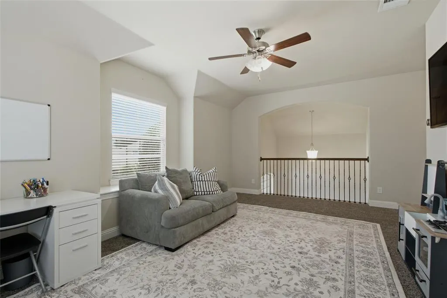
Experience the Frisco lifestyle—without the Frisco price tag! This beautifully upgraded, move-in-ready home offers the perfect blend of luxury, convenience, and value in one of North Texas’ fastest-growing areas. Located just 15 minutes from the Dallas North Tollway, you’ll enjoy quick access to PGA Frisco, Universal Kids Resort, the exciting new Frisco Grand Park, The Star, Legacy West, shopping, grocery stores, restaurants, playgrounds, walking and biking trails, and nearby water parks. Everything you love about Frisco is just minutes away while giving you the opportunity to own more home for your money. Inside, you’ll find thoughtful upgrades throughout, including luxury vinyl plank flooring, custom built-in shelving and cabinetry, a beautifully remodeled fireplace, an updated in home office, and an extended concrete patio that’s perfect for entertaining, relaxing, or enjoying evenings outdoors. Every update has been carefully chosen to create a home that feels both elegant and welcoming. Situated on a large lot in a peaceful neighborhood, this home offers room to spread out while enjoying outstanding community amenities, including a resort-style pool with water slides and a splash pad, scenic walking trails, and playgrounds for all ages. Why settle for less space or pay a premium simply for a Frisco address? This home gives you the best of both worlds—easy access to Frisco’s premier destinations, shopping, dining, and entertainment, paired with a beautifully upgraded home, a larger yard, and exceptional value. Come see why this home stands out from the rest!
| Elementary School |
|---|
| Hackberry Elementary School |
| Price History | |
|---|---|
| 6/17/2026 | Listed $520,000 |
| 9/1/2026 | 2$510,000 |
General Features
| Heating | Central,Natural Gas |
|---|---|
| Cooling | Ceiling Fan(s),Central Air,Electric |
| Utilities | Cable Available,City Sewer,City Water,Concrete,Curbs,Sidewalk,Underground Utilities |
| Possession | Negotiable |
| Roof | Composition |
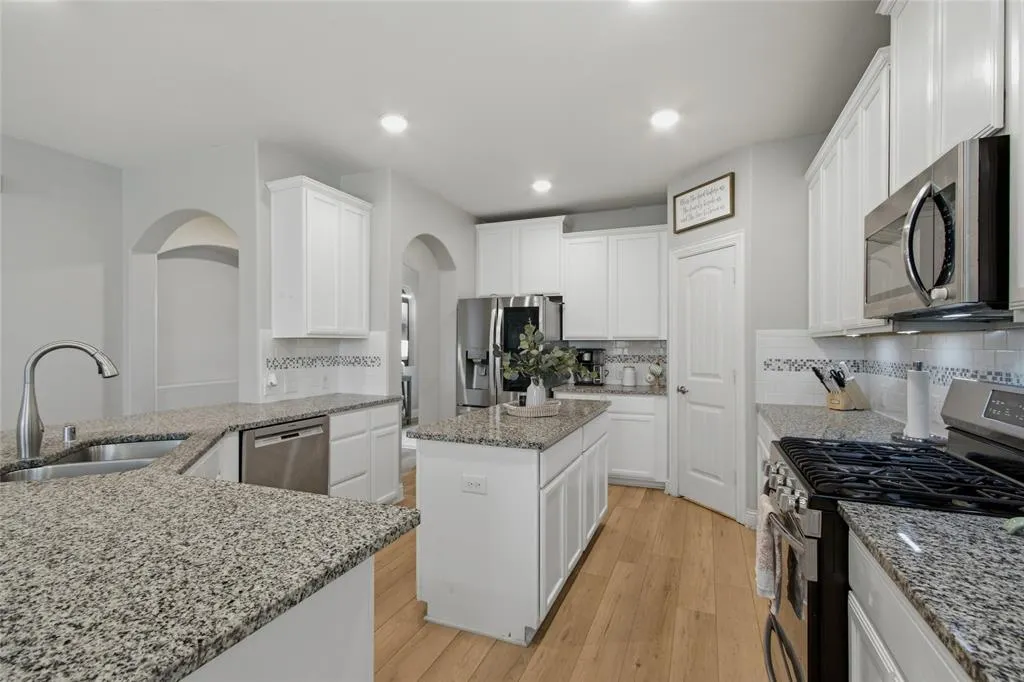
| Appliances | Dishwasher,Disposal,Gas Range,Gas Water Heater,Microwave,Plumbed For Gas in Kitchen |
| Assoc Fees | 338 |
| Number of Garage Spaces | 2 |
| School District | Little Elm ISD |
| HOA Fee Includes | Full Use of Facilities,Management Fees |
| Exclusions | All TVs and mounts,all gym equipment,mirrors in garage,all curtains and rods. |
| Year Built | 2018 |
| Architectural Style | Traditional |
| Levels | One |
| Unexempt Taxes | 5799 |
| Will Subdivide | No |
| Property Subtype | Single Family Residence |
| Subdivision Name | Rivendale Pointe |
| Transaction Type | For Sale |
| Occupant Type | Owner |
| County | Denton |
| Property Type | Residential |
| Security Features | Burglar,Carbon Monoxide Detector(s),Security System Owned,Smoke Detector(s) |
| Construction Materials | Brick,Rock/Stone,Siding |
| Association Fee Frequency | Semi-Annual |
| Year Built Details | Preowned |
| HOA Type | Mandatory |
| Green Energy Efficient | 12 inch+ Attic Insulation,Doors,Rain / Freeze Sensors |
| Special Notes | Survey Available |
| Full Baths | 3 |
| Status | Active |
| Directions | When driving to the property,because of construction on King Rd,come in on Stonebrook Pkwy and Rose Ln. When leaving,King Rd can be used. GPS should provide the correct directions. |
| City | Frisco |
| Elementary School Name | Hackberry |
| High School | Little Elm |
| Elementary School | Hackberry |
| Virtual Tour URL Unbranded | https://www.propertypanorama.com/instaview/ntreis/21305103 |
| Standard Status | Active |
| Listing Terms | Cash,Conventional,FHA,VA Loan |
Interior Features
| Interior Features | Built-in Features,Cable TV Available,Decorative Lighting,Granite Counters,High Speed Internet Available,Kitchen Island,Open Floorplan,Pantry,Wainscoting,Walk-In Closet(s) |
|---|---|
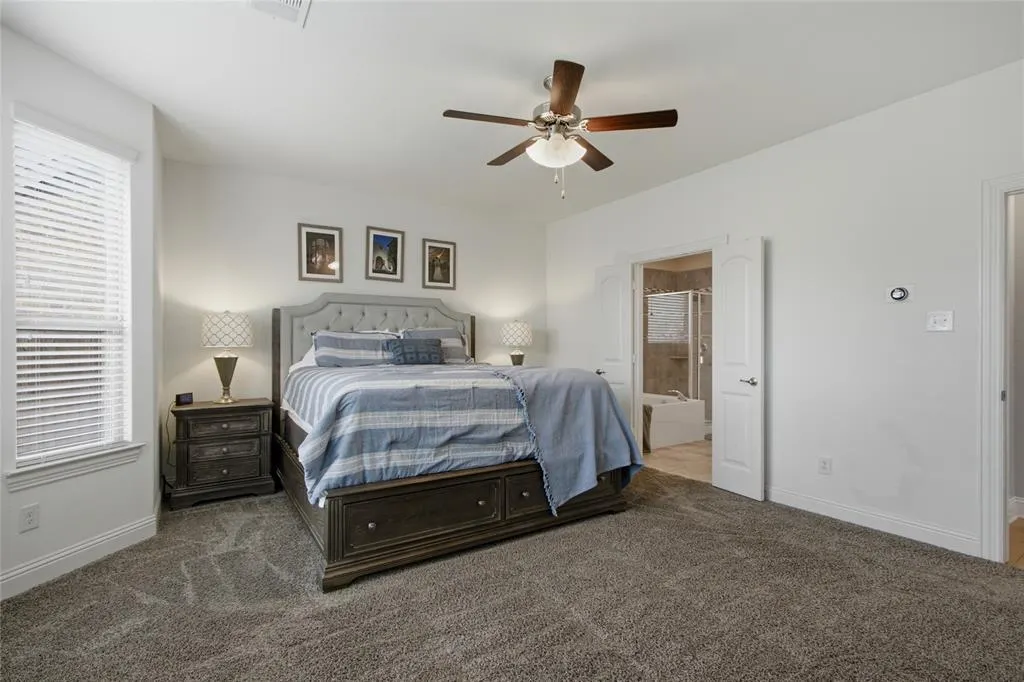
| Flooring | Carpet,Ceramic Tile,Luxury Vinyl Plank |
| Fireplace Features | Family Room,Gas Logs,Gas Starter |
| Fireplaces Total | 1 |
| Dining Areas | 1 |
| Living Areas | 2 |
| Room Count | 10 |
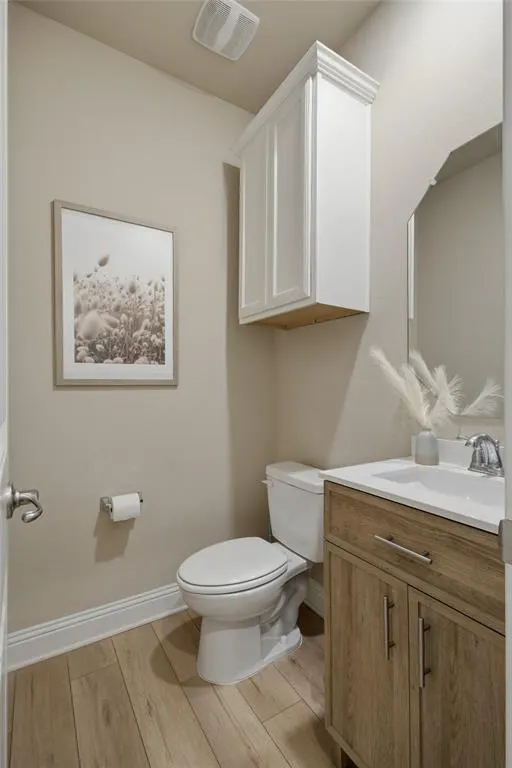
| Half Baths | 1 |
| Lock Box Type | Blue BT LE |
| Total Bedrooms | 4 |
| Total Baths | 4 |
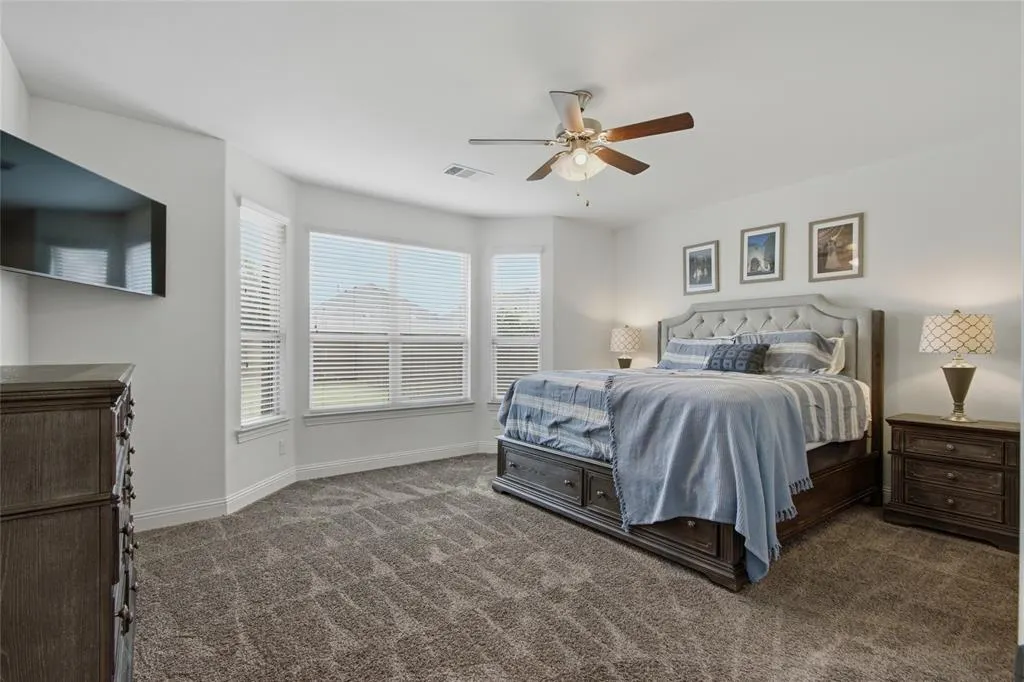
| Window Features | Bay Window(s),Window Coverings |
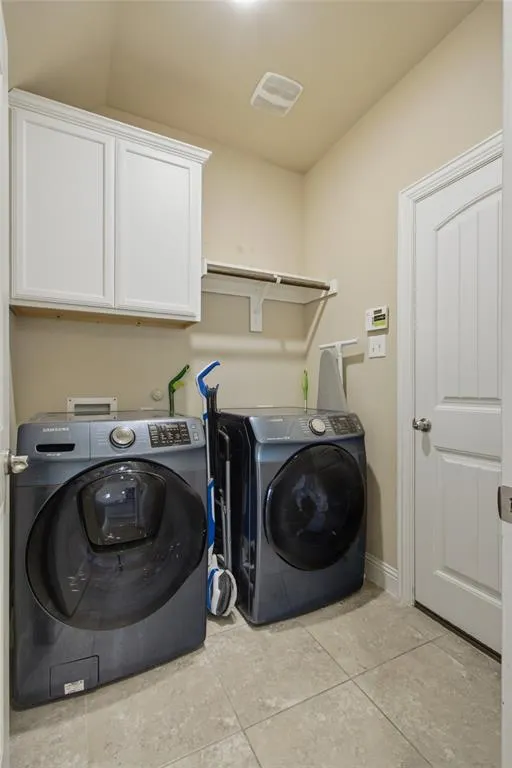
| Laundry Features | Electric Dryer Hookup,Full Size W/D Area,Dryer Hookup,Washer Hookup |
Exterior Features
| Exterior Features | Covered Patio/Porch,Rain Gutters |
|---|---|
| Lot Features | Few Trees,Interior Lot,Landscaped,Sprinkler System,Subdivision |
| Fencing | Wood |
| Garage Length | 18 |
| Garage Width | 20 |
| Parking Features | Garage Door Opener,Garage Faces Front,Garage Single Door |
| Lot Size | Less Than .5 Acre (not Zero) |
| Covered Spaces | 2 |
| Foundation | Slab |
| Lot Size Area | 0.1460 |
| Lot Size Units | Acres |
| Structural Style | Single Detached |
| Garage Y/N | Yes |
| Lot Size Square Feet | 6359.7600 |
| Lot Size Acres | 0.1460 |
| Attached Garage Y/N | Yes |
Amenities
- Foreclosure
- Views
- Short Sale
- New Construction
- Adult 55+
- Lease To Own
- No HOA Fees
- Furnished
- Primary On Main
- Air Conditioning
- Seller Finance
- Green
- Fixer Upper
- Horse
- Golf
- Fireplace
- Deck
- Garage
- Basement
- Pool
Property vs Single Family Average in 75036
Price
Taxes
Year Built
Visits
 © 2026 North Texas Real Estate Information Systems, Inc. All rights reserved. Disclaimer: All information deemed reliable but not guaranteed and should be independently verified. All properties are subject to prior sale, change or withdrawal. Neither listing broker(s) nor eXp Realty in Metrotex shall be responsible for any typographical errors, misinformation, misprints and shall be held totally harmless. The database information herein is provided from and copyrighted by the North Texas Real
