
Views
Address
2206 Carrick Drive, Trophy Club, TX
Price
$ 1,549,000
Property Attributes
- MLS#21305178
- TypeSingle Family
- Listing Status Active
- CountyDENTON
- CityTrophy Club
- NeighborhoodThe Highlands At Trophy Club N
- Zip76262
- StyleTraditional
- Year Built2010
- Taxes$ 17791
- Price$ 1,549,000
- Bedrooms5
- Full Bathrooms4
- Half Bathrooms1
- Sqr Footage4588
- Lot Size0.23 Acres
Data Source:
North Texas Real Estate Info Systems (NTREIS)
Property Description
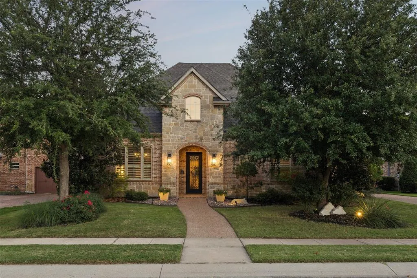
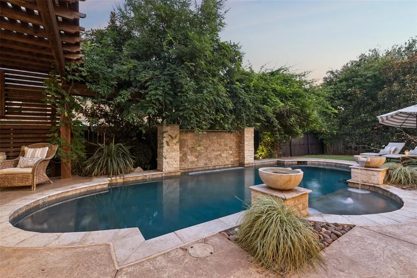
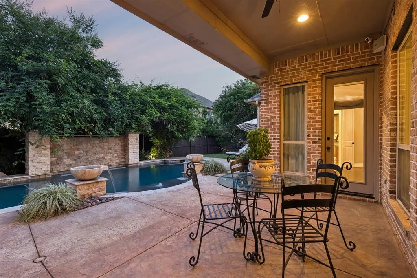
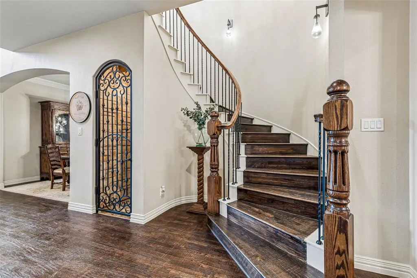
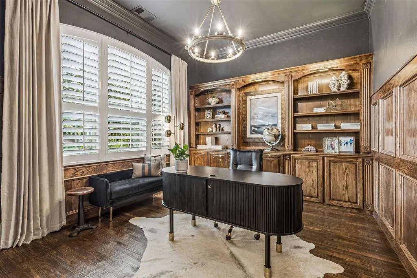
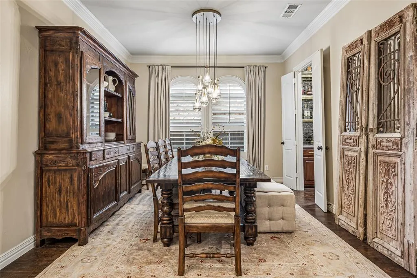
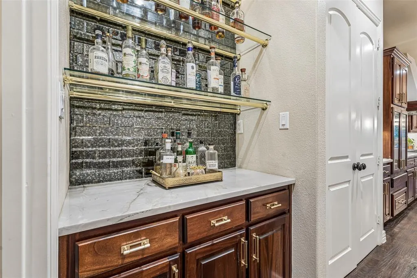
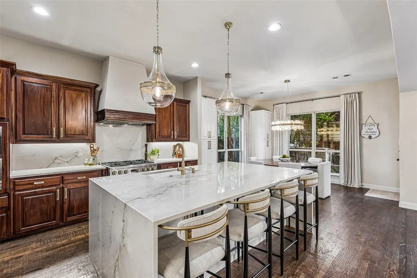
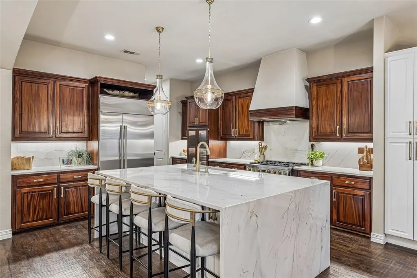
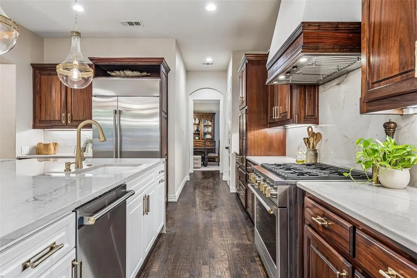
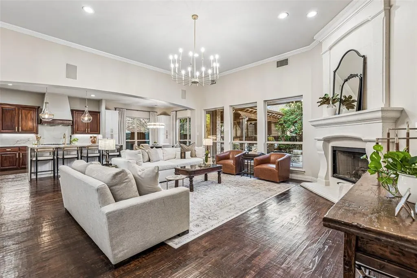
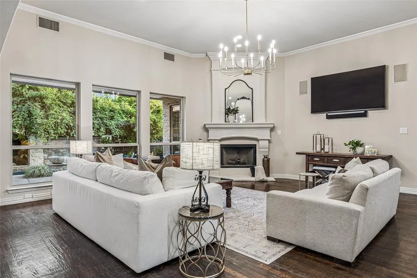
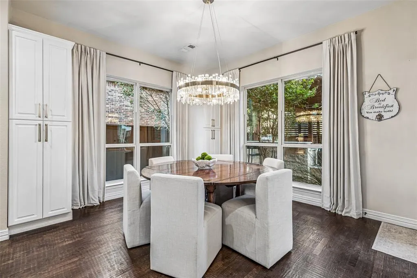
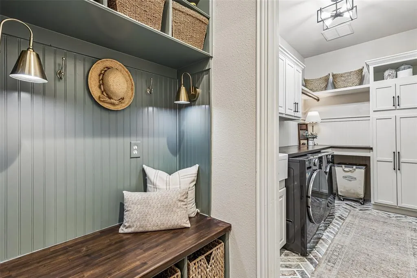
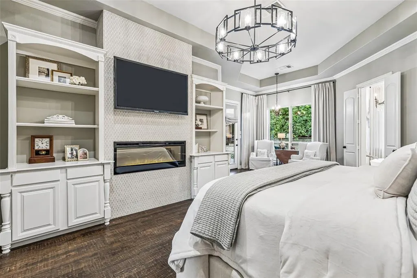
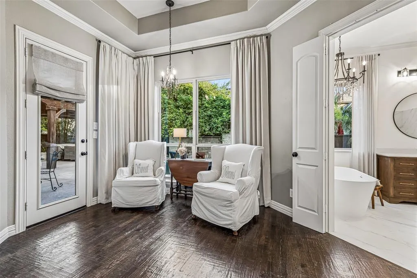
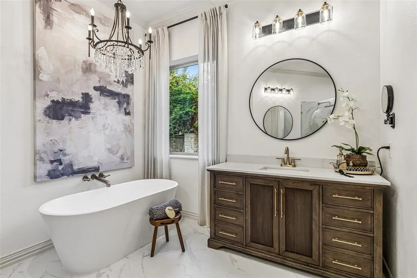
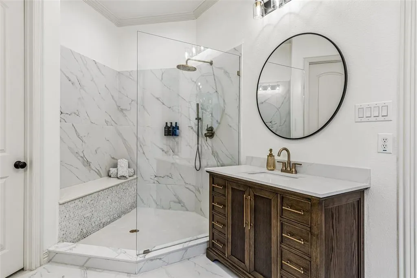
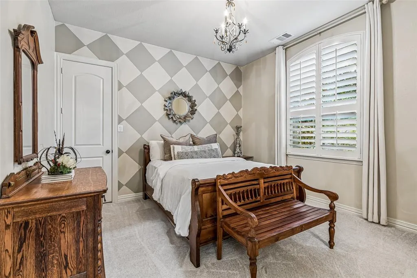
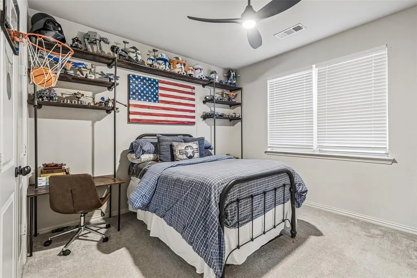
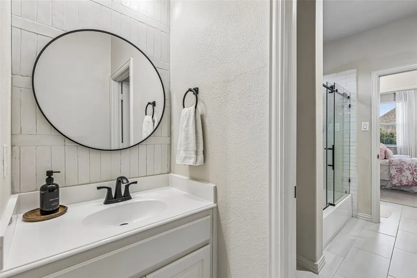
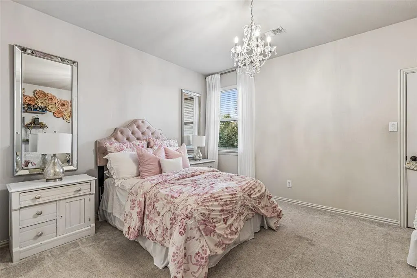
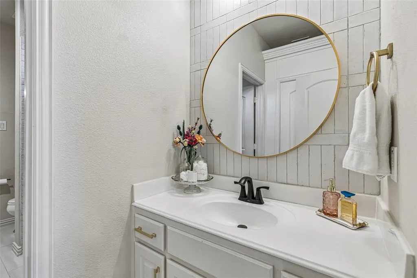
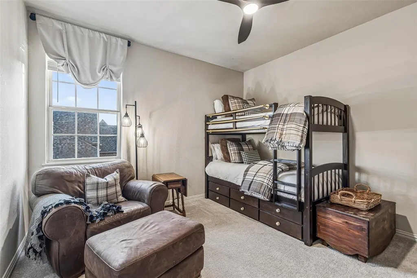
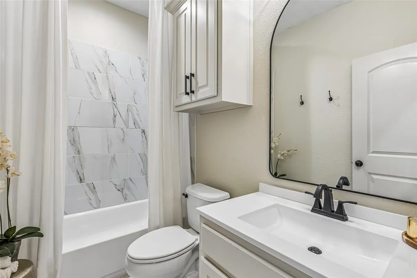
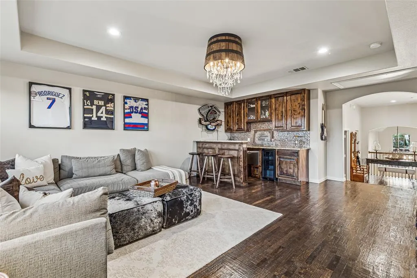
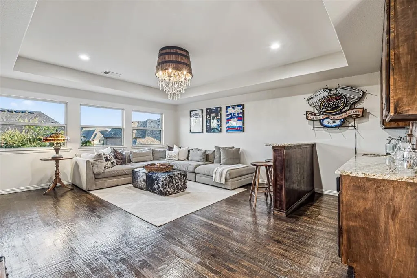
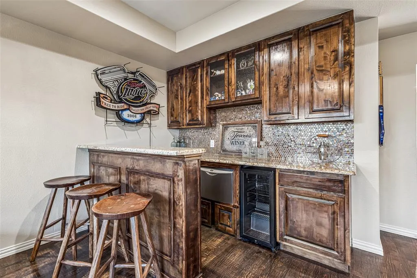
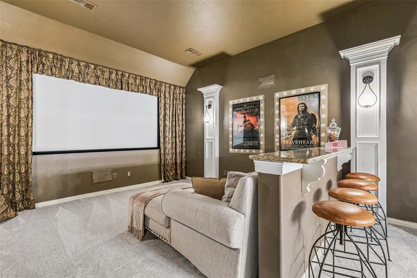
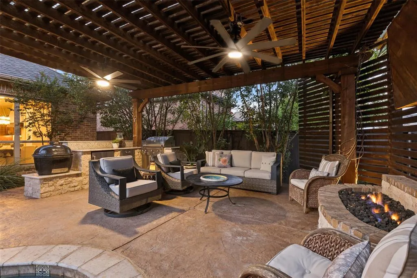
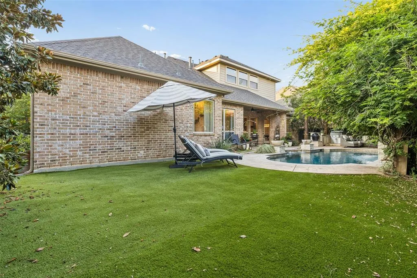
Nestled on a premium interior lot in the Highlands of Trophy Club, this updated five-bedroom home blends timeless elegance with modern luxury. Mature landscaping and a striking brick-and-stone façade create an impressive first impression, while extensive updates throughout provide exceptional comfort and style.Step inside to rich hardwood floors and a grand foyer that sets the tone for the home's sophisticated design. The study features custom built-ins, handsome wainscoting, plantation shutters, and designer lighting. Guest suite on the main level offers premium carpeting, stylish finishes, a walk-in closet, and an updated en-suite bath.Designed for both entertaining and everyday living, the formal dining room flows seamlessly through a custom dry bar and pantry into the stunning, fully renovated kitchen. Here you'll find natural quartzite countertops, updated GE Monogram appliances, designer lighting, and beautiful custom finishes throughout.The adjoining breakfast area features built-ins and the family room is centered around a cast-stone fireplace and offers expansive views of the outdoor oasis beyond. Retreat to the luxurious primary suite, complete with a sitting area, designer fireplace, and spa-inspired bath featuring quartzite countertops, dual vanities, updated fixtures, a soaking tub, and an oversized walk-in shower.Upstairs, three additional bedrooms are complemented by updated baths, a spacious game room with a beverage station, dishwasher drawer, and lounge area, as well as a dedicated media room with a built-in bar—perfect for movie nights and entertaining guests.The backyard is truly the crown jewel of the property...your own private retreat featuring a sparkling pool with elegant water bowls and cascading waterfall, a covered cabana with ceiling fans, outdoor living space, built-in grill, and fire pit. Beyond the pool, low-maintenance turf creates additional space for play and relaxation, allowing you to enjoy the beauty of the outdoors with ease.
| Elementary School |
|---|
| Lakeview Elementary School |
| Price History | |
|---|---|
| 6/26/2026 | Listed $1,549,000 |
General Features
| Heating | Central,Natural Gas,Zoned |
|---|---|
| Cooling | Ceiling Fan(s),Central Air,Electric,Zoned |
| Utilities | City Sewer,City Water,Curbs,Individual Gas Meter,Natural Gas Available,Sidewalk,Underground Utilities |
| Possession | Closing/Funding,Negotiable |
| Roof | Composition |
| Appliances | Dishwasher,Disposal,Electric Oven,Gas Cooktop,Microwave,Plumbed For Gas in Kitchen,Tankless Water Heater,Vented Exhaust Fan |
| Easements | Utilities |
| Assoc Fees | 250 |
| Number of Garage Spaces | 3 |
| School District | Northwest ISD |
| HOA Fee Includes | Management Fees |
| Pool Y/N | Yes |
| Exclusions | Green Egg,Draperies in Study,Casual Dining Room and Formal Dining Room |
| Year Built | 2010 |
| Architectural Style | Traditional |
| Levels | Two |
| Unexempt Taxes | 17791 |
| Will Subdivide | No |
| Property Subtype | Single Family Residence |
| Subdivision Name | The Highlands At Trophy Club N |
| Transaction Type | For Sale |
| County | Denton |
| Property Type | Residential |
| Security Features | Smoke Detector(s) |
| Construction Materials | Rock/Stone,Wood |
| Association Fee Frequency | Semi-Annual |
| Year Built Details | Preowned |
| HOA Type | Mandatory |
| Green Energy Efficient | Appliances,Thermostat,Waterheater |
| Full Baths | 4 |
| Status | Active |
| Directions | From Highway 114,exit Trophy Lake,Turn Right then turn left on to Trophy Club at the Round-About. Turn left on Yorkshire. Turn right on Earl. Home is on the left. |
| City | Trophy Club |
| Elementary School Name | Lakeview |
| High School | Byron Nelson |
| Elementary School | Lakeview |
| Virtual Tour URL Unbranded | https://www.propertypanorama.com/instaview/ntreis/21305178 |
| Standard Status | Active |
| Listing Terms | Cash,Conventional |
Interior Features
| Interior Features | Built-in Features,Cable TV Available,Chandelier,Decorative Lighting,Double Vanity,Dry Bar,Eat-in Kitchen,Flat Screen Wiring,Kitchen Island,Loft,Open Floorplan,Paneling,Pantry,Walk-In Closet(s) |
|---|---|
| Flooring | Carpet,Tile,Wood |
| Fireplace Features | Electric,Family Room,Fire Pit,Gas,Gas Logs,Primary Bedroom,Outside |
| Fireplaces Total | 3 |
| Dining Areas | 2 |
| Living Areas | 3 |
| Room Count | 15 |
| Half Baths | 1 |
| Lock Box Type | Blue BT LE |
| Total Bedrooms | 5 |
| Total Baths | 5 |
| Window Features | Shutters,Window Coverings |
| Laundry Features | Utility Room,Full Size W/D Area,Dryer Hookup,Washer Hookup |
Exterior Features
| Exterior Features | Covered Patio/Porch,Rain Gutters,Outdoor Grill |
|---|---|
| Lot Features | Few Trees,Interior Lot,Landscaped,Sprinkler System |
| Fencing | Wood |
| Soil Type | Unknown |
| Garage Length | 21 |
| Garage Width | 22 |
| Parking Features | Driveway,Garage,Garage Door Opener,Garage Single Door,Workshop in Garage |
| Lot Size | Less Than .5 Acre (not Zero) |
| Covered Spaces | 3 |
| Foundation | Slab |
| Pool Features | Gunite,In Ground,Water Feature |
| Lot Size Area | 0.2300 |
| Lot Size Units | Acres |
| Structural Style | Single Detached |
| Garage Y/N | Yes |
| Lot Size Square Feet | 10018.8000 |
| Lot Size Acres | 0.2300 |
| Patio And Porch Features | Covered |
| Attached Garage Y/N | Yes |
Amenities
- Foreclosure
- Views
- Short Sale
- New Construction
- Adult 55+
- Lease To Own
- No HOA Fees
- Furnished
- Primary On Main
- Air Conditioning
- Seller Finance
- Green
- Fixer Upper
- Horse
- Golf
- Fireplace
- Deck
- Garage
- Basement
- Pool
Property vs Single Family Average in 76262
Price
Taxes
Year Built
Visits
 © 2026 North Texas Real Estate Information Systems, Inc. All rights reserved. Disclaimer: All information deemed reliable but not guaranteed and should be independently verified. All properties are subject to prior sale, change or withdrawal. Neither listing broker(s) nor eXp Realty in Metrotex shall be responsible for any typographical errors, misinformation, misprints and shall be held totally harmless. The database information herein is provided from and copyrighted by the North Texas Real
