
Price Reduction - Eco Friendly
Address
2505 Winthrop Hill Road, Denton, TX
Price
$ 1,070,000
Property Attributes
- MLS#21305525
- TypeSingle Family
- Listing Status Active
- CountyDENTON
- CityDenton
- NeighborhoodThe Hills Of Argyle Ph I
- Zip76226
- StyleSingle Family Residence
- Year Built2001
- Taxes$ 16864
- Price$ 1,070,000
- Bedrooms4
- Full Bathrooms4
- Half Bathrooms0
- Sqr Footage3706
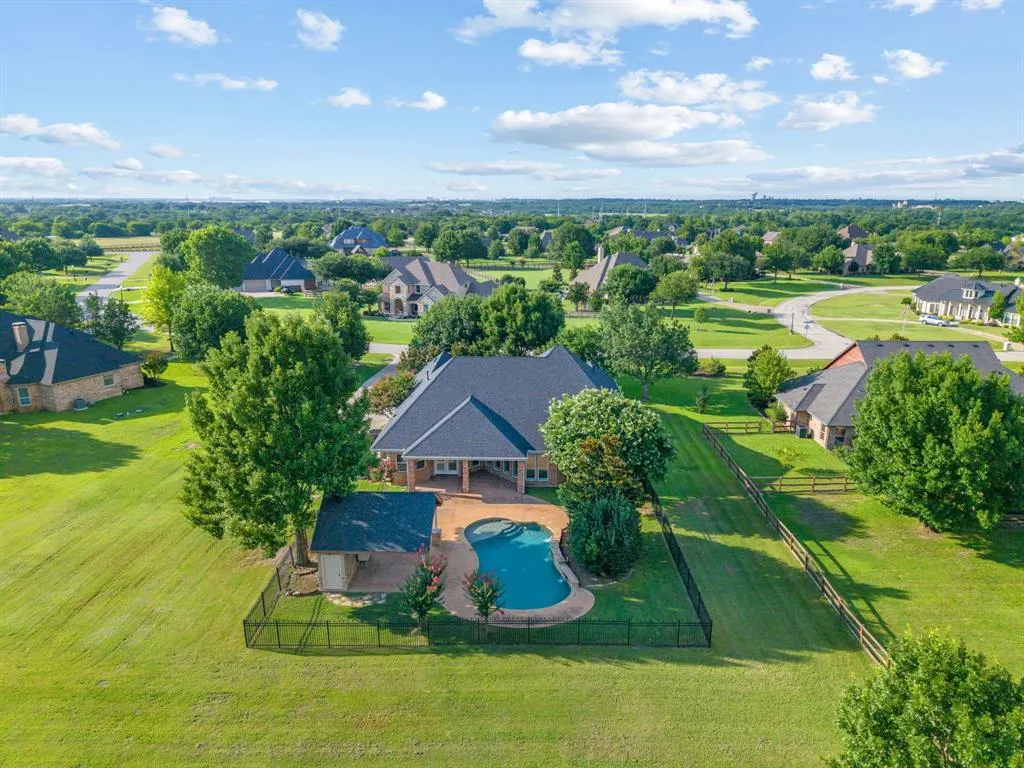
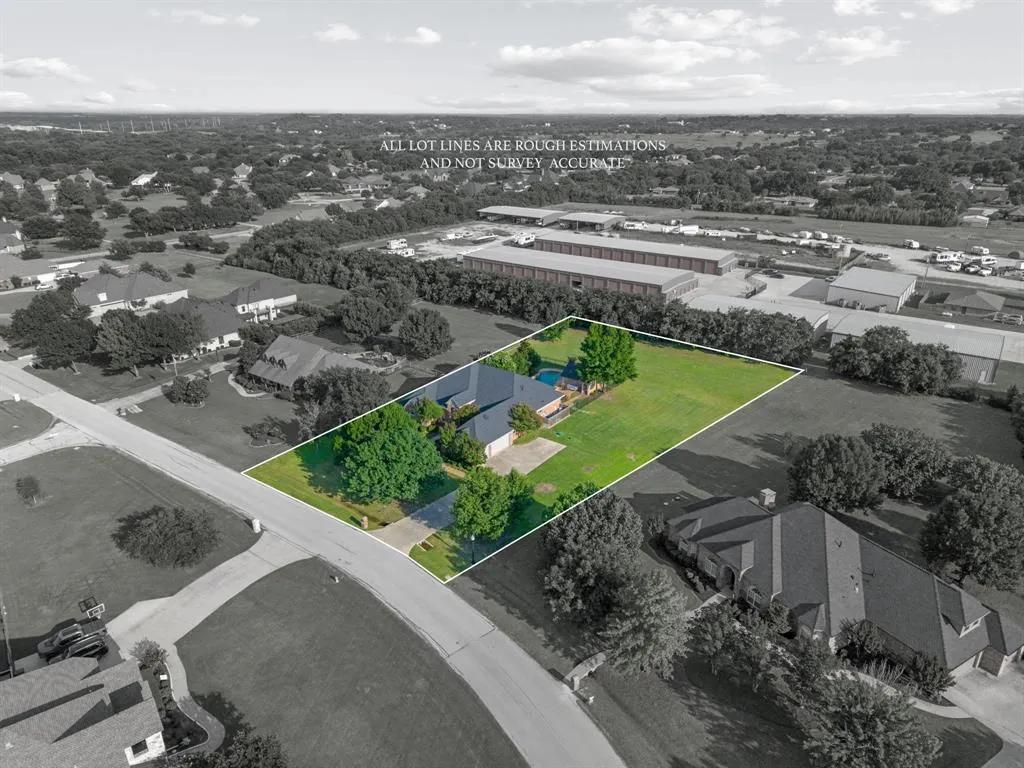
- Lot Size1.154 Acres
Data Source:
North Texas Real Estate Info Systems (NTREIS)
Property Description
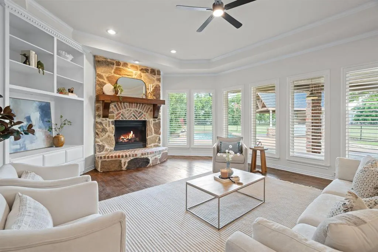
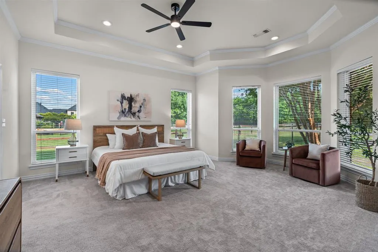
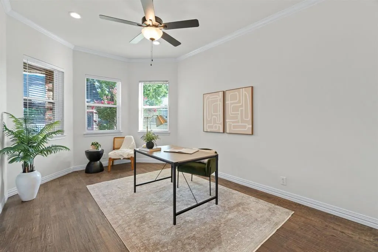
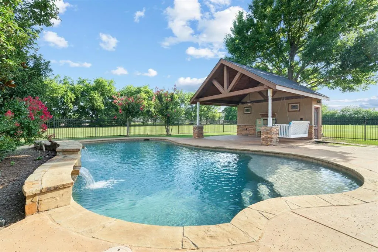
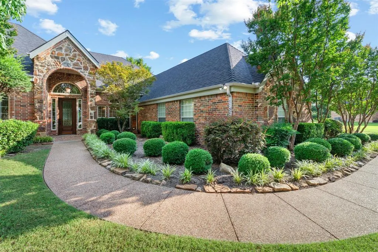
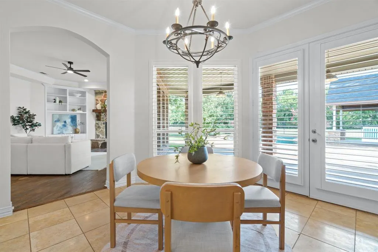
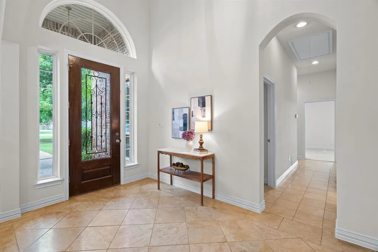
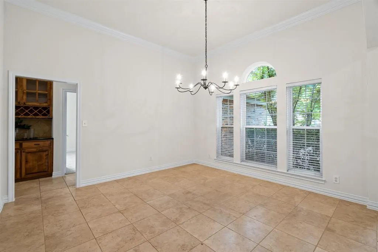
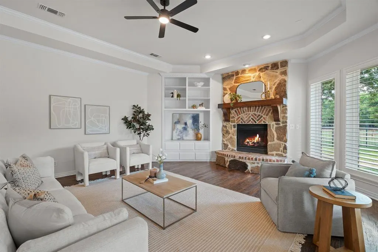
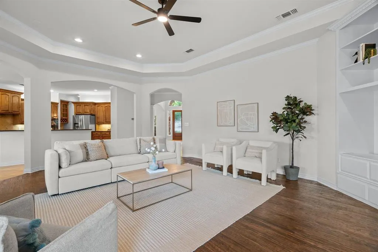
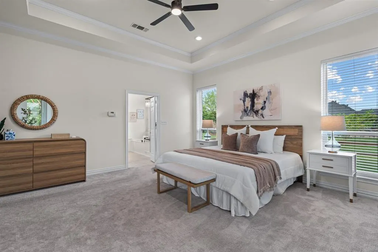
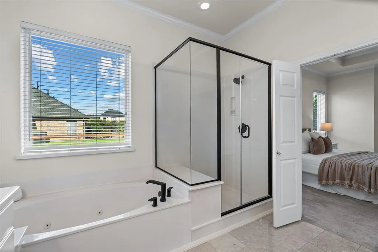
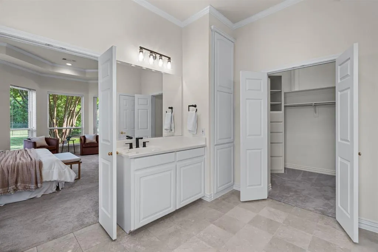
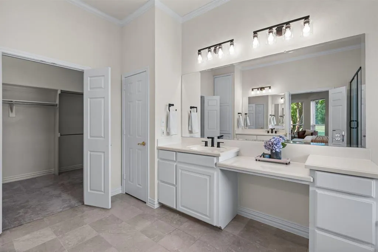
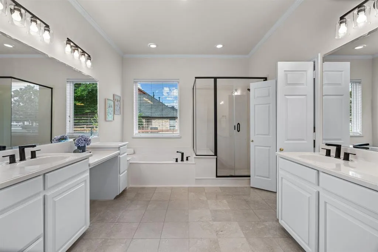
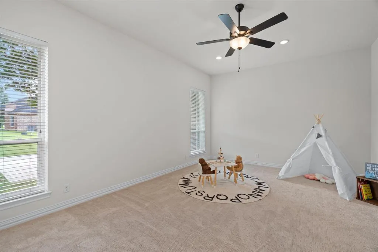
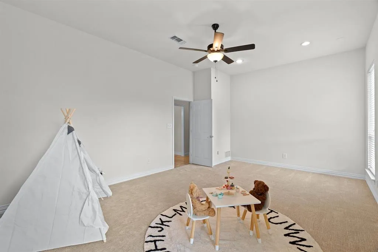
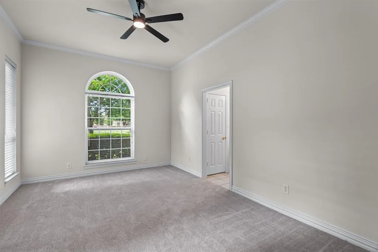
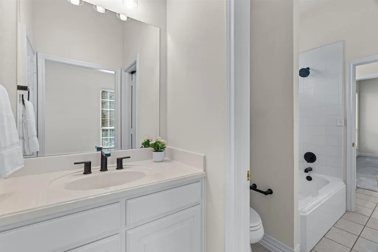
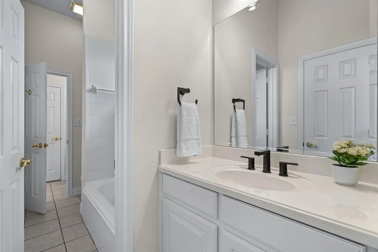
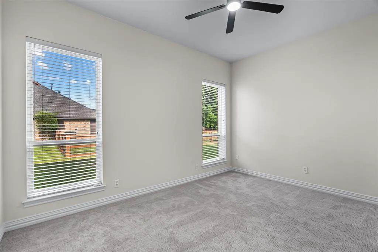
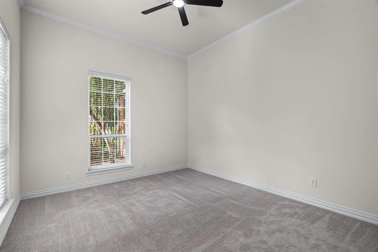
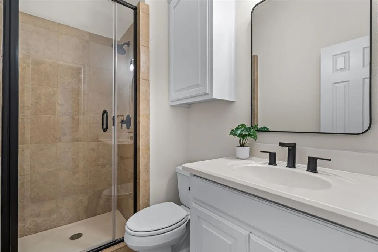
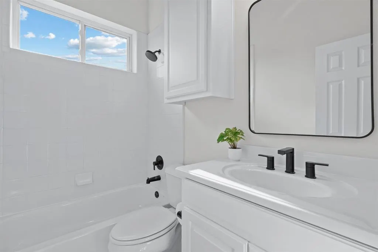
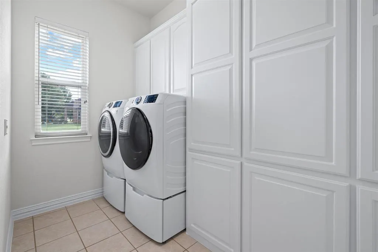
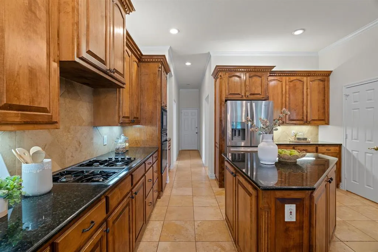
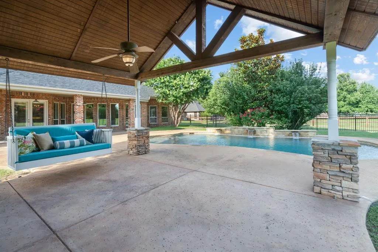
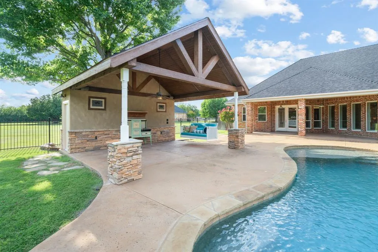
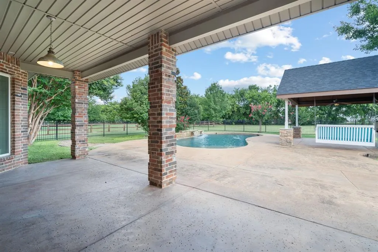
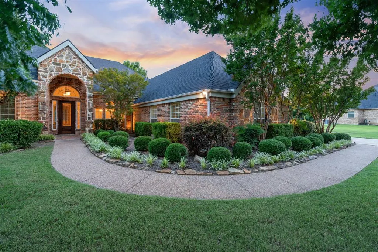
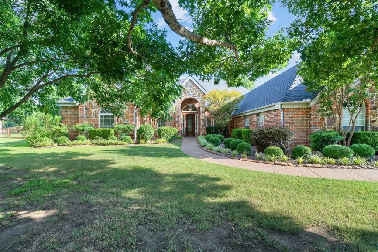
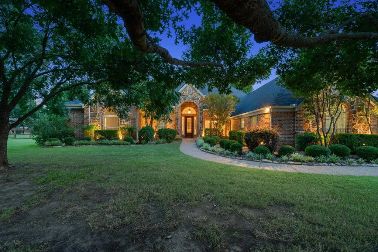
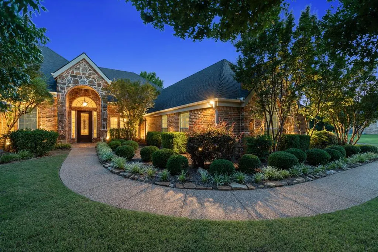
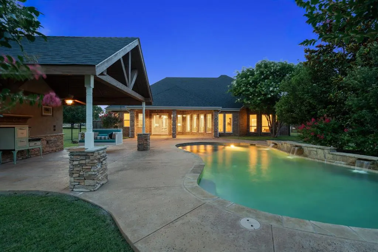
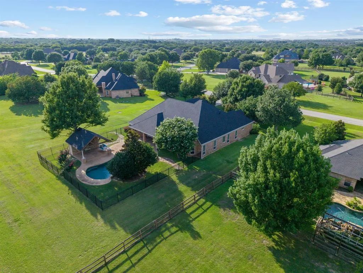
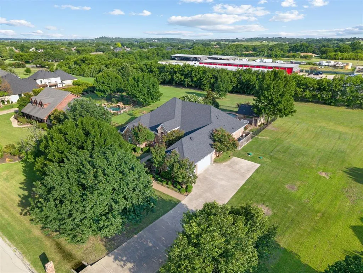
ENERGY EFFICIENCY AT IT'S FINEST! Who doesn't LOVE low utility bills? Built using the innovative KORE Insulation System, this home was designed with energy efficiency, comfort, and durability in mind. 8 inches of foam insulation at both the walls and roofline creates a conditioned living space that remains remarkably comfortable year-round at a very low monthly cost. It also makes the home nearly sound proof! There is abundant storage in attic without the extreme temperatures typically found in Texas attics. Located on just over an acre in the highly desirable Hills of Argyle, this beautifully maintained one-owner home offers the perfect combination of space, comfort, and privacy. With approximately 3,700 square feet, this single-story floor plan features 4 bedrooms, 4.5 bathrooms, a dedicated office, game room, and split-bedroom layout designed for everyday living. Natural light pours through the home, creating a bright and welcoming atmosphere. Thoughtful details throughout, including charming plantation shutters in the family room and breakfast nook, add character and timeless style. Recent updates include fresh paint, updated lighting, ceiling fans, plumbing fixtures, and a new roof, making this home truly move-in ready. The spacious backyard is designed for enjoying Texas summers with a sparkling pool, cabana, mature trees, and beautiful landscaping, all set on a peaceful one-acre lot. A 3-car garage provides ample space for vehicles, storage, and hobbies. Residents of The Hills of Argyle enjoy a friendly neighborhood atmosphere with walking trails, mature trees, and a community pond for catch-and-release fishing. Located in acclaimed Argyle ISD and zoned for Hilltop Elementary, this exceptional property offers the peaceful feel of country living with convenient access to shopping, dining, and major commuter routes. It's a must see!
| Elementary School |
|---|
| Hilltop Elementary School |
| Price History | |
|---|---|
| 6/19/2026 | Listed $1,100,000 |
| 7/16/2026 | 3$1,075,000 |
| 8/13/2026 | 1$1,070,000 |
General Features
| Heating | Central,Fireplace(s),Natural Gas |
|---|---|
| Cooling | Ceiling Fan(s),Central Air,Electric,Zoned |
| Utilities | Aerobic Septic,Cable Available,City Water,Electricity Connected,Individual Gas Meter,Individual Water Meter,Natural Gas Available,Phone Available,Underground Utilities |
| Possession | Closing/Funding |
| Roof | Composition |
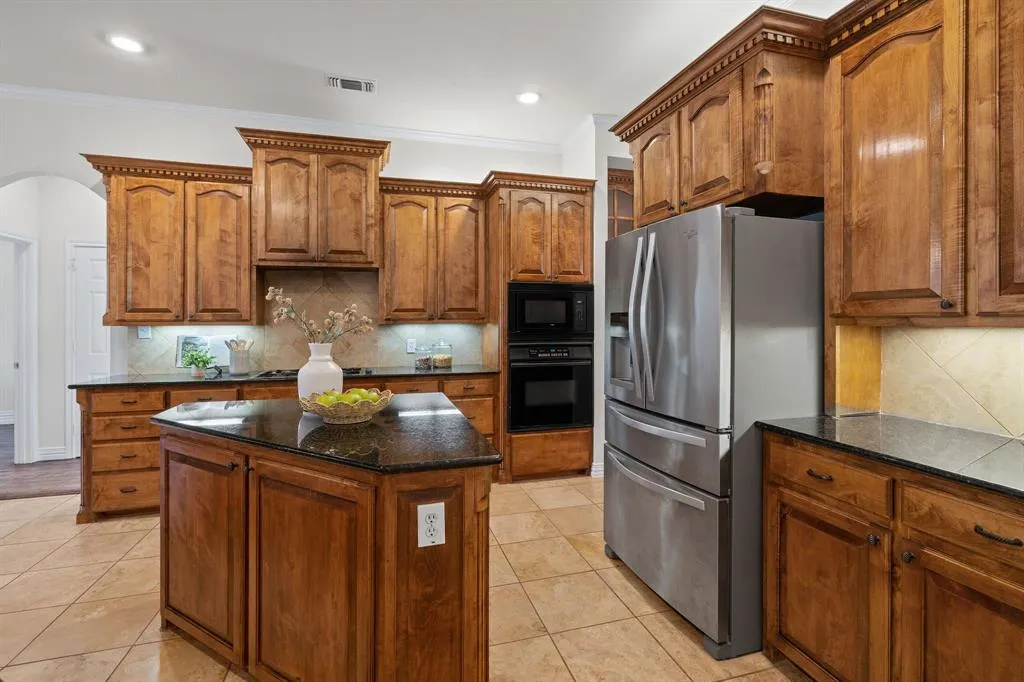
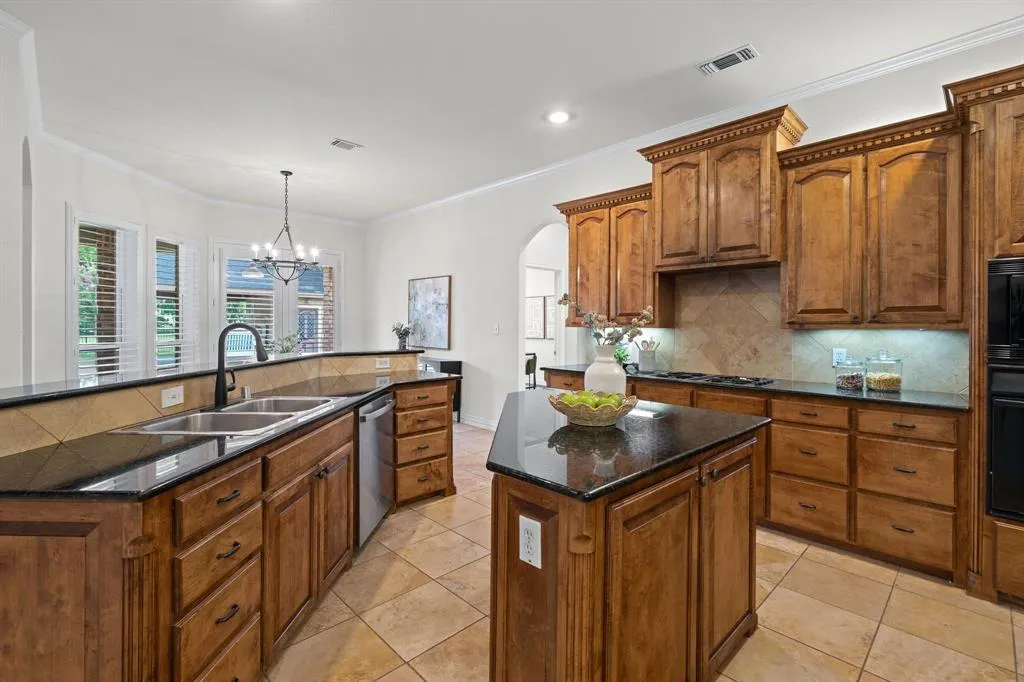
| Appliances | Dishwasher,Disposal,Electric Oven,Gas Cooktop,Gas Water Heater,Microwave,Plumbed For Gas in Kitchen |
| Easements | Electric |
| Assoc Fees | 337 |
| Number of Garage Spaces | 3 |
| Restrictions | Architectural,Deed |
| School District | Argyle ISD |
| HOA Fee Includes | Management Fees |
| Pool Y/N | Yes |
| Year Built | 2001 |
| Community Features | Fishing,Greenbelt |
| Levels | One |
| Unexempt Taxes | 16864 |
| Will Subdivide | No |
| Property Subtype | Single Family Residence |
| Subdivision Name | The Hills Of Argyle Ph I |
| Transaction Type | For Sale |
| Occupant Type | Vacant |
| County | Denton |
| Property Type | Residential |
| Security Features | Smoke Detector(s) |
| Construction Materials | Brick,Rock/Stone |
| Association Fee Frequency | Semi-Annual |
| HOA Type | Mandatory |
| Special Notes | Aerial Photo,Deed Restrictions,Survey Available |
| Full Baths | 4 |
| Status | Active |
| Directions | GPS friendly :) |
| City | Denton |
| Elementary School Name | Hilltop |
| High School | Argyle |
| Elementary School | Hilltop |
| Virtual Tour URL Unbranded | https://www.propertypanorama.com/instaview/ntreis/21305525 |
| Standard Status | Active |
| Listing Terms | Cash,Conventional,VA Loan |
Interior Features
| Interior Features | Cable TV Available,Decorative Lighting,Double Vanity,Dry Bar,Granite Counters,High Speed Internet Available,Kitchen Island,Open Floorplan,Pantry,Walk-In Closet(s) |
|---|---|
| Flooring | Carpet,Ceramic Tile,Hardwood,Tile,Wood |
| Fireplace Features | Gas,Living Room,Raised Hearth,Ventless |
| Fireplaces Total | 1 |
| Dining Areas | 2 |
| Living Areas | 2 |
| Room Count | 12 |
| Lock Box Type | Blue BT LE |
| Total Bedrooms | 4 |
| Total Baths | 4 |
| Window Features | Shutters,Window Coverings |
| Laundry Features | Electric Dryer Hookup,Utility Room,Full Size W/D Area,Dryer Hookup,Washer Hookup |
Exterior Features
| Exterior Features | Covered Patio/Porch,Rain Gutters |
|---|---|
| Lot Features | Acreage,Few Trees,Landscaped,Level,Sprinkler System,Subdivision |
| Fencing | Back Yard,Fenced,Partial,Split Rail,Wrought Iron |
| Other Structures | Cabana |
| Parking Features | Additional Parking,Concrete,Direct Access,Garage,Garage Door Opener,Garage Double Door,Garage Faces Side,Garage Single Door,Inside Entrance |
| Lot Size | 1 to < 3 Acres |
| Covered Spaces | 3 |
| Foundation | Slab |
| Pool Features | Cabana,Fenced,Gunite,In Ground,Pool Sweep,Water Feature |
| Lot Size Area | 1.1540 |
| Lot Size Units | Acres |
| Structural Style | Single Detached |
| Garage Y/N | Yes |
| Lot Size Square Feet | 50268.2400 |
| Lot Size Acres | 1.1540 |
| Patio And Porch Features | Covered,Rear Porch,Other |
| Attached Garage Y/N | Yes |
Amenities
- Foreclosure
- Views
- Short Sale
- New Construction
- Adult 55+
- Lease To Own
- No HOA Fees
- Furnished
- Primary On Main
- Air Conditioning
- Seller Finance
- Green
- Fixer Upper
- Horse
- Golf
- Fireplace
- Deck
- Garage
- Basement
- Pool
Property vs Single Family Average in 76226
Price
Taxes
Year Built
Visits
 © 2026 North Texas Real Estate Information Systems, Inc. All rights reserved. Disclaimer: All information deemed reliable but not guaranteed and should be independently verified. All properties are subject to prior sale, change or withdrawal. Neither listing broker(s) nor eXp Realty in Metrotex shall be responsible for any typographical errors, misinformation, misprints and shall be held totally harmless. The database information herein is provided from and copyrighted by the North Texas Real
