
Price Reduction - Waterfront - Primary on Main
Address
118 Marina Drive, Gun Barrel City, TX
Price
$ 885,000
Property Attributes
- MLS#21305905
- TypeSingle Family
- Listing Status Active
- CountyHENDERSON
- CityGun Barrel City
- NeighborhoodHarbor Light Villas
- Zip75156
- StyleSingle Family Residence
- Year Built2022
- Taxes$ 10516
- Price$ 885,000
- Bedrooms4
- Full Bathrooms3
- Half Bathrooms1
- Sqr Footage2658
- Lot Size0.04 Acres
Data Source:
North Texas Real Estate Info Systems (NTREIS)
Property Description
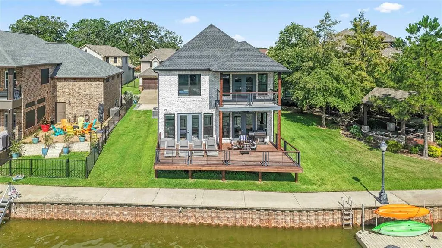
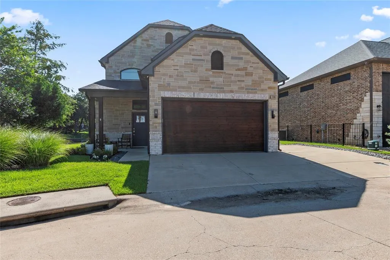
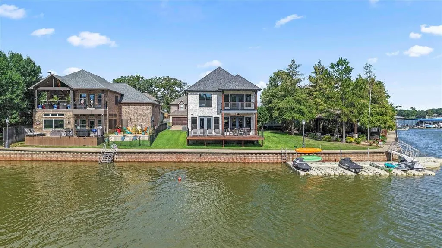
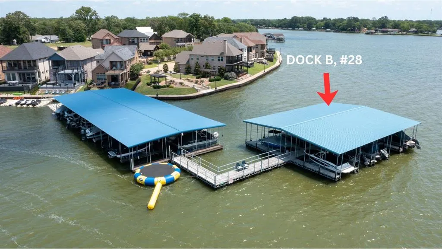
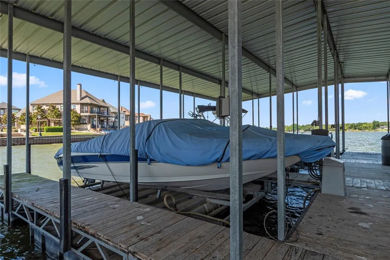
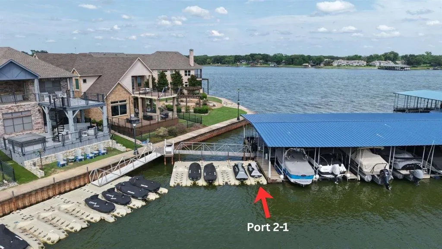
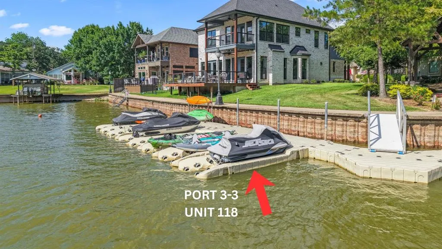
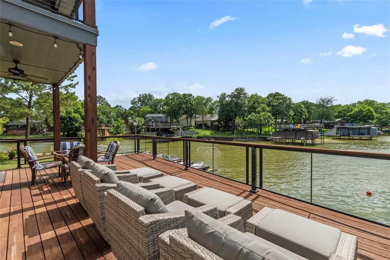
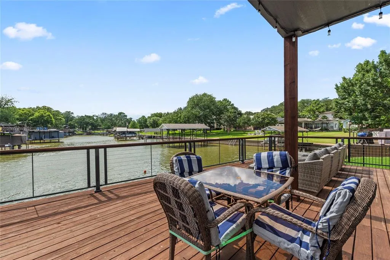
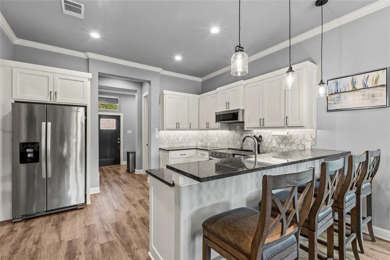
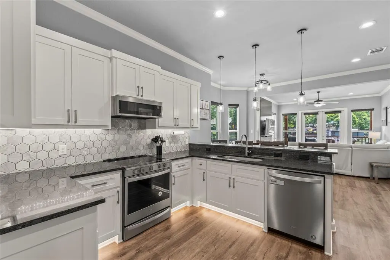
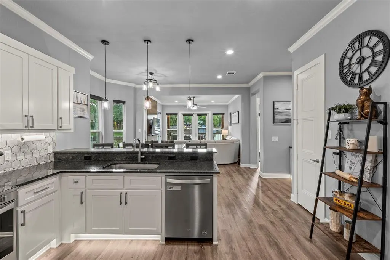
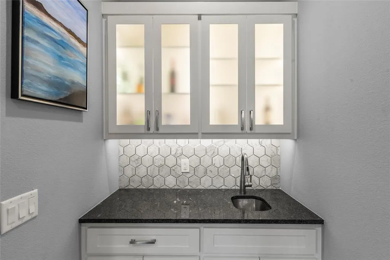
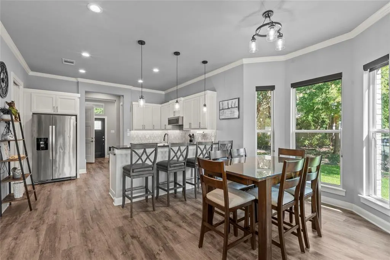
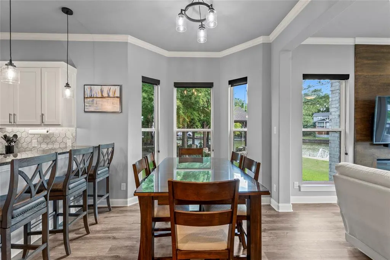
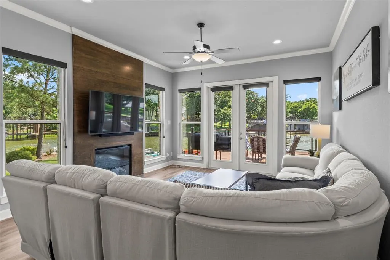
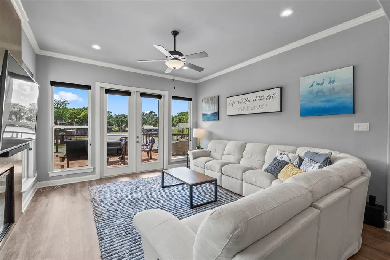
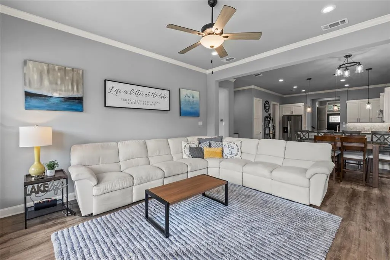
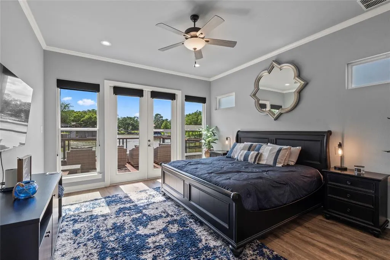
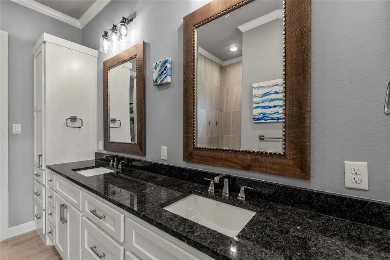
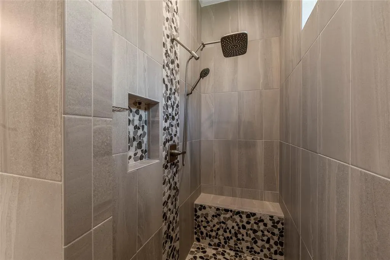
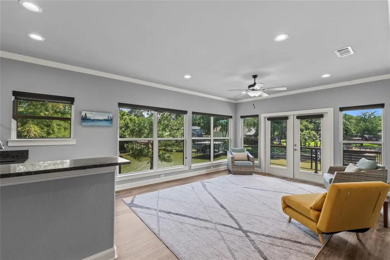
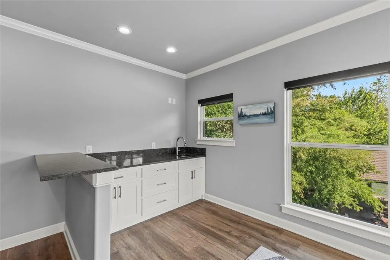
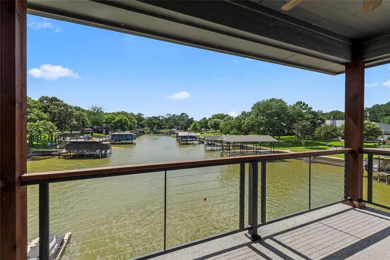
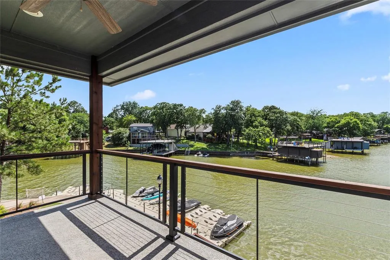
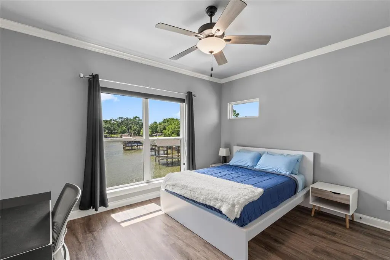
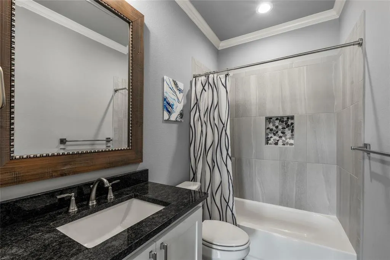
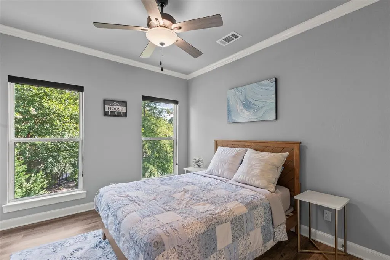
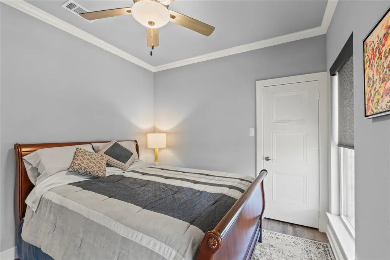
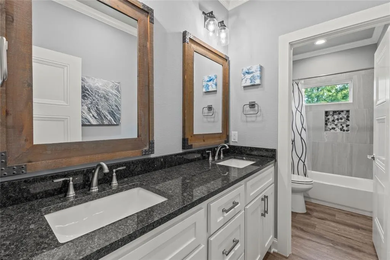
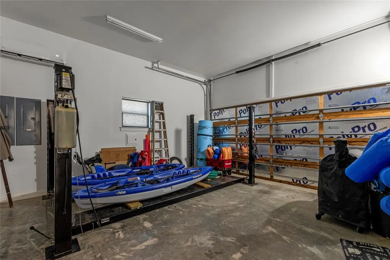
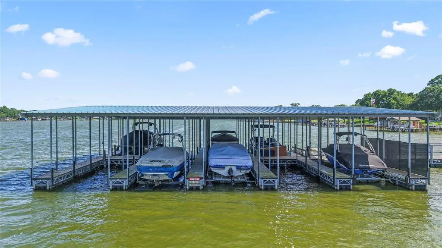
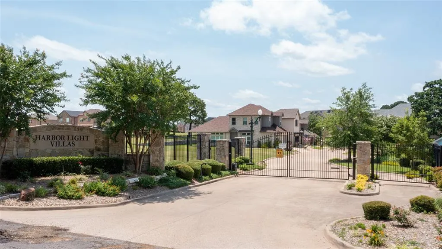
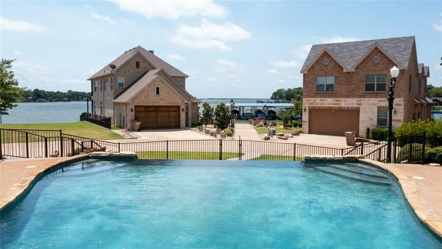
Lovely furnished waterfront villa built in 2022, located in a gated community and situated on an oversized lot with a boatslip, two PWC pods, extra parking, and a garage featuring a car lift and tall ceilings designed to maximize parking and storage space. The lot offers an additional parking space on the right side of the home along with a yard that can be fenced for a dog run. On the opposite side, there is ample room for outdoor games such as cornhole. What truly sets this villa apart, beyond its generous lot size, is its protected location within a calm cove that shields the property from open-water wind and waves while still providing easy lake access via steps leading directly to the water. Pull out the Lilly Pad and enjoy relaxing lakeside just steps from the home's deck. One included PWC pod is conveniently located beside the house, while the second is located at the community marina. The included boatslip features a HydroHoist lift and is situated in the second section of the deep-water marina, where the slips are longer. The home offers two waterside ensuite bedrooms, including one on the main level. Upstairs, you'll find a spacious bonus room with a wet bar and balcony access, along with two additional bedrooms and a large bath featuring a double-sink vanity and tub-shower combination. The kitchen is equipped with Whirlpool appliances, granite countertops, under-cabinet and under-counter lighting, bar seating, and pantry. The living room showcases wraparound water views and features an electric fireplace. The downstairs primary ensuite bedroom enjoys beautiful water views, direct deck access, and bath with a double-sink vanity and walk-in shower. Luxury vinyl plank flooring runs throughout the home, and two water heaters provide added convenience. The garage includes a split-unit HVAC system and electrical capacity for the future installation of a vehicle charging station. Most furnishings, including dishes and linens, are included with a few exclusions.
| Elementary School |
|---|
| Lakeview Elementary School |
| Price History | |
|---|---|
| 6/20/2026 | Listed $915,000 |
| 8/15/2026 | 4$885,000 |
General Features
| Heating | Central,Electric,Fireplace(s) |
|---|---|
| Cooling | Ceiling Fan(s),Central Air,Electric,Wall Unit(s) |
| Utilities | Other |
| Possession | Negotiable |
| Roof | Composition,Shingle |
| Appliances | Dishwasher,Dryer,Electric Range,Microwave,Refrigerator,Washer |
| Assoc Fees | 2640 |
| Number of Garage Spaces | 2 |
| Restrictions | Building,Deed,No Mobile Home |
| School District | Mabank ISD |
| HOA Fee Includes | Full Use of Facilities,Maintenance Grounds |
| Year Built | 2022 |
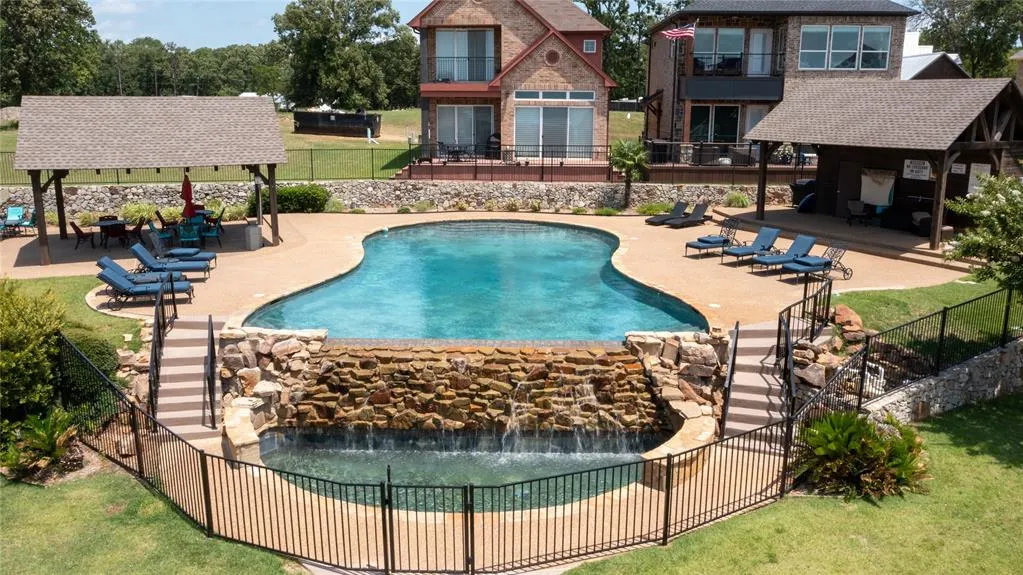
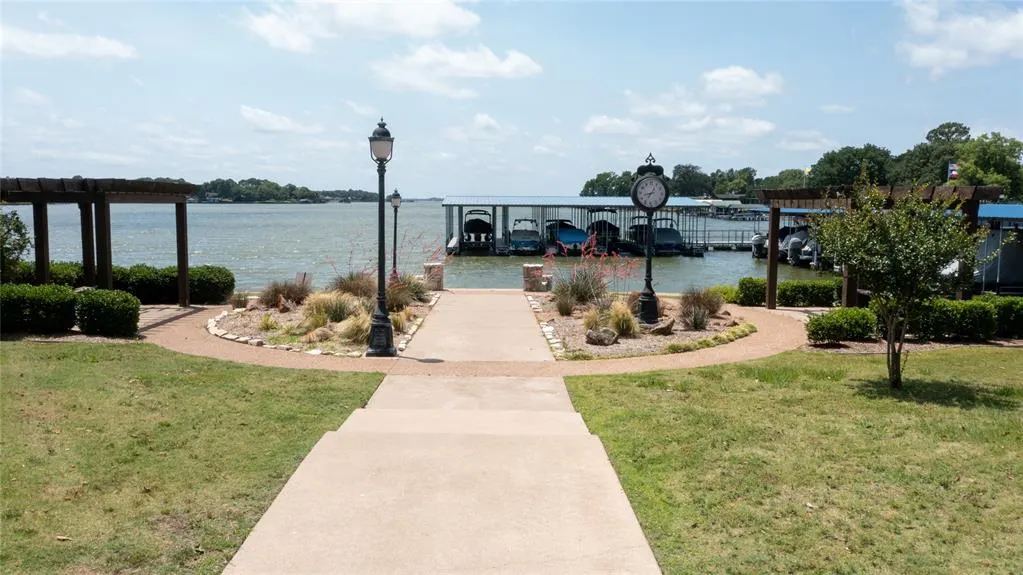
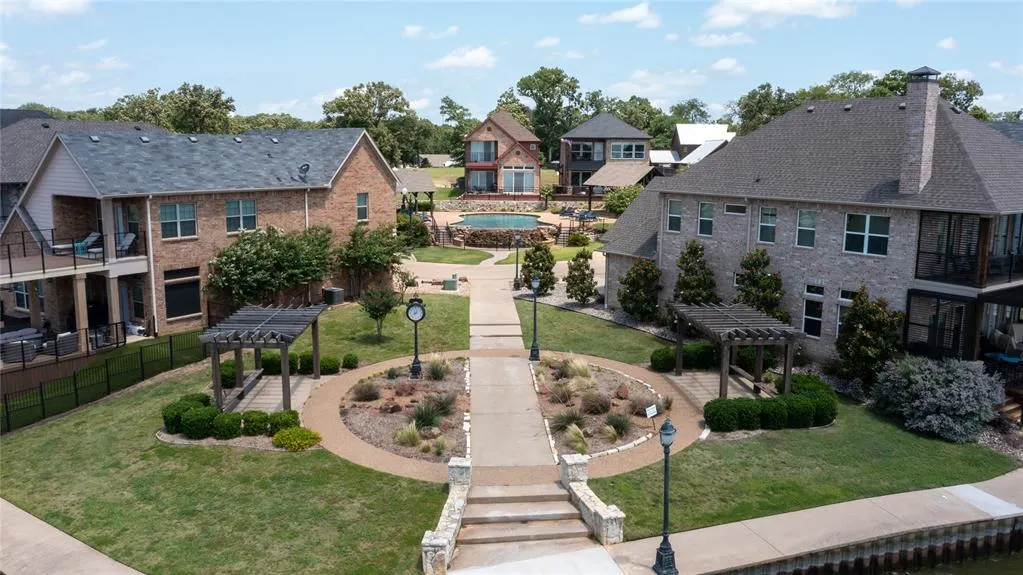
| Community Features | Community Dock,Community Pool,Community Sprinkler,Fishing,Gated,Lake,Marina,Pool,Sidewalks |
| Levels | Two |
| Unexempt Taxes | 10516 |
| Will Subdivide | No |
| Property Subtype | Single Family Residence |
| Subdivision Name | Harbor Light Villas |
| Transaction Type | For Sale |
| County | Henderson |
| Property Type | Residential |
| Security Features | Gated Community |
| Construction Materials | Brick,Fiber Cement,Rock/Stone |
| Association Fee Frequency | Annually |
| Year Built Details | Preowned |
| HOA Type | Mandatory |
| Special Notes | Aerial Photo |
| Full Baths | 3 |
| Status | Active |
| Directions | Use GPS |
| City | Gun Barrel City |
| Elementary School Name | Lakeview |
| High School | Mabank |
| Elementary School | Lakeview |
| Virtual Tour URL Unbranded | https://www.propertypanorama.com/instaview/ntreis/21305905 |
| Standard Status | Active |
| Junior High School | Mabank |
| Listing Terms | Cash,Conventional |
Interior Features
| Interior Features | Decorative Lighting,Double Vanity,Eat-in Kitchen,Flat Screen Wiring,Granite Counters,High Speed Internet Available,Kitchen Island,Open Floorplan,Pantry,Walk-In Closet(s),Wet Bar,Second Primary Bedroo |
|---|---|
| Flooring | Luxury Vinyl Plank |
| Fireplace Features | Electric,Living Room |
| Fireplaces Total | 1 |
| Dining Areas | 1 |
| Living Areas | 2 |
| Room Count | 3 |
| Half Baths | 1 |
| Lock Box Type | Combo |
| Total Bedrooms | 4 |
| Total Baths | 4 |
| Window Features | Window Coverings |
| Laundry Features | Electric Dryer Hookup,Utility Room,Full Size W/D Area,Dryer Hookup,Washer Hookup |
Exterior Features
| Waterfront | Yes |
|---|---|
| Exterior Features | Balcony,Boat Slip,Covered Deck,Dock,Rain Gutters,Private Yard |
| Lot Features | Landscaped,Sprinkler System,Subdivision,Water/Lake View,Waterfront,Zero Lot Line |
| Fencing | Metal |
| Other Structures | Boat House |
| Parking Features | Additional Parking,Concrete,Driveway,Garage,Garage Door Opener,Garage Faces Front,Heated Garage,Storage |
| WaterFront Features | Lake Front,Personal Watercraft Lift,Retaining Wall – Steel |
| Lot Size | Less Than .5 Acre (not Zero) |
| Covered Spaces | 2 |
| Foundation | Slab |
| Lot Size Area | 0.0400 |
| Lot Size Units | Acres |
| Structural Style | Lake House,Resort Property,Single Detached,Vacation Home |
| Garage Y/N | Yes |
| Lot Size Square Feet | 1742.4000 |
| Lot Size Acres | 0.0400 |
| Patio And Porch Features | Covered,Deck,Front Porch,Rear Porch |
| Attached Garage Y/N | Yes |
Amenities
- Foreclosure
- Views
- Short Sale
- New Construction
- Adult 55+
- Lease To Own
- No HOA Fees
- Furnished
- Primary On Main
- Air Conditioning
- Seller Finance
- Green
- Fixer Upper
- Horse
- Golf
- Fireplace
- Deck
- Garage
- Basement
- Pool
Property vs Single Family Average in 75156
Price
Taxes
Year Built
Visits
 © 2026 North Texas Real Estate Information Systems, Inc. All rights reserved. Disclaimer: All information deemed reliable but not guaranteed and should be independently verified. All properties are subject to prior sale, change or withdrawal. Neither listing broker(s) nor eXp Realty in Metrotex shall be responsible for any typographical errors, misinformation, misprints and shall be held totally harmless. The database information herein is provided from and copyrighted by the North Texas Real
