
Price Reduction
Address
2604 Walnut Creek Lane, The Colony, TX
Price
$ 637,000
Property Attributes
- MLS#21305915
- TypeSingle Family
- Listing Status Active
- CountyDENTON
- CityThe Colony
- NeighborhoodAustin Waters East Ph 1
- Zip75056
- StyleTraditional
- Year Built2016
- Taxes$ 12202
- Price$ 637,000
- Bedrooms3
- Full Bathrooms2
- Half Bathrooms0
- Sqr Footage2336
- Lot Size0.142 Acres
Data Source:
North Texas Real Estate Info Systems (NTREIS)
Property Description
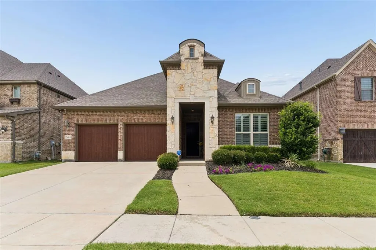
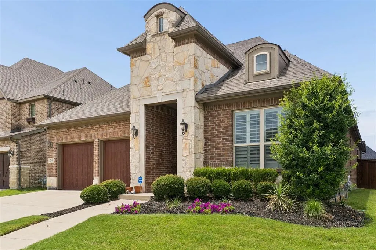
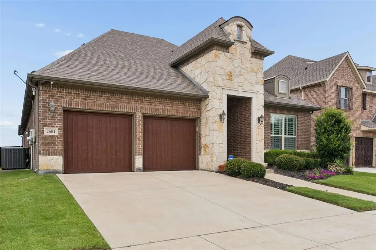
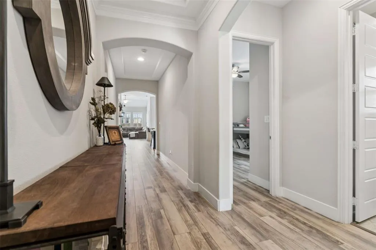
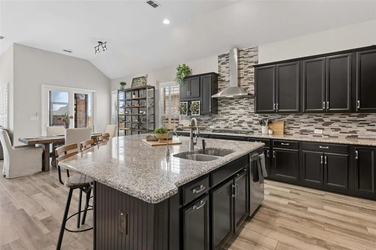
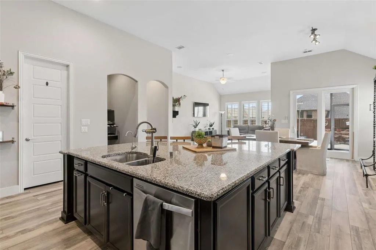
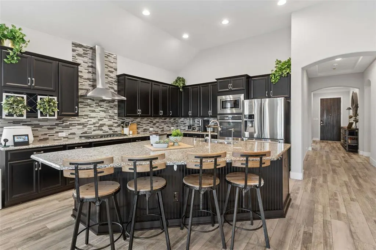
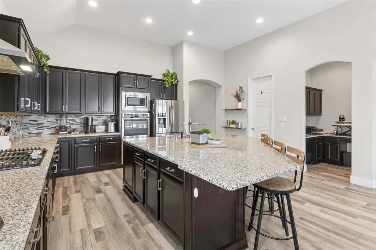
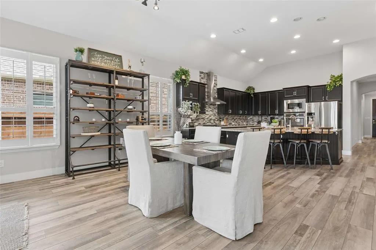
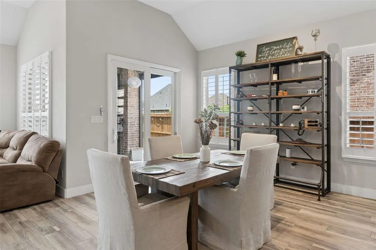
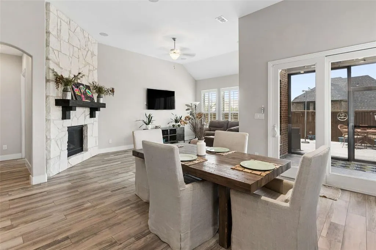
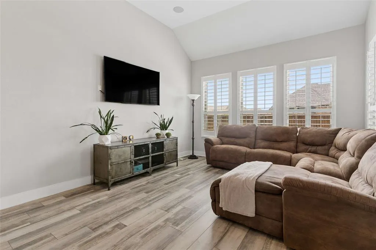
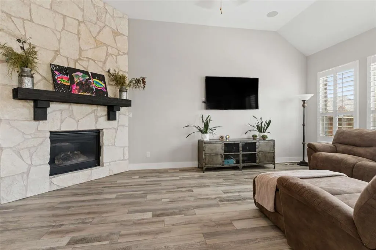
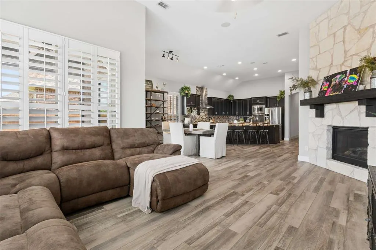
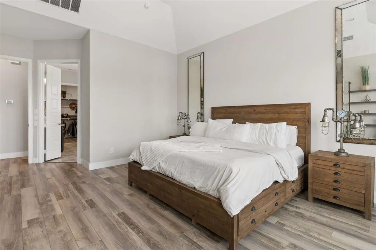
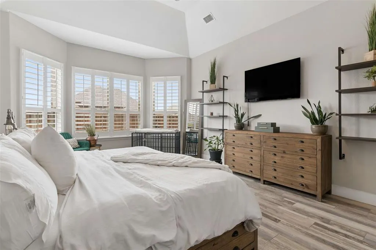
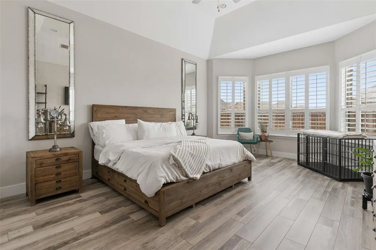
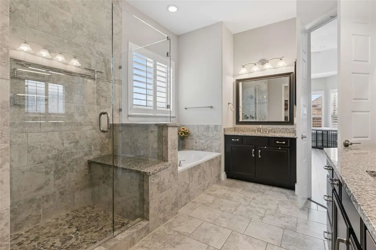
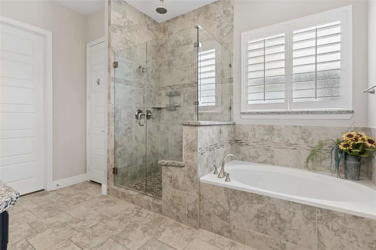
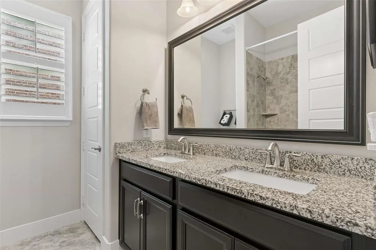
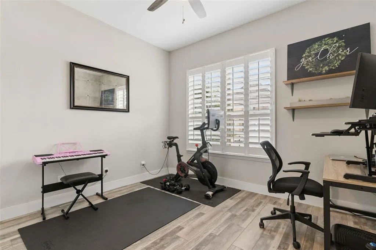
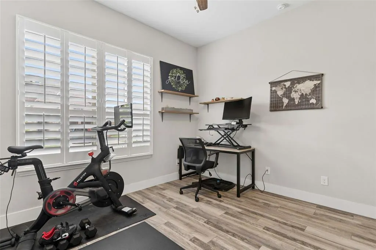
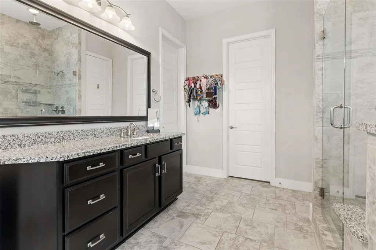
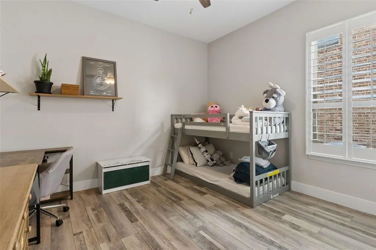
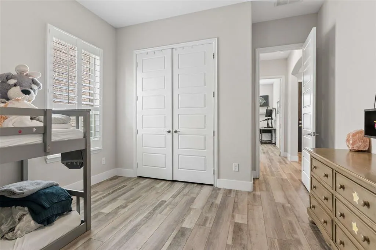
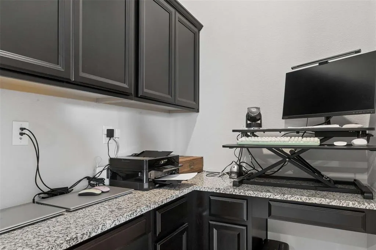
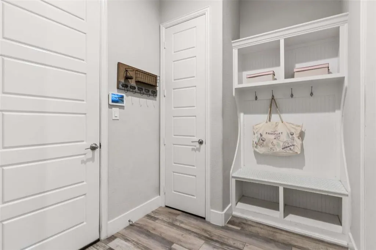
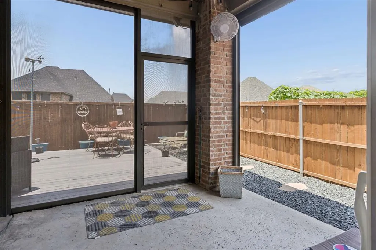
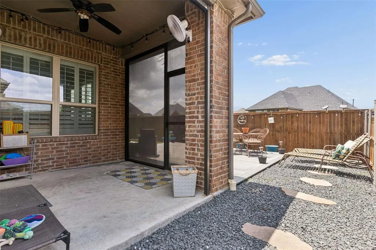
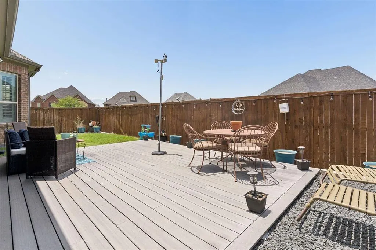
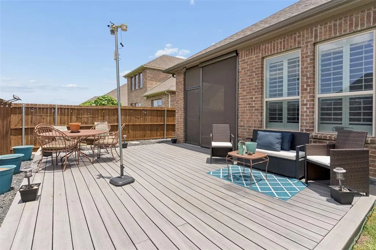
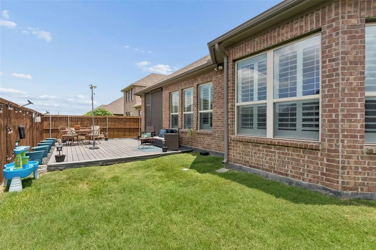
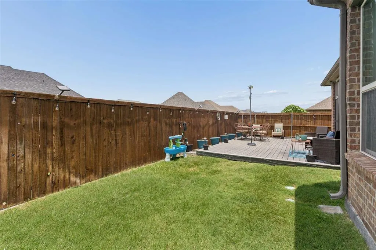
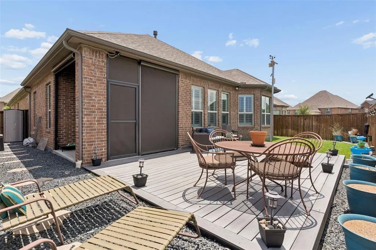
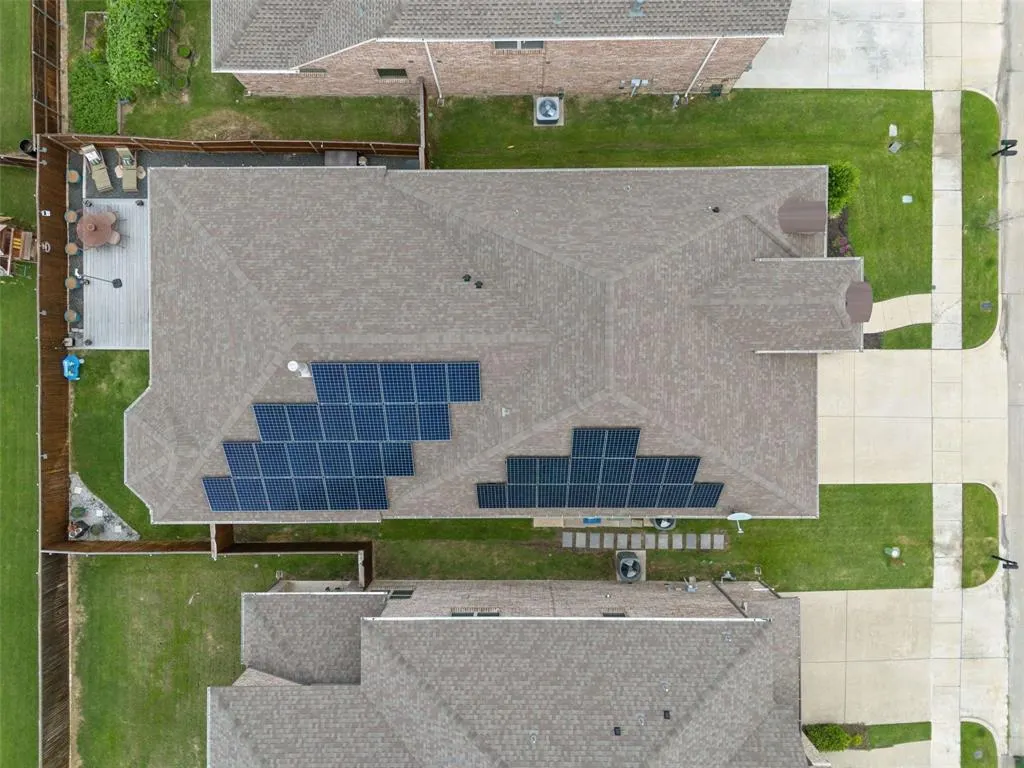
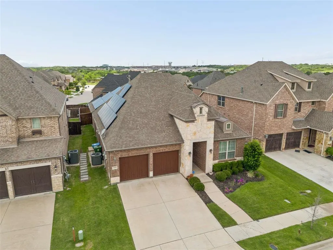
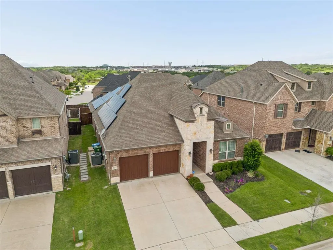
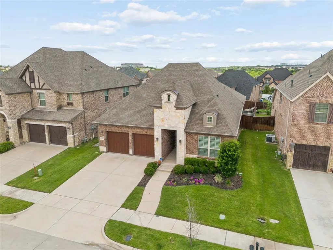
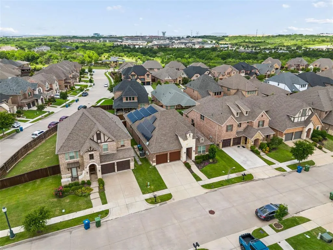
A long vaulted entry creates an impressive first impression while also providing privacy between the front door & the main living area. Thoughtfully designed for both comfort & function, this home offers a split bedroom layout with the secondary bedrooms positioned at the front of the home with their own bathroom, while the private primary suite is tucked away at the rear. There is no carpet, with neutral luxury vinyl plank flooring throughout for a clean, current look. The bathrooms are finished in tasteful, timeless selections that will appeal to a wide range of buyers. The kitchen is the heart of the home, featuring an oversized island that provides generous prep space & serves as a casual dining. Just off the kitchen is a micro office with built in desk and room for a chair, printer, etc. creating the perfect workspace. Plantation shutters on every window add warmth, charm, & an upgraded finish throughout the home. The 3 car tandem garage with epoxy flooring opens into a fantastic mudroom with cubbies, which connects to a laundry room with sink and then directly into the oversized primary closet, a layout that makes everyday living exceptionally convenient. The back patio is designed to be enjoyed year round, complete with an automatic shades for a comfortable bug free retreat that is perfect for morning coffee or relaxing outdoors. The deck, made of recycled plastic, adds another thoughtful upgrade to the outdoor space. Plenty of grass remains for pets & additional outdoor activities. Paid off solar panels will transfer with the property for added efficiency & valu, with no lease or payoff concers for the buyer. Set in a delightful location with easy access to Austin Waters shops and restaurants, this home also enjoys wonderful community walking trails & a neighborhood pool. With neutral finishes, practical upgrades & a highly functional layout, this home offers an easy lifestyle in one of The Colony's most desirable communities.
| Elementary School |
|---|
| Memorial Elementary School |
| Price History | |
|---|---|
| 6/18/2026 | Listed $650,000 |
| 7/30/2026 | 1$645,000 |
| 8/13/2026 | 1$640,000 |
| 8/28/2026 | 1$637,000 |
General Features
| Heating | Central,Fireplace(s),Natural Gas |
|---|---|
| Cooling | Ceiling Fan(s),Central Air,Electric |
| Utilities | City Sewer,City Water,Individual Gas Meter,Individual Water Meter |
| Possession | Closing/Funding |
| Roof | Composition |
| Appliances | Built-in Gas Range,Dishwasher,Disposal,Gas Cooktop,Microwave |
| Assoc Fees | 1486 |
| Number of Garage Spaces | 3 |
| School District | Lewisville ISD |
| HOA Fee Includes | Full Use of Facilities,Management Fees |
| Year Built | 2016 |
| Architectural Style | Traditional |
| Community Features | Community Pool,Playground,Pool,Sidewalks |
| Levels | One |
| Unexempt Taxes | 12202 |
| Will Subdivide | No |
| Property Subtype | Single Family Residence |
| Subdivision Name | Austin Waters East Ph 1 |
| Transaction Type | For Sale |
| County | Denton |
| Property Type | Residential |
| Security Features | Fire Alarm,Security System |
| Construction Materials | Brick |
| Association Fee Frequency | Annually |
| Year Built Details | Preowned |
| HOA Type | Mandatory |
| Green Energy Efficient | 12 inch+ Attic Insulation,Solar Electric System,Solar Electric System - Owned |
| Full Baths | 2 |
| Status | Active |
| Directions | Sam Rayburn Tollway East to Spring Creek Pkwy. Right on Grandscape Blvd,left on Destination Drive,left on Plano Pkwy,left on Windhaven Pkwy,Right on Walnut Creek,home on right. |
| City | The Colony |
| Elementary School Name | Memorial |
| High School | Hebron |
| Elementary School | Memorial |
| Virtual Tour URL Unbranded | https://www.propertypanorama.com/instaview/ntreis/21305915 |
| Standard Status | Active |
Interior Features
| Interior Features | Cable TV Available,Decorative Lighting,Flat Screen Wiring,Granite Counters,High Speed Internet Available,Kitchen Island,Open Floorplan,Walk-In Closet(s) |
|---|---|
| Flooring | Luxury Vinyl Plank |
| Fireplace Features | Gas,Living Room |
| Fireplaces Total | 1 |
| Dining Areas | 1 |
| Living Areas | 1 |
| Room Count | 7 |
| Lock Box Type | Blue BT LE |
| Total Bedrooms | 3 |
| Total Baths | 2 |
| Window Features | Window Coverings |
| Laundry Features | Electric Dryer Hookup,Utility Room,Full Size W/D Area,Dryer Hookup,Washer Hookup |
Exterior Features
| Exterior Features | Covered Patio/Porch,Garden(s),Rain Gutters |
|---|---|
| Lot Features | Few Trees,Interior Lot,Landscaped,Sprinkler System,Subdivision |
| Fencing | Wood |
| Garage Length | 36 |
| Garage Width | 24 |
| Parking Features | Garage,Garage Faces Front,Tandem |
| Lot Size | Less Than .5 Acre (not Zero) |
| Covered Spaces | 3 |
| Foundation | Slab |
| Lot Size Area | 0.1420 |
| Lot Size Units | Acres |
| Structural Style | Single Detached |
| Garage Y/N | Yes |
| Lot Size Square Feet | 6185.5200 |
| Lot Size Acres | 0.1420 |
| Patio And Porch Features | Covered,Rear Porch,Screened |
| Attached Garage Y/N | Yes |
Amenities
- Foreclosure
- Views
- Short Sale
- New Construction
- Adult 55+
- Lease To Own
- No HOA Fees
- Furnished
- Primary On Main
- Air Conditioning
- Seller Finance
- Green
- Fixer Upper
- Horse
- Golf
- Fireplace
- Deck
- Garage
- Basement
- Pool
Property vs Single Family Average in 75056
Price
Taxes
Year Built
Visits
 © 2026 North Texas Real Estate Information Systems, Inc. All rights reserved. Disclaimer: All information deemed reliable but not guaranteed and should be independently verified. All properties are subject to prior sale, change or withdrawal. Neither listing broker(s) nor eXp Realty in Metrotex shall be responsible for any typographical errors, misinformation, misprints and shall be held totally harmless. The database information herein is provided from and copyrighted by the North Texas Real
