


Address
6207 Millwood Court, Arlington, TX
Price
$ 625,000
Property Attributes
- MLS#21306740
- TypeSingle Family
- Listing Status Active
- CountyTARRANT
- CityArlington
- NeighborhoodTiffany Estates
- Zip76016
- StyleTraditional
- Year Built1994
- Taxes$ 12730
- Price$ 625,000
- Bedrooms4
- Full Bathrooms3
- Half Bathrooms1
- Sqr Footage3184
- Lot Size0.265 Acres
Data Source:
North Texas Real Estate Info Systems (NTREIS)
Property Description
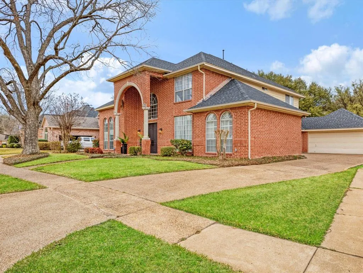
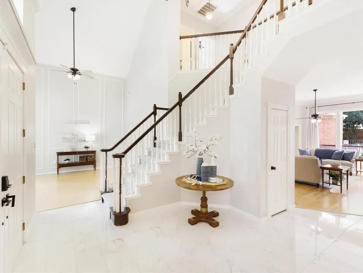
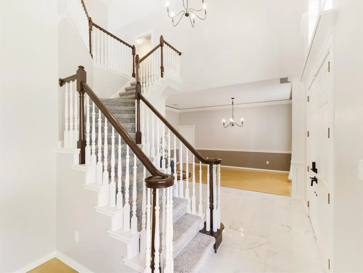
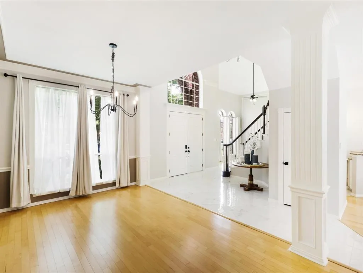
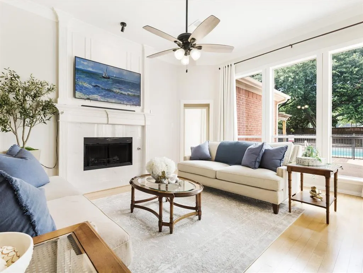
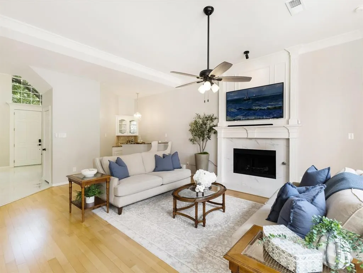
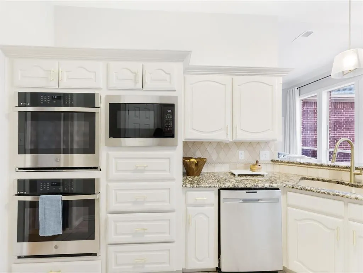
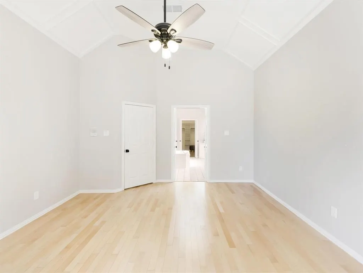
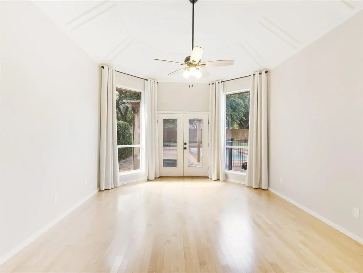
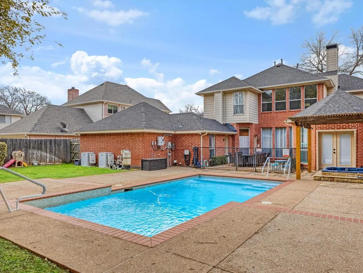
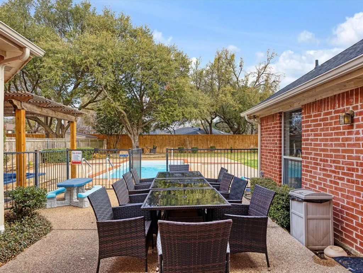
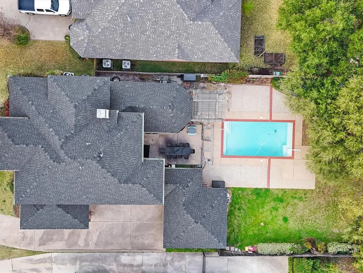
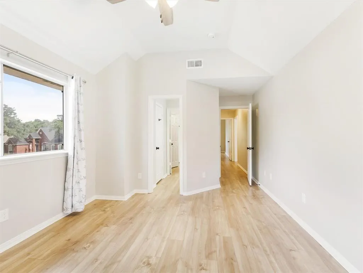
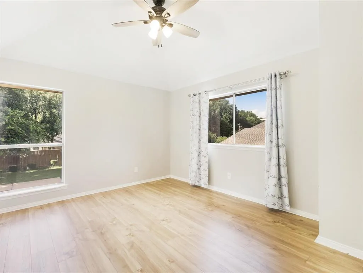
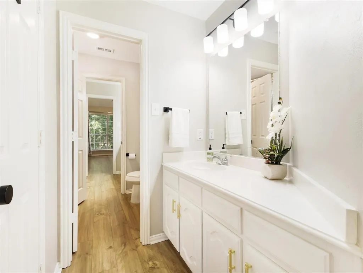
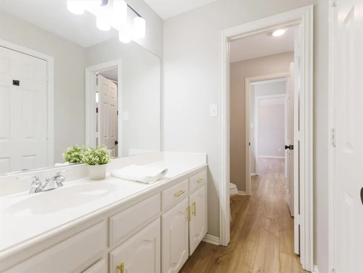
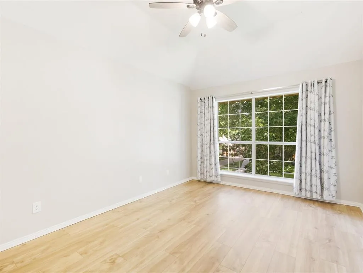
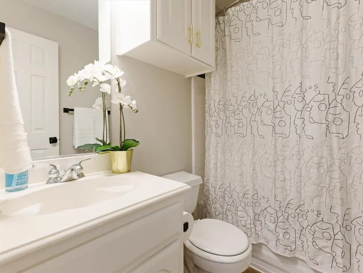
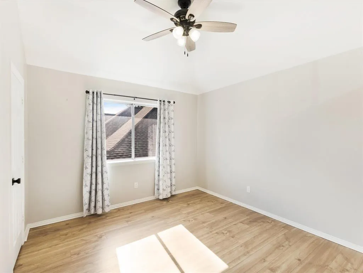
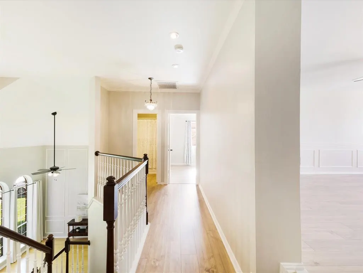
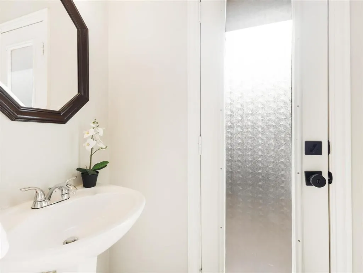
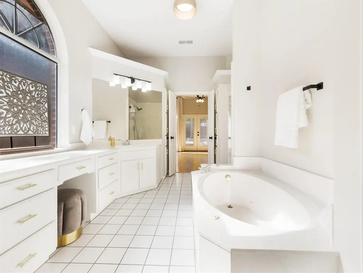
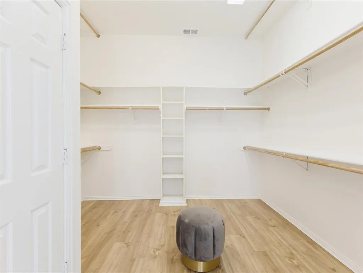
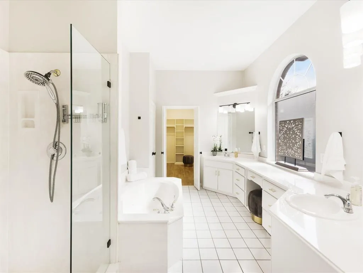
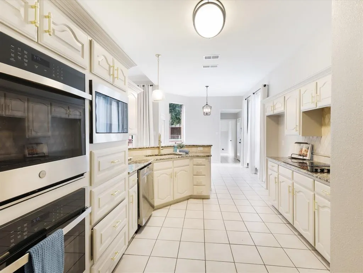
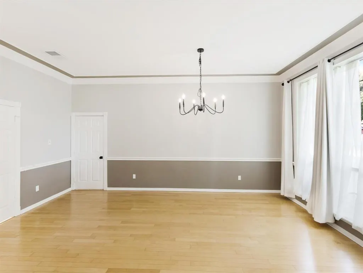
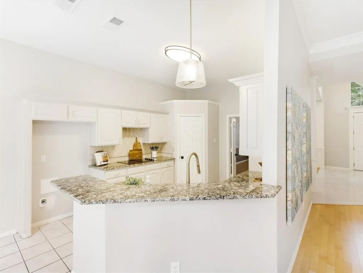
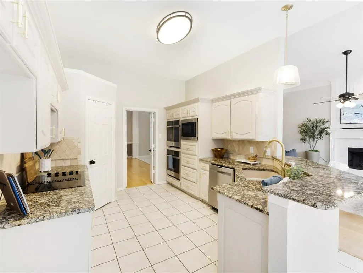
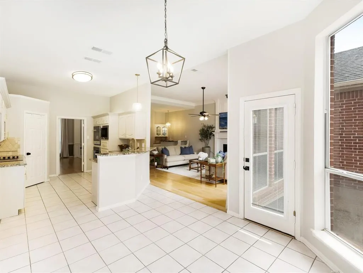
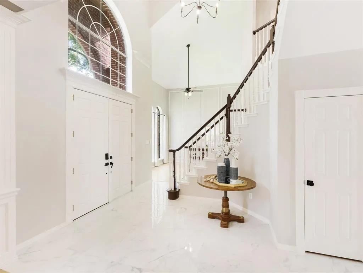
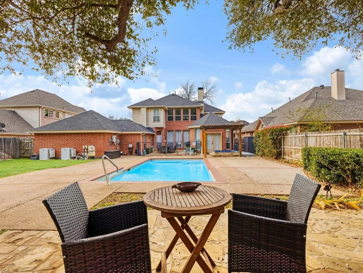
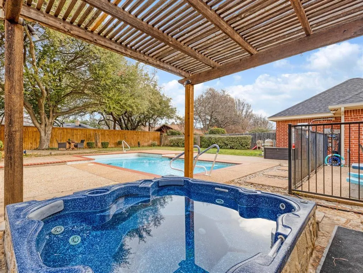
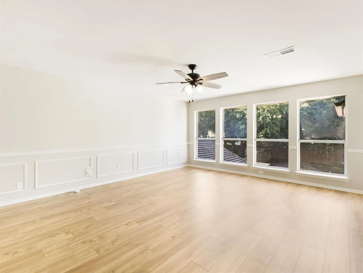
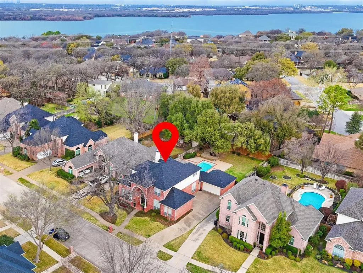
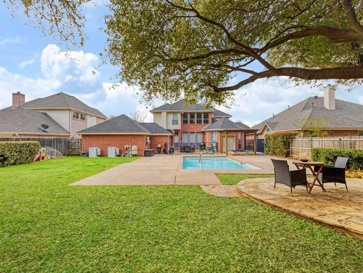
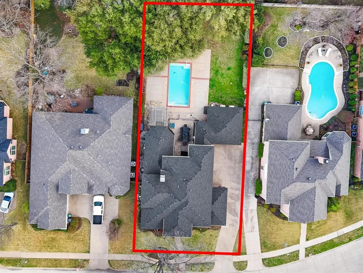
Grand marble tile entry and soaring ceilings set the tone in this beautifully refreshed home inside Tiffany Woods, an established Arlington neighborhood with fewer than 80 homes and a single neighborhood entry. Mature trees and HIGH PRIVACY FENCING create a secluded oasis, while still being close to everyday conveniences. The interior was thoughtfully remodeled in 2023 with fresh paint, new fixtures, and updated appliances, creating a light and airy feel throughout. Two generous living areas provide flexibility for relaxing, or hosting gatherings. The dining room easily accommodates large dinners while the living spaces offer lovely areas for everyday living. The primary suite offers a peaceful retreat with doors opening onto the spa and pool area. The primary bath features an upgraded shower and refreshed finishes. Upstairs, two bedrooms share a Jack and Jill bathroom while the fourth bedroom enjoys its own private bath. The kitchen includes new stainless appliances and an eat-in layout with convenient access to both garages, making grocery delivery effortless. Step outside to a spacious backyard designed for both personal retreat and entertaining. Mature trees frame the generous quarter acre lot, while the saltwater pool has been resurfaced and expanded patio creates three distinct seating areas. Major improvements include a 2023 roof and gutters, extended irrigation system repairs, laminate wood flooring replacing second floor carpet, downstairs wood floors and tile in living areas for low allergen living, upgraded Base electric system with two whole home backup batteries for storm resilience, exterior security cameras, and a Bosch Power Max 2 EV charger for electric or hybrid vehicles. Dual garages provide both two car and single car parking, offering flexibility for vehicles, storage, or workspace. Brand new pool pump as of August 2026.
| Elementary School |
|---|
| Ditto Elementary School |
| Price History | |
|---|---|
| 6/18/2026 | Listed $650,000 |
| 7/17/2026 | 4$625,000 |
General Features
| Heating | Central,Fireplace(s) |
|---|---|
| Cooling | Central Air |
| Utilities | City Sewer,City Water,Concrete,Curbs,Individual Gas Meter,Individual Water Meter |
| Possession | Closing/Funding |
| Roof | Composition |
| Appliances | Dishwasher,Disposal,Electric Cooktop,Gas Water Heater,Microwave,Double Oven |
| Assoc Fees | 150 |
| Number of Garage Spaces | 3 |
| School District | Arlington ISD |
| HOA Fee Includes | Maintenance Grounds |
| Pool Y/N | Yes |
| Year Built | 1994 |
| Architectural Style | Traditional |
| Community Features | Sidewalks |
| Levels | Two |
| Unexempt Taxes | 12730 |
| Will Subdivide | No |
| Property Subtype | Single Family Residence |
| Subdivision Name | Tiffany Estates |
| Transaction Type | For Sale |
| Occupant Type | Vacant |
| County | Tarrant |
| Property Type | Residential |
| Construction Materials | Brick |
| Association Fee Frequency | Annually |
| Year Built Details | Preowned |
| HOA Type | None |
| Special Notes | Aerial Photo |
| Full Baths | 3 |
| Status | Active |
| Directions | From I-20 exit Green Oaks Little Road. Go North to Pleasant Ridge Road and turn West. Turn North at Perkins Road. Turn West at Millwood Drive. Home is 12th on the right. |
| City | Arlington |
| Other Equipment | Generator |
| Elementary School Name | Ditto |
| High School | Martin |
| Elementary School | Ditto |
| Virtual Tour URL Unbranded | https://www.propertypanorama.com/instaview/ntreis/21306740 |
| Standard Status | Active |
| Junior High School | Young |
| Listing Terms | Cash,Conventional,FHA,VA Loan |
Interior Features
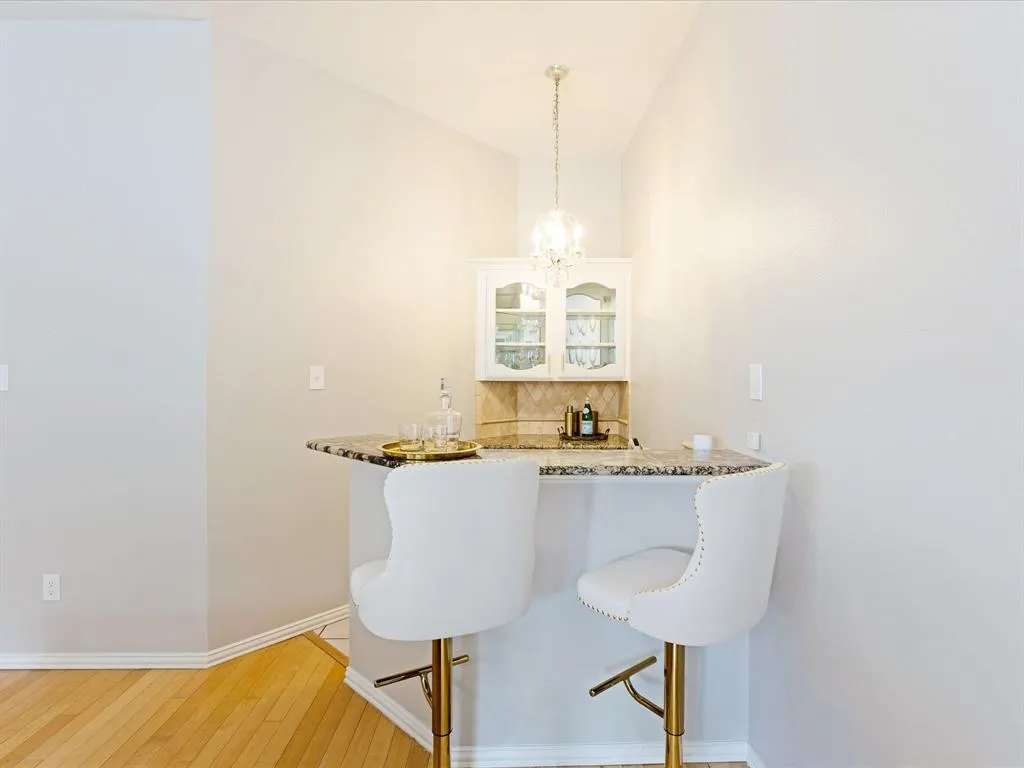
| Interior Features | Cable TV Available,Decorative Lighting,Double Vanity,Eat-in Kitchen,Granite Counters,Pantry,Wainscoting,Walk-In Closet(s),Wet Bar |
|---|---|
| Flooring | Ceramic Tile,Engineered Wood,Luxury Vinyl Plank,Tile |
| Fireplace Features | Family Room |
| Fireplaces Total | 1 |
| Dining Areas | 2 |
| Living Areas | 3 |
| Room Count | 10 |
| Half Baths | 1 |
| Lock Box Type | Blue iBox |
| Total Bedrooms | 4 |
| Total Baths | 4 |
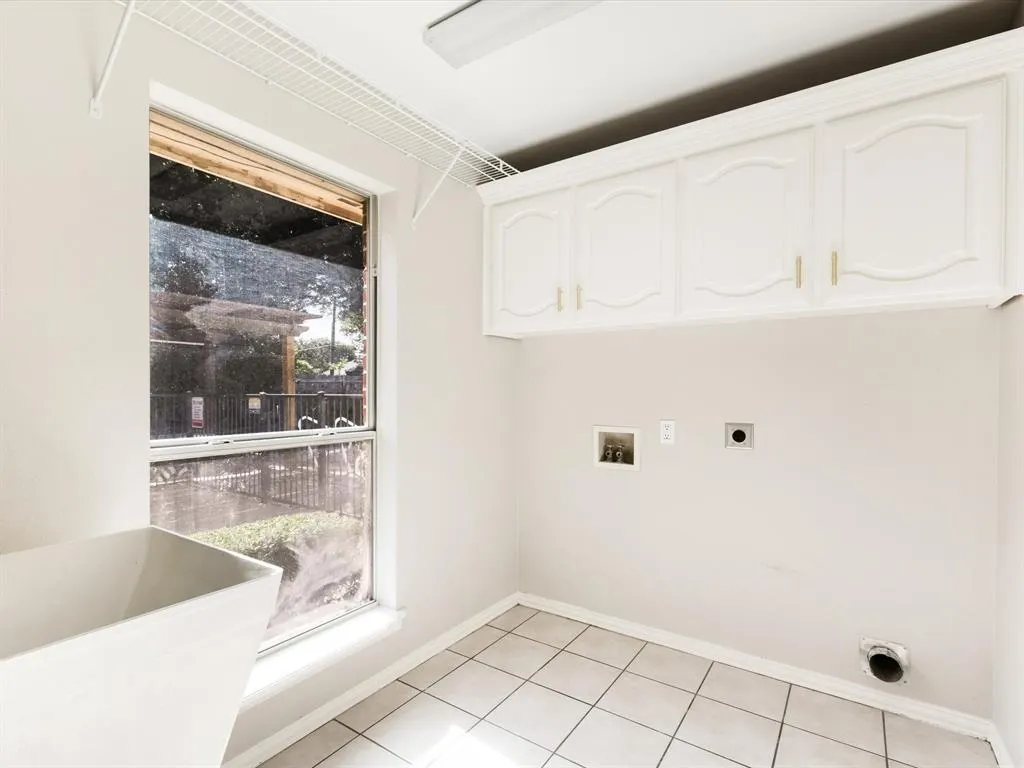
| Laundry Features | Utility Room,Full Size W/D Area |
Exterior Features
| Exterior Features | Covered Patio/Porch,Rain Gutters |
|---|---|
| Lot Features | Few Trees,Interior Lot,Landscaped,Lrg. Backyard Grass,Subdivision |
| Fencing | Wood,Wrought Iron |
| Garage Length | 20 |
| Garage Width | 20 |
| Other Structures | Pergola,Second Garage |
| Parking Features | Additional Parking,Driveway,Garage Door Opener,Garage Double Door,Garage Faces Front,Garage Faces Rear,Garage Single Door |
| Lot Size | Less Than .5 Acre (not Zero) |
| Covered Spaces | 3 |
| Foundation | Slab |
| Pool Features | Fenced,Gunite,In Ground,Outdoor Pool,Pool Sweep,Salt Water,Separate Spa/Hot Tub |
| Lot Size Area | 0.2650 |
| Lot Size Units | Acres |
| Structural Style | Single Detached |
| Garage Y/N | Yes |
| Lot Size Square Feet | 11543.4000 |
| Lot Size Acres | 0.2650 |
| Attached Garage Y/N | Yes |
Amenities
- Foreclosure
- Views
- Short Sale
- New Construction
- Adult 55+
- Lease To Own
- No HOA Fees
- Furnished
- Primary On Main
- Air Conditioning
- Seller Finance
- Green
- Fixer Upper
- Horse
- Golf
- Fireplace
- Deck
- Garage
- Basement
- Pool
Property vs Single Family Average in 76016
Price
Taxes
Year Built
Visits
 © 2026 North Texas Real Estate Information Systems, Inc. All rights reserved. Disclaimer: All information deemed reliable but not guaranteed and should be independently verified. All properties are subject to prior sale, change or withdrawal. Neither listing broker(s) nor eXp Realty in Metrotex shall be responsible for any typographical errors, misinformation, misprints and shall be held totally harmless. The database information herein is provided from and copyrighted by the North Texas Real
