
Price Reduction - Eco Friendly


Address
1217 Indian Grass Lane, Northlake, TX
Price
$ 538,900
Property Attributes
- MLS#21307110
- TypeSingle Family
- Listing Status Active
- CountyDENTON
- CityNorthlake
- NeighborhoodCanyon Falls Village W1
- Zip76226
- StyleTraditional
- Year Built2015
- Taxes$ 13543
- Price$ 538,900
- Bedrooms4
- Full Bathrooms3
- Half Bathrooms1
- Sqr Footage3478
- Lot Size0.165 Acres
Data Source:
North Texas Real Estate Info Systems (NTREIS)
Property Description
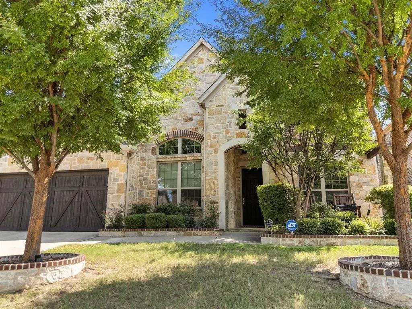
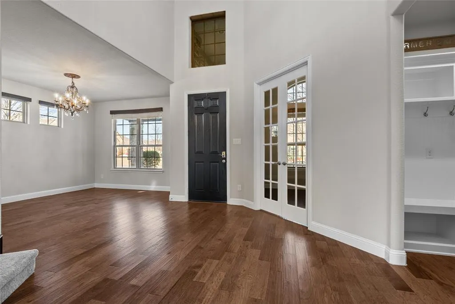
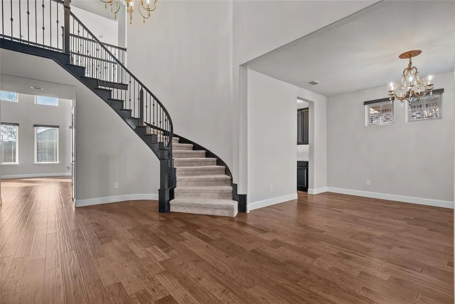
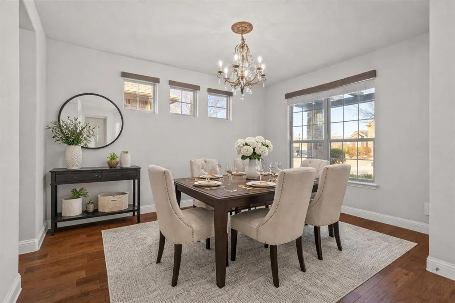
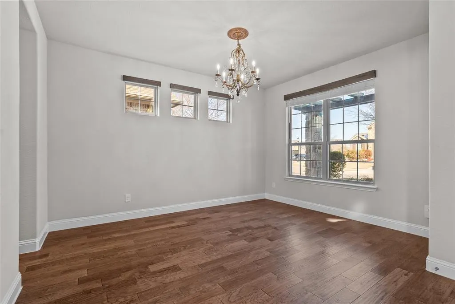
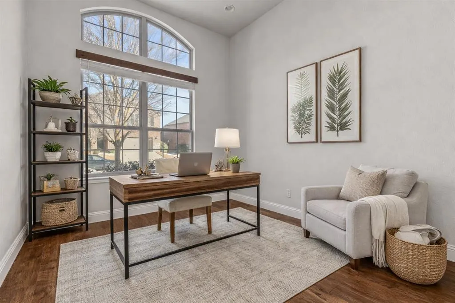
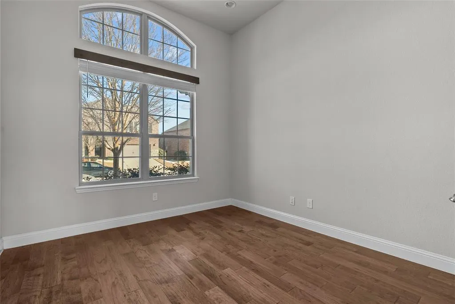
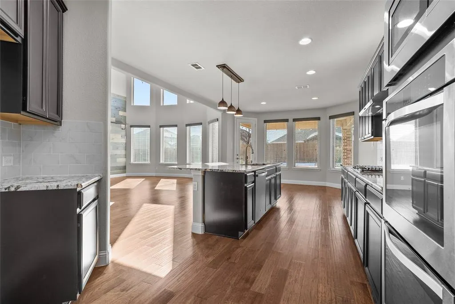
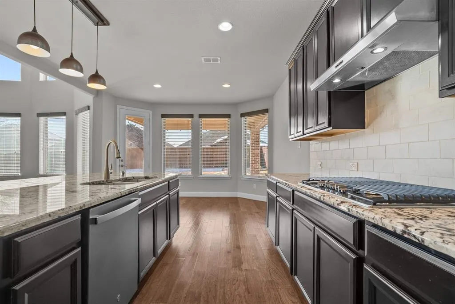
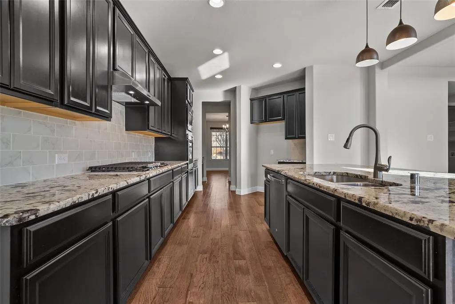
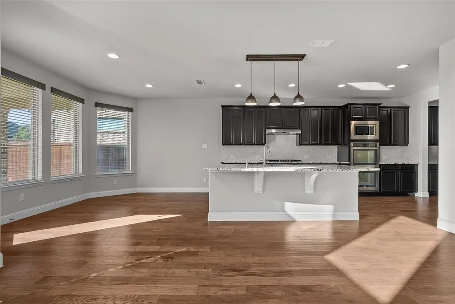
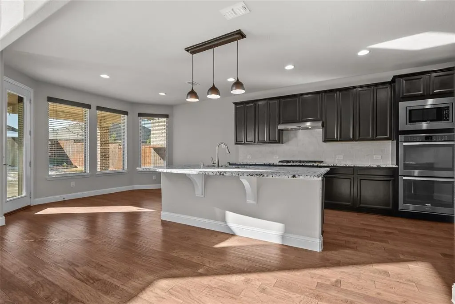
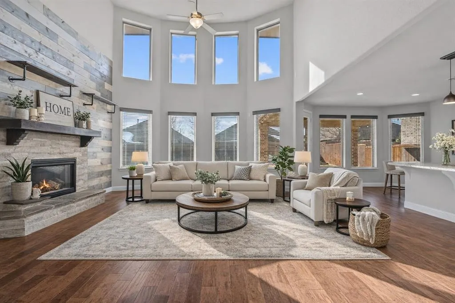
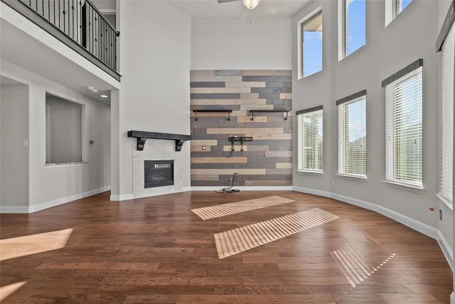
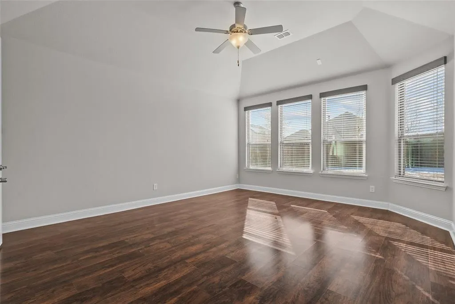
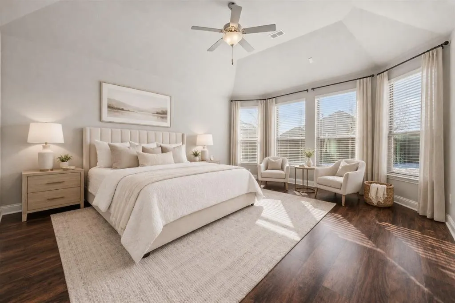
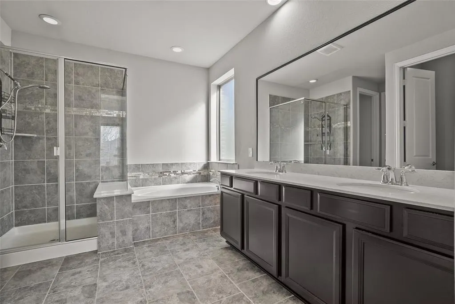
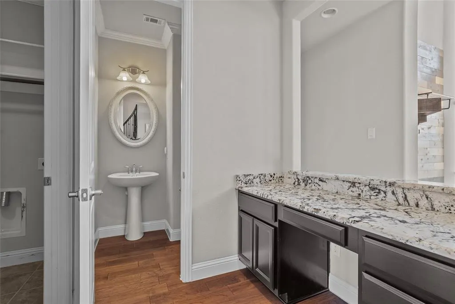
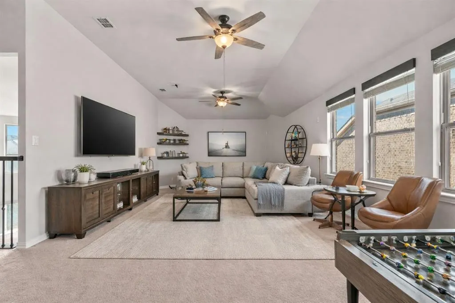
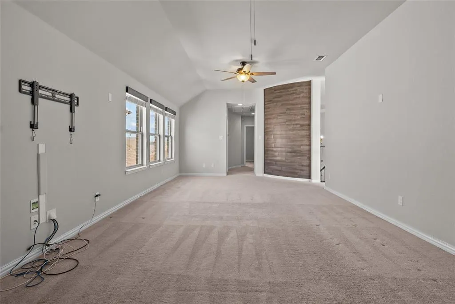
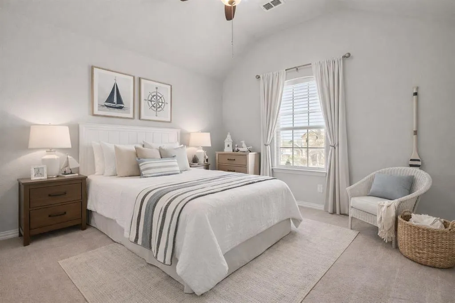
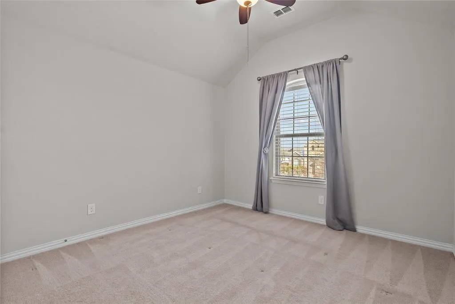
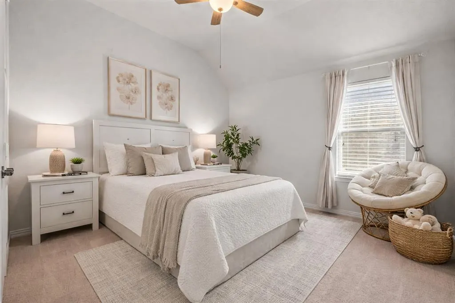
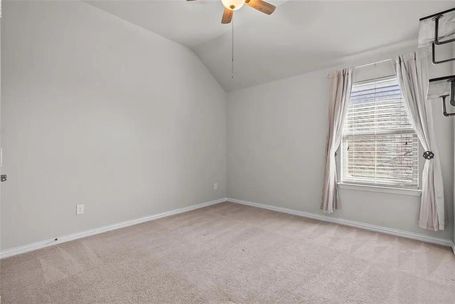
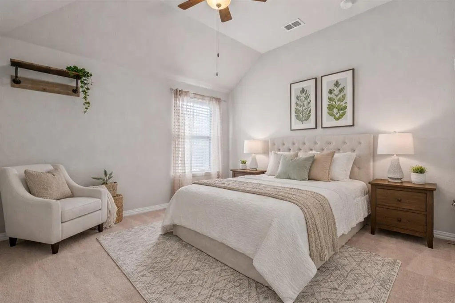
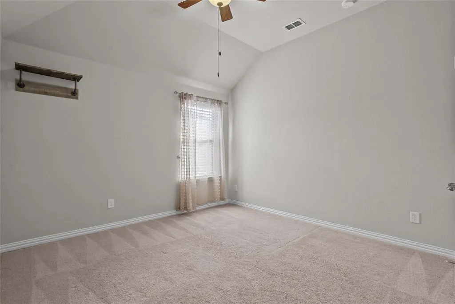
This stunning 2-story Berkeley floor plan offers 3,478 sq ft of beautifully designed living space in the highly desirable Canyon Falls community. From the moment you step inside, you’re welcomed by a dramatic semi-circular foyer that sets the tone for the home’s elegance and thoughtful layout. The formal dining room is enhanced by a convenient butler’s pantry, perfect for hosting and entertaining, while the spacious, chef-inspired kitchen features an open design that seamlessly connects to the soaring 2-story family room with a cozy fireplace as its centerpiece. The home boasts 4 spacious bedrooms and 3.5 baths, offering both comfort and privacy for every member of the household. A private office provides the ideal work-from-home retreat, while the upstairs media room with projector capabilities makes movie nights and game days unforgettable. Multiple custom cosmetic upgrades throughout add a layer of style and sophistication, making this home truly move-in ready. Living in Canyon Falls means more than just owning a beautiful home—it’s a lifestyle. Residents enjoy front yard maintenance and high-speed internet included, along with access to unmatched community amenities. Take advantage of the resort-style clubhouse with infinity-edge pool, fitness center, sports fields, outdoor amphitheater, dog parks, and miles of scenic hiking and biking trails. Community events and gatherings make it easy to connect with neighbors and enjoy a vibrant, active atmosphere. Known for its superior energy-efficient construction, this home is designed to help you live healthier and quieter while saving thousands of dollars in utility costs over time. Every detail combines comfort, convenience, and sustainability, creating a home that truly stands out. Now Zoned for Floyd Barksdale Middle School!
| Elementary School |
|---|
| Roanoke Elementary School |
| Price History | |
|---|---|
| 6/20/2026 | Listed $575,000 |
| 7/20/2026 | 5$550,000 |
| 8/14/2026 | 3$538,900 |
General Features
| Heating | Central |
|---|---|
| Cooling | Ceiling Fan(s),Central Air,Electric |
| Utilities | City Sewer,City Water |
| Possession | Closing/Funding |
| Roof | Composition |
| Appliances | Dishwasher,Disposal,Electric Oven,Gas Cooktop,Microwave,Double Oven,Plumbed For Gas in Kitchen |
| Assoc Fees | 608 |
| Number of Garage Spaces | 2 |
| School District | Northwest ISD |
| HOA Fee Includes | Front Yard Maintenance,Full Use of Facilities,Internet,Maintenance Grounds,Maintenance Structure,Management Fees |
| Year Built | 2015 |
| Architectural Style | Traditional |
| Community Features | Community Pool,Curbs,Jogging Path/Bike Path,Park,Sidewalks |
| Levels | Two |
| Unexempt Taxes | 13543 |
| Will Subdivide | No |
| Property Subtype | Single Family Residence |
| Subdivision Name | Canyon Falls Village W1 |
| Transaction Type | For Sale |
| Occupant Type | Vacant |
| County | Denton |
| Property Type | Residential |
| Security Features | Burglar,Security System |
| Construction Materials | Brick,Stone Veneer |
| Association Fee Frequency | Quarterly |
| HOA Type | Mandatory |
| Full Baths | 3 |
| Status | Active |
| Directions | GPS Friendly |
| City | Northlake |
| Elementary School Name | Roanoke |
| High School | Byron Nelson |
| Elementary School | Roanoke |
| Virtual Tour URL Unbranded | https://www.propertypanorama.com/instaview/ntreis/21307110 |
| Standard Status | Active |
| Listing Terms | Cash,Conventional,FHA,VA Loan |
Interior Features
| Interior Features | Built-in Features,Cable TV Available,Chandelier,Decorative Lighting,Double Vanity,Eat-in Kitchen,Flat Screen Wiring,Granite Counters,High Speed Internet Available,Kitchen Island,Open Floorplan,Pantry |
|---|---|
| Flooring | Carpet,Ceramic Tile,Hardwood |
| Fireplace Features | Gas |
| Fireplaces Total | 1 |
| Dining Areas | 2 |
| Living Areas | 2 |
| Room Count | 8 |
| Half Baths | 1 |
| Lock Box Type | Supra |
| Total Bedrooms | 4 |
| Total Baths | 4 |
| Window Features | Window Coverings |
| Laundry Features | Electric Dryer Hookup,Utility Room,Full Size W/D Area,Dryer Hookup |
Exterior Features
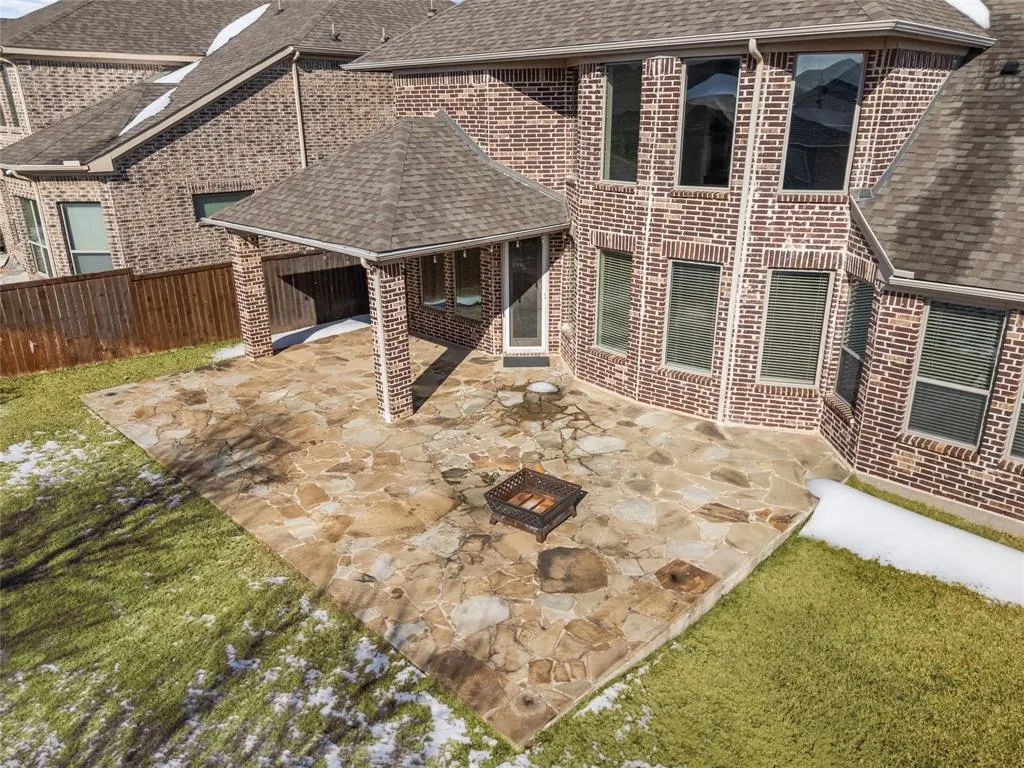
| Exterior Features | Covered Patio/Porch |
|---|---|
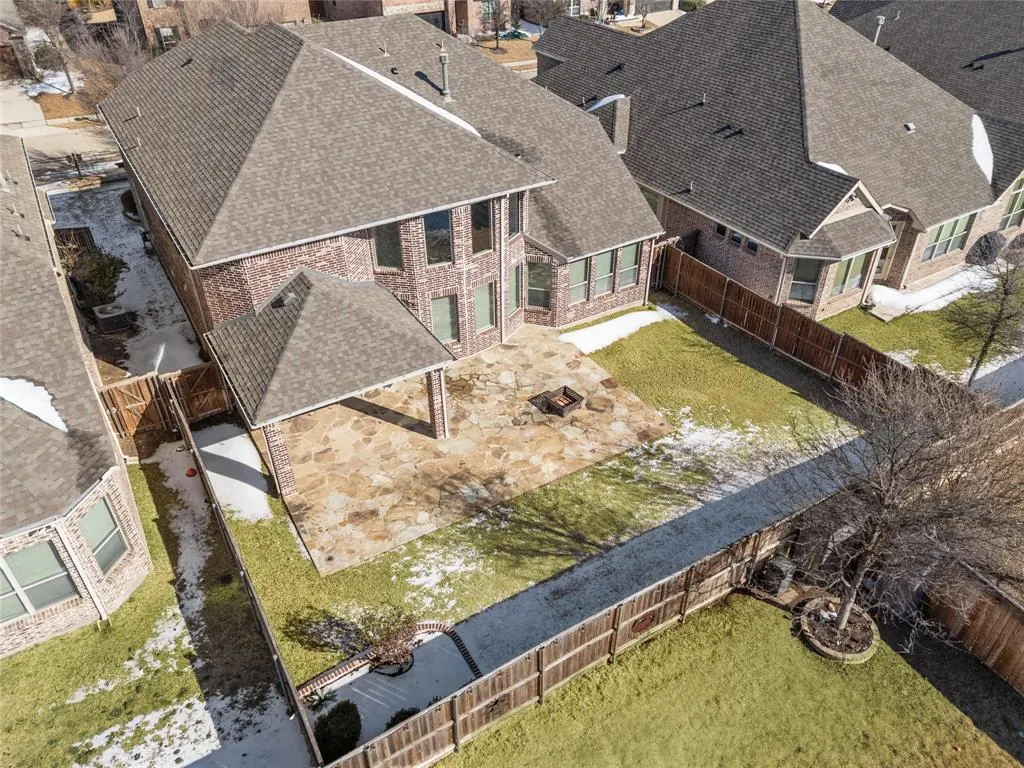
| Lot Features | Few Trees,Interior Lot,Landscaped,Lrg. Backyard Grass,Subdivision |
| Fencing | Wood |
| Soil Type | Unknown |
| Garage Length | 20 |
| Garage Width | 20 |
| Lot Size Source | Public Records |
| Parking Features | Driveway,Garage,Garage Door Opener,Garage Faces Front |
| Lot Size | Less Than .5 Acre (not Zero) |
| Covered Spaces | 2 |
| Foundation | Slab |
| Lot Size Area | 0.1650 |
| Lot Size Units | Acres |
| Structural Style | Single Detached |
| Garage Y/N | Yes |
| Lot Size Square Feet | 7187.4000 |
| Lot Size Acres | 0.1650 |
| Patio And Porch Features | Covered |
| Attached Garage Y/N | Yes |
Amenities
- Foreclosure
- Views
- Short Sale
- New Construction
- Adult 55+
- Lease To Own
- No HOA Fees
- Furnished
- Primary On Main
- Air Conditioning
- Seller Finance
- Green
- Fixer Upper
- Horse
- Golf
- Fireplace
- Deck
- Garage
- Basement
- Pool
Property vs Single Family Average in 76226
Price
Taxes
Year Built
Visits
 © 2026 North Texas Real Estate Information Systems, Inc. All rights reserved. Disclaimer: All information deemed reliable but not guaranteed and should be independently verified. All properties are subject to prior sale, change or withdrawal. Neither listing broker(s) nor eXp Realty in Metrotex shall be responsible for any typographical errors, misinformation, misprints and shall be held totally harmless. The database information herein is provided from and copyrighted by the North Texas Real
