
Open House Sun, Sep 6th 01:00 PM - 05:00 PM - New Construction



Address
3608 Indian Cherry Place, Crandall, TX
Price
$ 463,499
Property Attributes
- MLS#21307849
- TypeSingle Family
- Listing Status Active
- CountyKAUFMAN
- CityCrandall
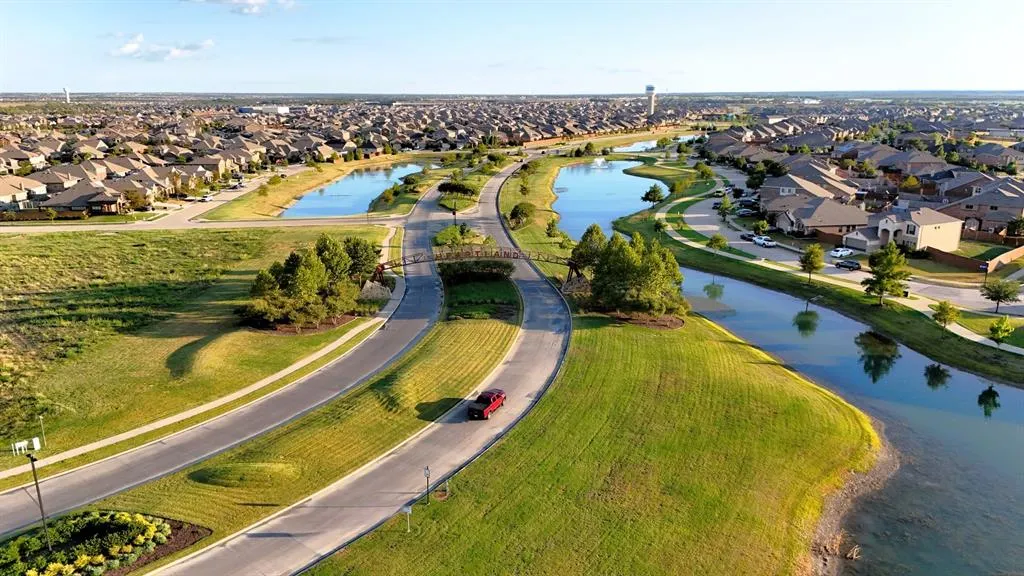
- NeighborhoodHeartland 50S and 60S
- Zip75114
- StyleContemporary/Modern
- Year Built2026
- Price$ 463,499
- Bedrooms4
- Full Bathrooms3
- Half Bathrooms0
- Sqr Footage2671
- Lot Size0.1701 Acres
Data Source:
North Texas Real Estate Info Systems (NTREIS)
Property Description
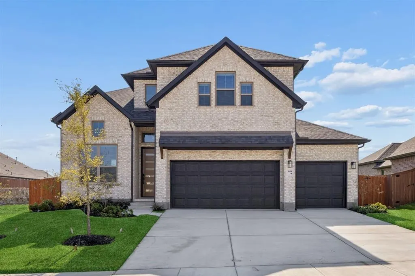
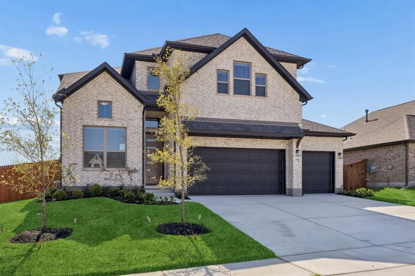
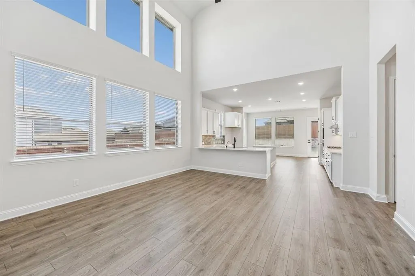
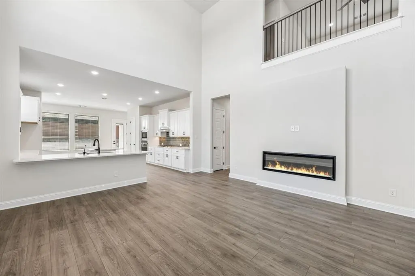
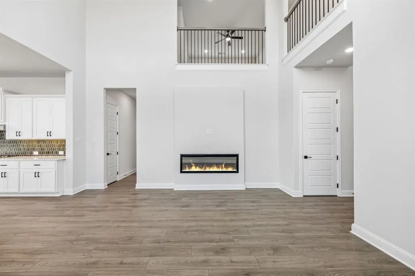
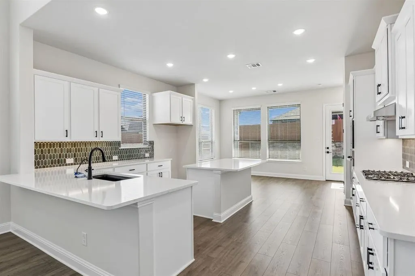
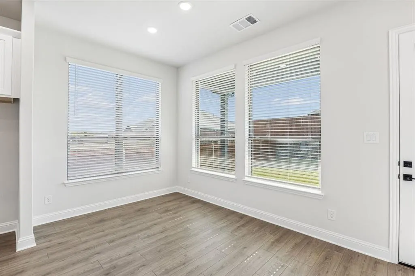
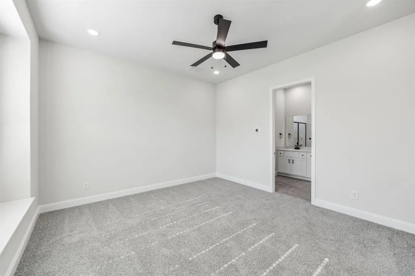
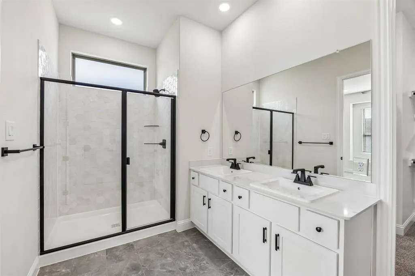
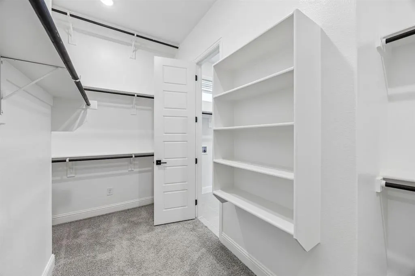
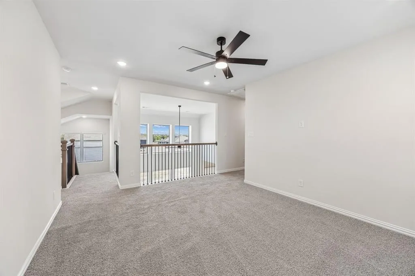
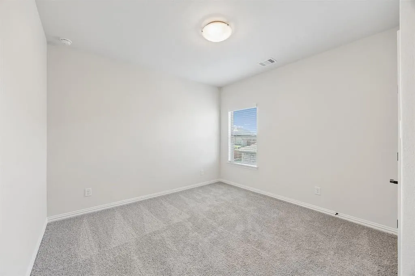
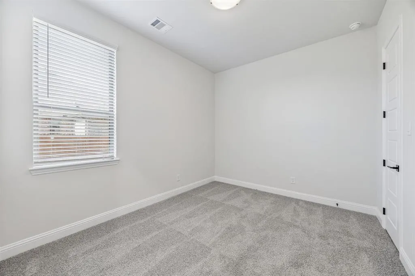
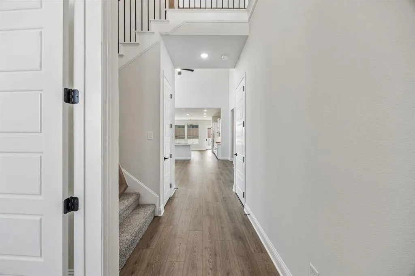
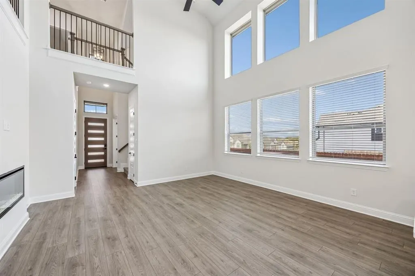
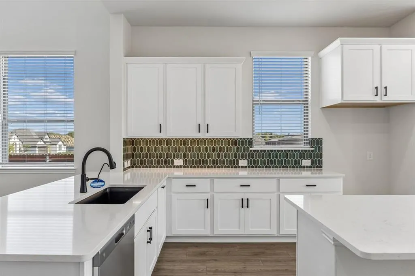
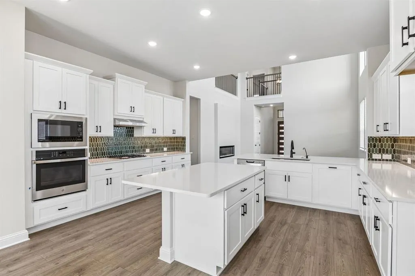
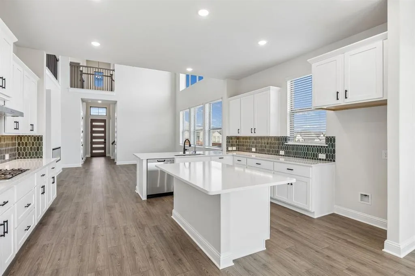
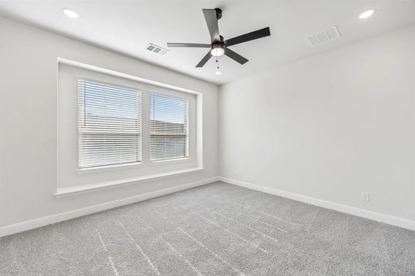
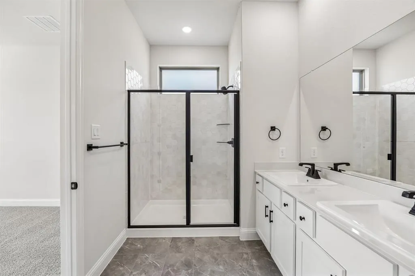
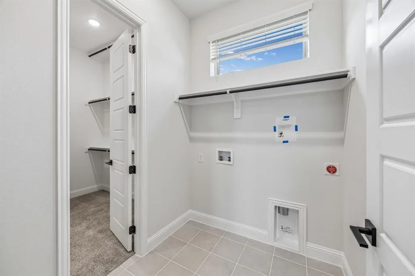
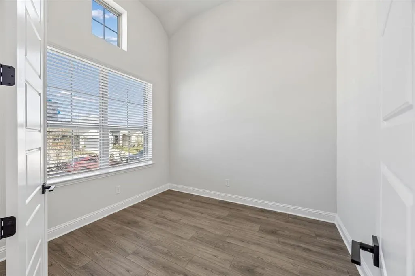
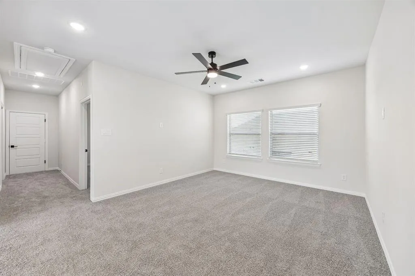
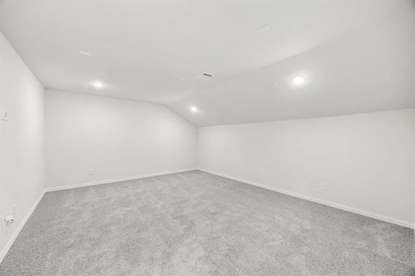
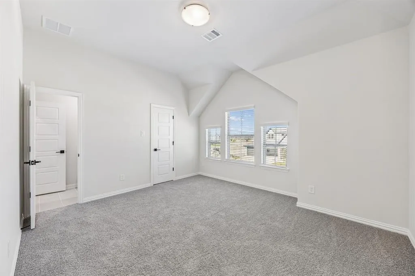
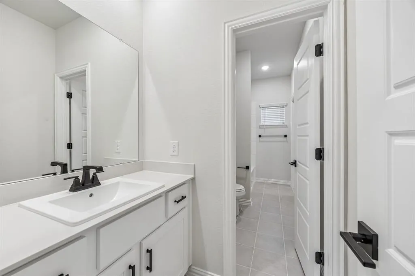
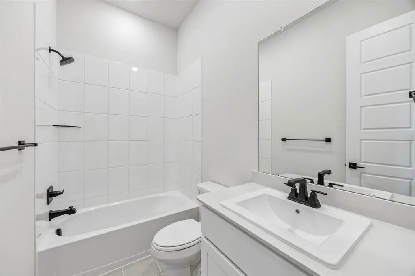
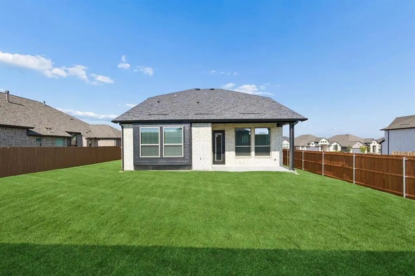
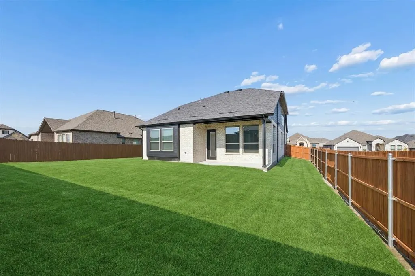
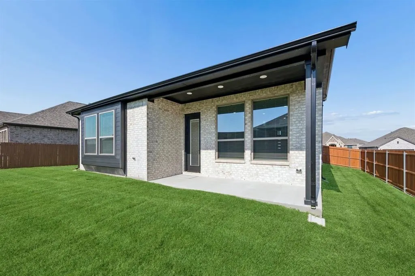
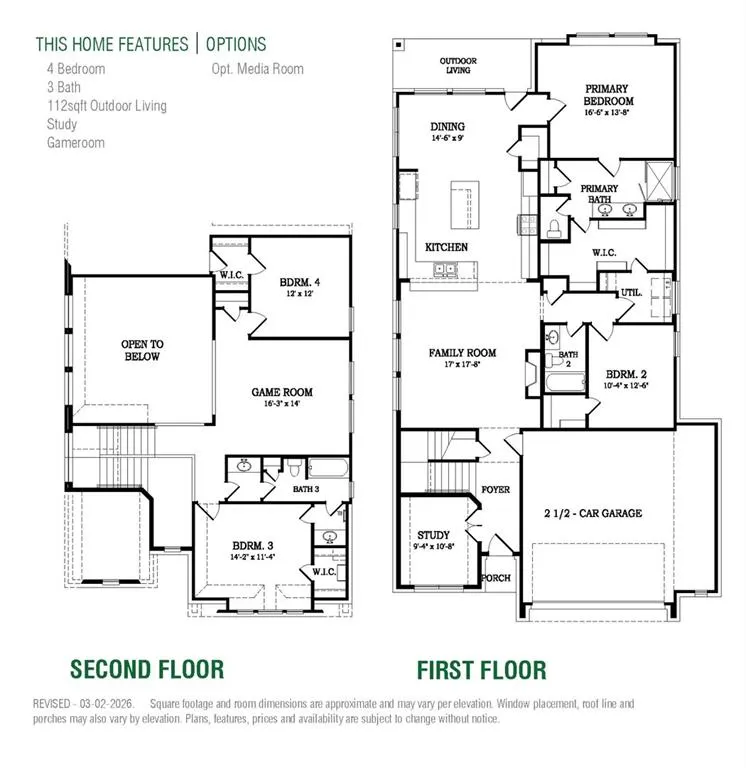
MLS# 21307849 - Built by Chesmar Homes - Ready Now! ~ Meet the Laramie floor plan'a beautifully designed two-story new construction home that perfectly balances comfort, functionality, and modern open-concept living. Step inside and you're welcomed by a versatile study, ideal for a home office, library, or creative space, before moving into the heart of the home where the spacious family room features a cozy fireplace and flows seamlessly into the dining area and kitchen, creating an inviting space for everyday living and effortless entertaining. A secondary bedroom and full bath on the main level offer flexibility for guests or multi-generational living, while upstairs, a generous game room sets the stage for movie nights, play space, or a relaxing retreat. The private primary suite is thoughtfully designed with a large walk-in closet that conveniently connects directly to the laundry room'making daily routines feel simple and efficient. Additional bedrooms upstairs provide comfort and space for everyone, while the covered outdoor living area invites you to unwind, host gatherings, or enjoy peaceful mornings outdoors. With a 2-car garage, smart layout, and sought-after features like a connected laundry suite, open-concept design, and indoor-outdoor flow, the Laramie plan offers the perfect blend of style and convenience. Photos are representatives.
| Elementary School |
|---|
| Opal Smith Elementary School |
| Price History | |
|---|---|
| 6/19/2026 | Listed $467,000 |
| 7/7/2026 | 1$466,799 |
| 7/22/2026 | 1$463,499 |
General Features
| Heating | ENERGY STAR Qualified Equipment,ENERGY STAR/ACCA RSI Qualified Installation,Fireplace(s),Natural Gas |
|---|---|
| Cooling | Ceiling Fan(s),Central Air,ENERGY STAR Qualified Equipment |
| Utilities | City Sewer,MUD Sewer |
| Possession | Closing/Funding |
| Roof | Shingle |
| Appliances | Built-in Gas Range,Dishwasher,Disposal,Gas Cooktop,Microwave,Tankless Water Heater,Water Purifier |
| Assoc Fees | 600 |
| Number of Garage Spaces | 3 |
| School District | Crandall ISD |
| HOA Fee Includes | Full Use of Facilities |
| Year Built | 2026 |
| Architectural Style | Contemporary/Modern |
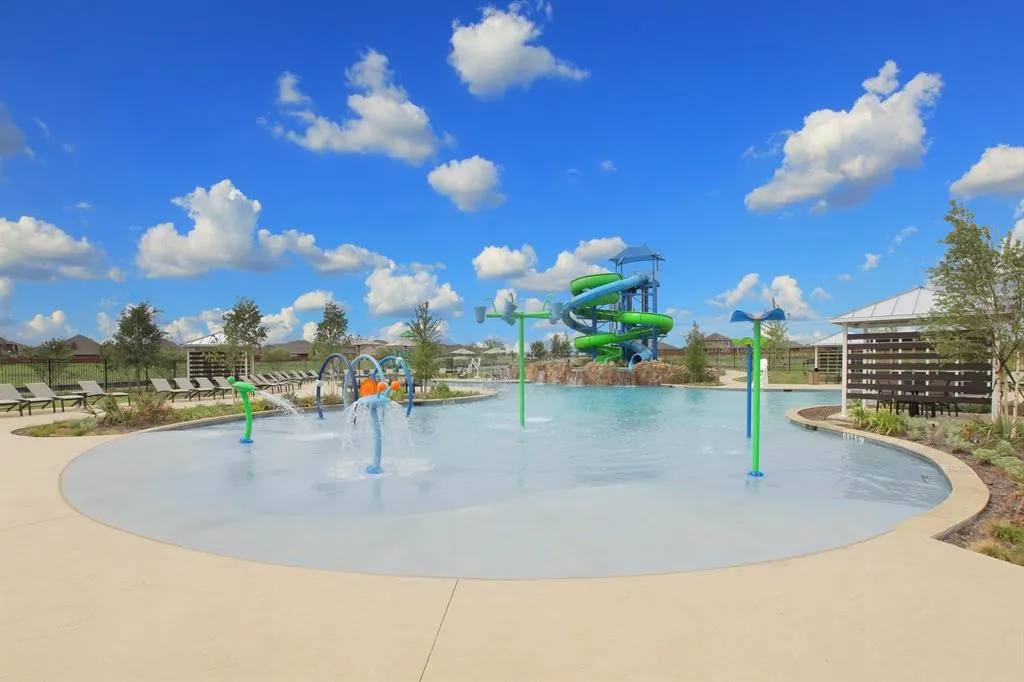
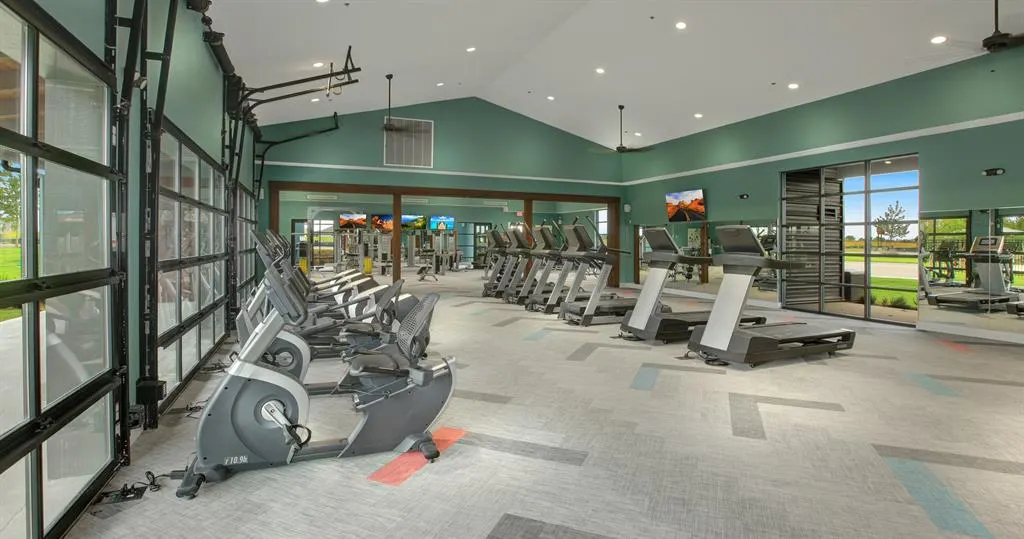
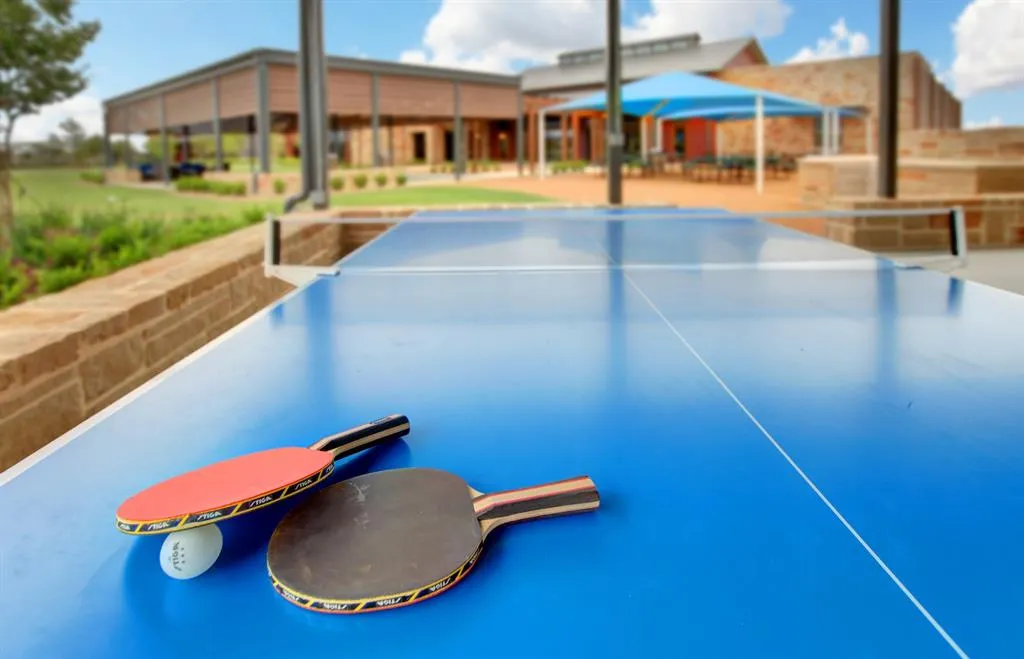
| Community Features | Club House,Community Pool,Fishing,Fitness Center,Greenbelt,Lake,Park,Playground,Sidewalks |
| Levels | Two |
| Will Subdivide | No |
| Property Subtype | Single Family Residence |
| Subdivision Name | Heartland 50'S and 60'S |
| Transaction Type | For Sale |
| Occupant Type | Vacant |
| County | Kaufman |
| Property Type | Residential |
| Construction Materials | Brick,Frame |
| Association Fee Frequency | Annually |
| Year Built Details | New Construction - Complete |
| HOA Type | Mandatory |
| Green Energy Efficient | HVAC,Insulation,Lighting,Thermostat |
| Full Baths | 3 |
| Status | Active |
| Directions | Take I-820 E,I-30 E or US 175 or I-20 E to FM741 in Kaufman County. Take exit 490 from I-20 E. Follow FM 741 and Hometown Blvd to model at 3910 Hometown Blvd |
| City | Crandall |
| Elementary School Name | Opal Smith |
| High School | Crandall |
| Open House | Public: Sun Sep 6,1:00PM-5:00PM |
| Green Water Conservation | Efficient Hot Water Distribution |
| Elementary School | Opal Smith |
| Virtual Tour URL Unbranded | www.zillow.com/view-imx/41e09eee-343c-4e9c-84f8-cfa3eb28fd87?wl=true&setAttribution=mls&initialViewType=pano |
| Standard Status | Active |
Interior Features
| Interior Features | Decorative Lighting,Double Vanity,Eat-in Kitchen,Flat Screen Wiring,High Speed Internet Available,Kitchen Island,Open Floorplan,Pantry,Sound System Wiring,Vaulted Ceiling(s),Walk-In Closet(s) |
|---|---|
| Flooring | Carpet,Ceramic Tile,Luxury Vinyl Plank |
| Fireplace Features | Family Room |
| Fireplaces Total | 1 |
| Dining Areas | 1 |
| Living Areas | 1 |
| Room Count | 11 |
| Lock Box Type | None |
| Total Bedrooms | 4 |
| Total Baths | 3 |
Exterior Features
| Exterior Features | Covered Patio/Porch,Rain Gutters,Lighting |
|---|---|
| Fencing | Back Yard,Fenced,Full,Gate,Wood |
| Garage Length | 30 |
| Garage Width | 20 |
| Parking Features | Garage Door Opener,Garage Faces Front |
| Lot Size | Less Than .5 Acre (not Zero) |
| Covered Spaces | 3 |
| Foundation | Slab |
| Lot Size Area | 7410.0000 |
| Lot Size Units | Square Feet |
| Structural Style | Single Detached |
| Garage Y/N | Yes |
| Lot Size Square Feet | 7410.0000 |
| Lot Size Acres | 0.1701 |
| Patio And Porch Features | Covered |
| Attached Garage Y/N | Yes |
Amenities
- Foreclosure
- Views
- Short Sale
- New Construction
- Adult 55+
- Lease To Own
- No HOA Fees
- Furnished
- Primary On Main
- Air Conditioning
- Seller Finance
- Green
- Fixer Upper
- Horse
- Golf
- Fireplace
- Deck
- Garage
- Basement
- Pool
Property vs Single Family Average in 75114
Price
Year Built
Visits
 © 2026 North Texas Real Estate Information Systems, Inc. All rights reserved. Disclaimer: All information deemed reliable but not guaranteed and should be independently verified. All properties are subject to prior sale, change or withdrawal. Neither listing broker(s) nor eXp Realty in Metrotex shall be responsible for any typographical errors, misinformation, misprints and shall be held totally harmless. The database information herein is provided from and copyrighted by the North Texas Real
