
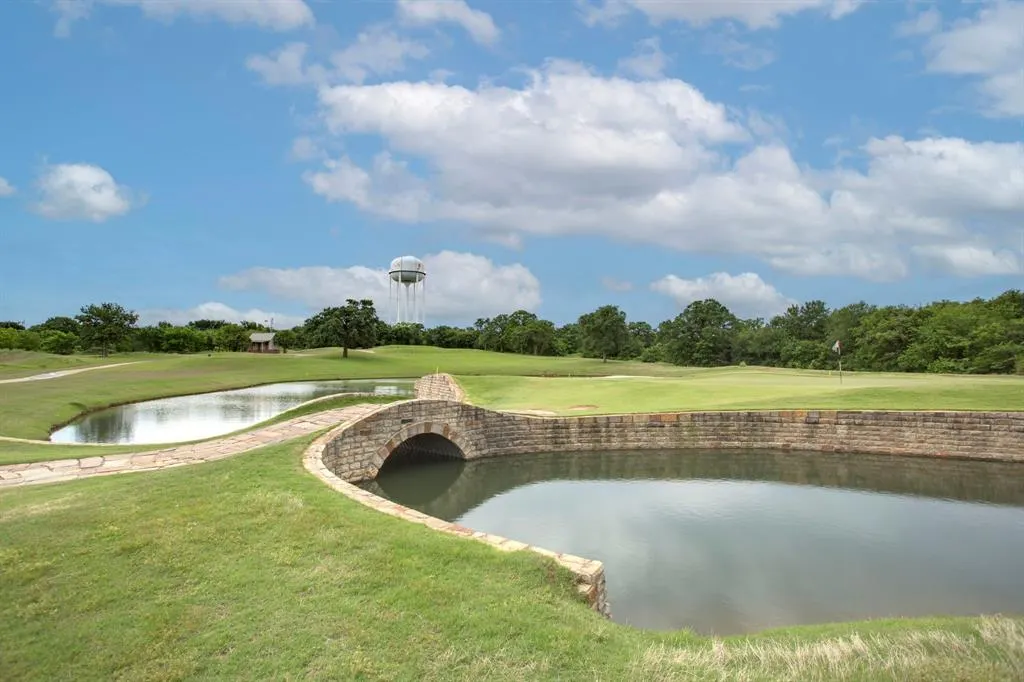
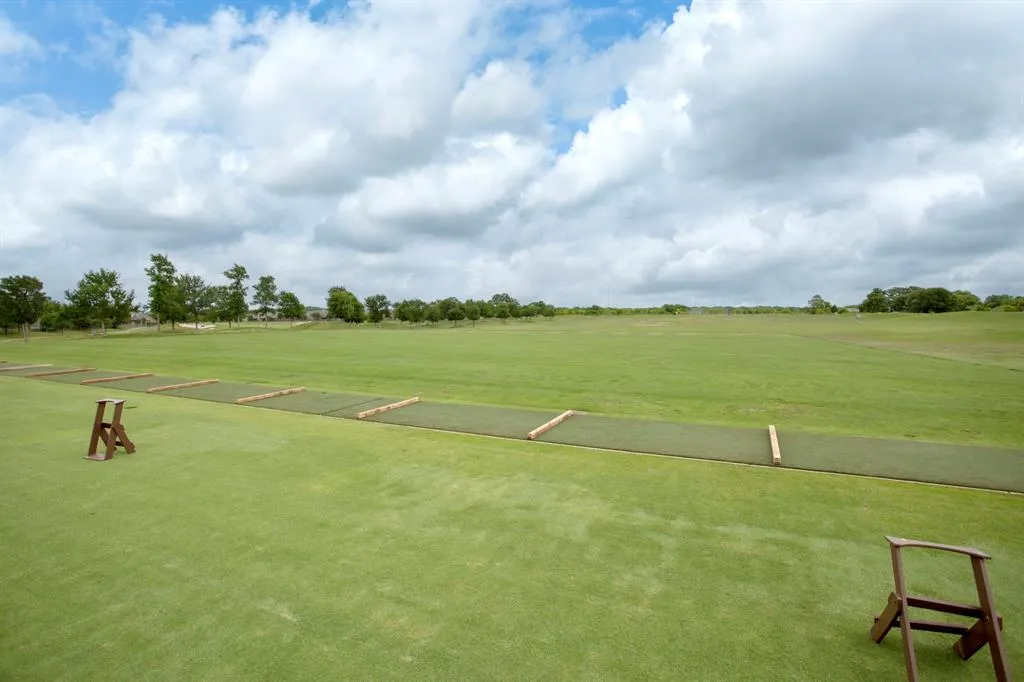
Views - Golf Course

Address
9100 Prickly Pear Trail, Argyle, TX
Price
$ 779,900
Property Attributes
- MLS#21307858
- TypeSingle Family
- Listing Status Active
- CountyDENTON
- CityArgyle
- NeighborhoodBarrington Add
- Zip76226
- StyleTraditional
- Year Built2023
- Taxes$ 16762
- Price$ 779,900
- Bedrooms4
- Full Bathrooms3
- Half Bathrooms1
- Sqr Footage2806
- Lot Size0.226 Acres
Data Source:
North Texas Real Estate Info Systems (NTREIS)
Property Description
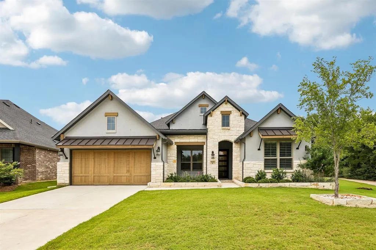
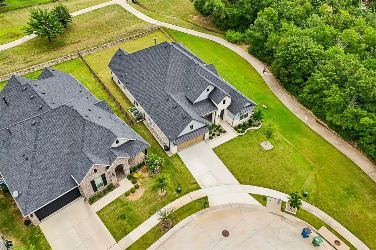
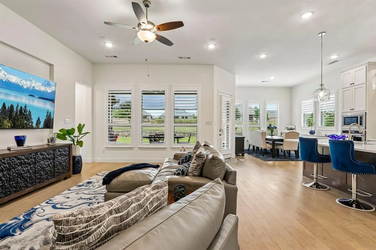
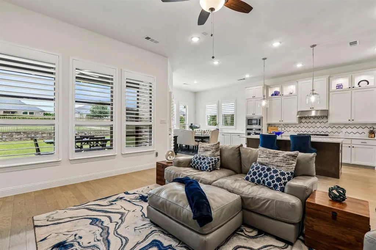
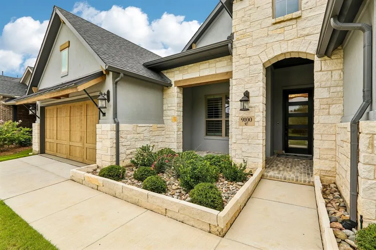
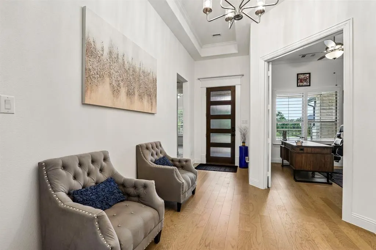
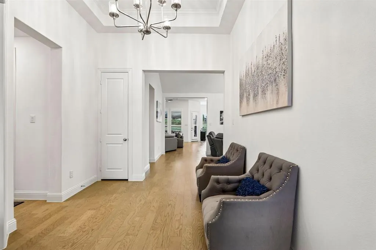
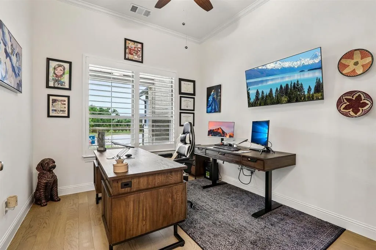
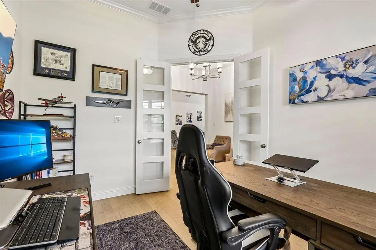
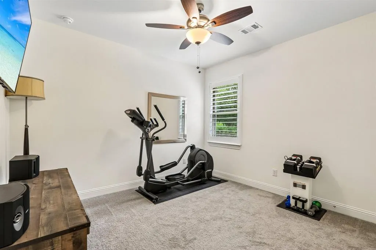
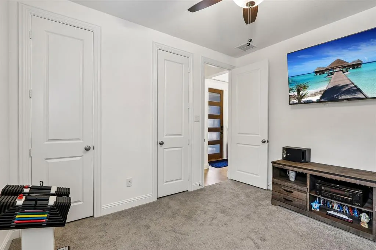
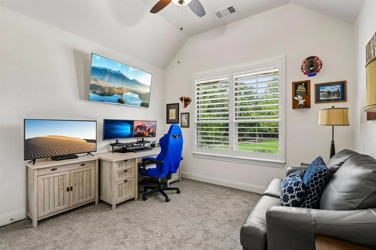
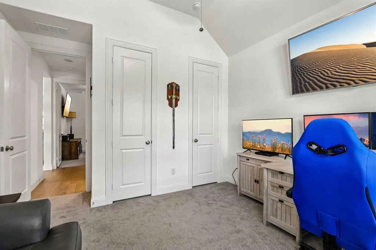
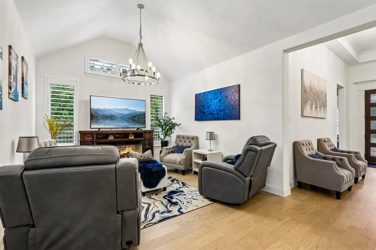
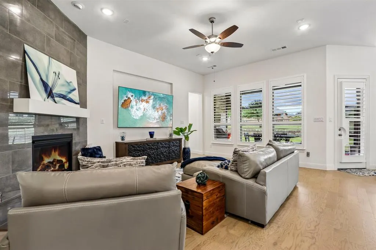
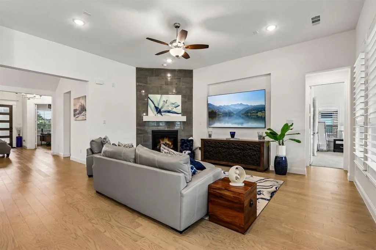
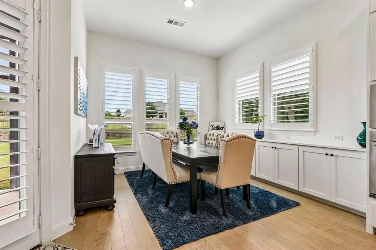
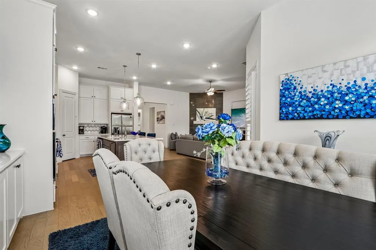
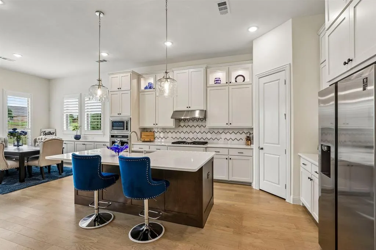
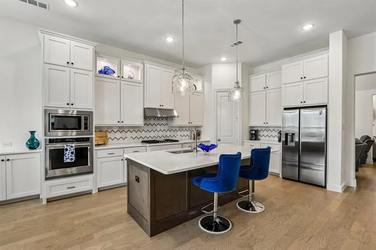
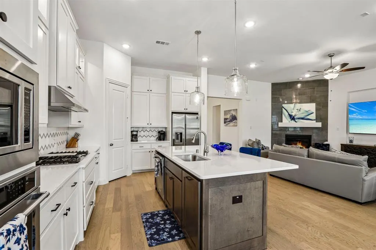
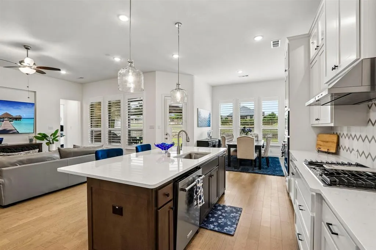
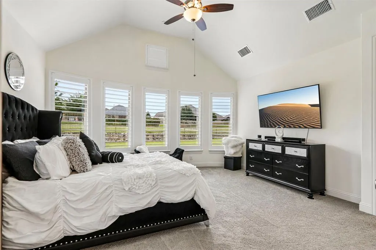
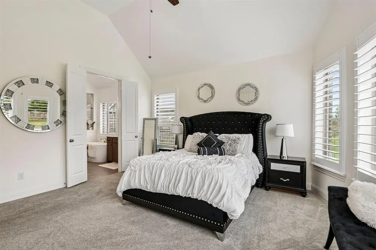
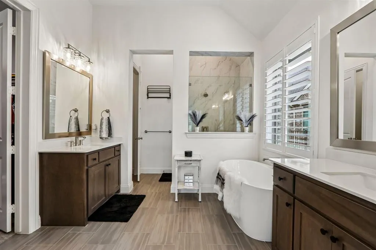
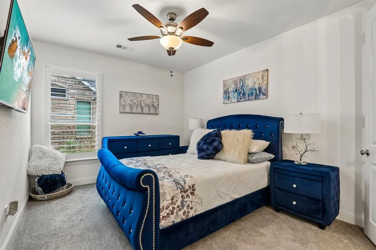
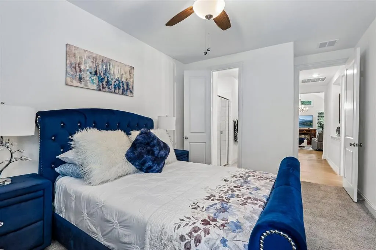
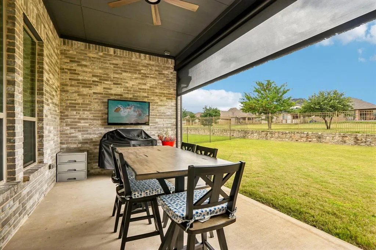
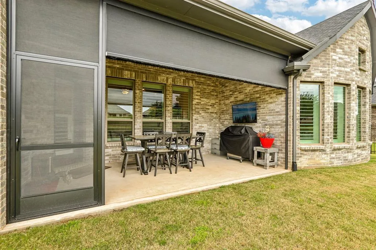
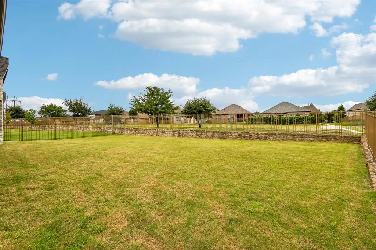
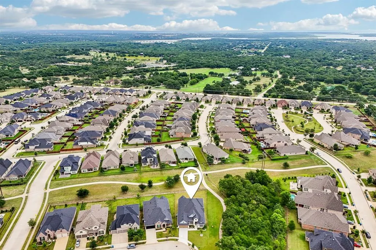
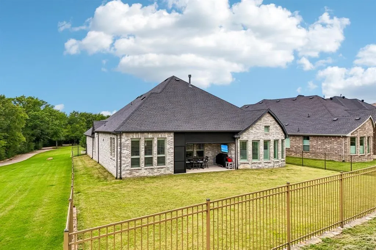
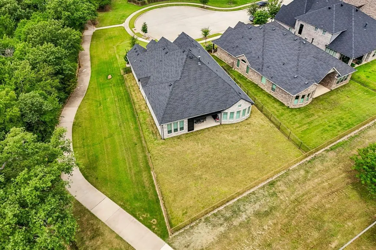
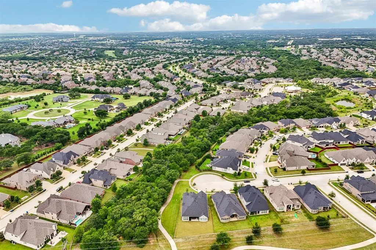
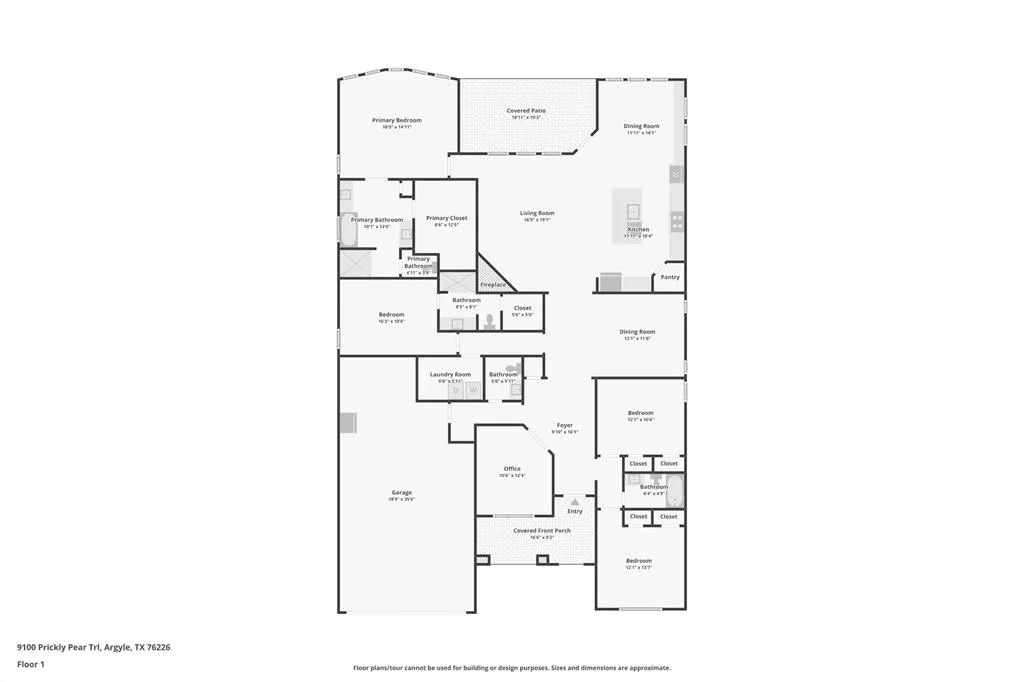
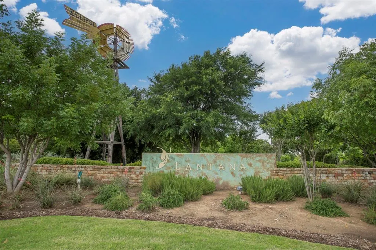
Welcome home to this IMMACULATE Coventry Homes masterpiece, completed in 2023 and perfectly positioned on a premium cul-de-sac lot in Lantana's sought-after Barrington addition. Backing and siding to greenbelt and the Lantana Community Trail, this exceptional single-story home offers privacy, scenic views, and an unbeatable location. With 4 bedrooms, 3.5 baths, and a 3-car tandem garage, the thoughtfully designed floor plan blends comfort and functionality. The front of the home features a private office, two secondary bedrooms, and a full bath. A separate guest suite with an ensuite bath and walk-in closet offers ideal accommodations for multi-generational living, long-term guests, or a private retreat. Engineered wood flooring, plantation shutters, decorative lighting, and a fresh neutral palette create a timeless, MOVE-IN-READY feel throughout. The formal dining room leads into the heart of the home, where a spacious, light-filled living area flows seamlessly into the kitchen and breakfast room. Walls of windows showcase peaceful backyard views and the surrounding green space. The private owner's retreat is tucked away at the rear of the home and features a cozy sitting area overlooking the backyard, along with a luxurious ensuite bath offering dual vanities, a soaking tub, separate shower, and generous walk-in closet. Step outside to enjoy the covered patio with a retractable screen and a pool-sized backyard with endless possibilities for entertaining, play, or creating your dream outdoor oasis. With greenbelt and trail views on two sides, you'll enjoy a rare sense of space and tranquility. Storage is abundant throughout, with generous closets, built-in shelving, and overhead garage racks. Residents enjoy Lantana's award-winning amenities, including golf, multiple pools, parks, playgrounds, fitness centers, walking trails, tennis and pickleball courts, and year-round community events.
| Elementary School |
|---|
| Annie Webb Blanton Elementary School |
| Price History | |
|---|---|
| 6/25/2026 | Listed $779,900 |
General Features
| Heating | Central,ENERGY STAR Qualified Equipment,ENERGY STAR/ACCA RSI Qualified Installation,Natural Gas |
|---|---|
| Cooling | Ceiling Fan(s),Central Air,Electric,ENERGY STAR Qualified Equipment,Humidity Control |
| Utilities | Cable Available,Concrete,Curbs,MUD Sewer,MUD Water,Sidewalk,Underground Utilities |
| Possession | Negotiable |
| Roof | Composition |
| Appliances | Dishwasher,Disposal,Electric Oven,Gas Cooktop,Gas Water Heater,Microwave,Tankless Water Heater |
| Assoc Fees | 131 |
| Number of Garage Spaces | 3 |
| School District | Denton ISD |
| HOA Fee Includes | Front Yard Maintenance,Full Use of Facilities,Management Fees |
| Exclusions | TVs and mounts are negotiable |
| Year Built | 2023 |
| Architectural Style | Traditional |
| Community Features | Club House,Community Pool,Fishing,Fitness Center,Golf,Greenbelt,Jogging Path/Bike Path,Lake,Park,Perimeter Fencing,Pickle Ball Court,Playground,Pool,Sidewalks,Tennis Court(s) |
| Levels | One |
| Unexempt Taxes | 16762 |
| Will Subdivide | No |
| Property Subtype | Single Family Residence |
| Subdivision Name | Barrington Add |
| Transaction Type | For Sale |
| County | Denton |
| Property Type | Residential |
| Security Features | Carbon Monoxide Detector(s),Smoke Detector(s) |
| Construction Materials | Brick,Stone Veneer,Stucco |
| Association Fee Frequency | Monthly |
| Year Built Details | Preowned |
| HOA Type | Mandatory |
| Full Baths | 3 |
| Status | Active |
| Directions | GPS friendly,or from I35E,exit 458A toward Swisher,West on Swisher,Left on Old Alton,Left on Copper Canyon,Right on Maya,Right on Violet,Left on Sunfish,Left on Prickly Pear. The home is at the end |
| City | Argyle |
| Elementary School Name | Annie Webb Blanton |
| High School | Guyer |
| Elementary School | Annie Webb Blanton |
| Virtual Tour URL Unbranded | https://www.propertypanorama.com/instaview/ntreis/21307858 |
| Virtual Tour URL Branded | www.zillow.com/view-imx/0b4286ec-4d1f-44d9-b639-9f16aeaa90b5?setAttribution=mls&wl=true&initialViewType=pano&utm_source=dashboard |
| Standard Status | Active |
Interior Features
| Interior Features | Cable TV Available,Decorative Lighting,Eat-in Kitchen,Kitchen Island,Open Floorplan,Pantry,Walk-In Closet(s) |
|---|---|
| Flooring | Carpet,Engineered Wood,Tile |
| Fireplace Features | Gas Logs,Living Room |
| Fireplaces Total | 1 |
| Dining Areas | 2 |
| Living Areas | 1 |
| Room Count | 14 |
| Half Baths | 1 |
| Lock Box Type | Blue BT LE |
| Total Bedrooms | 4 |
| Total Baths | 4 |
| Window Features | Shutters |
| Laundry Features | Electric Dryer Hookup,Utility Room,Full Size W/D Area,Washer Hookup |
Exterior Features
| Exterior Features | Covered Patio/Porch,Rain Gutters |
|---|---|
| Lot Features | Adjacent to Greenbelt,Cul-De-Sac,Few Trees,Landscaped,Lrg. Backyard Grass,Sprinkler System,Subdivision |
| Fencing | Back Yard,Rock/Stone,Wrought Iron |
| Garage Length | 37 |
| Garage Width | 20 |
| Lot Size Source | Assessor |
| Parking Features | Driveway,Epoxy Flooring,Garage,Garage Door Opener,Garage Faces Front,Storage,Tandem |
| Lot Size | Less Than .5 Acre (not Zero) |
| Covered Spaces | 3 |
| Foundation | Slab |
| Lot Size Area | 0.2260 |
| Lot Size Units | Acres |
| Structural Style | Single Detached |
| Garage Y/N | Yes |
| Lot Size Square Feet | 9844.5600 |
| Lot Size Acres | 0.2260 |
| Patio And Porch Features | Covered,Patio,Screened |
| Attached Garage Y/N | Yes |
Amenities
- Foreclosure
- Views
- Short Sale
- New Construction
- Adult 55+
- Lease To Own
- No HOA Fees
- Furnished
- Primary On Main
- Air Conditioning
- Seller Finance
- Green
- Fixer Upper
- Horse
- Golf
- Fireplace
- Deck
- Garage
- Basement
- Pool
Property vs Single Family Average in 76226
Price
Taxes
Year Built
Visits
 © 2026 North Texas Real Estate Information Systems, Inc. All rights reserved. Disclaimer: All information deemed reliable but not guaranteed and should be independently verified. All properties are subject to prior sale, change or withdrawal. Neither listing broker(s) nor eXp Realty in Metrotex shall be responsible for any typographical errors, misinformation, misprints and shall be held totally harmless. The database information herein is provided from and copyrighted by the North Texas Real
