
Golf Course


Address
1225 Lambeth Lane, Lewisville, TX
Price
$ 1,499,000
Property Attributes
- MLS#21307962
- TypeSingle Family
- Listing Status Active
- CountyDENTON
- CityLewisville
- NeighborhoodCastle Hills Ph III Sec B
- Zip75056
- StyleTraditional
- Year Built2007
- Taxes$ 17055
- Price$ 1,499,000
- Bedrooms5
- Full Bathrooms3
- Half Bathrooms1
- Sqr Footage4850
- Lot Size0.309 Acres
Data Source:
North Texas Real Estate Info Systems (NTREIS)
Property Description
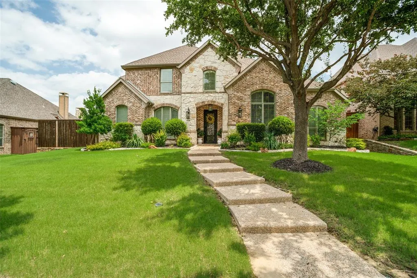
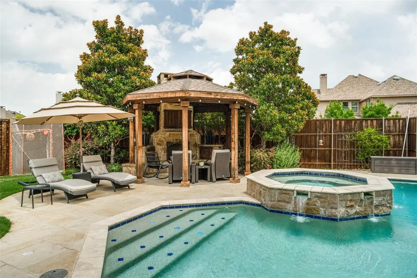
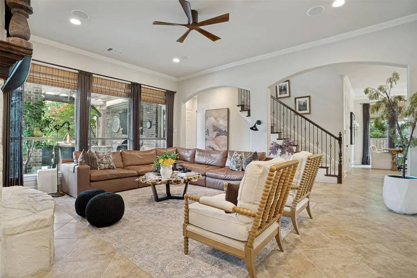
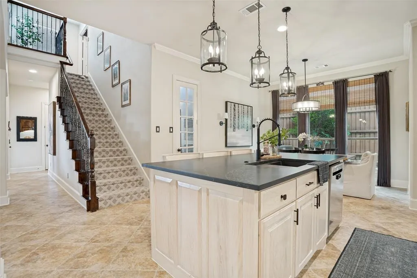
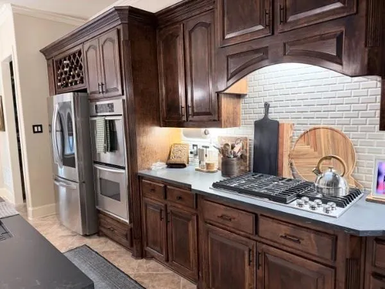
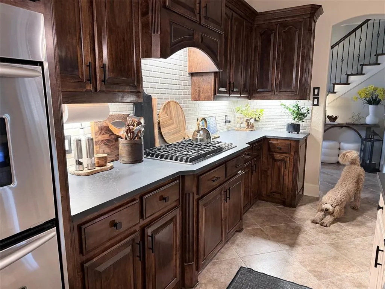
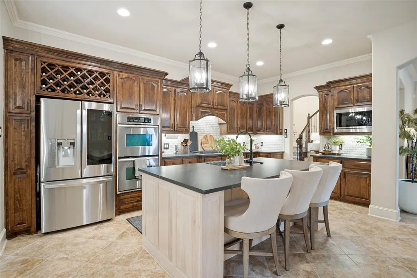
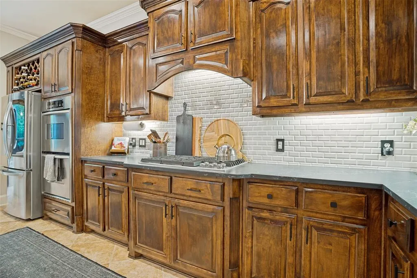
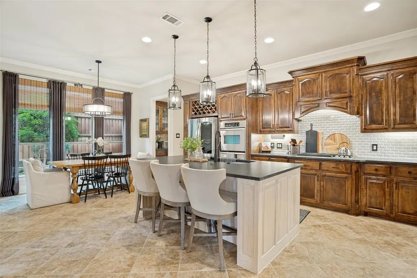
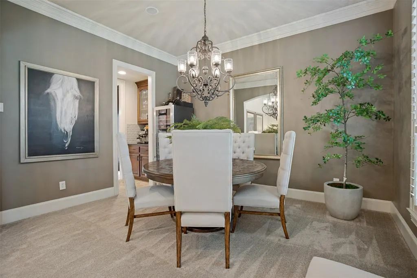
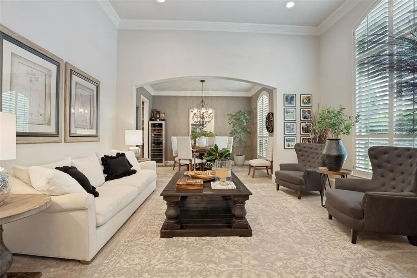
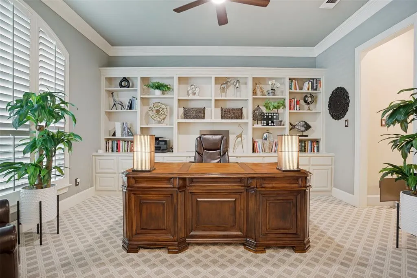
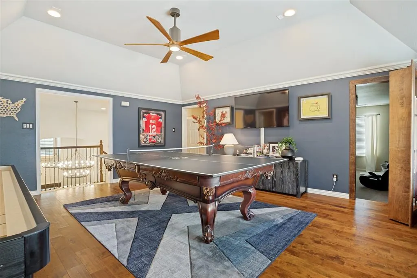
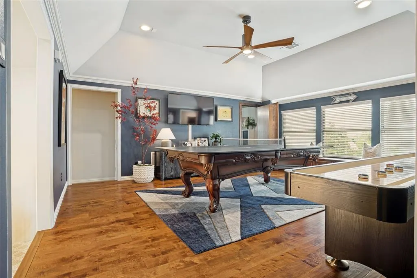
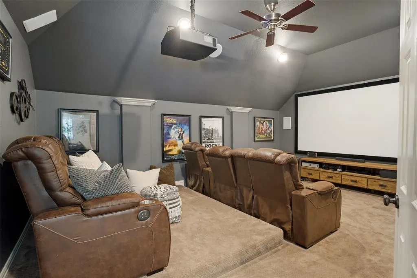
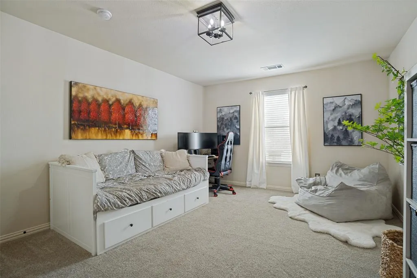
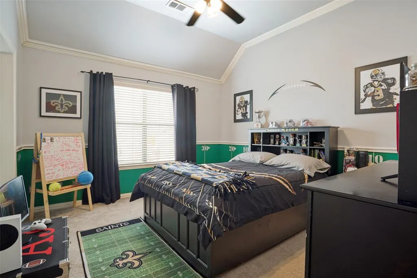
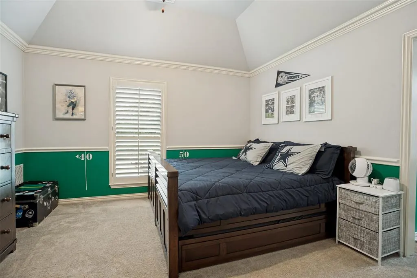
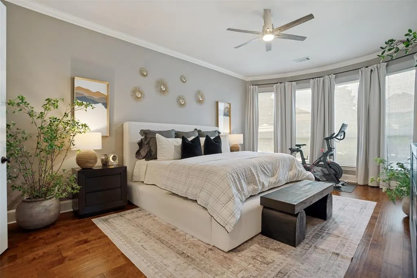
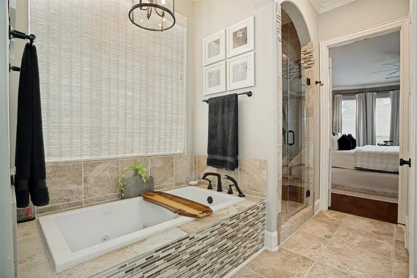
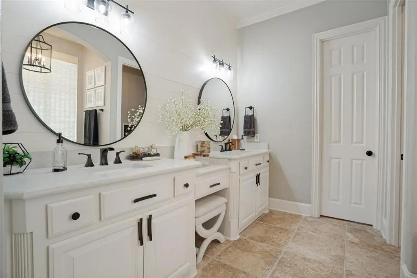
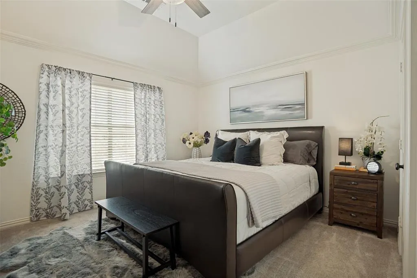
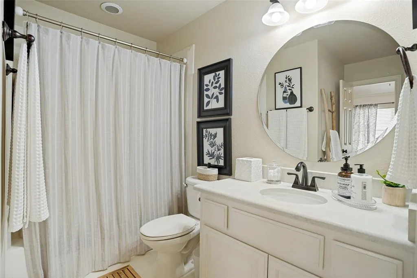
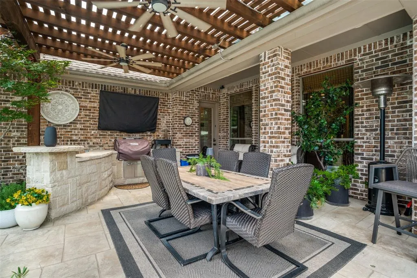
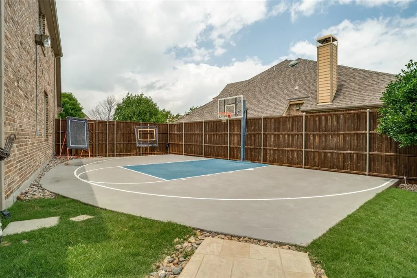
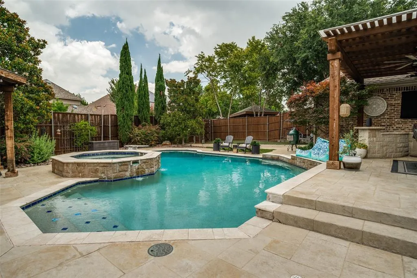
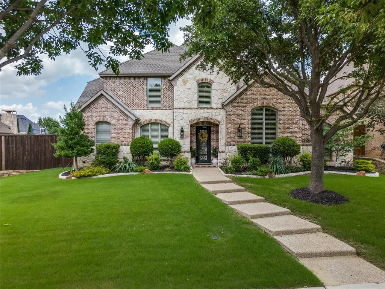
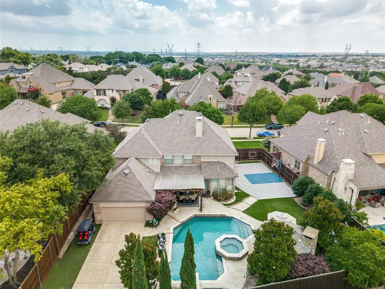
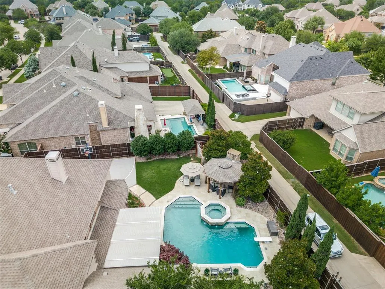
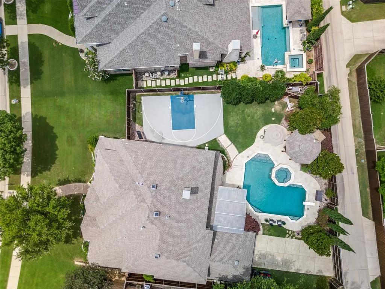
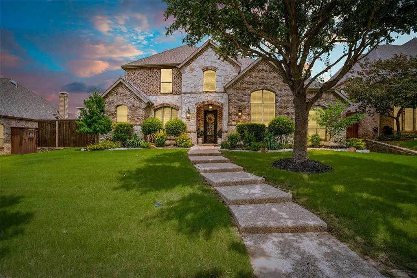
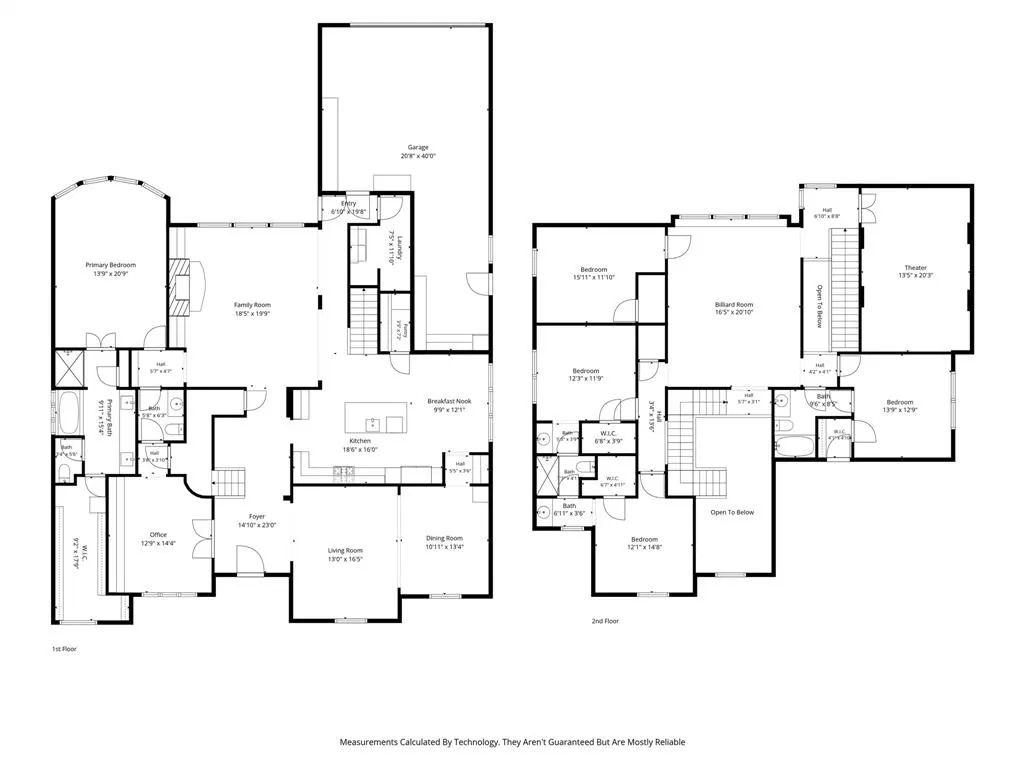
Tucked away on a beautifully landscaped cul-de-sac lot in the prestigious Castle Hills community, this meticulously maintained and thoughtfully updated home offers the perfect blend of luxury, comfort, and resort-style living. Featuring 5 bedrooms (5th bedroom can be a flexible bonus space), 3 full baths, and a powder bath, the home is designed for both everyday living and effortless entertaining. From the moment you enter, you'll appreciate the impressive two-story foyer with Restoration Hardware statement lighting, Plantation shutters, custom blinds and Roman shades, updated designer ceiling fans, and a 5 speaker system extending to the backyard to connect to your favorite audio system. The spacious first-floor layout includes an executive office, formal dining room, two inviting living areas, and an updated eat-in kitchen showcasing a custom pantry, new island, countertops and backsplash. The private primary retreat offers a spa-like escape with a custom-designed walk-in closet system. Upstairs, you'll find four additional bedrooms, including a Jack-and-Jill suite, an additional full bath, plus game and media rooms providing space for everyone to gather, relax, and play. The backyard is truly an entertainer's dream. Enjoy your own private oasis featuring an 8-foot-deep pool and spa resurfaced and retiled within the past five years, a gazebo with wood-burning fireplace, outdoor kitchen, putting green, sport court, mosquito misting system, and electric gated drive with recently replaced motor. Amenities include fitness centers at each amenity center, 6 community pools, tennis, basketball, sand volleyball, disc golf, sports fields, playgrounds, parks, walking trails, and scenic Lake Avalon with picnic and fishing areas. The Village Shops feature restaurants with patio dining, a bakery, postal center, convenience store, and liquor store. *The golf course is not part of the Castle Hills HOA facilities* Convenient to SRT, DNT, The Star, Legacy West and Grandscape.
| Elementary School |
|---|
| Castle Hills Elementary School |
| Price History | |
|---|---|
| 6/26/2026 | Listed $1,570,000 |
| 7/28/2026 | 5$1,499,000 |
General Features
| Heating | Central,Electric,Fireplace(s) |
|---|---|
| Cooling | Central Air,Electric |
| Utilities | Alley |
| Possession | Closing/Funding |
| Roof | Composition,Shingle |
| Appliances | Dishwasher,Disposal,Gas Cooktop |
| Easements | Utilities |
| Assoc Fees | 1380 |
| Number of Garage Spaces | 3 |
| School District | Lewisville ISD |
| HOA Fee Includes | Full Use of Facilities,Management Fees |
| Pool Y/N | Yes |
| Exclusions | All personal property,tvs,media room projector. |
| Year Built | 2007 |
| Architectural Style | Traditional |
| Community Features | Club House,Community Pool,Community Sprinkler,Curbs,Golf,Park,Playground,Sidewalks |
| Levels | Two |
| Unexempt Taxes | 17055 |
| Will Subdivide | Subdivided |
| Property Subtype | Single Family Residence |
| Subdivision Name | Castle Hills Ph III Sec B |
| Transaction Type | For Sale |
| Occupant Type | Owner |
| Occupant Name | contact agent |
| County | Denton |
| Property Type | Residential |
| Construction Materials | Brick,Rock/Stone |
| Association Fee Frequency | Annually |
| Year Built Details | Preowned |
| HOA Type | Mandatory |
| Full Baths | 3 |
| Status | Active |
| Directions | From Sam Rayburn Tollway take exit toward FM 544 FM 2281 Old Denton Rd. Turn onto Old Denton Rd. Turn Left onto King Arthur Blvd. Right onto Morgan Lefay Ln. Right on Lady Cornwall Dr. Left on L |
| City | Lewisville |
| Elementary School Name | Castle Hills |
| High School | Hebron |
| Elementary School | Castle Hills |
| Virtual Tour URL Unbranded | https://www.propertypanorama.com/instaview/ntreis/21307962 |
| Virtual Tour URL Branded | www.propertypanorama.com/instaview/ntreis/21307962#tour |
| Standard Status | Active |
| Listing Terms | Cash,Conventional,VA Loan |
Interior Features
| Interior Features | Built-in Features,Cable TV Available,Decorative Lighting,Double Vanity,Eat-in Kitchen,Granite Counters,High Speed Internet Available,Kitchen Island,Multiple Staircases,Natural Woodwork,Open Floorplan |
|---|---|
| Flooring | Carpet,Ceramic Tile,Wood |
| Fireplace Features | Living Room,Outside |
| Fireplaces Total | 2 |
| Dining Areas | 2 |
| Living Areas | 2 |
| Room Count | 16 |
| Half Baths | 1 |
| Lock Box Type | None |
| Total Bedrooms | 5 |
| Total Baths | 4 |
| Laundry Features | Utility Room,Full Size W/D Area |
Exterior Features
| Exterior Features | Covered Patio/Porch,Gas Grill,Rain Gutters,Lighting,Mosquito Mist System,Outdoor Kitchen,Outdoor Living Center,Private Yard,Putting Green,Sport Court |
|---|---|
| Lot Features | Cul-De-Sac,Interior Lot,Landscaped |
| Fencing | Wood |
| Soil Type | Unknown |
| Garage Length | 30 |
| Garage Width | 21 |
| Other Structures | Pergola |
| Lot Size Source | Assessor |
| Parking Features | Garage,Garage Door Opener,Garage Faces Rear,Private,Side By Side,Tandem |
| Lot Size | Less Than .5 Acre (not Zero) |
| Covered Spaces | 3 |
| Foundation | Slab |
| Pool Features | Diving Board,Gunite,Heated,In Ground,Pool/Spa Combo |
| Lot Size Area | 0.3090 |
| Lot Size Units | Acres |
| Structural Style | Single Detached |
| Garage Y/N | Yes |
| Lot Size Square Feet | 13460.0400 |
| Lot Size Acres | 0.3090 |
| Attached Garage Y/N | Yes |
Amenities
- Foreclosure
- Views
- Short Sale
- New Construction
- Adult 55+
- Lease To Own
- No HOA Fees
- Furnished
- Primary On Main
- Air Conditioning
- Seller Finance
- Green
- Fixer Upper
- Horse
- Golf
- Fireplace
- Deck
- Garage
- Basement
- Pool
Property vs Single Family Average in 75056
Price
Taxes
Year Built
Visits
 © 2026 North Texas Real Estate Information Systems, Inc. All rights reserved. Disclaimer: All information deemed reliable but not guaranteed and should be independently verified. All properties are subject to prior sale, change or withdrawal. Neither listing broker(s) nor eXp Realty in Metrotex shall be responsible for any typographical errors, misinformation, misprints and shall be held totally harmless. The database information herein is provided from and copyrighted by the North Texas Real
