
Address
7232 Long Canyon Trail, Dallas, TX
Price
$ 339,900
Property Attributes
- MLS#21308156
- TypeSingle Family
- Listing Status Active
- CountyDALLAS
- CityDallas
- NeighborhoodWoods
- Zip75249
- StyleSingle Family Residence
- Year Built1977
- Taxes$ 6316
- Price$ 339,900
- Bedrooms4
- Full Bathrooms2
- Half Bathrooms0
- Sqr Footage1760
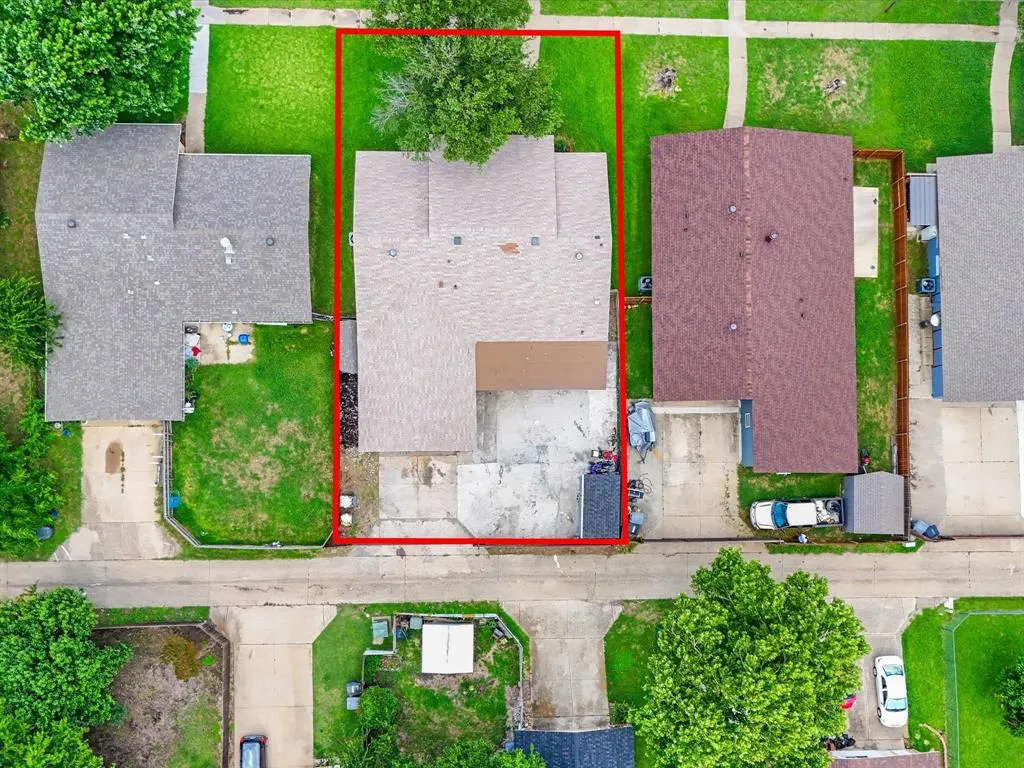
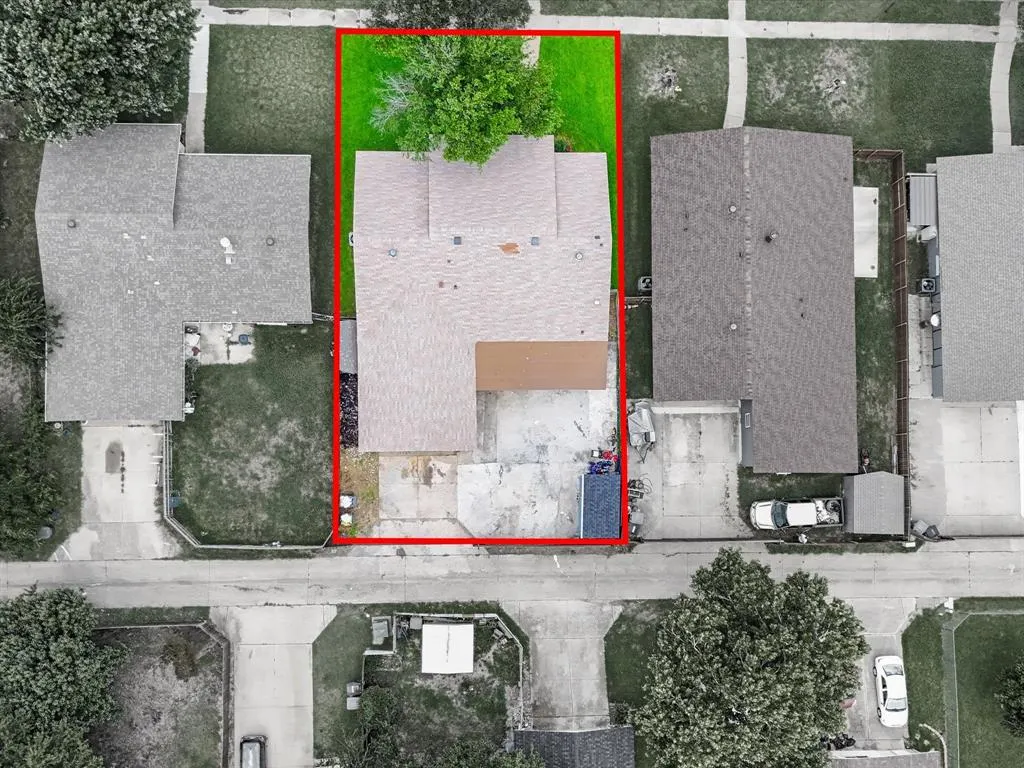
- Lot Size0.157 Acres
Data Source:
North Texas Real Estate Info Systems (NTREIS)
Property Description
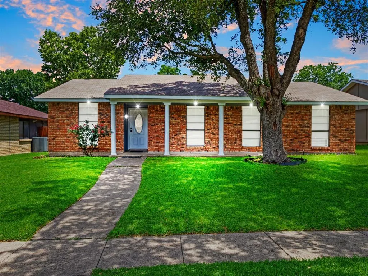
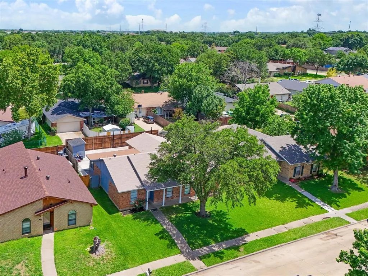
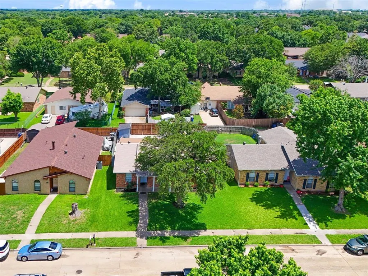
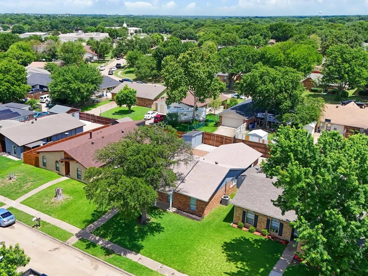
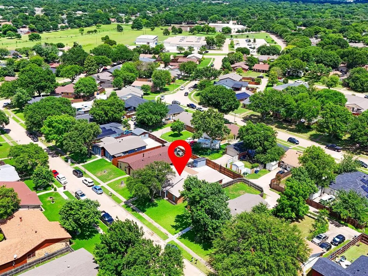
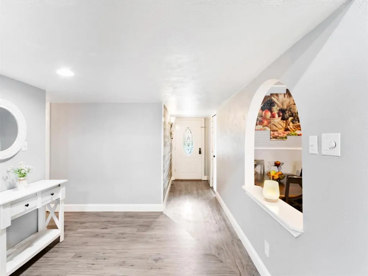
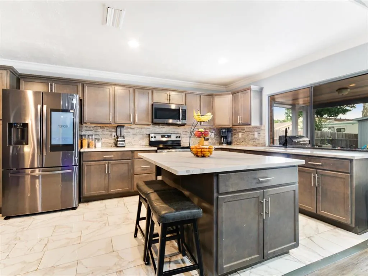
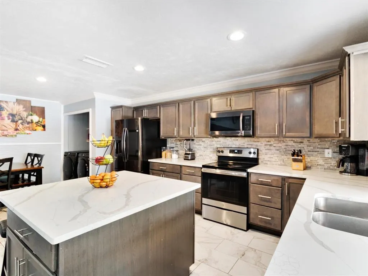
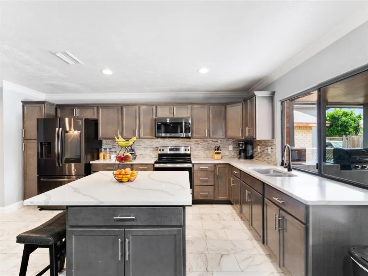
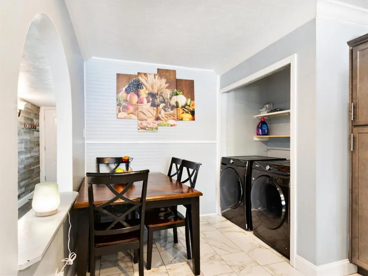
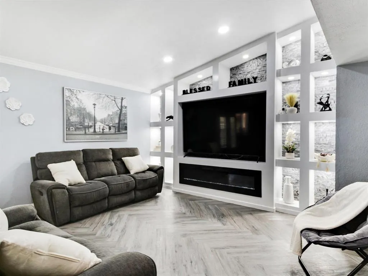
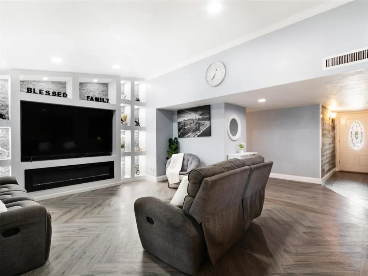
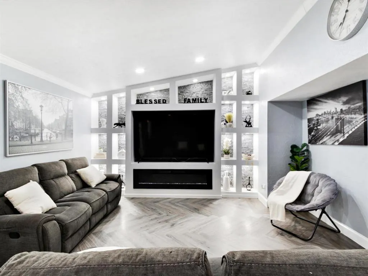
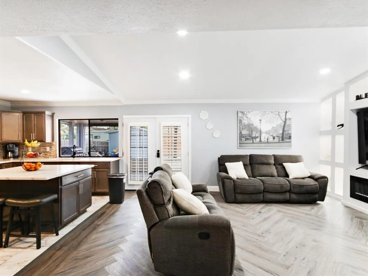
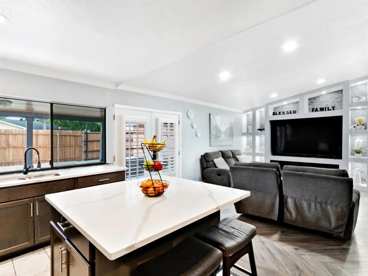
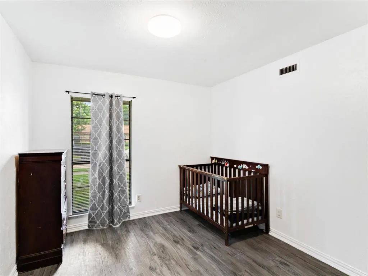
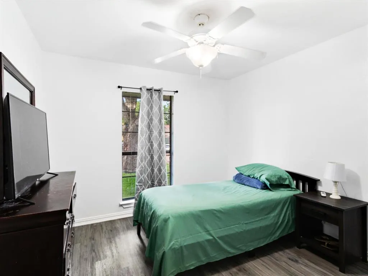
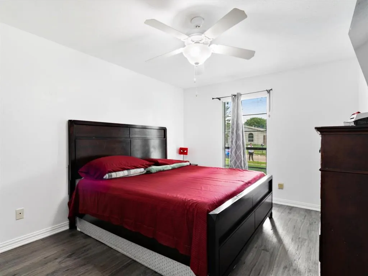
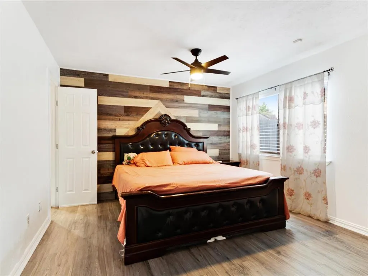
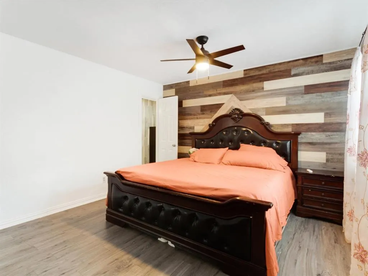
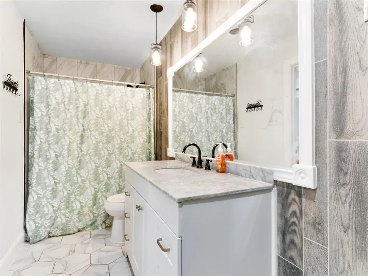
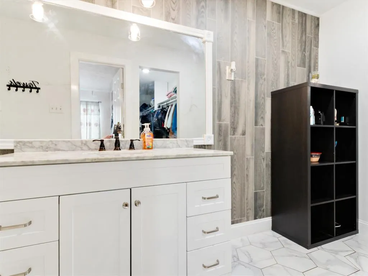
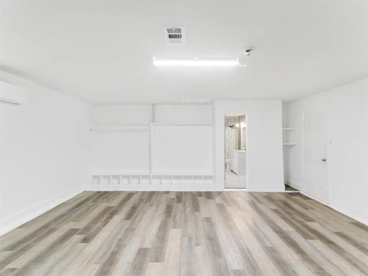
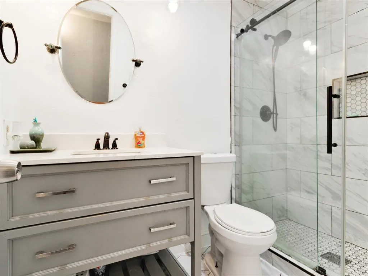
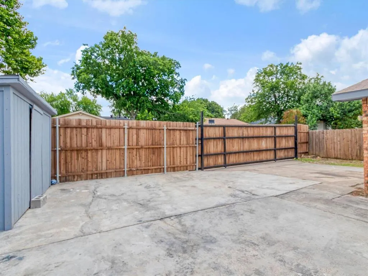
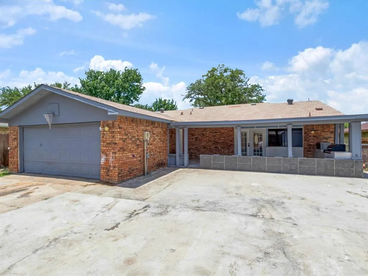
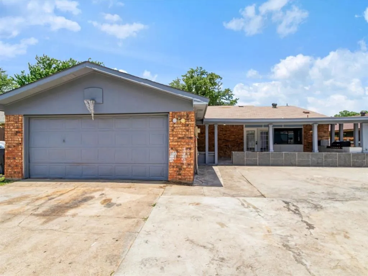
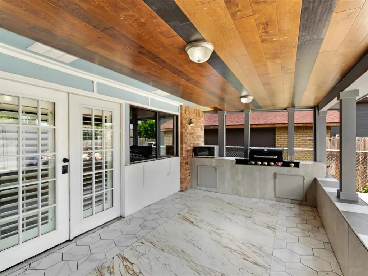
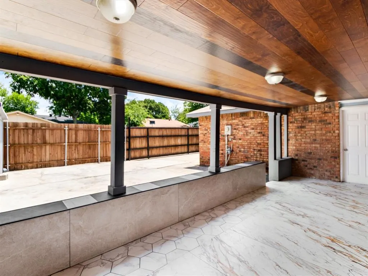
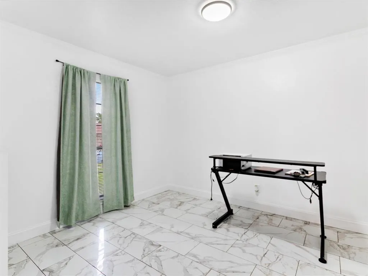
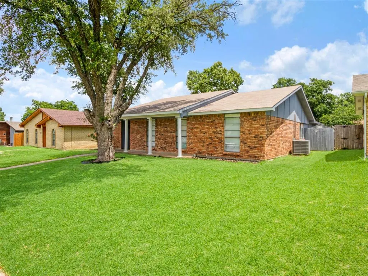
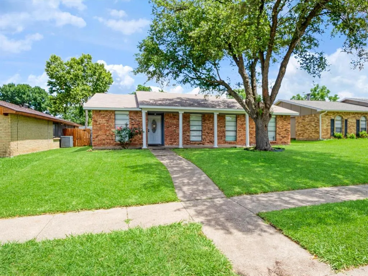
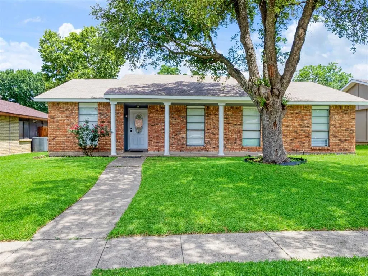
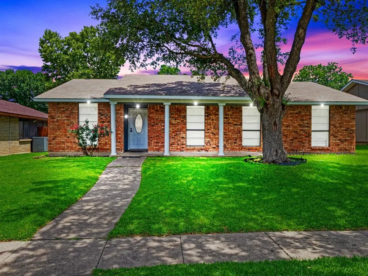
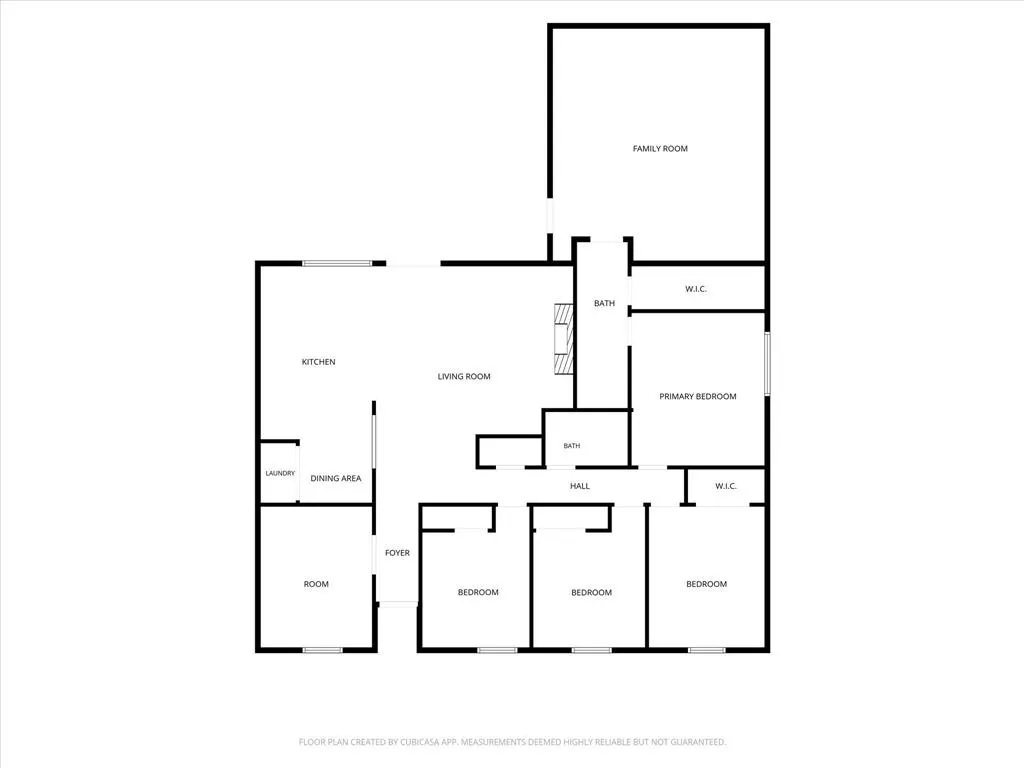
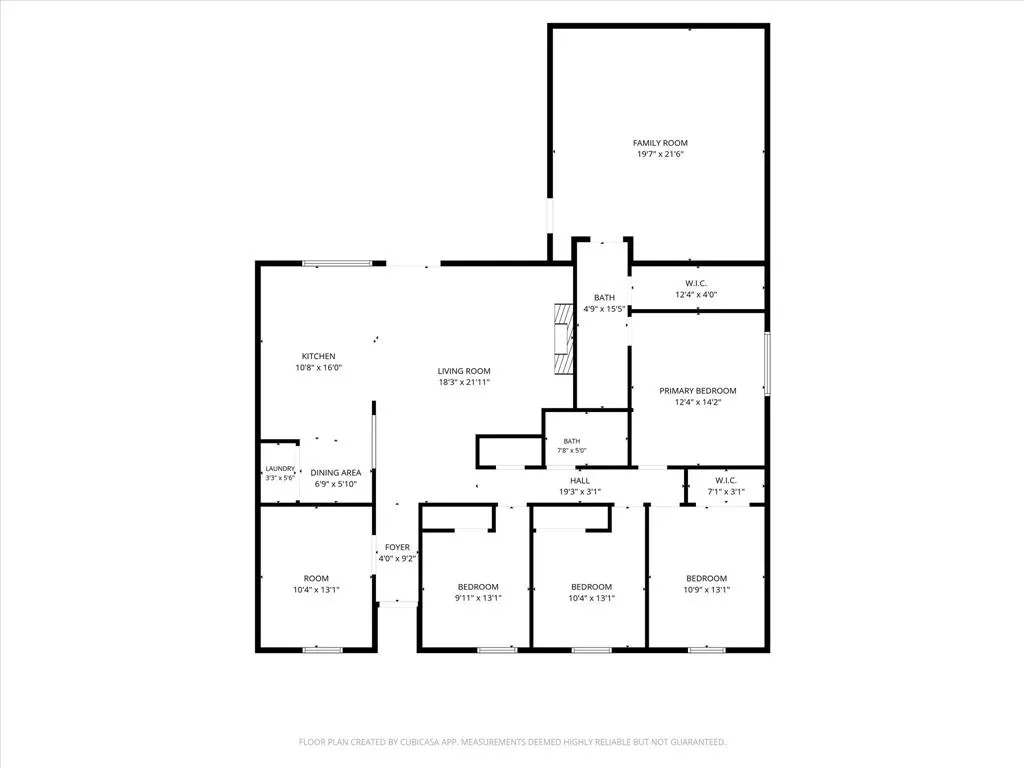
Welcome to this beautifully updated 4 bedroom, 2 bath home offering the perfect blend of style, functionality, and versatility. Inside, you'll find new flooring throughout, fresh interior paint, updated cabinetry, and stunning quartz countertops that bring a modern touch to the kitchen. The inviting living room features a custom built-in entertainment wall with an electric fireplace, creating a warm and stylish focal point for family gatherings. In addition to the four spacious bedrooms, this home includes a dedicated office and an impressive 19' x 19' flex room that can easily serve as a media room, game room, playroom, home gym, or multi-purpose space to fit your family's needs. Step outside and discover one of the property's most unique features a fully concreted backyard designed for both privacy and functionality. An 8-foot privacy fence and rolling gate provide secure, private access to the rear parking area, making it ideal for storing boats, RVs, trailers, work trucks, or recreational vehicles. The covered patio has been thoughtfully updated and includes a built-in grill, creating an outdoor kitchen feel that is perfect for entertaining family and friends year-round. This one-of-a-kind property offers features rarely found in the area and must be seen in person to truly appreciate all it has to offer. Don't miss your opportunity to own a home unlike any other!
| Elementary School |
|---|
| Alexander Elementary School |
| Price History | |
|---|---|
| 6/21/2026 | Listed $339,900 |
General Features
| Heating | Central |
|---|---|
| Cooling | Central Air |
| Utilities | Cable Available,City Sewer,City Water,Electricity Available |
| Possession | Negotiable |
| Roof | Composition |
| Appliances | Electric Range,Microwave |
| School District | Duncanville ISD |
| Exclusions | Refrigerator,washer/dryer,tv's and mounts,AC in flex room,and personal items |
| Year Built | 1977 |
| Levels | One |
| Unexempt Taxes | 6316 |
| Will Subdivide | Subdivided |
| Property Subtype | Single Family Residence |
| Subdivision Name | Woods |
| Transaction Type | For Sale |
| County | Dallas |
| Property Type | Residential |
| HOA Type | None |
| Full Baths | 2 |
| Status | Active |
| Directions | See GPS for driving directions |
| City | Dallas |
| Elementary School Name | Alexander |
| High School | Duncanville |
| Elementary School | Alexander |
| Virtual Tour URL Unbranded | https://www.propertypanorama.com/instaview/ntreis/21308156 |
| Standard Status | Active |
| Listing Terms | Cash,Conventional,FHA,VA Loan |
Interior Features
| Interior Features | Built-in Features,Cable TV Available,Decorative Lighting,Eat-in Kitchen,Flat Screen Wiring,Granite Counters,Kitchen Island,Open Floorplan |
|---|---|
| Flooring | Luxury Vinyl Plank |
| Fireplace Features | Electric |
| Fireplaces Total | 1 |
| Dining Areas | 2 |
| Living Areas | 1 |
| Room Count | 11 |
| Lock Box Type | Supra |
| Total Bedrooms | 4 |
| Total Baths | 2 |
| Laundry Features | In Kitchen,Full Size W/D Area |
Exterior Features
| Exterior Features | Covered Patio/Porch,Outdoor Grill |
|---|---|
| Fencing | Fenced,Gate,High Fence,Wood |
| Other Structures | Shed(s) |
| Parking Features | Concrete,Enclosed,Gated |
| Lot Size | Less Than .5 Acre (not Zero) |
| Foundation | Slab |
| Lot Size Area | 0.1570 |
| Lot Size Units | Acres |
| Structural Style | Single Detached |
| Lot Size Square Feet | 6838.9200 |
| Lot Size Acres | 0.1570 |
| Patio And Porch Features | Covered,Patio,Rear Porch |
Amenities
- Foreclosure
- Views
- Short Sale
- New Construction
- Adult 55+
- Lease To Own
- No HOA Fees
- Furnished
- Primary On Main
- Air Conditioning
- Seller Finance
- Green
- Fixer Upper
- Horse
- Golf
- Fireplace
- Deck
- Garage
- Basement
- Pool
Property vs Single Family Average in 75249
Price
Taxes
Year Built
Visits
 © 2026 North Texas Real Estate Information Systems, Inc. All rights reserved. Disclaimer: All information deemed reliable but not guaranteed and should be independently verified. All properties are subject to prior sale, change or withdrawal. Neither listing broker(s) nor eXp Realty in Metrotex shall be responsible for any typographical errors, misinformation, misprints and shall be held totally harmless. The database information herein is provided from and copyrighted by the North Texas Real
