
Address
1999 Needham Drive, Allen, TX
Price
$ 699,000
Property Attributes
- MLS#21308374
- TypeSingle Family
- Listing Status Active
- CountyCOLLIN
- CityAllen
- NeighborhoodEnclave - The
- Zip75013
- StyleSingle Family Residence
- Year Built2019
- Taxes$ 11925
- Price$ 699,000
- Bedrooms4
- Full Bathrooms3
- Half Bathrooms0
- Sqr Footage3338
- Lot Size0.136 Acres
Data Source:
North Texas Real Estate Info Systems (NTREIS)
Property Description
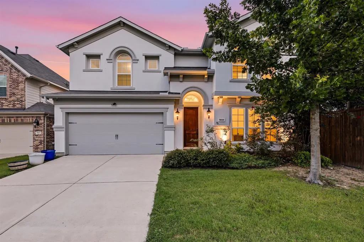
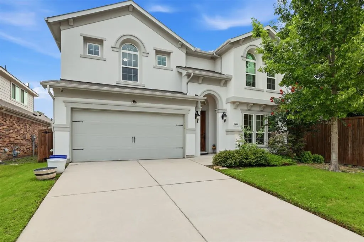
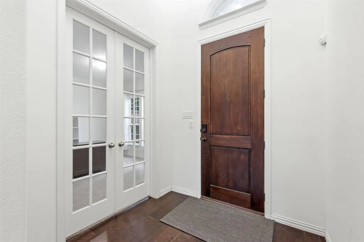
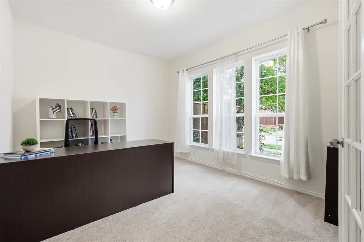
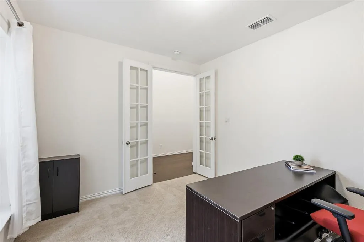
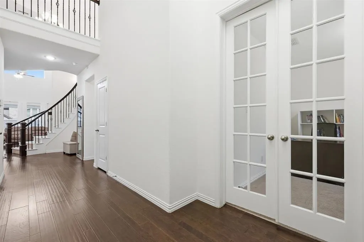
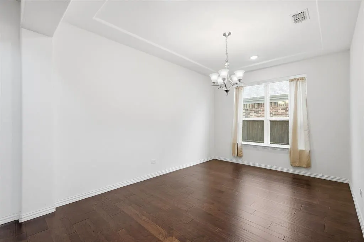
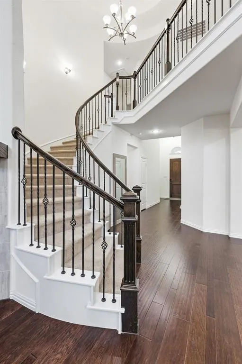
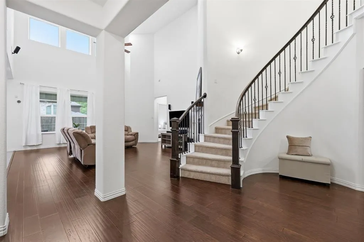
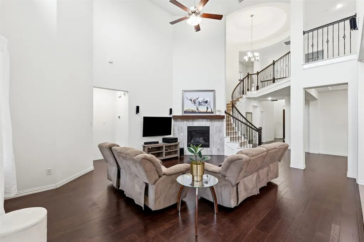
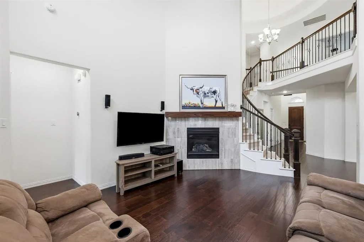
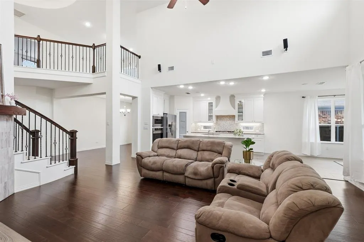
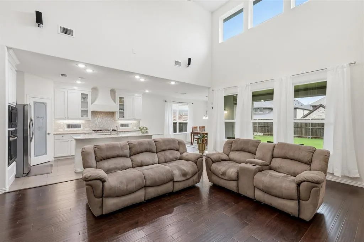
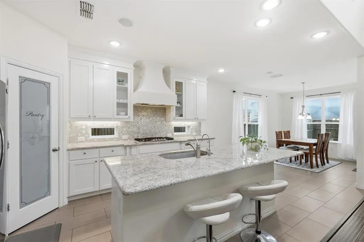
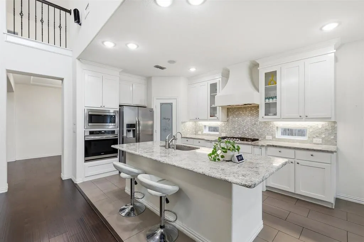
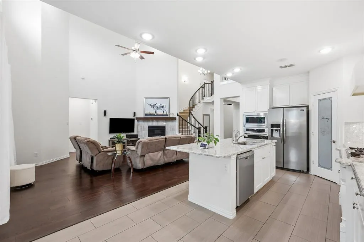
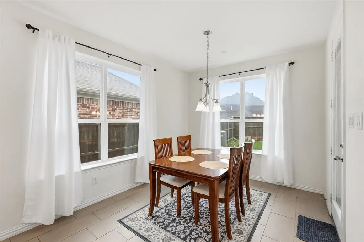
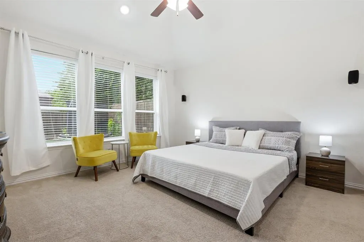
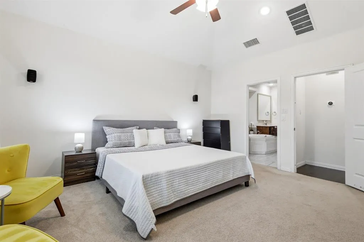
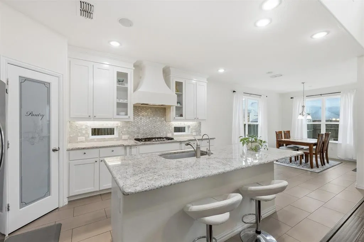
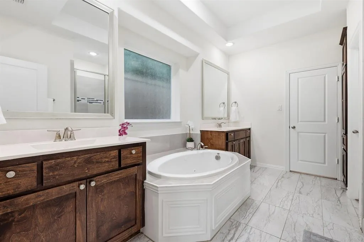
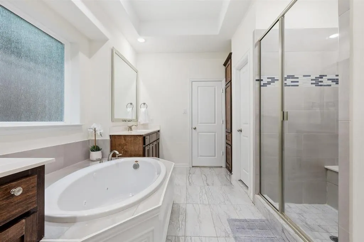
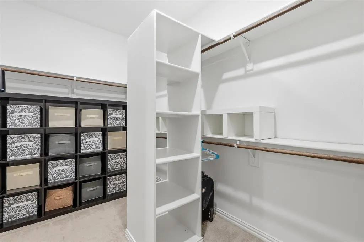
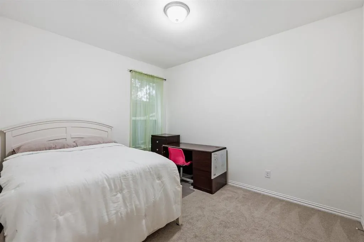
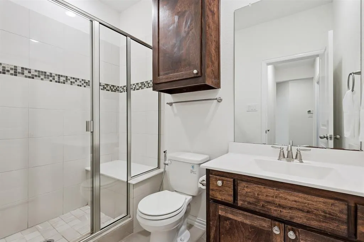
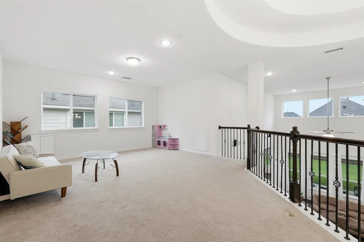
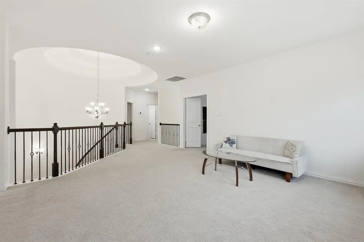
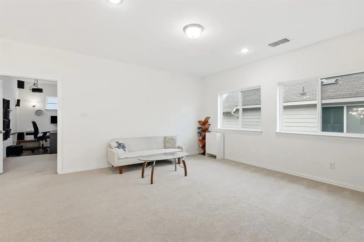
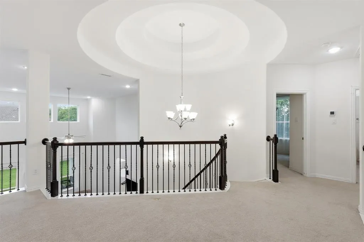
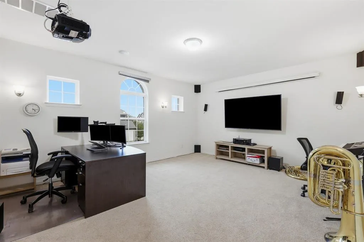
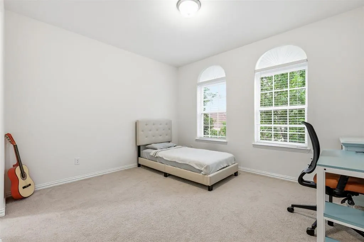
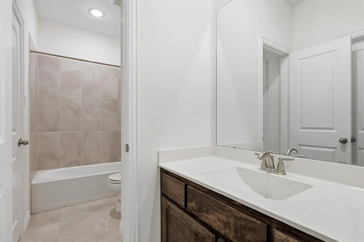
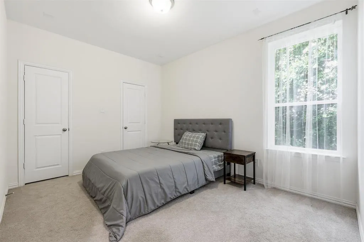
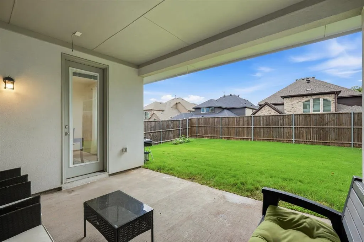
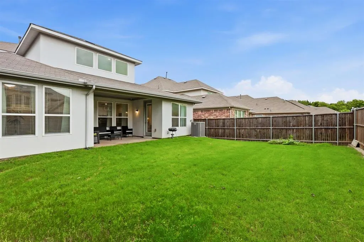
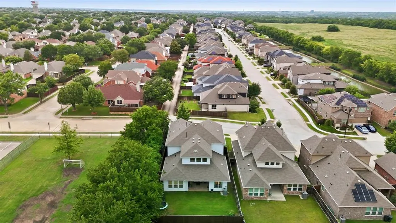
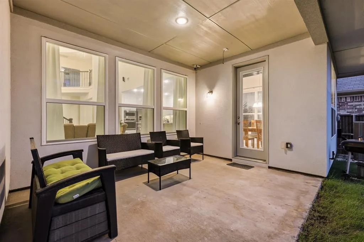
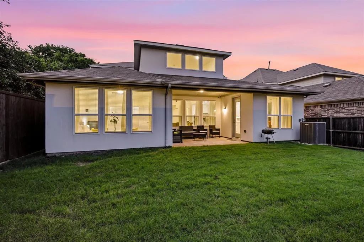
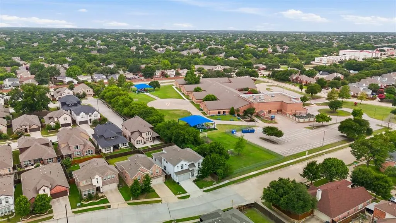
Walk to top-rated Beverly Elementary! Welcome to 1999 Needham Drive in Allen’s desirable Enclave community, where luxury, convenience, and thoughtful upgrades come together. Built in 2019, this beautifully maintained home offers 4 bedrooms, 3 baths, and over 3,300 square feet of well-designed living space. From the moment you enter, soaring ceilings and a stunning rotunda create an unforgettable first impression. The open-concept layout is perfect for entertaining, featuring a spacious family room, gourmet kitchen with a large island, abundant cabinetry, and reverse osmosis drinking water. The flexible floor plan provides space for a home office, game room, media room, or guests. Love to entertain? The dedicated media room is wired for 7.1 surround sound, while the primary bedroom, living room, and an additional bedroom are pre-wired for 5.1 audio. Stereo wiring extends to the game room, kitchen, and covered patio—making entertaining effortless indoors and out. Practical upgrades include a whole-house water softener, Tesla wall charger, French drain system, and an oversized garage with nearly 100 square feet of extra storage or workspace. Step outside to a covered patio and enjoy a backyard shaded by mature trees in the afternoon—perfect for relaxing on warm Texas evenings. Ideally located just minutes from Legacy West, Toyota, Capital One, AT&T, JPMorgan Chase, shopping, dining, and major highways. Zoned to award-winning Plano ISD and within walking distance to Beverly Elementary. This is more than a beautiful home—it’s a lifestyle in one of Allen’s most sought-after neighborhoods.
| Elementary School |
|---|
| Beverly Elementary School |
| Price History | |
|---|---|
| 6/26/2026 | Listed $739,990 |
| 7/12/2026 | 3$724,900 |
| 7/24/2026 | 3$710,000 |
| 8/3/2026 | 2$699,000 |
General Features
| Utilities | City Sewer,City Water,Individual Gas Meter,Individual Water Meter |
|---|---|
| Possession | Closing/Funding,Negotiable |
| Appliances | Dishwasher,Electric Oven,Gas Cooktop,Gas Water Heater,Microwave,Convection Oven |
| Assoc Fees | 720 |
| Number of Garage Spaces | 2 |
| School District | Plano ISD |
| HOA Fee Includes | Management Fees |
| Year Built | 2019 |
| Levels | Two |
| Unexempt Taxes | 11925 |
| Will Subdivide | Subdivided |
| Property Subtype | Single Family Residence |
| Subdivision Name | Enclave,The |
| Transaction Type | For Sale |
| County | Collin |
| Property Type | Residential |
| Association Fee Frequency | Annually |
| HOA Type | Mandatory |
| Full Baths | 3 |
| Status | Active |
| Directions | See GPS |
| City | Allen |
| Elementary School Name | Beverly |
| High School | Clark |
| Elementary School | Beverly |
| Virtual Tour URL Unbranded | https://www.propertypanorama.com/instaview/ntreis/21308374 |
| Standard Status | Active |
Interior Features
| Interior Features | Cable TV Available,Cathedral Ceiling(s),High Speed Internet Available,Kitchen Island |
|---|---|
| Fireplace Features | Living Room |
| Fireplaces Total | 1 |
| Dining Areas | 1 |
| Living Areas | 1 |
| Room Count | 13 |
| Lock Box Type | Supra |
| Total Bedrooms | 4 |
| Total Baths | 3 |
Exterior Features
| Parking Features | Garage Door Opener,Garage Faces Front,Garage Single Door |
|---|---|
| Lot Size | Less Than .5 Acre (not Zero) |
| Covered Spaces | 2 |
| Lot Size Area | 0.1360 |
| Lot Size Units | Acres |
| Structural Style | Single Detached |
| Garage Y/N | Yes |
| Lot Size Square Feet | 5924.1600 |
| Lot Size Acres | 0.1360 |
| Attached Garage Y/N | Yes |
Amenities
- Foreclosure
- Views
- Short Sale
- New Construction
- Adult 55+
- Lease To Own
- No HOA Fees
- Furnished
- Primary On Main
- Air Conditioning
- Seller Finance
- Green
- Fixer Upper
- Horse
- Golf
- Fireplace
- Deck
- Garage
- Basement
- Pool
Property vs Single Family Average in 75013
Price
Taxes
Year Built
Visits
 © 2026 North Texas Real Estate Information Systems, Inc. All rights reserved. Disclaimer: All information deemed reliable but not guaranteed and should be independently verified. All properties are subject to prior sale, change or withdrawal. Neither listing broker(s) nor eXp Realty in Metrotex shall be responsible for any typographical errors, misinformation, misprints and shall be held totally harmless. The database information herein is provided from and copyrighted by the North Texas Real
