

Address
2105 Sleepy Hollow Drive, Arlington, TX
Price
$ 540,000
Property Attributes
- MLS#21308820
- TypeSingle Family
- Listing Status Active
- CountyTARRANT
- CityArlington
- NeighborhoodShadow Ridge Add
- Zip76006
- StyleSingle Family Residence
- Year Built1987
- Taxes$ 11358
- Price$ 540,000
- Bedrooms5
- Full Bathrooms3
- Half Bathrooms0
- Sqr Footage3048
- Lot Size0.234 Acres
Data Source:
North Texas Real Estate Info Systems (NTREIS)
Property Description
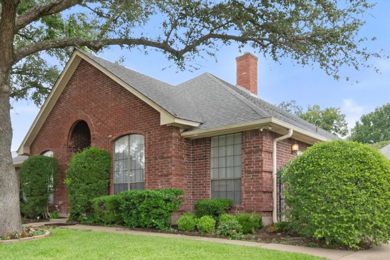
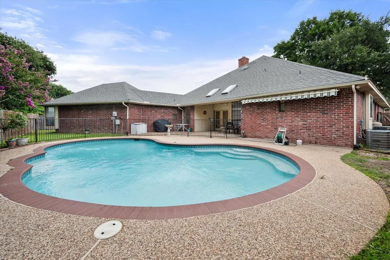
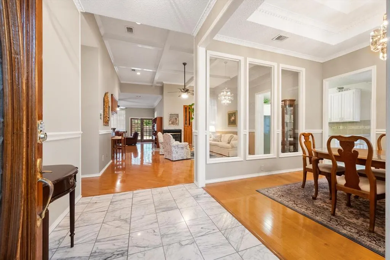
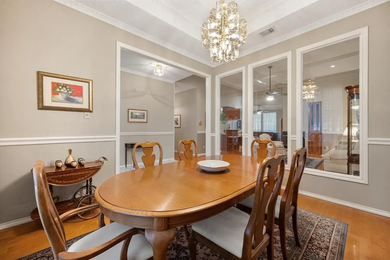
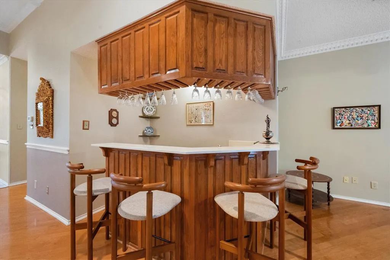
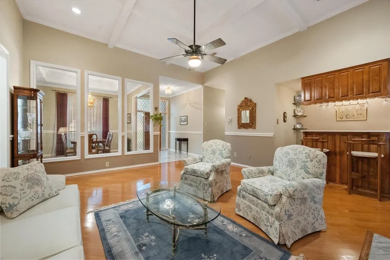
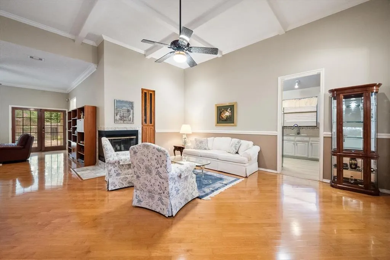
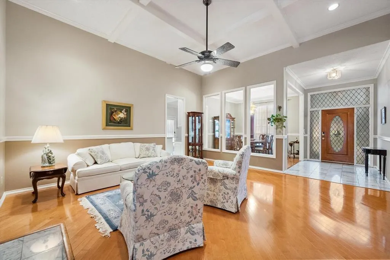
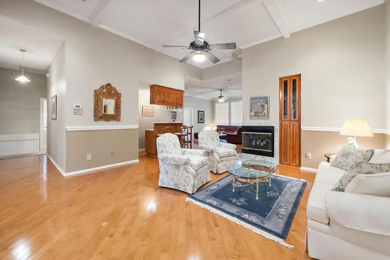
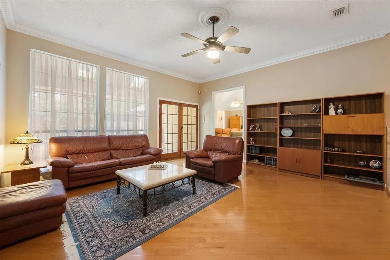
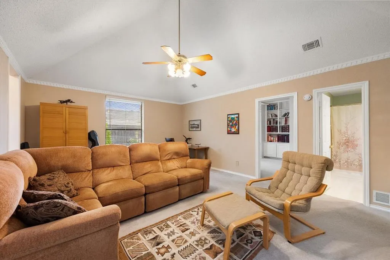
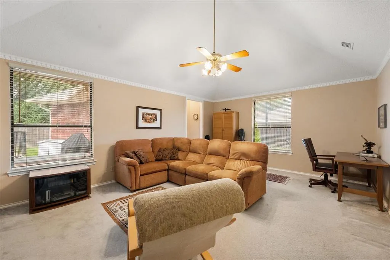
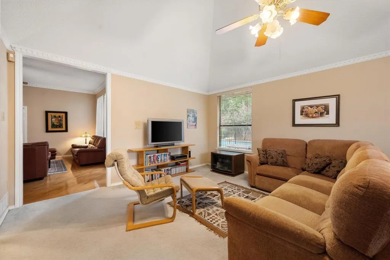
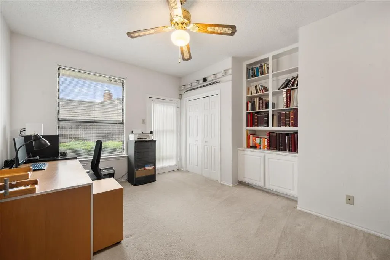
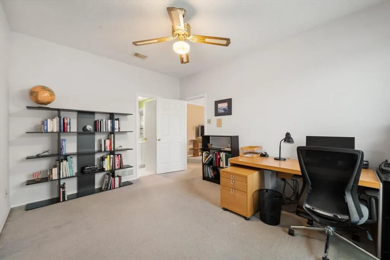
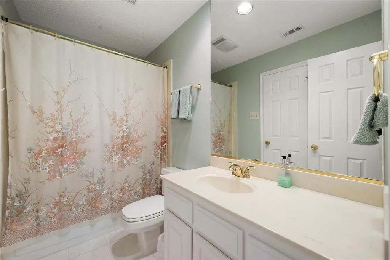
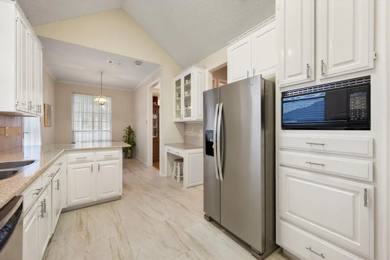
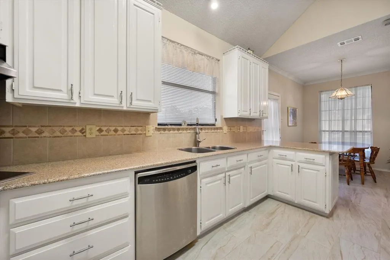
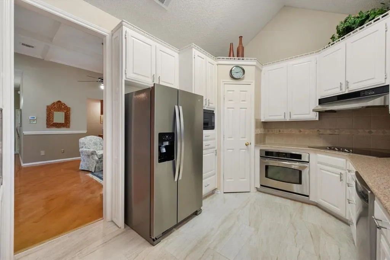
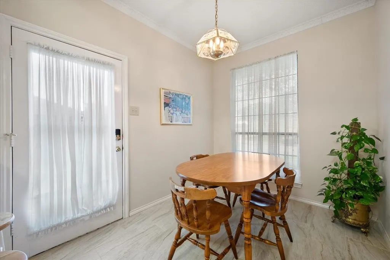
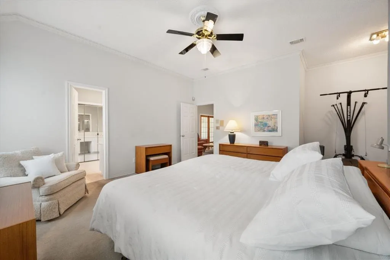
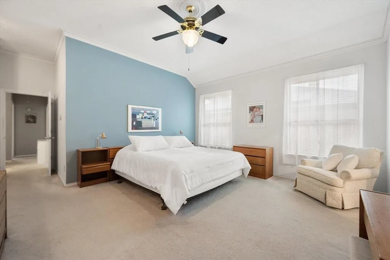
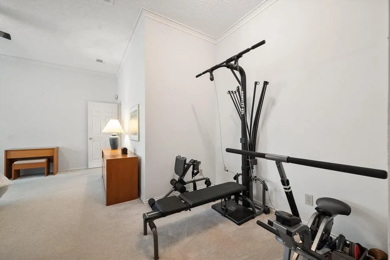
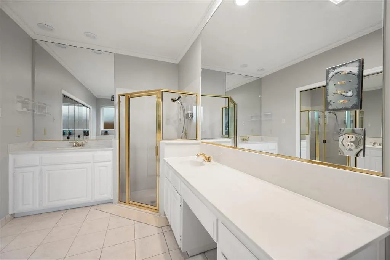
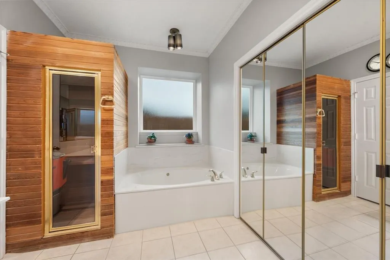
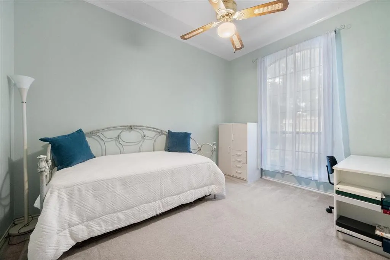
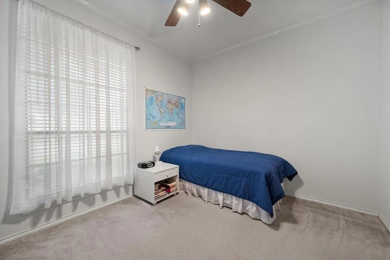
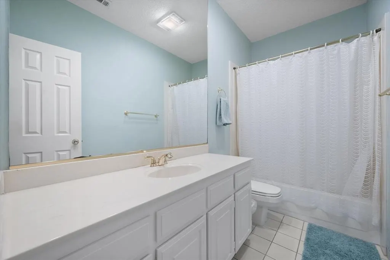
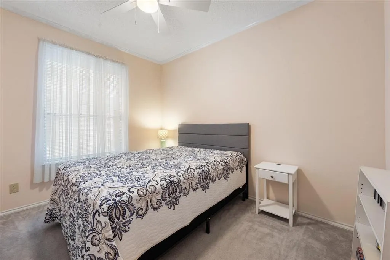
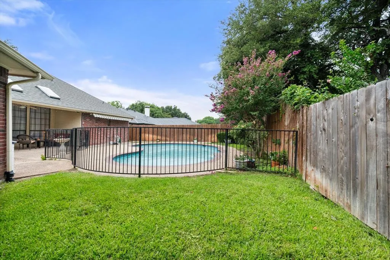
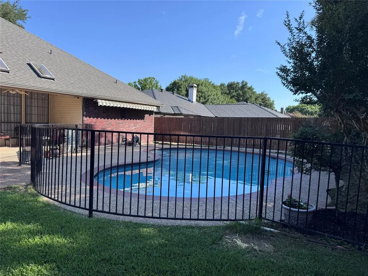
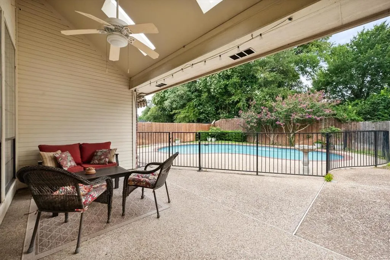
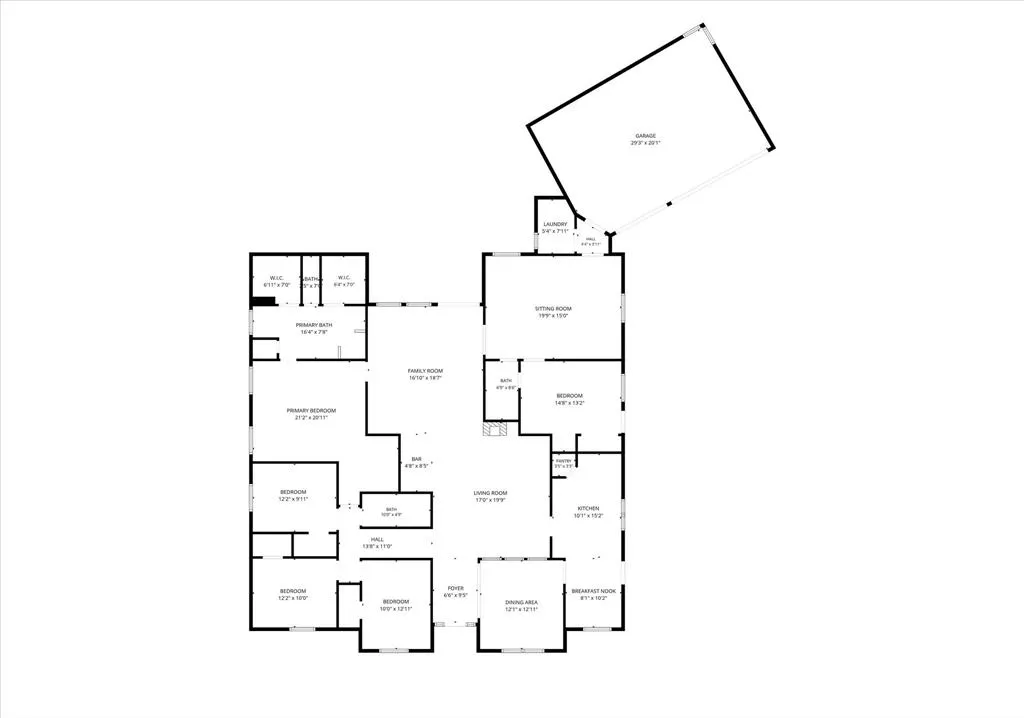
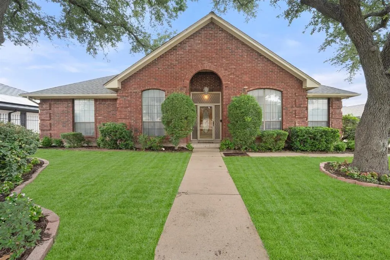
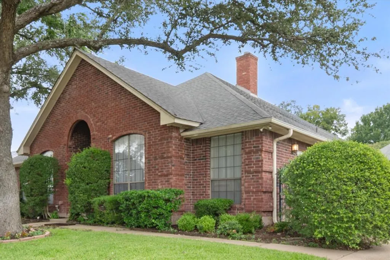
Has been on HOLD -Nestled in an established North Arlington neighborhood with mature trees and no HOA, this beautifully maintained 5-bedroom, 3-bath, 3-car garage home offers exceptional space, timeless character, and an unbeatable location. Enjoy convenient access to I-30 and Highway 360, TRE, UTA, River Legacy Park, Nature Center, Arlington's Entertainment District, Globe Life Field, AT&T Stadium, Texas Live!, Six Flags, shopping, dining, and DFW Airport. Designed for flexibility, the home features three spacious living areas. Two are anchored by a warm corner fireplace and connected by a stunning solid wood wet bar with a sink, extensive cabinetry, abundant storage, and bar seating. An additional great room allows space for more casual entertaining such as a media room or a work space for special projects. A separate living area with its own private exterior entrance is ideal as an office or private guest suite. The spacious primary suite includes a generous sitting area perfect for a reading nook, exercise space, or quiet retreat. A luxurious, spacious ensuite bath includes a dry sauna, garden tub, two separate oversized closets and two separate vanities. The kitchen features new flooring, beautiful Silestone countertops, and a convenient built-in desk area. Throughout the home you'll find custom-installed engineered wood flooring, elegant crown molding, fresh interior paint, new flooring in the guest bath, and abundant built-in storage. Step outside to your private backyard oasis featuring a newly resurfaced swimming pool enclosed by a black iron safety fence. An electric-powered retractable awning provides shade for relaxing or entertaining. Further updates include a new garage door system which serves the oversized three-car garage. Designed for gathering, this exceptional home offers generous living spaces, thoughtful updates, abundant storage, and the charm of a well-established neighborhood—all in one of North Arlington's most convenient locations.
| Elementary School |
|---|
| Ellis Elementary School |
| Price History | |
|---|---|
| 7/30/2026 | Listed $540,000 |
General Features
| Heating | Central,Electric |
|---|---|
| Cooling | Attic Fan,Ceiling Fan(s),Central Air |
| Utilities | City Sewer,City Water,Curbs,Individual Gas Meter,Individual Water Meter |
| Possession | Closing/Funding |
| Roof | Composition |
| Appliances | Dishwasher,Disposal,Dryer,Refrigerator,Washer |
| Number of Garage Spaces | 3 |
| School District | Arlington ISD |
| Pool Y/N | Yes |
| Exclusions | Washer / Dryer and Refrigerator are negotiable. |
| Year Built | 1987 |
| Levels | One |
| Unexempt Taxes | 11358 |
| Will Subdivide | No |
| Property Subtype | Single Family Residence |
| Subdivision Name | Shadow Ridge Add |
| Accessibility Features | Accessible Bath - Full,Accessible Bedroom,Accessible Doors,Accessible Entrance,Accessible Grip,Accessible Kitchen |
| Transaction Type | For Sale |
| Occupant Type | Owner |
| County | Tarrant |
| Property Type | Residential |
| Construction Materials | Brick |
| Year Built Details | Preowned |
| Accessory Unit Y/N | No |
| HOA Type | None |
| Special Notes | Survey Available |
| Full Baths | 3 |
| Status | Active |
| Directions | Please use GPS. From HWY 360,take Green Oaks exit; go West to Shadow Drive; turn North (an immediate right) and immediate left (West) onto Sleepy Hollow Drive. From I-30 take Ballpark Exit; go Nort |
| City | Arlington |
| Elementary School Name | Ellis |
| High School | Lamar |
| Elementary School | Ellis |
| Virtual Tour URL Unbranded | https://www.propertypanorama.com/instaview/ntreis/21308820 |
| Standard Status | Active |
| Junior High School | Nichols |
| Listing Terms | Cash,Conventional,FHA,VA Loan |
Interior Features
| Interior Features | Built-in Features,Cathedral Ceiling(s),Decorative Lighting,Double Vanity,Eat-in Kitchen,High Speed Internet Available,Open Floorplan,Pantry,Vaulted Ceiling(s),Walk-In Closet(s),Wet Bar |
|---|---|
| Flooring | Carpet,Combination,Engineered Wood,Tile |
| Fireplace Features | Den,Family Room,See Remarks,Wood Burning |
| Fireplaces Total | 1 |
| Dining Areas | 2 |
| Living Areas | 3 |
| Room Count | 14 |
| Lock Box Type | Other |
| Total Bedrooms | 5 |
| Total Baths | 3 |
| Window Features | Skylights(s),Window Coverings |
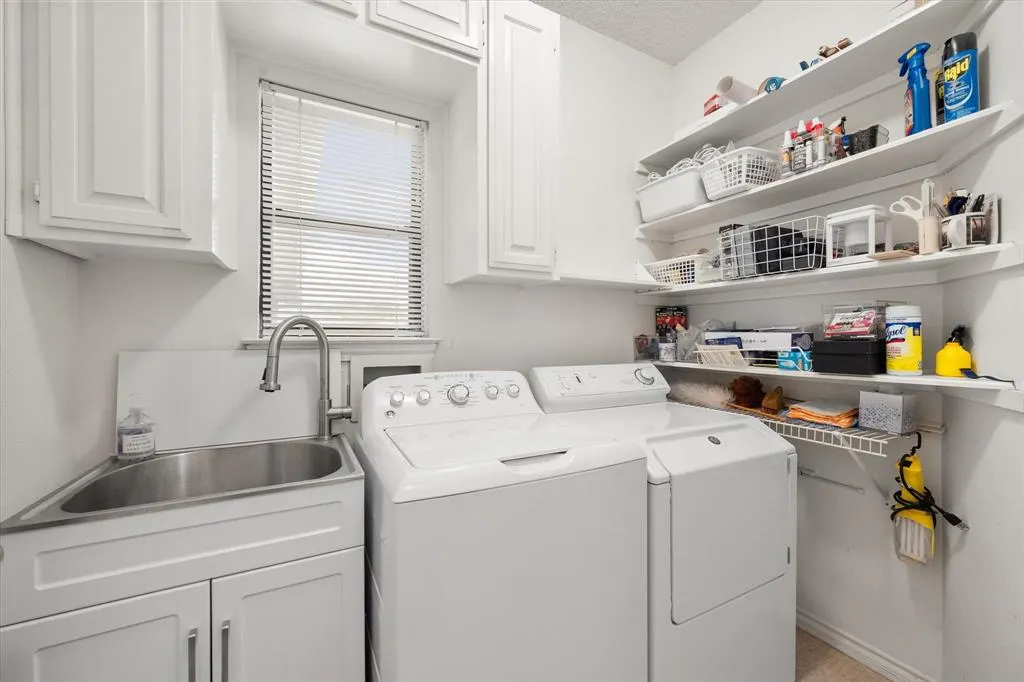
| Laundry Features | Utility Room,Full Size W/D Area |
Exterior Features
| Exterior Features | Awning(s),Covered Patio/Porch,Rain Gutters,Private Yard |
|---|---|
| Lot Features | Landscaped,Sprinkler System,Subdivision |
| Fencing | Back Yard,Fenced,Wood,Wrought Iron |
| Garage Length | 28 |
| Garage Width | 19 |
| Lot Size Source | Public Records |
| Parking Features | Additional Parking,Driveway,Garage Faces Side,Kitchen Level |
| Lot Size | Less Than .5 Acre (not Zero) |
| Covered Spaces | 3 |
| Foundation | Slab |
| Pool Features | Fenced,In Ground,Private,Salt Water |
| Lot Size Area | 0.2340 |
| Lot Size Units | Acres |
| Structural Style | Single Detached |
| Garage Y/N | Yes |
| Lot Size Square Feet | 10193.0400 |
| Lot Size Acres | 0.2340 |
| Patio And Porch Features | Awning(s),Covered |
| Attached Garage Y/N | Yes |
Amenities
- Foreclosure
- Views
- Short Sale
- New Construction
- Adult 55+
- Lease To Own
- No HOA Fees
- Furnished
- Primary On Main
- Air Conditioning
- Seller Finance
- Green
- Fixer Upper
- Horse
- Golf
- Fireplace
- Deck
- Garage
- Basement
- Pool
Property vs Single Family Average in 76006
Price
Taxes
Year Built
Visits
 © 2026 North Texas Real Estate Information Systems, Inc. All rights reserved. Disclaimer: All information deemed reliable but not guaranteed and should be independently verified. All properties are subject to prior sale, change or withdrawal. Neither listing broker(s) nor eXp Realty in Metrotex shall be responsible for any typographical errors, misinformation, misprints and shall be held totally harmless. The database information herein is provided from and copyrighted by the North Texas Real
