

Address
4529 Norcross Lane, Fort Worth, TX
Price
$ 399,990
Property Attributes
- MLS#21308967
- TypeSingle Family
- Listing Status Active
- CountyTARRANT
- CityFort Worth
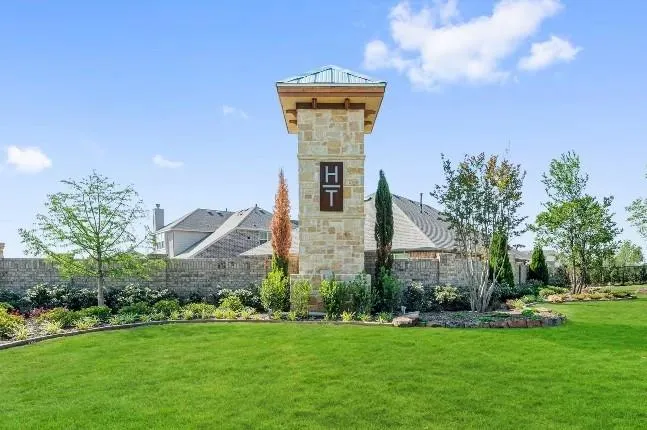
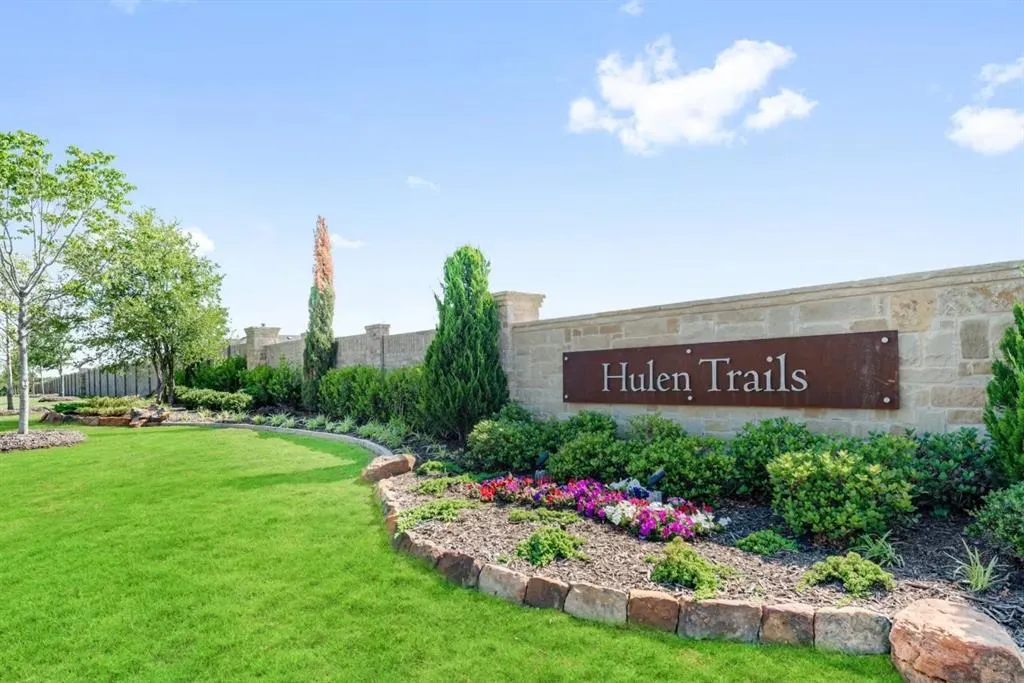
- NeighborhoodHulen Trails
- Zip76036
- StyleTraditional
- Year Built2026
- Price$ 399,990
- Bedrooms3
- Full Bathrooms2
- Half Bathrooms0
- Sqr Footage2114
- Lot Size0.1377 Acres
Data Source:
North Texas Real Estate Info Systems (NTREIS)
Property Description
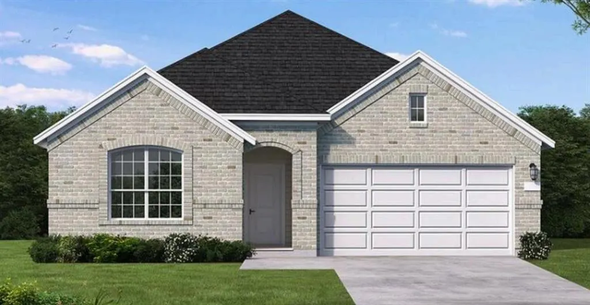
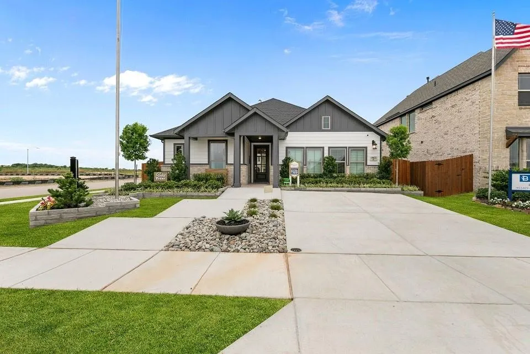
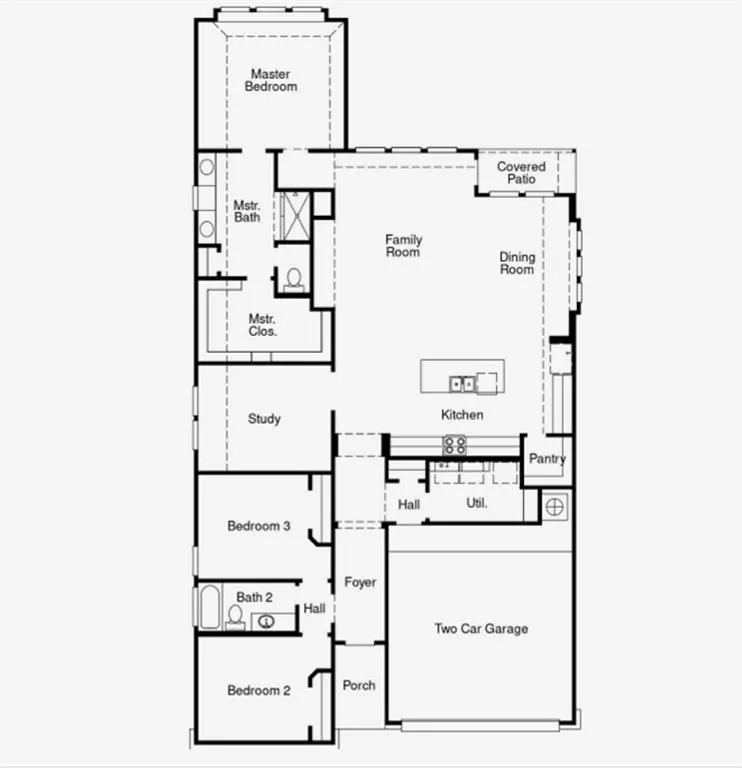
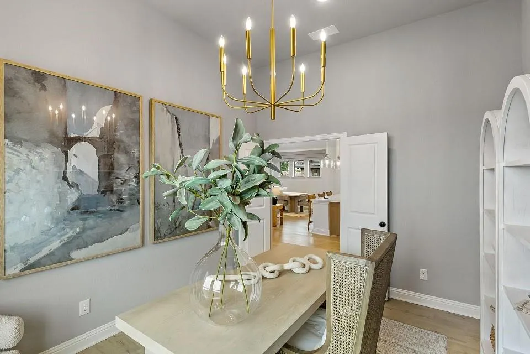
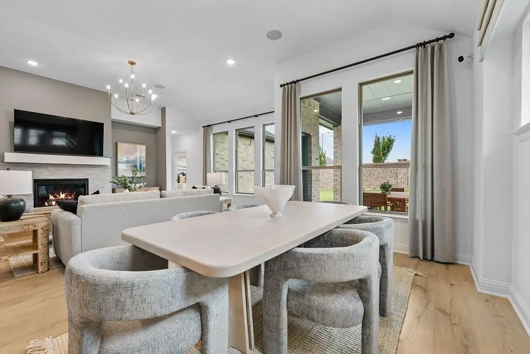
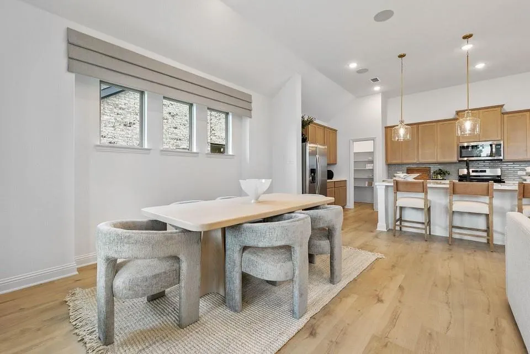
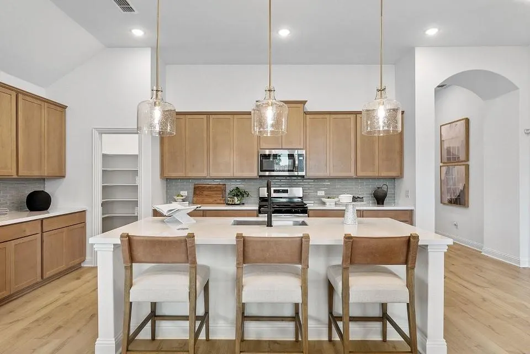
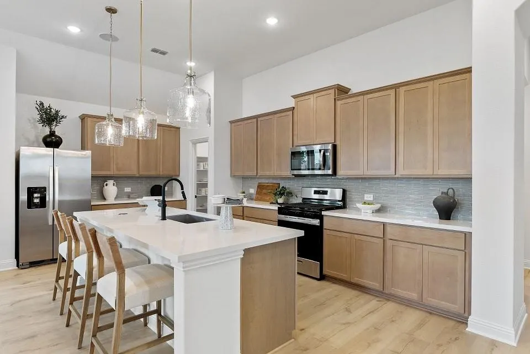
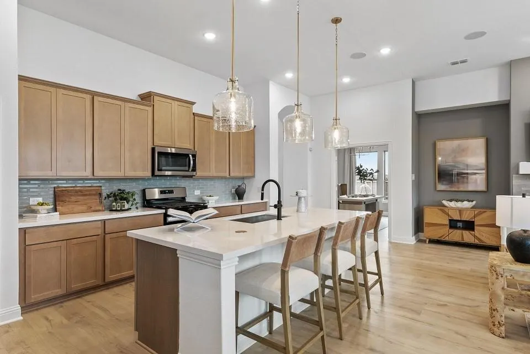
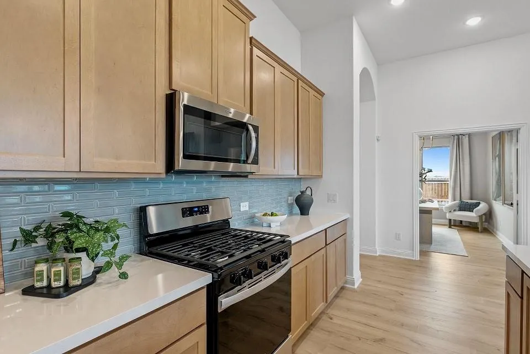
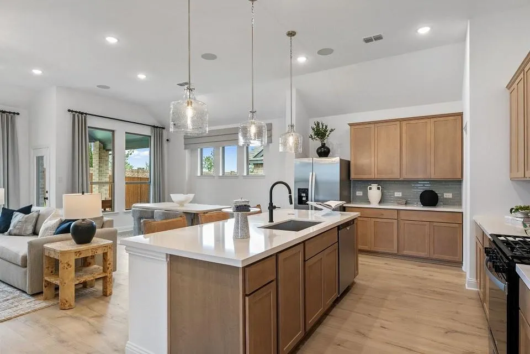
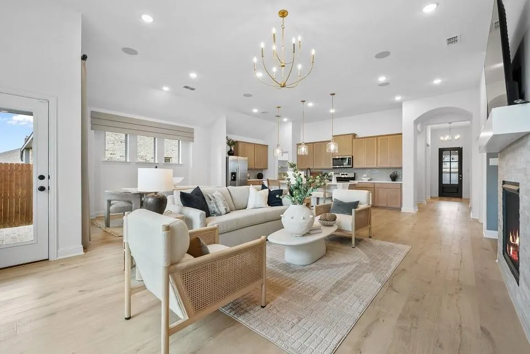
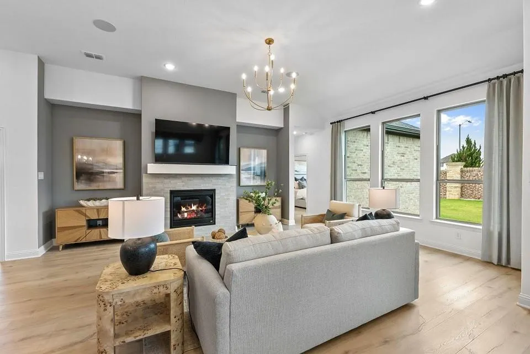
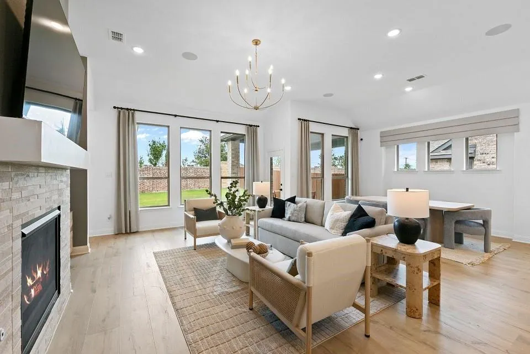
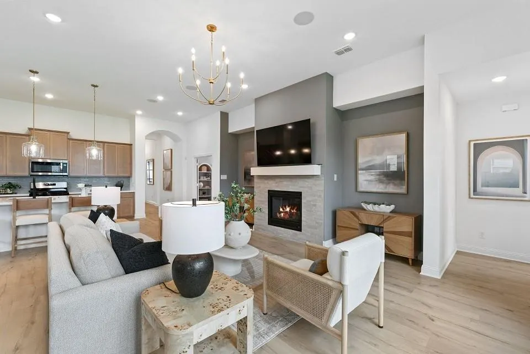
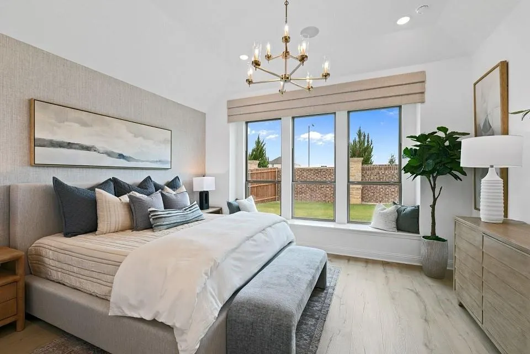
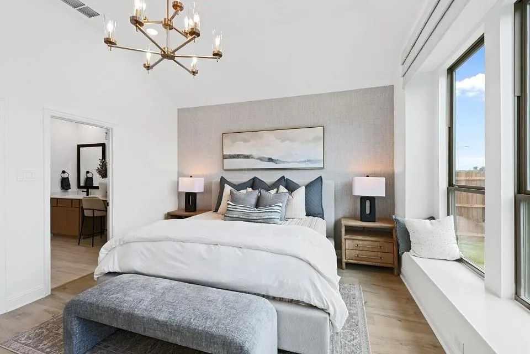
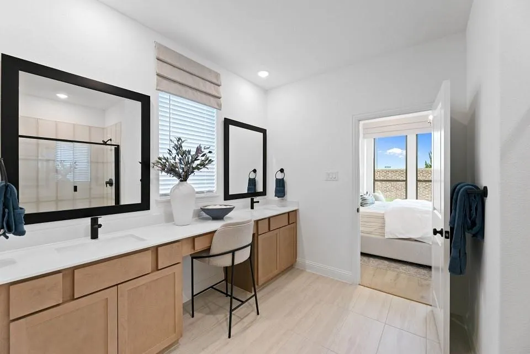
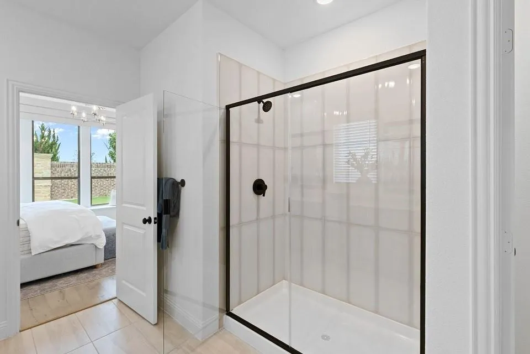
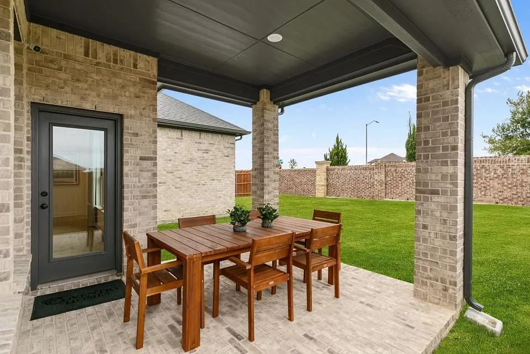
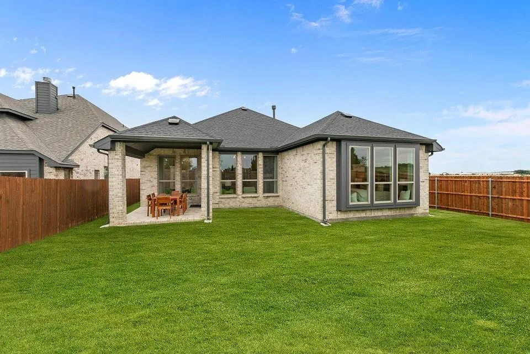
MLS# 21308967 - Built by Coventry Homes - Sep 27 2026 completion! ~ Discover comfort, style, and thoughtful design in this beautiful 3-bedroom, 2-bath home in Hulen Trails. The open-concept layout is enhanced by wood-look luxury vinyl plank flooring throughout the main living areas, creating a warm and inviting atmosphere. At the heart of the home, the spacious great room flows seamlessly into a gourmet kitchen featuring natural stone countertops, a large center island, abundant cabinetry, and an upgraded designer vent hood. The private primary suite offers a relaxing retreat with a charming boxed window and a spa-inspired bath complete with an oversized walk-in shower. Enjoy outdoor living year-round on the covered patio, perfect for entertaining or unwinding after a long day. With stylish finishes and functional spaces throughout, this exceptional home is one you won't want to miss. Schedule your private tour today!
| Elementary School |
|---|
| Crowley Elementary School |
| Price History | |
|---|---|
| 6/22/2026 | Listed $399,990 |
General Features
| Heating | Central,Electric,ENERGY STAR Qualified Equipment,Gas Jets,Natural Gas |
|---|---|
| Cooling | Ceiling Fan(s),Central Air,Electric,ENERGY STAR Qualified Equipment |
| Utilities | City Sewer,City Water,Community Mailbox,Curbs,Electricity Available,Electricity Connected,Individual Gas Meter,Individual Water Meter,Sidewalk,Underground Utilities |
| Possession | Closing/Funding |
| Roof | Composition,Shingle |
| Appliances | Dishwasher,Disposal,Gas Range,Gas Water Heater,Microwave,Convection Oven,Plumbed For Gas in Kitchen,Tankless Water Heater,Vented Exhaust Fan |
| Assoc Fees | 500 |
| Number of Garage Spaces | 2 |
| School District | Crowley ISD |
| HOA Fee Includes | Full Use of Facilities,Maintenance Grounds,Management Fees |
| Year Built | 2026 |
| Architectural Style | Traditional |
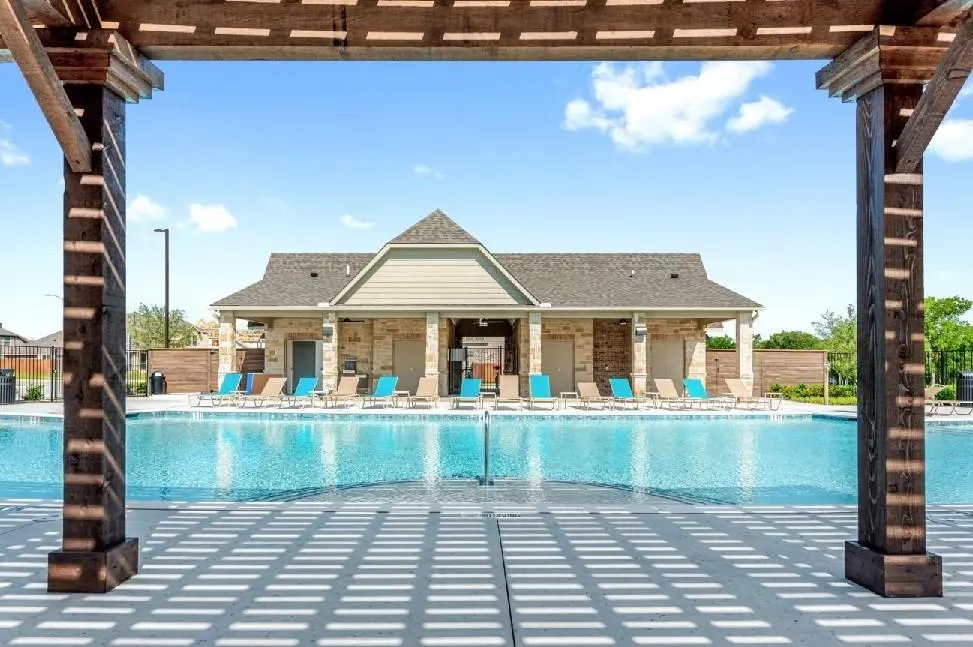
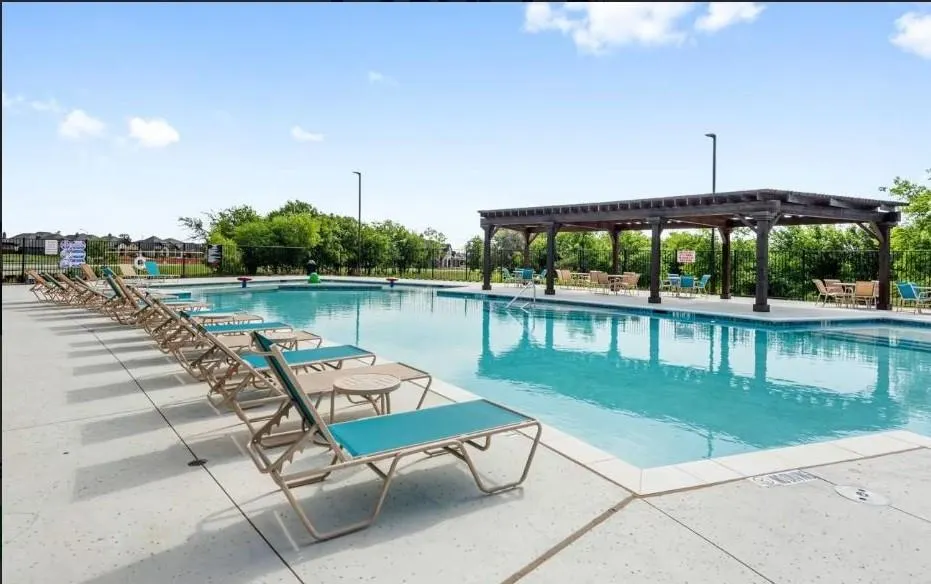
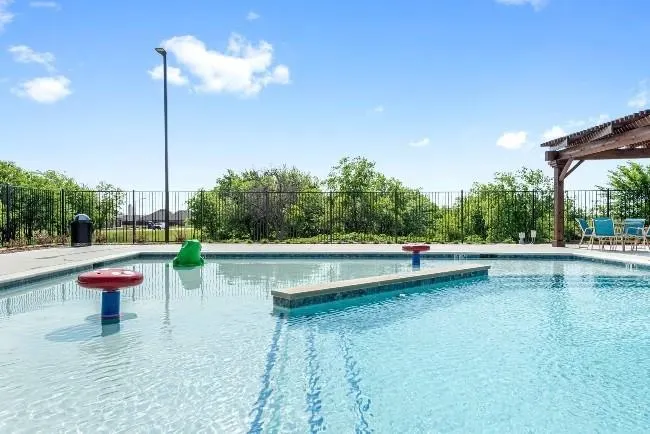
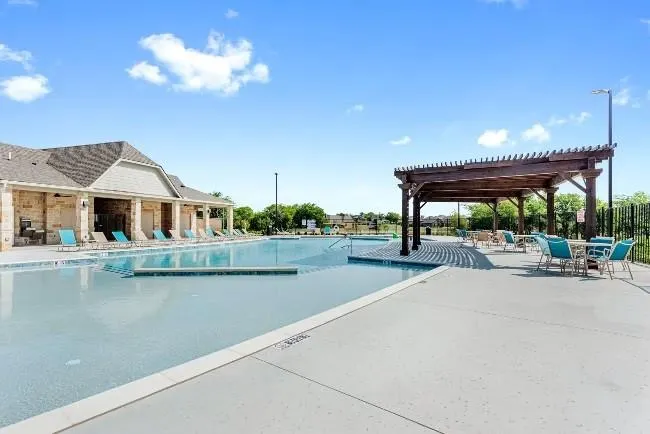
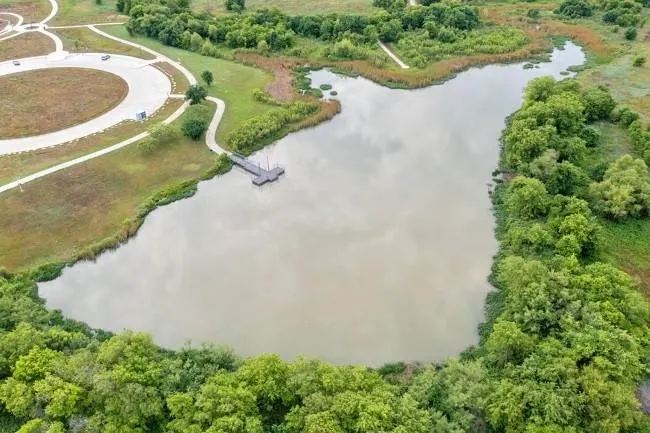
| Community Features | Community Pool,Curbs,Greenbelt,Jogging Path/Bike Path,Park,Perimeter Fencing,Playground,Sidewalks |
| Levels | One |
| Will Subdivide | No |
| Property Subtype | Single Family Residence |
| Subdivision Name | Hulen Trails |
| Transaction Type | For Sale |
| Occupant Type | Vacant |
| County | Tarrant |
| Property Type | Residential |
| Security Features | Carbon Monoxide Detector(s),Smoke Detector(s) |
| Construction Materials | Brick,Fiber Cement,Radiant Barrier |
| Association Fee Frequency | Annually |
| Year Built Details | New Construction - Incomplete |
| HOA Type | Mandatory |
| Green Energy Efficient | 12 inch+ Attic Insulation,Appliances,Drought Tolerant Plants,Enhanced Air Filtration,HVAC,Insulation,Lighting,Low Flow Commode,Mechanical Fresh Air,Rain / Freeze Sensors,Thermostat,Waterheater,Window |
| Full Baths | 2 |
| Status | Active |
| Directions | From Downtown Fort Worth take the Chisholm Trail Toll Road South,Exit McPherson,Turn Left on McPherson,Turn Right on South Hulen Street,Left on Water Lily Lane,Left on Moss Cove Drive. |
| City | Fort Worth |
| Elementary School Name | Crowley |
| High School | Crowley |
| Green Water Conservation | Efficient Hot Water Distribution,Low-Flow Fixtures,Water-Smart Landscaping |
| Elementary School | Crowley |
| Virtual Tour URL Unbranded | https://www.propertypanorama.com/instaview/ntreis/21308967 |
| Standard Status | Active |
Interior Features
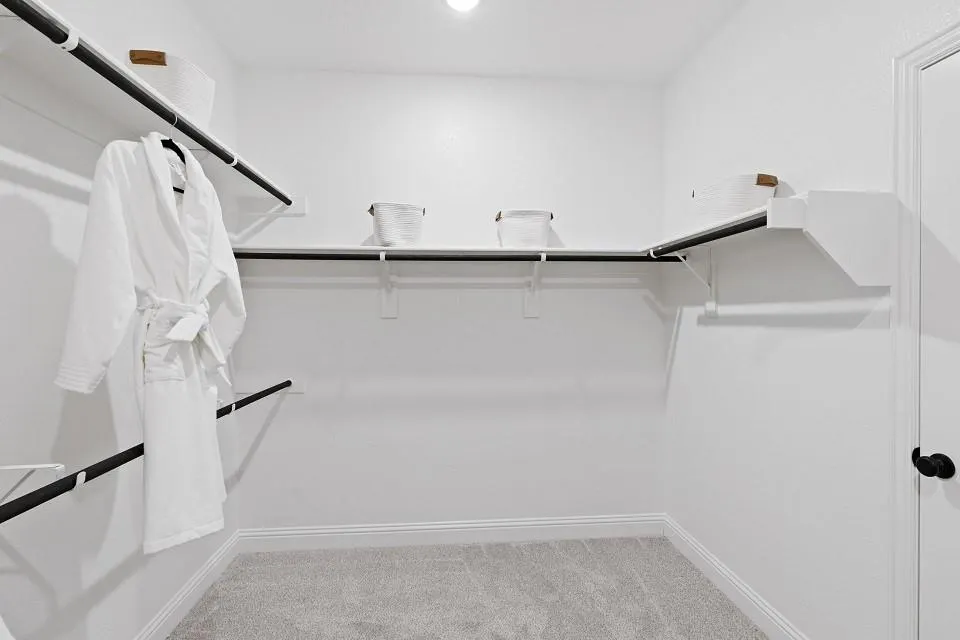
| Interior Features | Cable TV Available,Decorative Lighting,Double Vanity,Eat-in Kitchen,Granite Counters,High Speed Internet Available,Kitchen Island,Open Floorplan,Pantry,Walk-In Closet(s),Wired for Data |
|---|---|
| Flooring | Carpet,Ceramic Tile,Luxury Vinyl Plank |
| Fireplace Features | Circulating,Decorative,Electric,EPA Qualified Fireplace,Family Room,Gas,Gas Logs,Glass Doors |
| Fireplaces Total | 1 |
| Dining Areas | 1 |
| Living Areas | 1 |
| Room Count | 8 |
| Lock Box Type | None |
| Total Bedrooms | 3 |
| Total Baths | 2 |
| Laundry Features | Electric Dryer Hookup,Utility Room,Full Size W/D Area,Washer Hookup |
Exterior Features
| Exterior Features | Covered Patio/Porch,Rain Gutters,Private Entrance,Private Yard |
|---|---|
| Lot Features | Corner Lot |
| Fencing | Back Yard,Fenced,Gate,Wood |
| Garage Length | 20 |
| Garage Width | 19 |
| Parking Features | Garage Door Opener,Garage Faces Front,Garage Single Door,Side By Side |
| Lot Size | Less Than .5 Acre (not Zero) |
| Covered Spaces | 2 |
| Foundation | Slab |
| Lot Size Area | 6000.0000 |
| Lot Size Dimensions | 50 X 120 |
| Lot Size Units | Square Feet |
| Structural Style | Single Detached |
| Garage Y/N | Yes |
| Lot Size Square Feet | 6000.0000 |
| Lot Size Acres | 0.1377 |
| Patio And Porch Features | Covered |
| Attached Garage Y/N | Yes |
Amenities
- Foreclosure
- Views
- Short Sale
- New Construction
- Adult 55+
- Lease To Own
- No HOA Fees
- Furnished
- Primary On Main
- Air Conditioning
- Seller Finance
- Green
- Fixer Upper
- Horse
- Golf
- Fireplace
- Deck
- Garage
- Basement
- Pool
Property vs Single Family Average in 76036
Price
Year Built
Visits
 © 2026 North Texas Real Estate Information Systems, Inc. All rights reserved. Disclaimer: All information deemed reliable but not guaranteed and should be independently verified. All properties are subject to prior sale, change or withdrawal. Neither listing broker(s) nor eXp Realty in Metrotex shall be responsible for any typographical errors, misinformation, misprints and shall be held totally harmless. The database information herein is provided from and copyrighted by the North Texas Real
