
Address
1918 Bridgestone Drive, Corinth, TX
Price
$ 630,000
Property Attributes
- MLS#21309188
- TypeSingle Family
- Listing Status Active
- CountyDENTON
- CityCorinth
- NeighborhoodKensington Estate Ph I
- Zip76210
- StyleColonial,Traditional
- Year Built1998
- Taxes$ 11100
- Price$ 630,000
- Bedrooms4
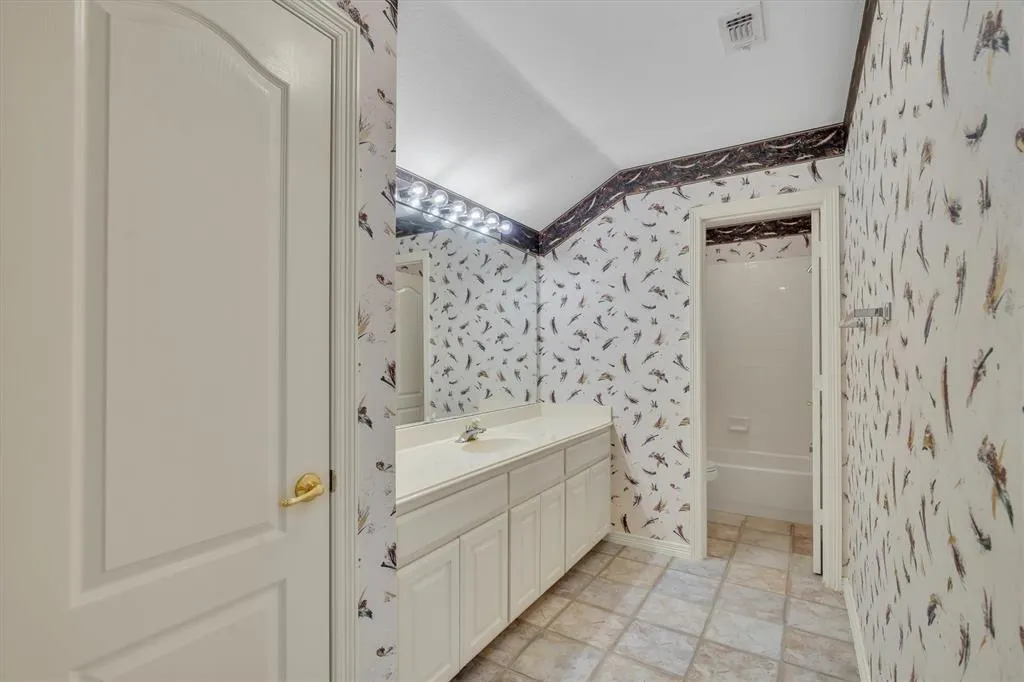
- Full Bathrooms3
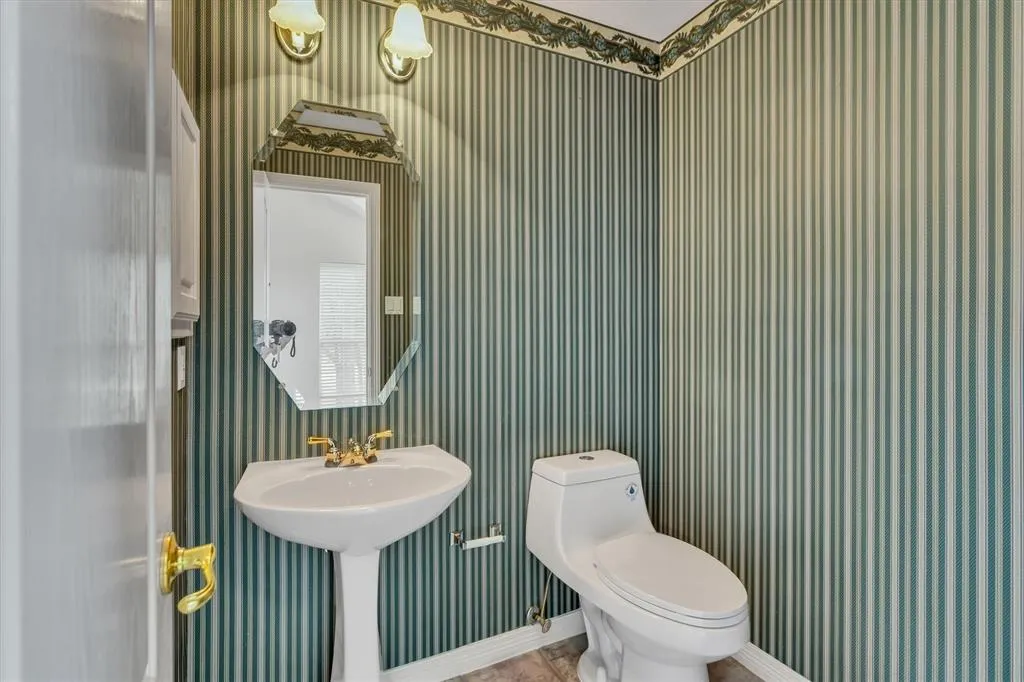
- Half Bathrooms1
- Sqr Footage3598
- Lot Size0.47 Acres
Data Source:
North Texas Real Estate Info Systems (NTREIS)
Property Description
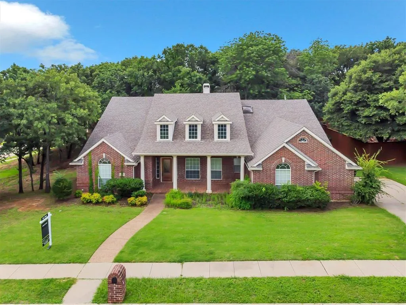
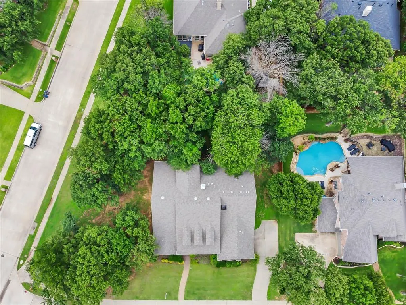
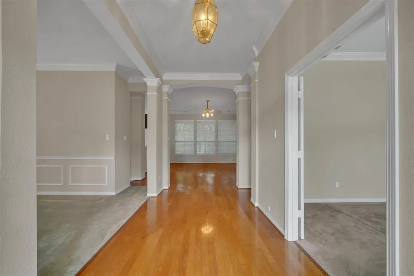
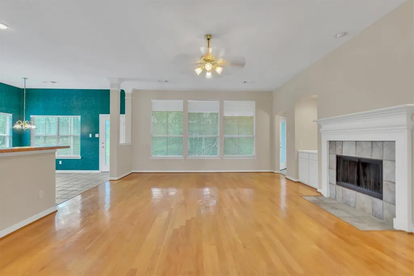
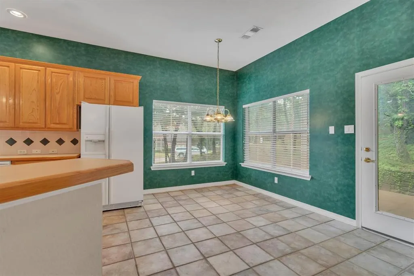
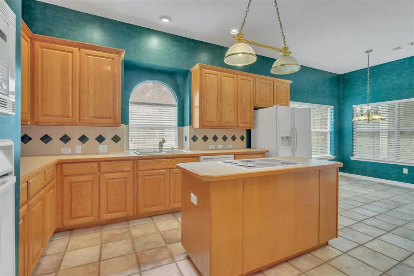
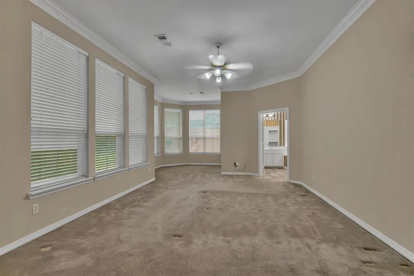
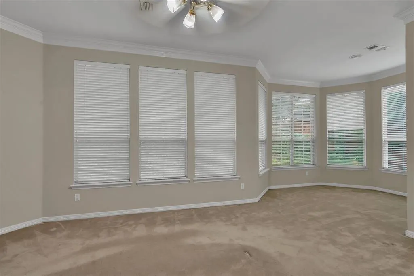
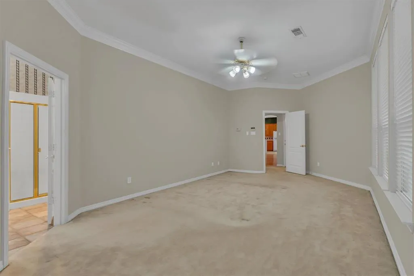
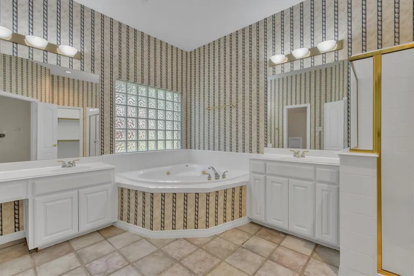
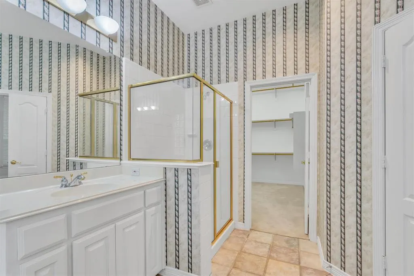
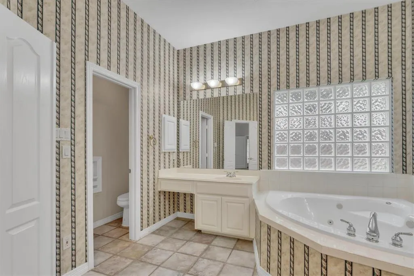
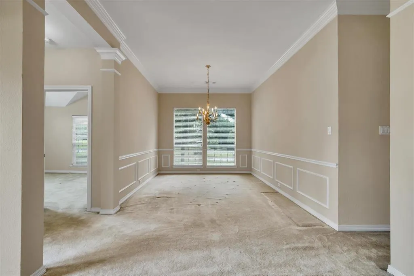
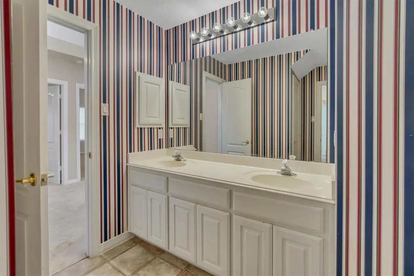
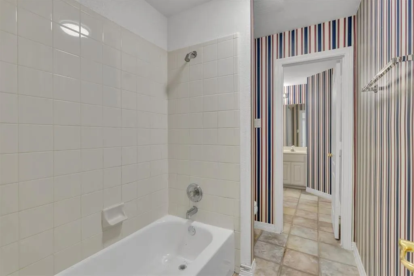
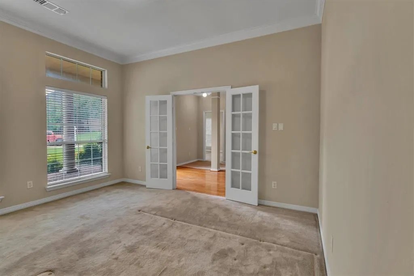
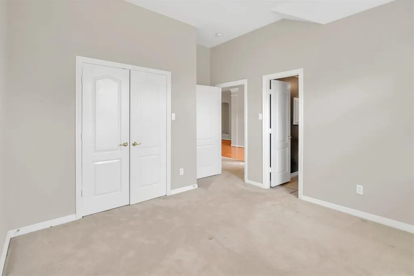
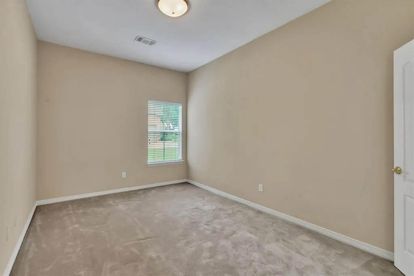
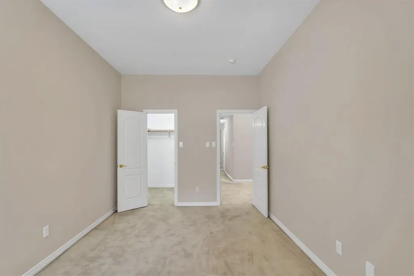
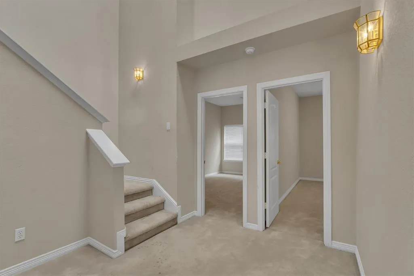
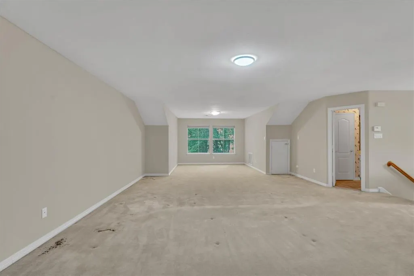
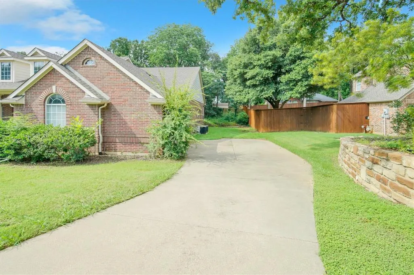
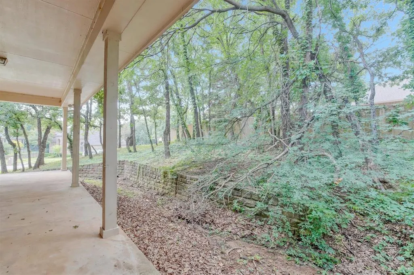
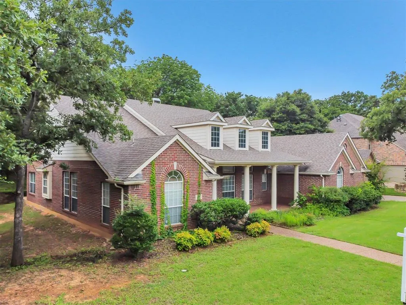
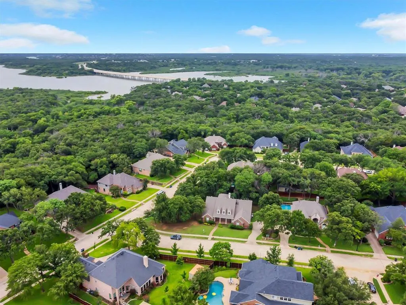
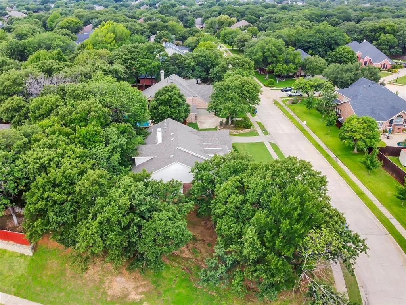
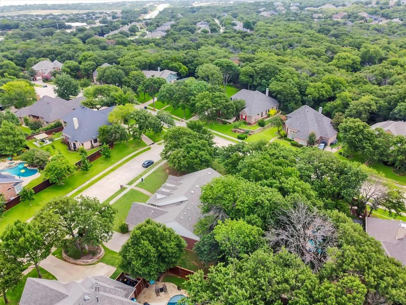
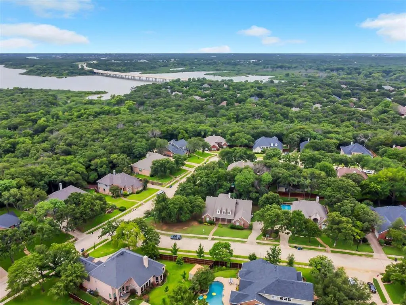
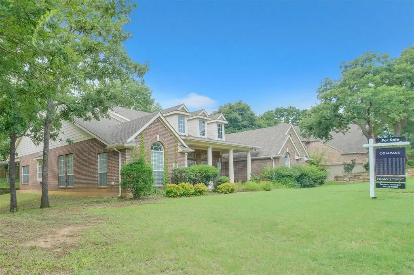
Welcome to 1918 Bridgestone Drive, an exceptional opportunity in the highly sought-after Kensington Estates community of Corinth. Positioned on one of the largest corner lots in the entire neighborhood, this spacious residence offers an incredible combination of location, lot size, value, and future potential. Homes with lots of this size and positioning rarely become available in this established community. The home offers a flexible and functional floorplan designed for everyday living, entertaining, and future customization. Large living spaces, generous room sizes, abundant natural light, and a welcoming layout create the perfect foundation for buyers seeking a home they can immediately enjoy while also adding their own personal touches over time. The oversized corner lot provides ample space for outdoor entertaining, recreation, gardening, pets, future improvements, or simply enjoying the additional privacy and open feel that comes with one of the premier lots in the neighborhood. Kensington Estates continues to be one of Corinth's most desirable communities due to its established character, pride of ownership, mature trees, convenient location, and access to highly regarded Denton ISD schools. Residents enjoy close proximity to shopping, dining, parks, recreation, medical facilities, Lake Lewisville, and major commuter routes providing convenient access throughout the DFW Metroplex. This home is move-in ready and presents an outstanding opportunity for buyers looking to secure a property in a premier neighborhood while building equity through future improvements and personalization. Whether you are searching for your next primary residence, a long-term investment, or a home with room to grow, 1918 Bridgestone Drive delivers exceptional value, location, lot size, and potential in one of Corinth's most established and desirable communities. Don't miss the opportunity to own one of the largest lots in Kensington Estates.
| Elementary School |
|---|
| Hawk Elementary School |
| Price History | |
|---|---|
| 6/24/2026 | Listed $630,000 |
General Features
| Heating | Central,Fireplace(s) |
|---|---|
| Cooling | Ceiling Fan(s),Central Air |
| Utilities | Cable Available,City Sewer,City Water,Curbs,Electricity Connected,Individual Gas Meter,Individual Water Meter,Sidewalk |
| Possession | Closing/Funding |
| Roof | Shingle |
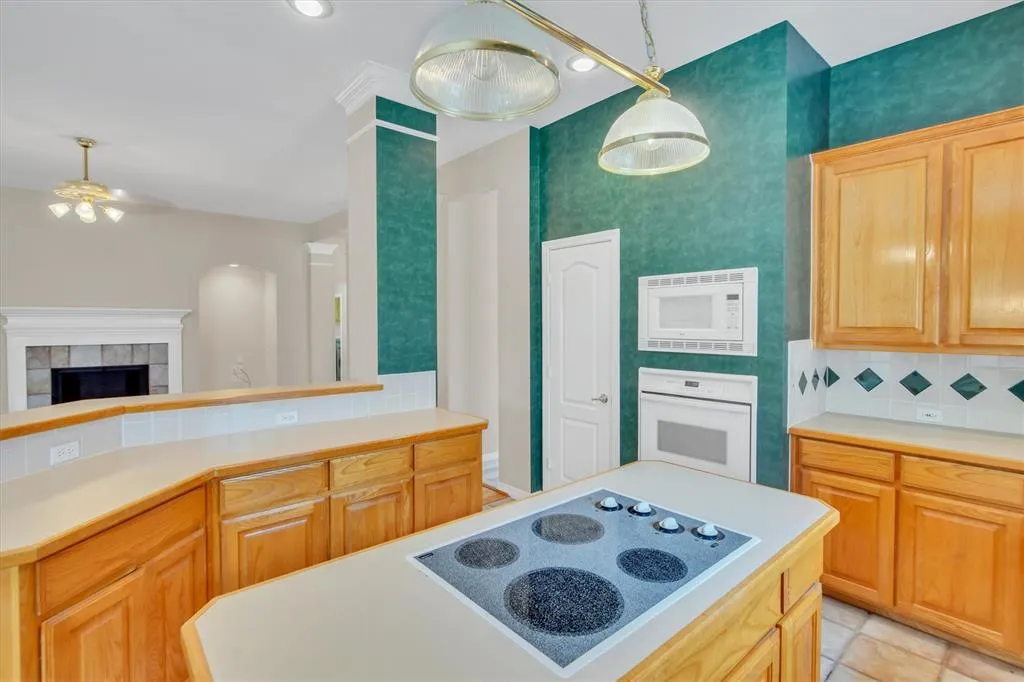
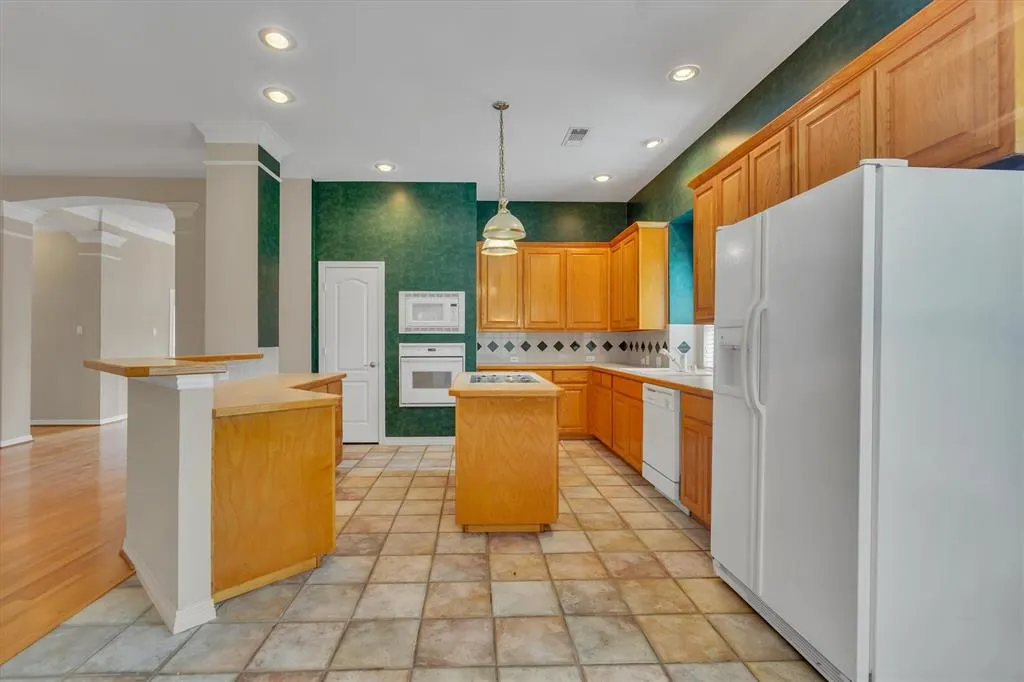
| Appliances | Dishwasher,Disposal,Dryer,Electric Cooktop,Electric Oven,Microwave,Refrigerator,Washer |
| Assoc Fees | 252 |
| Number of Garage Spaces | 2 |
| School District | Denton ISD |
| HOA Fee Includes | Full Use of Facilities,Maintenance Grounds,Management Fees |
| Year Built | 1998 |
| Architectural Style | Colonial,Traditional |
| Levels | Two |
| Unexempt Taxes | 11100 |
| Will Subdivide | No |
| Property Subtype | Single Family Residence |
| Subdivision Name | Kensington Estate Ph I |
| Transaction Type | For Sale |
| Carport Spaces | 2 |
| County | Denton |
| Property Type | Residential |
| Construction Materials | Brick,Wood |
| Association Fee Frequency | Annually |
| Year Built Details | Preowned |
| Accessory Unit Y/N | No |
| HOA Type | Mandatory |
| Special Notes | Aerial Photo |
| Full Baths | 3 |
| Status | Active |
| Directions | From I-35E,exit Post Oak Drive and head east. Continue on Post Oak Drive and turn onto Bridgestone Drive. Located on a premium oversized corner lot in the highly sought-after Kensington Estates commu |
| City | Corinth |
| Elementary School Name | Hawk |
| High School | Guyer |
| Elementary School | Hawk |
| Virtual Tour URL Unbranded | https://www.propertypanorama.com/instaview/ntreis/21309188 |
| Standard Status | Active |
| Listing Terms | 1031 Exchange,Cash,Conventional,VA Loan |
Interior Features
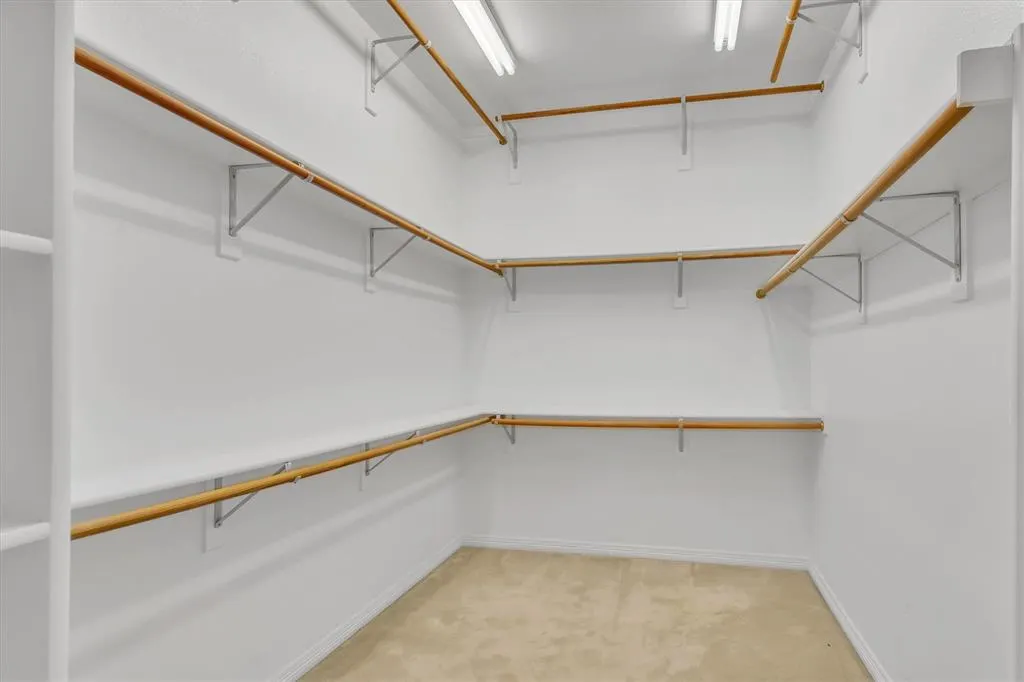
| Interior Features | Cable TV Available,High Speed Internet Available,Kitchen Island,Open Floorplan,Vaulted Ceiling(s),Walk-In Closet(s) |
|---|---|
| Flooring | Carpet,Ceramic Tile,Engineered Wood,Laminate |
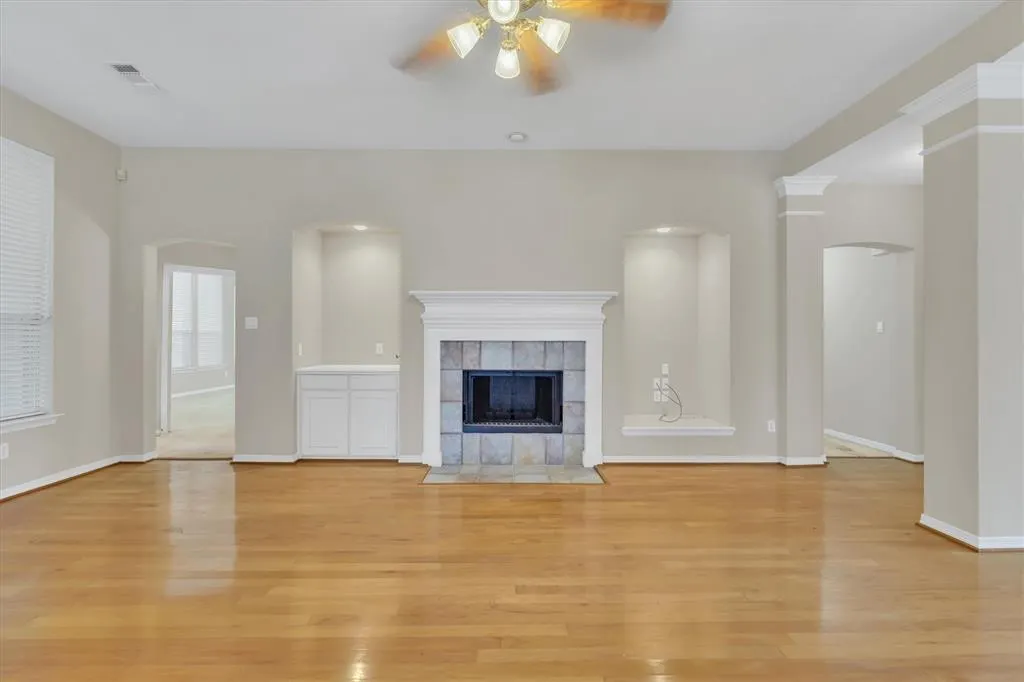
| Fireplace Features | Living Room,Wood Burning |
| Fireplaces Total | 1 |
| Dining Areas | 1 |
| Living Areas | 1 |
| Room Count | 12 |
| Half Baths | 1 |
| Lock Box Type | Blue iBox |
| Total Bedrooms | 4 |
| Total Baths | 4 |
| Window Features | Shutters,Window Coverings |
| Laundry Features | Electric Dryer Hookup,Utility Room,Full Size W/D Area,Washer Hookup,On Site |
Exterior Features
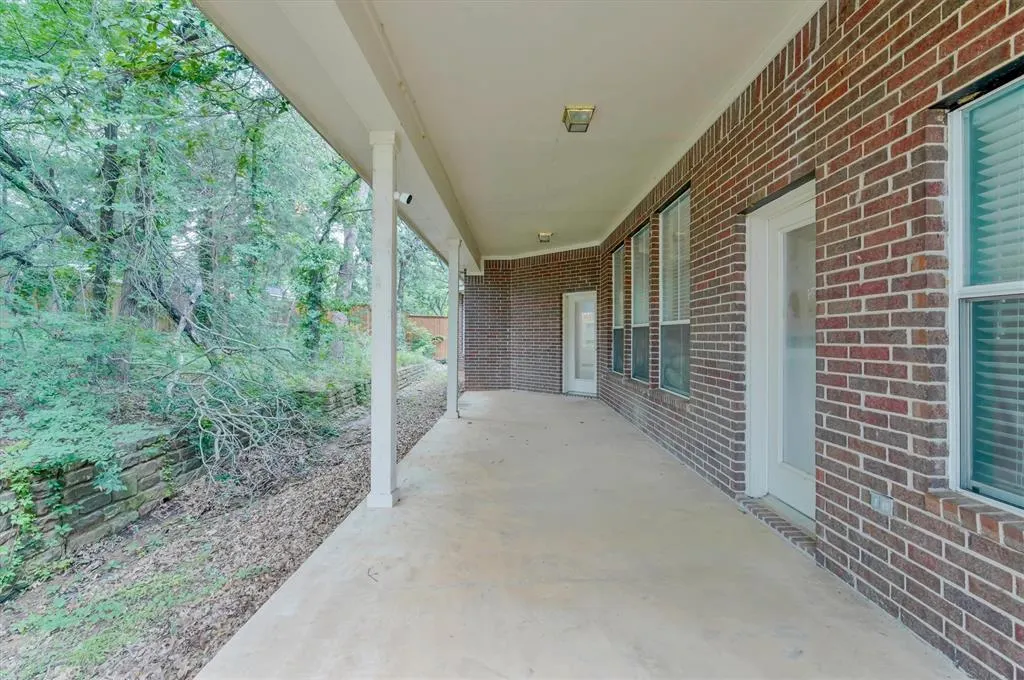
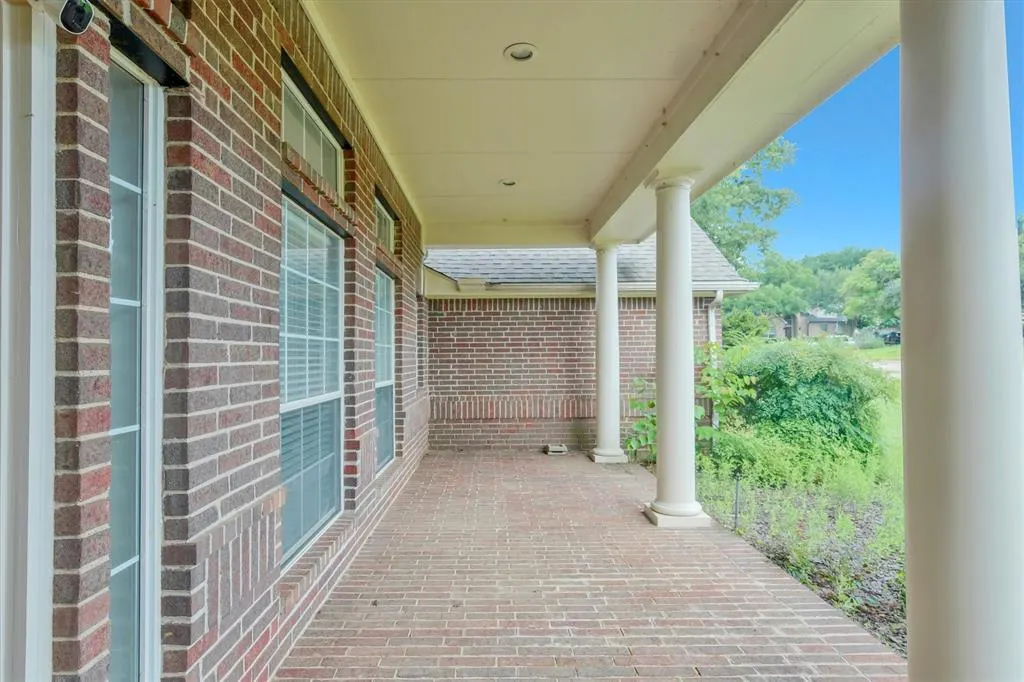
| Exterior Features | Covered Patio/Porch,Garden(s),Rain Gutters |
|---|---|
| Lot Features | Corner Lot |
| Vegetation | Cleared,Wooded |
| Soil Type | Black |
| Garage Length | 20 |
| Garage Width | 20 |
| Parking Features | Driveway,Garage,Garage Door Opener,Garage Faces Side |
| Lot Size | Less Than .5 Acre (not Zero) |
| Covered Spaces | 2 |
| Foundation | Slab |
| Lot Size Area | 0.4700 |
| Lot Size Units | Acres |
| Structural Style | Single Detached |
| Garage Y/N | Yes |
| Lot Size Square Feet | 20473.2000 |
| Lot Size Acres | 0.4700 |
| Patio And Porch Features | Covered,Front Porch,Patio,Rear Porch |
| Attached Garage Y/N | Yes |
Amenities
- Foreclosure
- Views
- Short Sale
- New Construction
- Adult 55+
- Lease To Own
- No HOA Fees
- Furnished
- Primary On Main
- Air Conditioning
- Seller Finance
- Green
- Fixer Upper
- Horse
- Golf
- Fireplace
- Deck
- Garage
- Basement
- Pool
Property vs Single Family Average in 76210
Price
Taxes
Year Built
Visits
 © 2026 North Texas Real Estate Information Systems, Inc. All rights reserved. Disclaimer: All information deemed reliable but not guaranteed and should be independently verified. All properties are subject to prior sale, change or withdrawal. Neither listing broker(s) nor eXp Realty in Metrotex shall be responsible for any typographical errors, misinformation, misprints and shall be held totally harmless. The database information herein is provided from and copyrighted by the North Texas Real
