
Price Reduction
Address
3320 Sedona Lane, Plano, TX
Price
$ 536,000
Property Attributes
- MLS#21309279
- TypeSingle Family
- Listing Status Active
- CountyCOLLIN
- CityPlano
- NeighborhoodHighlands Of Russell Park Ph 2a
- Zip75025
- StyleTraditional
- Year Built1999
- Taxes$ 9837
- Price$ 536,000
- Bedrooms3
- Full Bathrooms2
- Half Bathrooms1
- Sqr Footage2373
- Lot Size0.2 Acres
Data Source:
North Texas Real Estate Info Systems (NTREIS)
Property Description
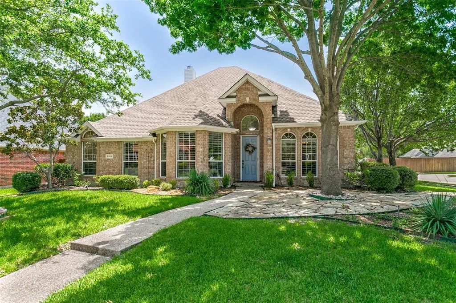
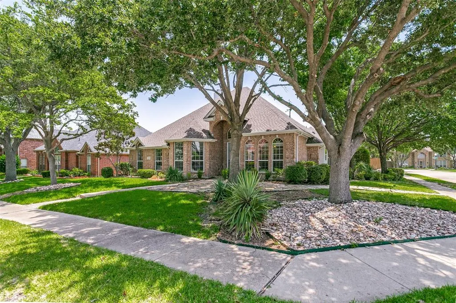
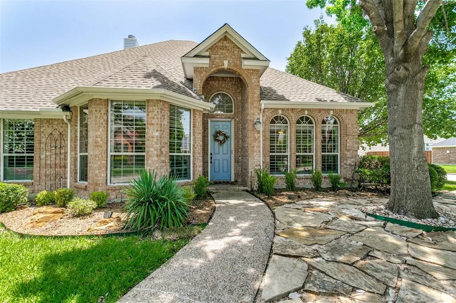
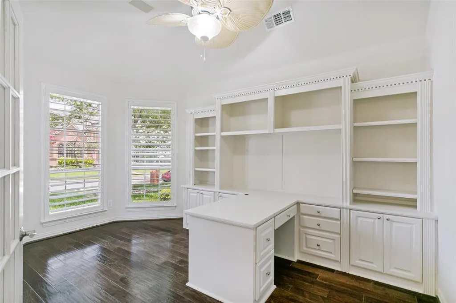
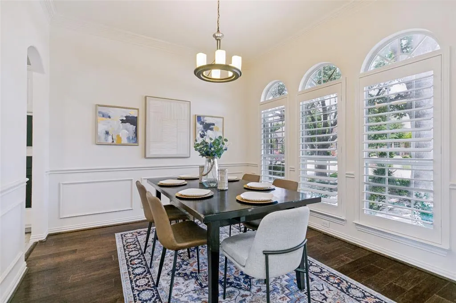
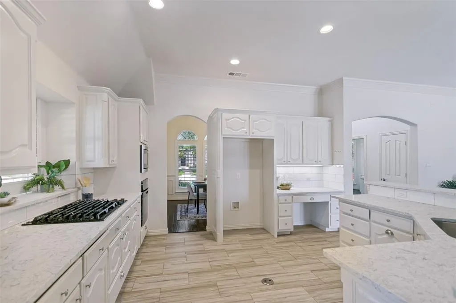
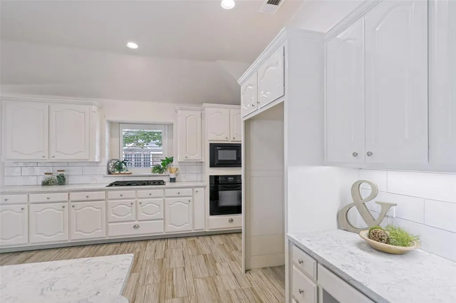
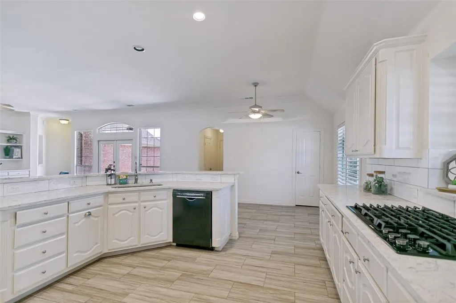
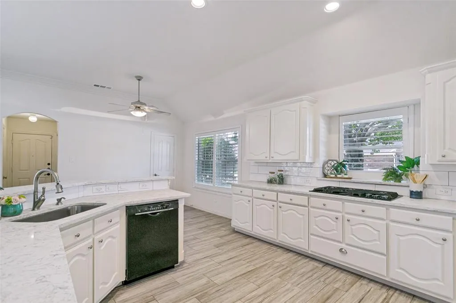
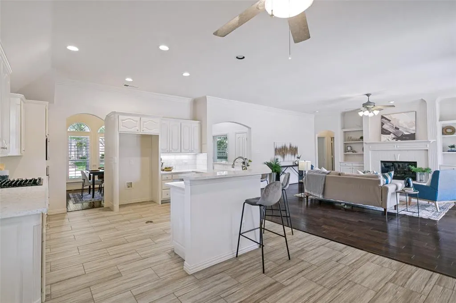
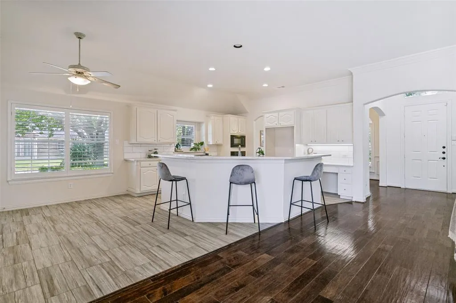
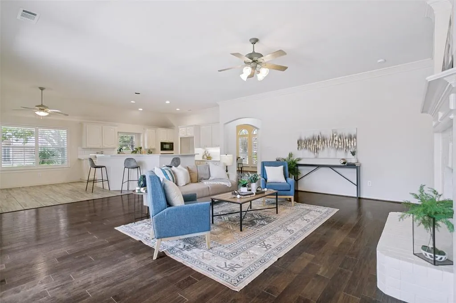
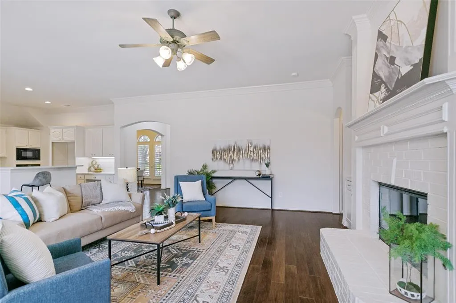
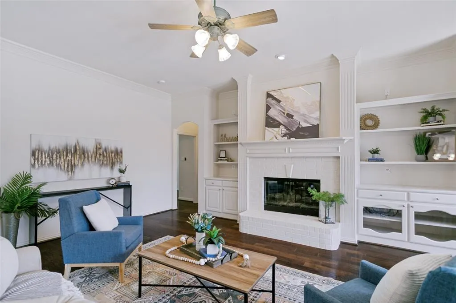
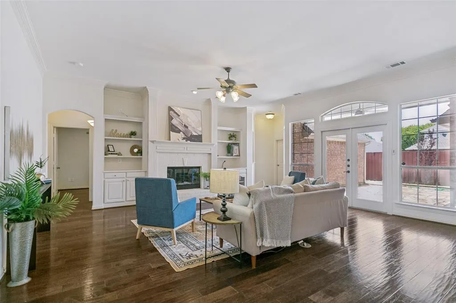
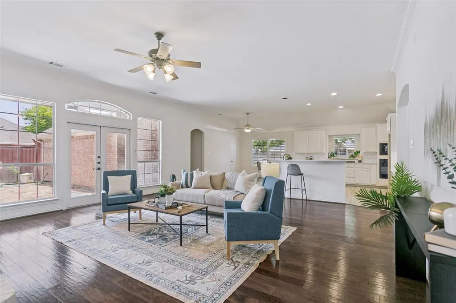
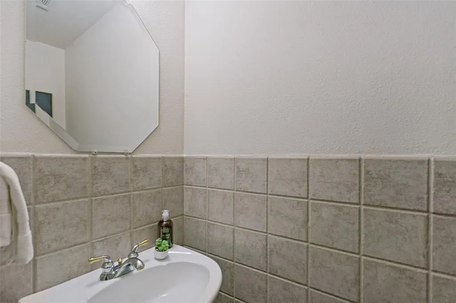
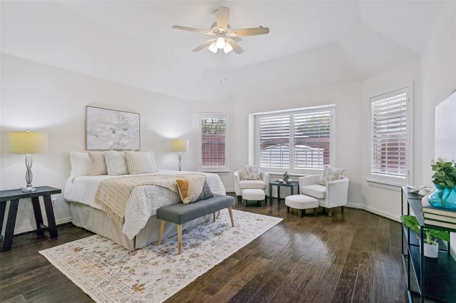
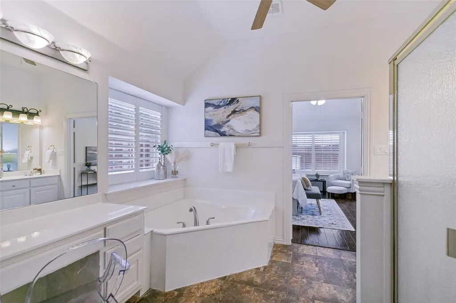
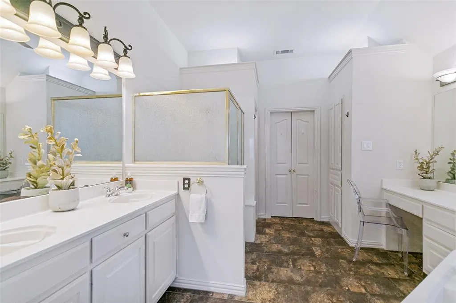
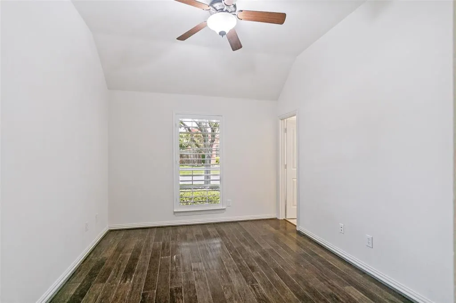
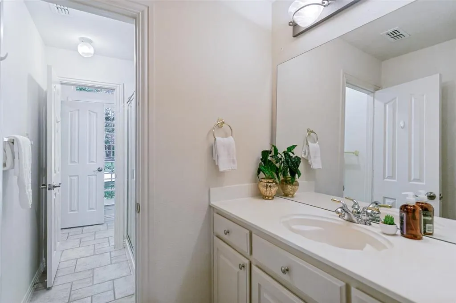
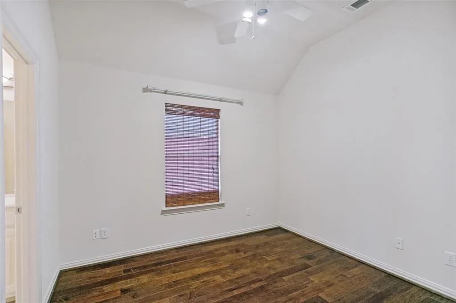
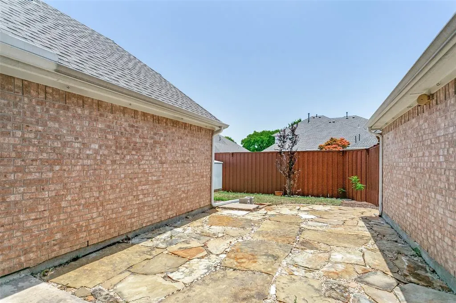
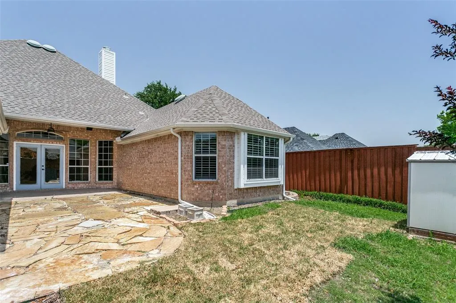
Beautifully updated one-story home offering the perfect blend of comfort, privacy, and functionality in the highly desirable Highlands of Russell Park, a well-established master-planned community in West Plano with Frisco ISD, zoned to highly acclaimed Taylor Elementary, Fowler Middle School, and Liberty High School. Situated on a desirable corner lot, this thoughtfully designed home features 3 bedrooms, 2.5 bathrooms, and a private home office complete with built-in shelving and a desk—ideal for working from home. The open-concept floor plan is enhanced by engineered hardwood flooring, plantation shutters, soaring ceilings, and abundant natural light. The beautifully updated kitchen is the heart of the home, featuring quartz countertops, white cabinetry, a gas cooktop. The spacious primary suite is privately located at the rear of the home overlooking the backyard, while the secondary bedrooms are separated for added privacy and share a convenient Jack-and-Jill bathroom. A powder bath is thoughtfully located near the main living area for guests. Both the front and backyard feature beautifully landscaped flower beds and inviting sitting areas, creating wonderful spaces for relaxing or entertaining. A full sprinkler system. Residents enjoy outstanding neighborhood amenities, including a community swimming pool, kiddie pool, playground, and park. Outdoor enthusiasts will appreciate the close proximity to Russell Creek Park, scenic walking and biking trails, and the YMCA. Conveniently located with easy access to Highway 121, the Dallas North Tollway, and US-75, this home is just minutes from Legacy West, The Shops at Legacy, Stonebriar Centre, Life Time Fitness, major hospitals, corporate headquarters, premier shopping, dining, and entertainment. This exceptional home combines quality updates, a functional one-story floor plan, an unbeatable location, and access to award-winning Frisco ISD schools - don't miss this opportunity!
| Elementary School |
|---|
| Taylor Elementary School |
| Price History | |
|---|---|
| 7/1/2026 | Listed $556,000 |
| 7/28/2026 | 2$546,000 |
| 9/1/2026 | 2$536,000 |
General Features
| Heating | Central,Natural Gas |
|---|---|
| Cooling | Ceiling Fan(s),Central Air,Electric |
| Utilities | Alley,City Sewer,City Water,Curbs,Sidewalk |
| Possession | 30-60 Days,Closing/Funding |
| Roof | Composition,Shingle |
| Appliances | Dishwasher,Disposal,Electric Oven,Gas Cooktop,Gas Water Heater,Microwave,Convection Oven |
| Assoc Fees | 260 |
| Number of Garage Spaces | 2 |
| School District | Frisco ISD |
| HOA Fee Includes | Full Use of Facilities,Management Fees |
| Exclusions | NONE - 3 storage buildings to remain |
| Year Built | 1999 |
| Architectural Style | Traditional |
| Community Features | Community Pool,Park,Playground |
| Levels | One |
| Unexempt Taxes | 9837 |
| Will Subdivide | No |
| Property Subtype | Single Family Residence |
| Subdivision Name | Highlands Of Russell Park Ph 2a |
| Transaction Type | For Sale |
| Carport Spaces | 2 |
| County | Collin |
| Property Type | Residential |
| Security Features | Prewired,Security System,Smoke Detector(s) |
| Association Fee Frequency | Semi-Annual |
| HOA Type | Mandatory |
| Full Baths | 2 |
| Status | Active |
| Directions | Follow your GPS. From 121 exit Coit. Drive South to Ridgeview Drive. Turn left on Ridgeview. Turn right on Gillespie. Turn left on Estacado Lane. Turn left on Compass. Turn right on Sedona. Home is o |
| City | Plano |
| Elementary School Name | Taylor |
| High School | Liberty |
| Elementary School | Taylor |
| Virtual Tour URL Unbranded | https://www.propertypanorama.com/instaview/ntreis/21309279 |
| Standard Status | Active |
Interior Features
| Interior Features | Cable TV Available,Decorative Lighting,Open Floorplan,Pantry |
|---|---|
| Flooring | Ceramic Tile,Engineered Wood |
| Fireplace Features | Gas Logs,Gas Starter |
| Fireplaces Total | 1 |
| Dining Areas | 2 |
| Living Areas | 1 |
| Room Count | 9 |
| Half Baths | 1 |
| Lock Box Type | Blue iBox |
| Total Bedrooms | 3 |
| Total Baths | 3 |
| Window Features | Shutters |
| Laundry Features | Utility Room,Dryer Hookup,Washer Hookup |
Exterior Features
| Exterior Features | Covered Patio/Porch,Rain Gutters |
|---|---|
| Lot Features | Corner Lot,Few Trees,Landscaped,Sprinkler System,Subdivision |
| Fencing | Wood |
| Soil Type | Clay |
| Garage Length | 22 |
| Garage Width | 21 |
| Parking Features | Garage Door Opener,Garage Faces Rear,Garage Single Door |
| Lot Size | Less Than .5 Acre (not Zero) |
| Covered Spaces | 2 |
| Foundation | Slab |
| Lot Size Area | 0.2000 |
| Lot Size Units | Acres |
| Structural Style | Single Detached |
| Garage Y/N | Yes |
| Lot Size Square Feet | 8712.0000 |
| Lot Size Acres | 0.2000 |
| Patio And Porch Features | Covered,Deck |
| Attached Garage Y/N | Yes |
Amenities
- Foreclosure
- Views
- Short Sale
- New Construction
- Adult 55+
- Lease To Own
- No HOA Fees
- Furnished
- Primary On Main
- Air Conditioning
- Seller Finance
- Green
- Fixer Upper
- Horse
- Golf
- Fireplace
- Deck
- Garage
- Basement
- Pool
Property vs Single Family Average in 75025
Price
Taxes
Year Built
Visits
 © 2026 North Texas Real Estate Information Systems, Inc. All rights reserved. Disclaimer: All information deemed reliable but not guaranteed and should be independently verified. All properties are subject to prior sale, change or withdrawal. Neither listing broker(s) nor eXp Realty in Metrotex shall be responsible for any typographical errors, misinformation, misprints and shall be held totally harmless. The database information herein is provided from and copyrighted by the North Texas Real
