
Price Reduction
Address
4309 Glenwick Lane, University Park, TX
Price
$ 1,875,000
Property Attributes
- MLS#21310095
- TypeSingle Family
- Listing Status Active
- CountyDALLAS
- CityUniversity Park
- NeighborhoodHighland Park High School
- Zip75205
- StyleTraditional
- Year Built2020
- Price$ 1,875,000
- Bedrooms5
- Full Bathrooms4
- Half Bathrooms1
- Sqr Footage3249
- Lot Size0.082 Acres
Data Source:
North Texas Real Estate Info Systems (NTREIS)
Property Description
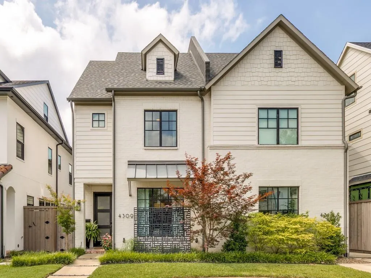
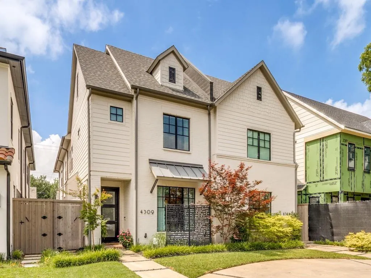
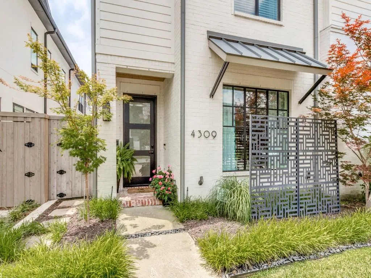
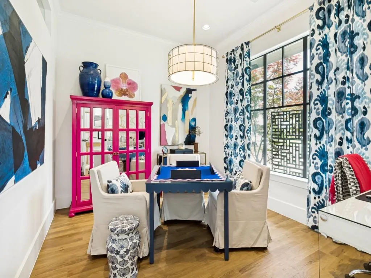
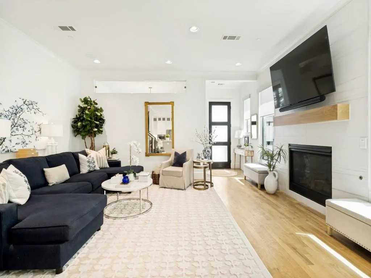
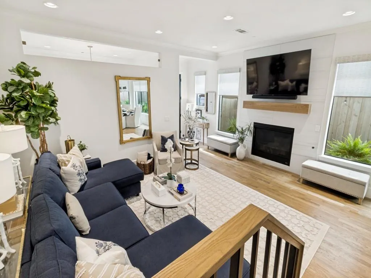
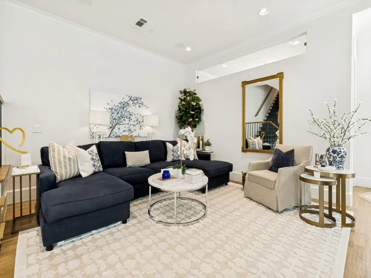
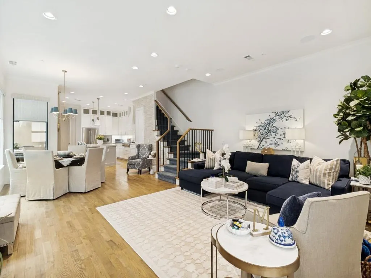
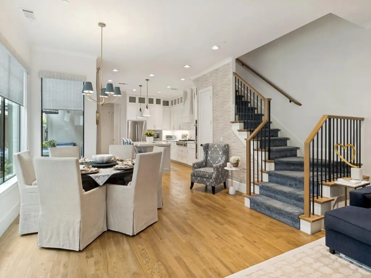
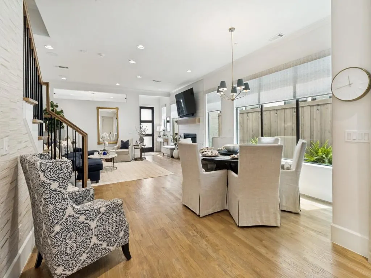
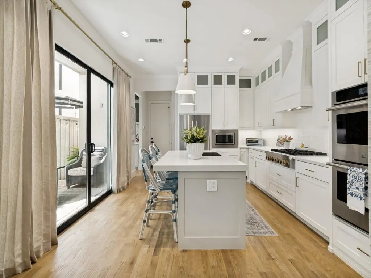
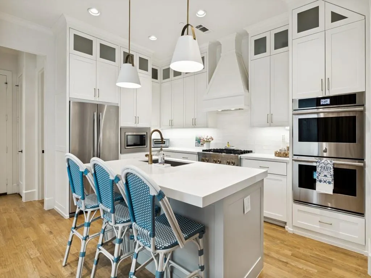
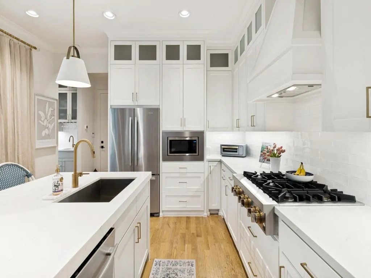
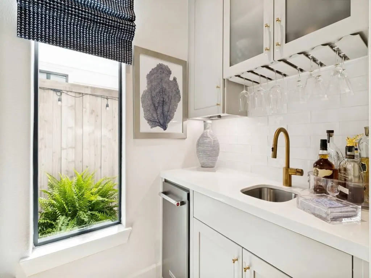
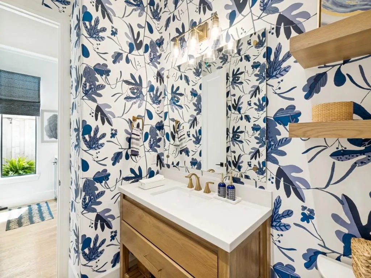
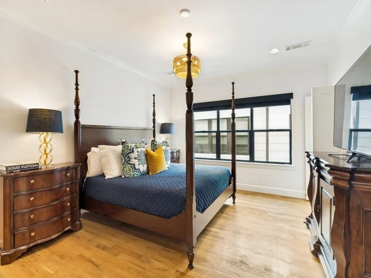
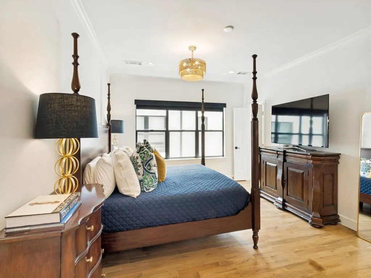
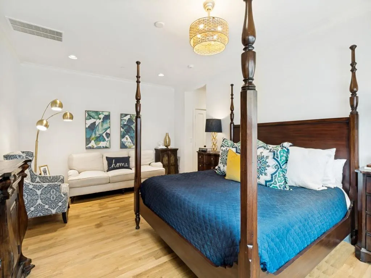
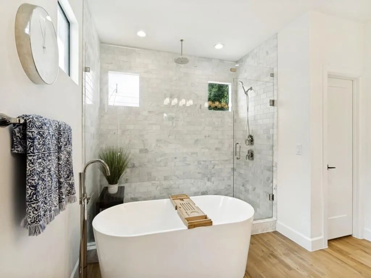
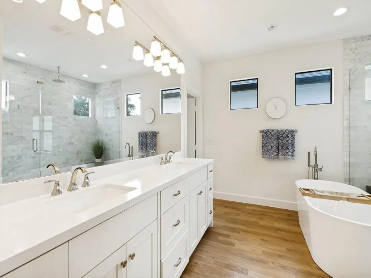
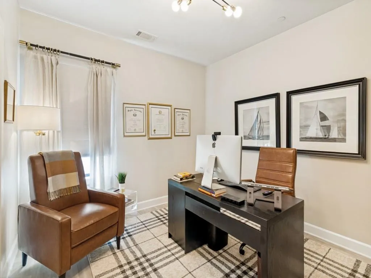
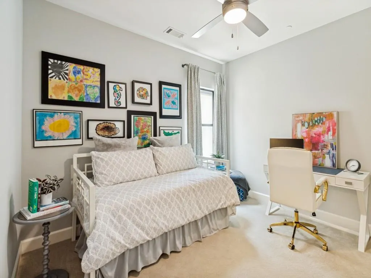
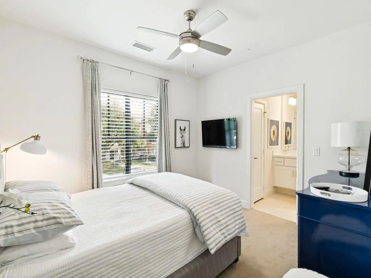
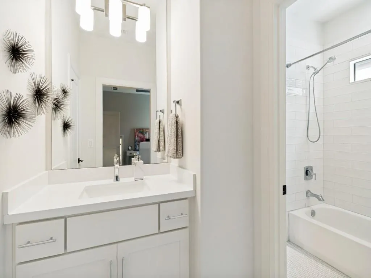
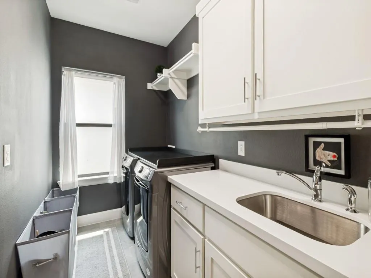
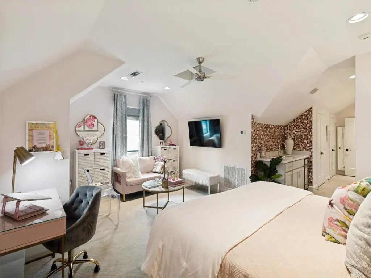
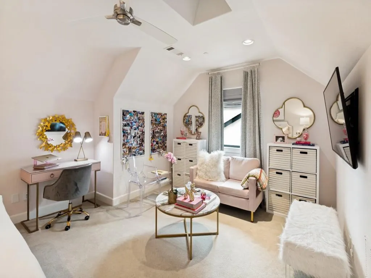
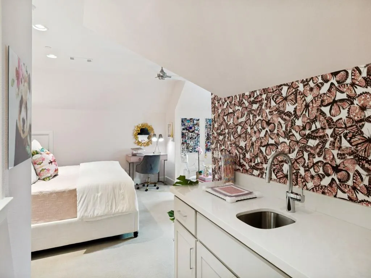
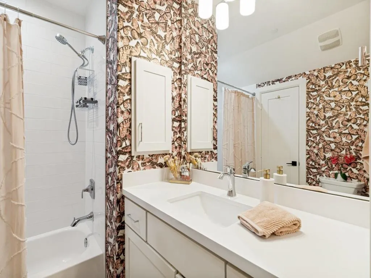
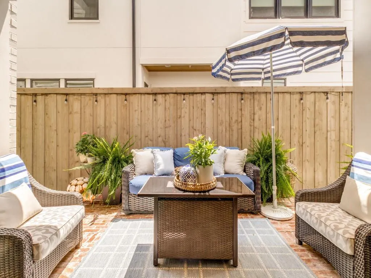
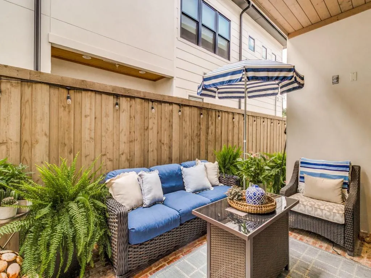
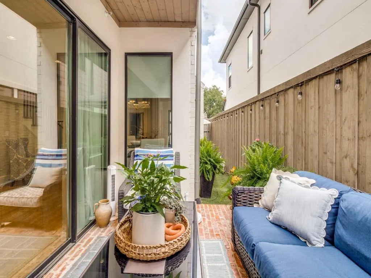
Welcome to 4309 Glenwick Lane!, A beautifully appointed Single Family Attached built in 2020 by Park Cities homebuilder J. Gregory Homes. Impeccably maintained with designer flair! The inviting circular drive enhanced by a manicured landscape and a striking architectural screen sets the tone for this sophisticated, transitional home designed for effortless, low-maintenance living. A versatile front facing study currently functions as a game room and offers a perfect setting for a private home office or lively mahjongg gathering! Immersed in natural light, the adjoining Living and Dining Room offers comfortable open living space. A delightful garden patio creates an ideal backdrop for everyday enjoyment, At the heart of the home, a crisp white kitchen features a substantial center island with Quartz countertops and relaxed bar seating. Fully equipped with JennAir built-in appliances including a refrigerator-freezer, gas cooktop, double ovens and microwave, along with a spacious walk-in pantry. An adjacent wet bar with ice maker and a convenient powder bath enhance the main level. Upstairs, the primary suite offers a luxurious retreat with dual vanities, a separate shower, free standing tub and expansive walk-in closet. 3 additional Bedrooms, 2 Baths and a full size utility room rounds out the second floor. The third level provides exceptional flexibility and currently serves as a 5th Bedroom suite with a full bath, sitting area and serving bar with mini fridge. Whether used as a play room guest suite, or a private haven for a high school or college student, this space offers endless possibilities. Ideally located one block west of Highland Park High School, this location provides ultimate convenience to schools, athletic events and neighborhood shopping and dining! An exceptional opportunity for newer construction in highly sought after HPISD!
| Elementary School |
|---|
| Bradfield Elementary School |
| Price History | |
|---|---|
| 6/29/2026 | Listed $1,895,000 |
| 8/10/2026 | 2$1,875,000 |
General Features
| Heating | Central,Zoned |
|---|---|
| Cooling | Central Air,Electric,Multi Units,Zoned |
| Utilities | City Sewer,City Water,Sidewalk |
| Possession | Negotiable |
| Roof | Composition,Metal |
| Appliances | Built-in Refrigerator,Commercial Grade Vent,Dishwasher,Gas Cooktop,Ice Maker,Double Oven |
| Number of Garage Spaces | 2 |
| School District | Highland Park ISD |
| Exclusions | Wall mounted TVs and Window treatments in downstairs front Study |
| Year Built | 2020 |
| Architectural Style | Traditional |
| Levels | Three Or More |
| Will Subdivide | No |
| Property Subtype | Single Family Residence |
| Subdivision Name | Highland Park High School |
| Transaction Type | For Sale |
| Occupant Type | Owner |
| County | Dallas |
| Property Type | Residential |
| Security Features | Burglar,Carbon Monoxide Detector(s),Fire Sprinkler System,Firewall(s),Security System,Smoke Detector(s) |
| Construction Materials | Brick |
| Year Built Details | Preowned |
| HOA Type | None |
| Green Energy Efficient | 12 inch+ Attic Insulation,Appliances,Drought Tolerant Plants,HVAC,Low Flow Commode,Rain / Freeze Sensors,Thermostat,Waterheater,Windows |
| Full Baths | 4 |
| Status | Active |
| Directions | SOUTH OF LOVERS LANE,NORTH OF UNIVERSITY,EAST OF ARMSTRONG. |
| City | University Park |
| Elementary School Name | Bradfield |
| High School | Highland Park |
| Elementary School | Bradfield |
| Virtual Tour URL Unbranded | https://www.propertypanorama.com/instaview/ntreis/21310095 |
| Standard Status | Active |
| Listing Terms | Cash,Conventional |
Interior Features
| Interior Features | Built-in Wine Cooler,Decorative Lighting,Flat Screen Wiring,High Speed Internet Available,Open Floorplan,Wet Bar |
|---|---|
| Flooring | Carpet,Tile,Wood |
| Fireplace Features | Gas Logs,Living Room |
| Fireplaces Total | 1 |
| Dining Areas | 2 |
| Living Areas | 2 |
| Room Count | 10 |
| Half Baths | 1 |
| Lock Box Type | Other |
| Total Bedrooms | 5 |
| Total Baths | 5 |
| Window Features | Electric Shades,Window Coverings |
| Laundry Features | Electric Dryer Hookup,Utility Room |
Exterior Features
| Exterior Features | Covered Patio/Porch,Rain Gutters,Lighting |
|---|---|
| Lot Features | Interior Lot,Landscaped |
| Fencing | Wood |
| Garage Length | 20 |
| Garage Width | 18 |
| Lot Size Source | Assessor |
| Parking Features | Circular Driveway,Garage Double Door,Garage Faces Rear |
| Lot Size | Less Than .5 Acre (not Zero) |
| Covered Spaces | 2 |
| Foundation | Combination |
| Lot Size Area | 0.0820 |
| Lot Size Dimensions | 25 x 143 |
| Lot Size Units | Acres |
| Structural Style | Attached or 1/2 Duplex |
| Garage Y/N | Yes |
| Lot Size Square Feet | 3571.9200 |
| Lot Size Acres | 0.0820 |
| Patio And Porch Features | Covered,Patio |
| Attached Garage Y/N | Yes |
Amenities
- Foreclosure
- Views
- Short Sale
- New Construction
- Adult 55+
- Lease To Own
- No HOA Fees
- Furnished
- Primary On Main
- Air Conditioning
- Seller Finance
- Green
- Fixer Upper
- Horse
- Golf
- Fireplace
- Deck
- Garage
- Basement
- Pool
Property vs Single Family Average in 75205
Price
Year Built
Visits
 © 2026 North Texas Real Estate Information Systems, Inc. All rights reserved. Disclaimer: All information deemed reliable but not guaranteed and should be independently verified. All properties are subject to prior sale, change or withdrawal. Neither listing broker(s) nor eXp Realty in Metrotex shall be responsible for any typographical errors, misinformation, misprints and shall be held totally harmless. The database information herein is provided from and copyrighted by the North Texas Real
