
Price Reduction - Views
Address
810 Sundown Court, Midlothian, TX
Price
$ 617,000
Property Attributes
- MLS#21310449
- TypeSingle Family
- Listing Status Active
- CountyELLIS
- CityMidlothian
- NeighborhoodAutumn Run Ph 3
- Zip76065
- StyleSingle Family Residence
- Year Built2020
- Taxes$ 11914
- Price$ 617,000
- Bedrooms4
- Full Bathrooms3
- Half Bathrooms1
- Sqr Footage3804
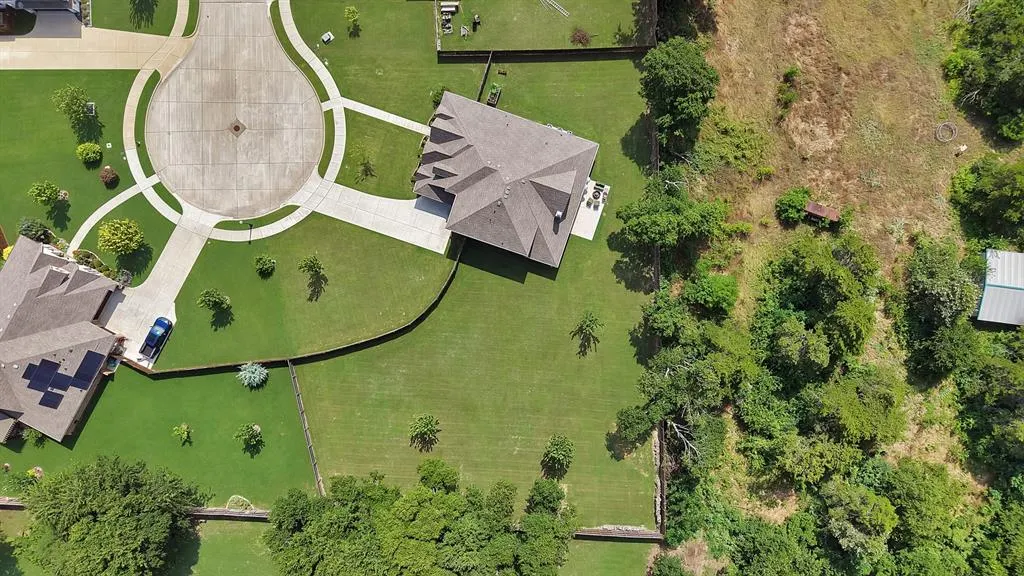
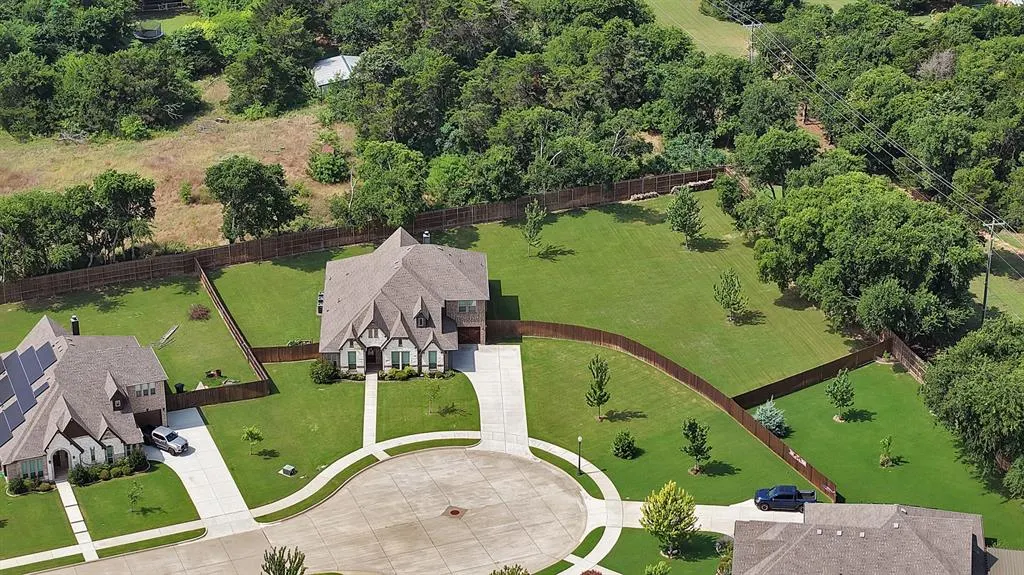
- Lot Size0.793 Acres
Data Source:
North Texas Real Estate Info Systems (NTREIS)
Property Description
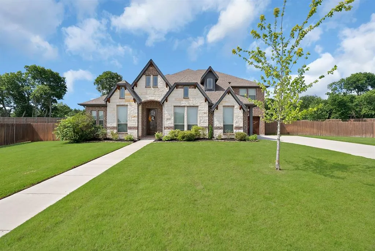
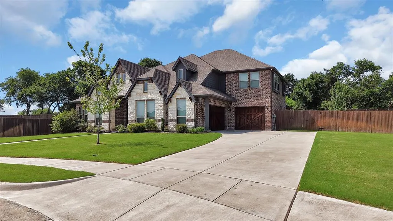
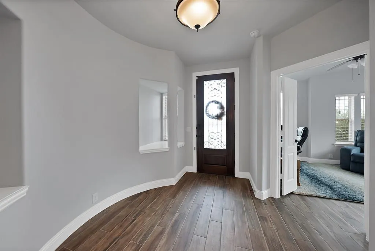
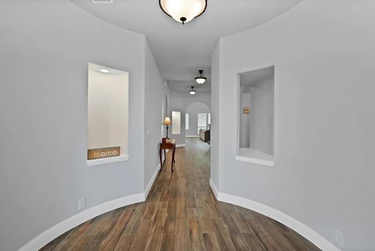
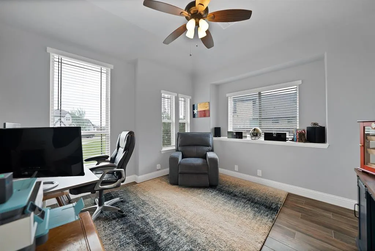
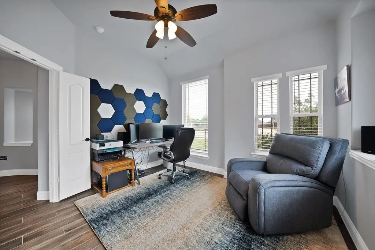
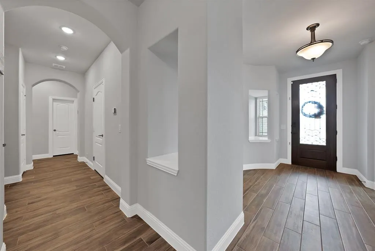
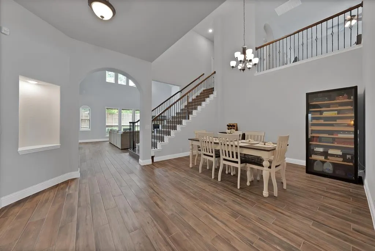
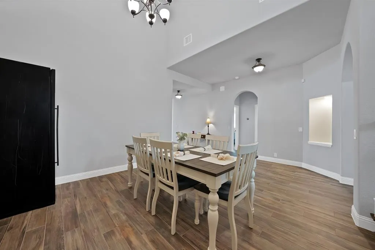
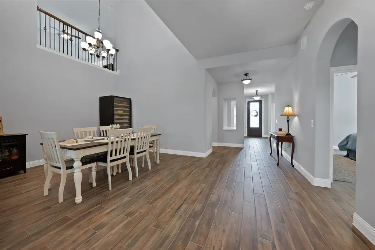
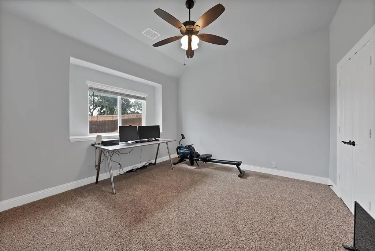
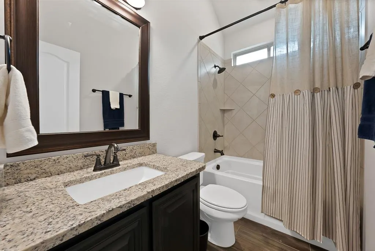
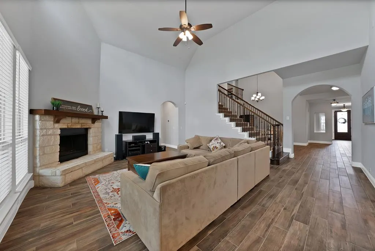
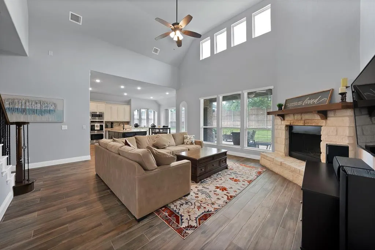
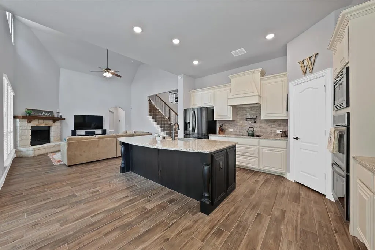
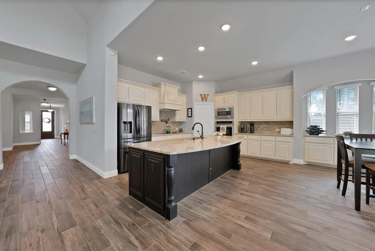
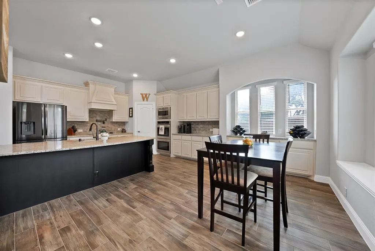
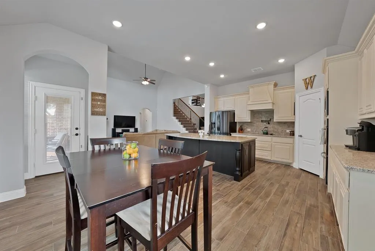
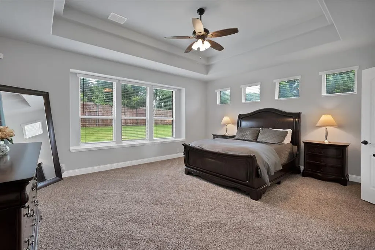
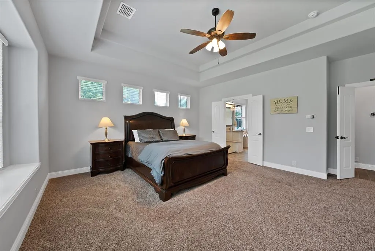
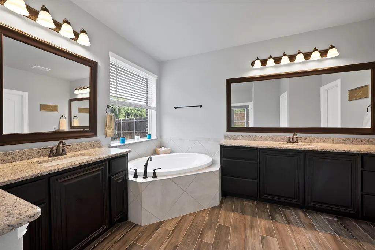
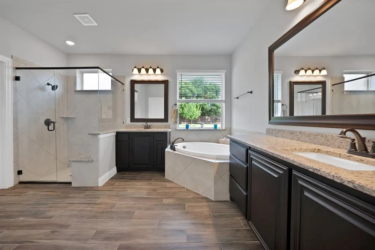
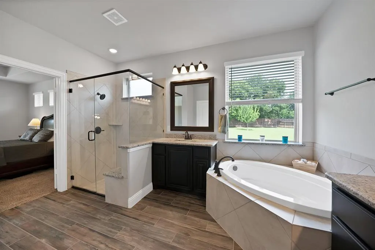
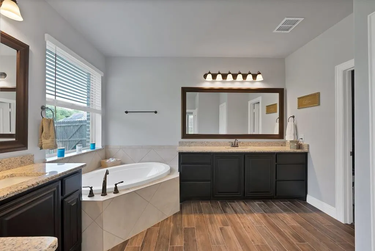
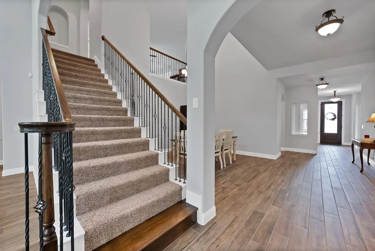
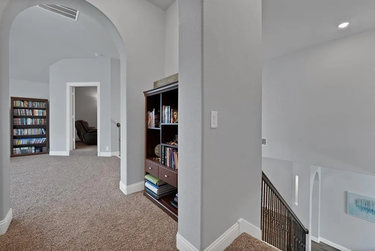
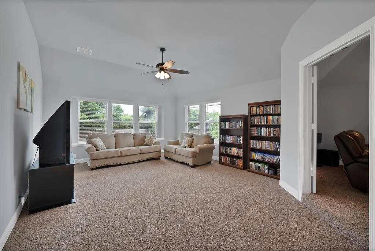
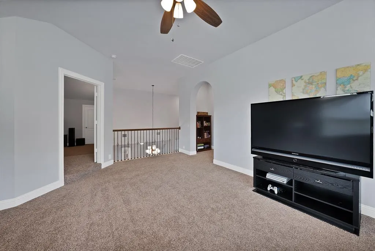
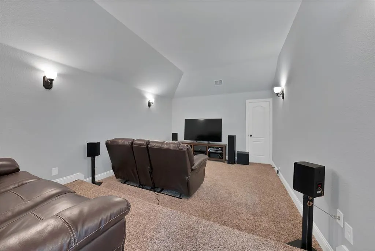
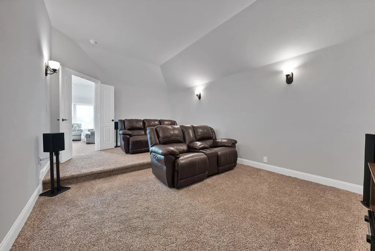
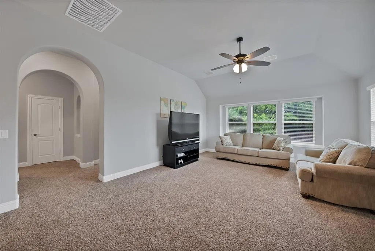
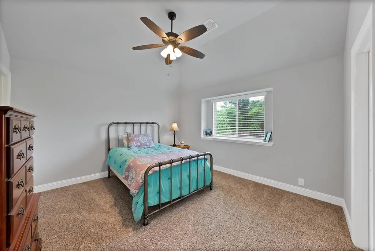
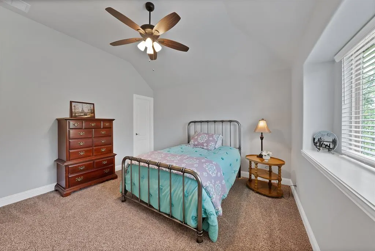
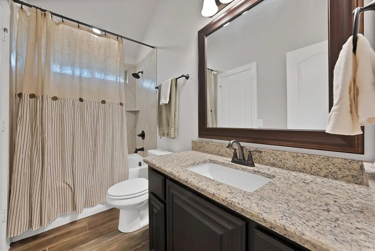
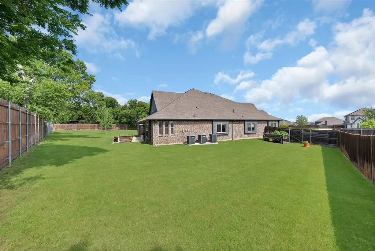
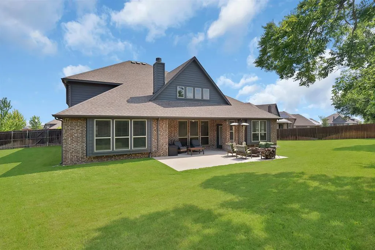
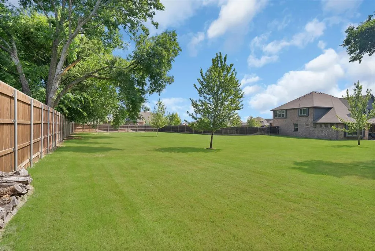
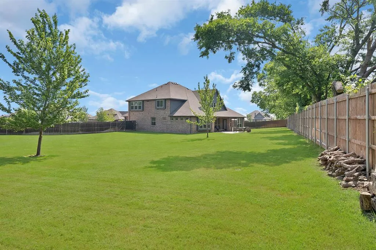
Escape to this stunning retreat situated on a massive .79 acre lot that perfectly blends privacy with modern elegance. From the moment you step through the ornate front door, you are greeted by an open floor plan with soaring vaulted ceilings and beautiful wood-look tile flooring that flows seamlessly throughout the main living areas. The heart of the home is the spacious living room, featuring a floor-to-ceiling stone fireplace that serves as a magnificent centerpiece. The gourmet kitchen is a chef’s dream, boasting a large center island, granite countertops, double ovens, and custom cabinetry. An adjacent breakfast nook, framed by a bay window, offers peaceful views of the expansive grounds. For those who work from home, a private study with elegant French doors provides the ideal quiet workspace. The primary suite offers a luxurious escape with its tray ceiling and a spa-like ensuite bath. Enjoy dual vanities, a deep garden tub, and a separate glass-enclosed shower, all accented by high-end finishes. Entertainment options abound with an upstairs loft area and a dedicated home theater room, perfect for hosting movie nights. Step outside to experience the ultimate in outdoor living. The covered back patio is the perfect spot for a morning coffee while listening to the birds, overlooking an oversized backyard that offers unparalleled privacy and endless possibilities. This property provides a middle-of-nowhere feel while remaining centrally located near essential amenities.
| Elementary School |
|---|
| Jean Coleman Elementary School |
| Price History | |
|---|---|
| 6/24/2026 | Listed $625,000 |
| 7/15/2026 | 1$620,000 |
| 8/20/2026 | 1$617,000 |
General Features
| Heating | Central,Electric,Heat Pump |
|---|---|
| Cooling | Ceiling Fan(s),Central Air,Electric |
| Utilities | City Sewer,Co-op Electric,Co-op Water,Concrete,Curbs |
| Possession | Negotiable |
| Roof | Composition |
| Appliances | Dishwasher,Disposal,Electric Cooktop,Electric Oven,Microwave,Double Oven |
| Assoc Fees | 492 |
| Number of Garage Spaces | 3 |
| School District | Midlothian ISD |
| HOA Fee Includes | Maintenance Grounds,Maintenance Structure,Management Fees |
| Exclusions | Some plants in the front flowerbed. |
| Year Built | 2020 |
| Community Features | Jogging Path/Bike Path,Sidewalks |
| Levels | Two |
| Unexempt Taxes | 11914 |
| Will Subdivide | No |
| Property Subtype | Single Family Residence |
| Subdivision Name | Autumn Run Ph 3 |
| Transaction Type | For Sale |
| County | Ellis |
| Property Type | Residential |
| Security Features | Burglar,Smoke Detector(s) |
| Construction Materials | Brick,Rock/Stone,Siding |
| Association Fee Frequency | Annually |
| HOA Type | Mandatory |
| Full Baths | 3 |
| Status | Active |
| Directions | Coming South on US-287 S,take the FM 663 exit towards 14th St. Turn right onto FM 663,then right again onto Autumn Run Dr. Turn right onto Moon Dance Ln,then left onto Golden Rod Dr. At the end,turn |
| City | Midlothian |
| Elementary School Name | Jean Coleman |
| High School | Midlothian |
| Elementary School | Jean Coleman |
| Virtual Tour URL Unbranded | https://www.propertypanorama.com/instaview/ntreis/21310449 |
| Standard Status | Active |
| Listing Terms | Cash,Conventional,FHA,VA Loan |
Interior Features
| Interior Features | Flat Screen Wiring,High Speed Internet Available,Open Floorplan,Sound System Wiring,Walk-In Closet(s) |
|---|---|
| Flooring | Carpet,Ceramic Tile |
| Fireplace Features | Masonry,Raised Hearth,Wood Burning |
| Fireplaces Total | 1 |
| Dining Areas | 1 |
| Living Areas | 2 |
| Room Count | 16 |
| Half Baths | 1 |
| Lock Box Type | Supra |
| Total Bedrooms | 4 |
| Total Baths | 4 |
| Window Features | Window Coverings |
| Laundry Features | Full Size W/D Area,Other |
Exterior Features
| Exterior Features | Covered Patio/Porch,Rain Gutters |
|---|---|
| Lot Features | Cleared,Cul-De-Sac,Few Trees,Lrg. Backyard Grass,Many Trees,Sprinkler System |
| Fencing | Fenced,Privacy,Wood |
| Soil Type | Unknown |
| Parking Features | Driveway,Garage Door Opener,Garage Faces Front,Garage Faces Side,Garage Single Door |
| Lot Size | .5 to < 1 Acre |
| Covered Spaces | 3 |
| Foundation | Slab |
| Lot Size Area | 0.7930 |
| Lot Size Units | Acres |
| Structural Style | Single Detached |
| Garage Y/N | Yes |
| Lot Size Square Feet | 34543.0800 |
| Lot Size Acres | 0.7930 |
| Patio And Porch Features | Covered,Rear Porch |
| Attached Garage Y/N | Yes |
Amenities
- Foreclosure
- Views
- Short Sale
- New Construction
- Adult 55+
- Lease To Own
- No HOA Fees
- Furnished
- Primary On Main
- Air Conditioning
- Seller Finance
- Green
- Fixer Upper
- Horse
- Golf
- Fireplace
- Deck
- Garage
- Basement
- Pool
Property vs Single Family Average in 76065
Price
Taxes
Year Built
Visits
 © 2026 North Texas Real Estate Information Systems, Inc. All rights reserved. Disclaimer: All information deemed reliable but not guaranteed and should be independently verified. All properties are subject to prior sale, change or withdrawal. Neither listing broker(s) nor eXp Realty in Metrotex shall be responsible for any typographical errors, misinformation, misprints and shall be held totally harmless. The database information herein is provided from and copyrighted by the North Texas Real
