
Open House Sat, Sep 5th 01:00 PM - 03:00 PM - Price Reduction - Views
Address
2208 Walden Pond Boulevard, Forney, TX
Price
$ 349,999
Property Attributes
- MLS#21310614
- TypeSingle Family
- Listing Status Active
- CountyKAUFMAN
- CityForney
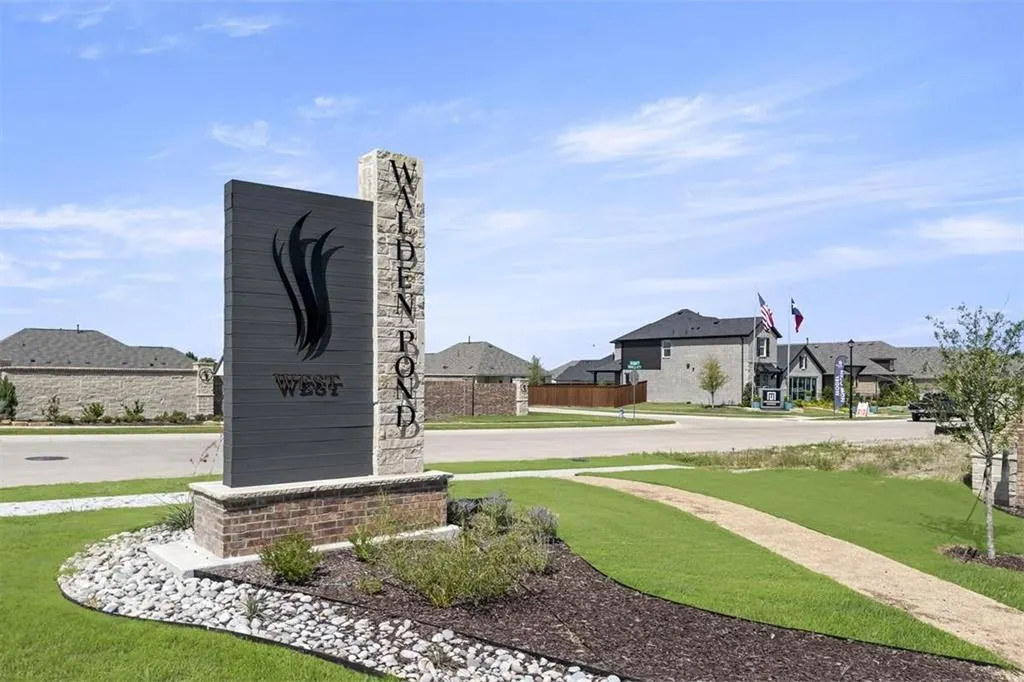
- NeighborhoodWalden Pond West
- Zip75126
- StyleTraditional
- Year Built2024
- Price$ 349,999
- Bedrooms4
- Full Bathrooms2
- Half Bathrooms1
- Sqr Footage2237
- Lot Size0.108 Acres
Data Source:
North Texas Real Estate Info Systems (NTREIS)
Property Description
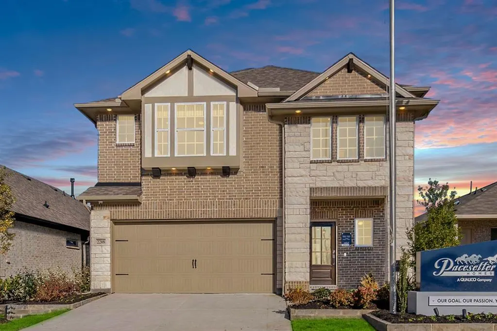
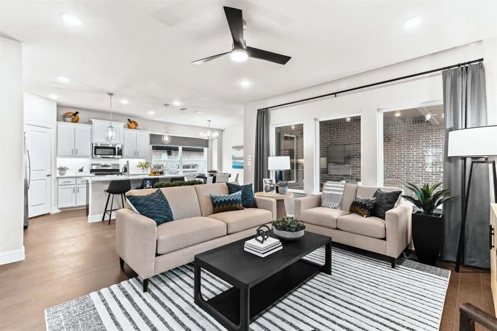
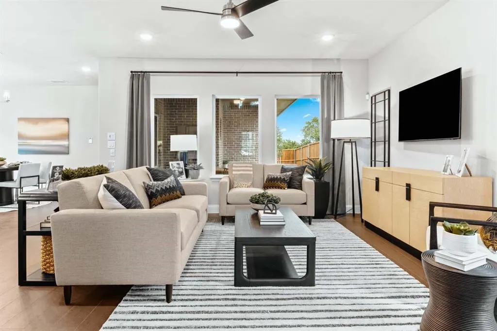
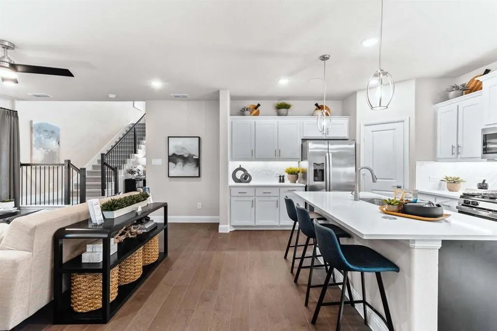
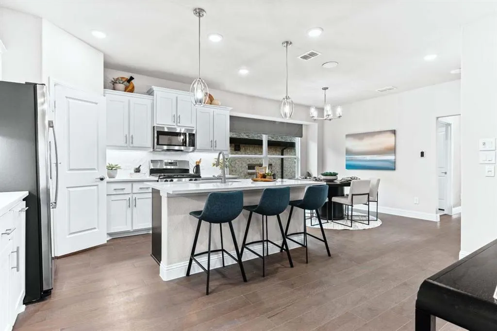
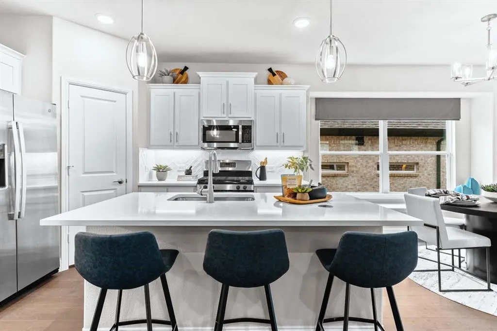
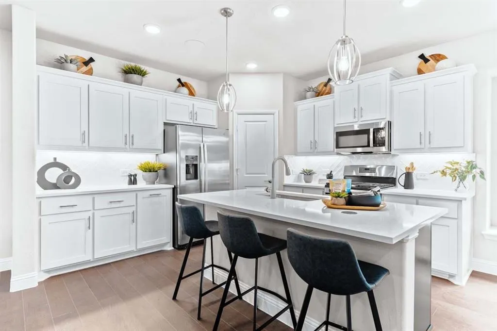
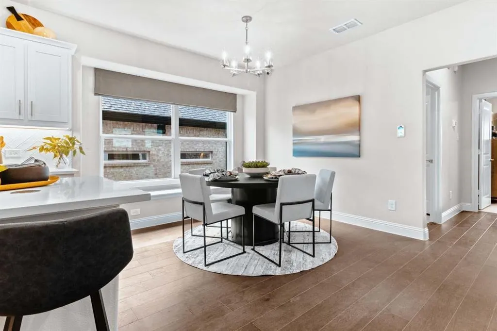
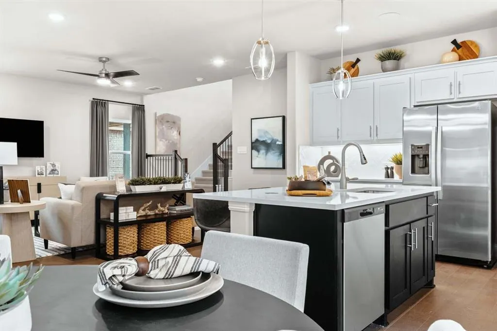
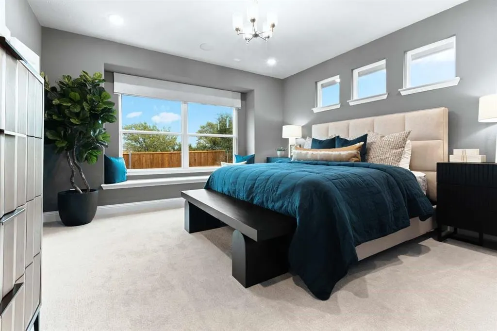
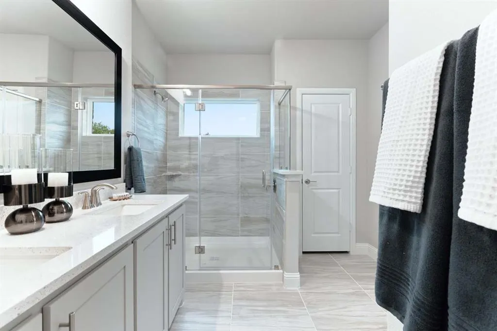
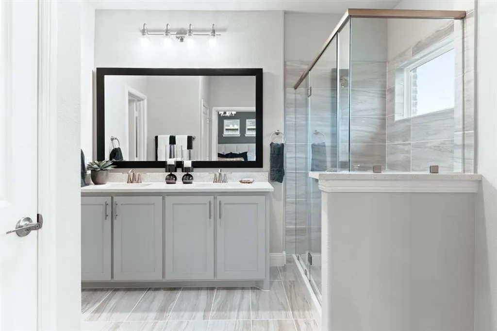
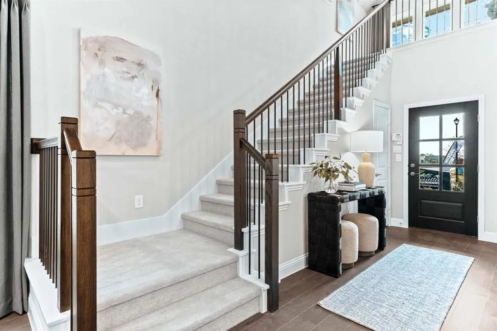
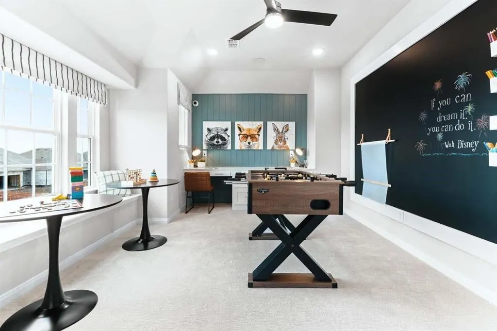
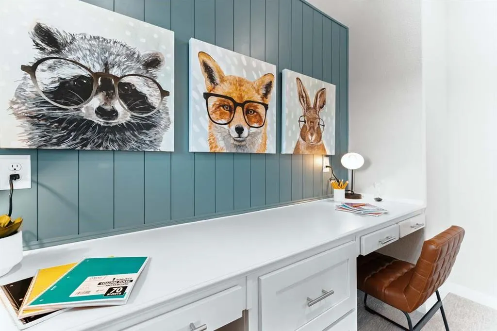
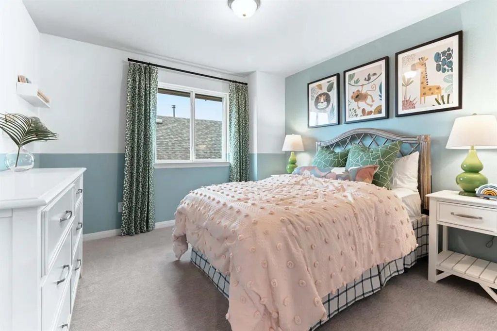
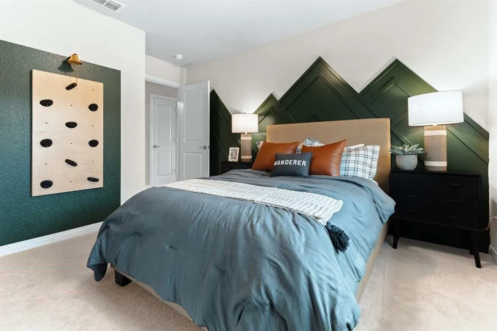
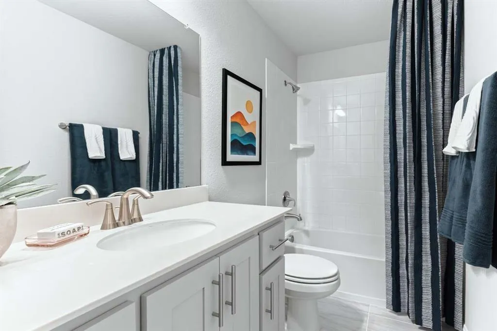
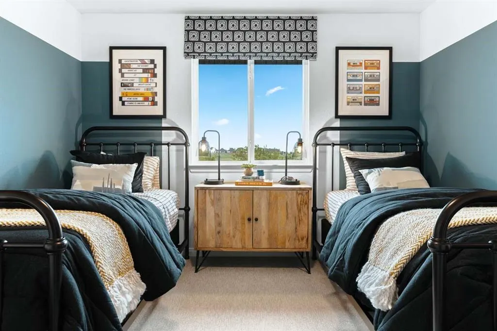
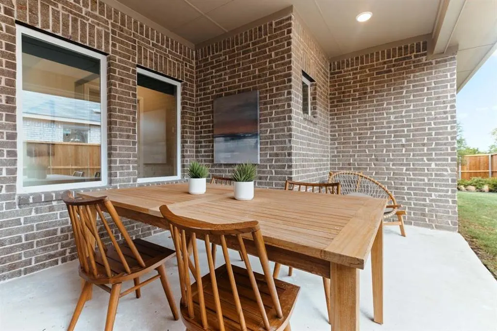
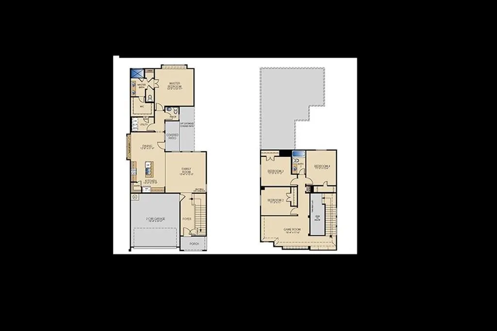
Imagine owning the home everyone admired—Pacesetter Homes' former model, the stunning Fannin Plan, showcasing the builder's finest finishes and upgrades, and now offered for sale FULLY FURNISHED. Picture-perfect curb appeal and beautifully manicured landscaping create an unforgettable first impression. Inside, more than 2,200 square feet of thoughtfully curated living space opens to a welcoming family room, while soaring ceilings and expansive windows fill the home with natural light. Designed with both style and functionality in mind, the timeless white-on-white chef's kitchen is sure to impress, featuring 36-inch upper cabinets, quartz countertops, a gas range, a large center island with a convenient pop-up outlet, and an undermount sink for a clean, sophisticated finish. Beautifully open to the family room and casual dining area, it's a space where everyone naturally gathers. Just beyond the dining area, a charming covered patio extends your living space outdoors—perfect for morning coffee or relaxing evenings—while a conveniently located powder bath adds everyday convenience to the main level. The spacious first-floor primary suite is a true private retreat, offering the perfect place to relax and recharge. The spa-inspired ensuite bath features an oversized walk-in shower and a generous walk-in closet with direct access to the laundry room—one of those thoughtful touches you'll appreciate every single day. Upstairs, you'll find three spacious secondary bedrooms along with a versatile game room enhanced by tasteful built-in cabinetry—creating the perfect space for homework, game nights, a playroom, or simply enjoying quality time together as a family. Outside, a large, private backyard backing to a peaceful greenbelt offers the perfect blend of privacy and possibility. Whether you dream of building a resort-style pool, creating the ultimate outdoor entertaining space, or simply enjoying your own safe haven where children and pets can play freely.
| Elementary School |
|---|
| Crosby Elementary School |
| Price History | |
|---|---|
| 6/26/2026 | Listed $399,990 |
| 7/15/2026 | 7$374,980 |
| 9/1/2026 | 7$349,999 |
General Features
| Heating | Central,ENERGY STAR Qualified Equipment,Fireplace(s),Natural Gas |
|---|---|
| Cooling | Ceiling Fan(s),Central Air,Electric,ENERGY STAR Qualified Equipment |
| Utilities | City Sewer,City Water,Individual Gas Meter,Individual Water Meter,Rural Water District |
| Possession | Closing/Funding |
| Roof | Composition |
| Appliances | Built-in Gas Range,Dishwasher,Disposal,Gas Cooktop,Gas Oven,Gas Range,Gas Water Heater,Microwave,Double Oven,Plumbed For Gas in Kitchen,Tankless Water Heater,Vented Exhaust Fan |
| Assoc Fees | 800 |
| Number of Garage Spaces | 2 |
| School District | Forney ISD |
| HOA Fee Includes | Full Use of Facilities,Maintenance Grounds |
| Year Built | 2024 |
| Architectural Style | Traditional |
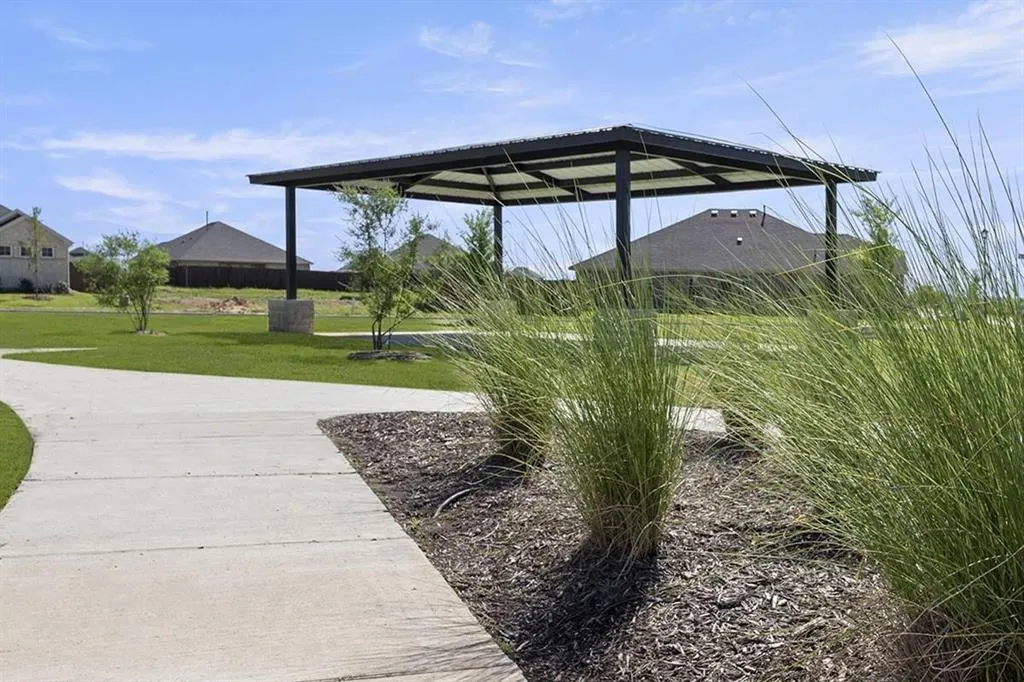
| Community Features | Community Pool,Greenbelt,Jogging Path/Bike Path,Park,Playground,Sidewalks |
| Levels | Two |
| Will Subdivide | No |
| Property Subtype | Single Family Residence |
| Subdivision Name | Walden Pond West |
| Accessibility Features | Accessible Entrance |
| Transaction Type | For Sale |
| County | Kaufman |
| Property Type | Residential |
| Security Features | Carbon Monoxide Detector(s),Prewired,Smoke Detector(s) |
| Construction Materials | Brick,Rock/Stone |
| Association Fee Frequency | Annually |
| Year Built Details | New Construction - Complete |
| HOA Type | Mandatory |
| Green Energy Efficient | Appliances,Construction,Doors,Enhanced Air Filtration,HVAC,Insulation,Lighting,Thermostat,Waterheater,Windows |
| Full Baths | 2 |
| Status | Active |
| Directions | From Dallas,take US-80 East toward Forney. Exit FM 548 and turn left (north). Continue approximately 1.7 miles. Turn left into Walden Pond West on Walden Pond Blvd. |
| City | Forney |
| Elementary School Name | Crosby |
| High School | North Forney |
| Green Water Conservation | Efficient Hot Water Distribution,Low-Flow Fixtures,Water-Smart Landscaping |
| Elementary School | Crosby |
| Virtual Tour URL Unbranded | https://www.propertypanorama.com/instaview/ntreis/21310614 |
| Standard Status | Active |
| Listing Terms | Cash,Conventional,FHA,VA Loan |
Interior Features
| Interior Features | Cable TV Available,Double Vanity,Eat-in Kitchen,Flat Screen Wiring,Granite Counters,High Speed Internet Available,Kitchen Island,Open Floorplan,Pantry,Smart Home System,Vaulted Ceiling(s),Walk-In Clo |
|---|---|
| Flooring | Carpet,Ceramic Tile,Luxury Vinyl Plank,Wood |
| Dining Areas | 1 |
| Living Areas | 2 |
| Room Count | 8 |
| Half Baths | 1 |
| Lock Box Type | Blue BT LE |
| Total Bedrooms | 4 |
| Total Baths | 3 |
| Laundry Features | Electric Dryer Hookup,Full Size W/D Area,Washer Hookup |
Exterior Features
| Exterior Features | Covered Patio/Porch,Rain Gutters,Private Yard |
|---|---|
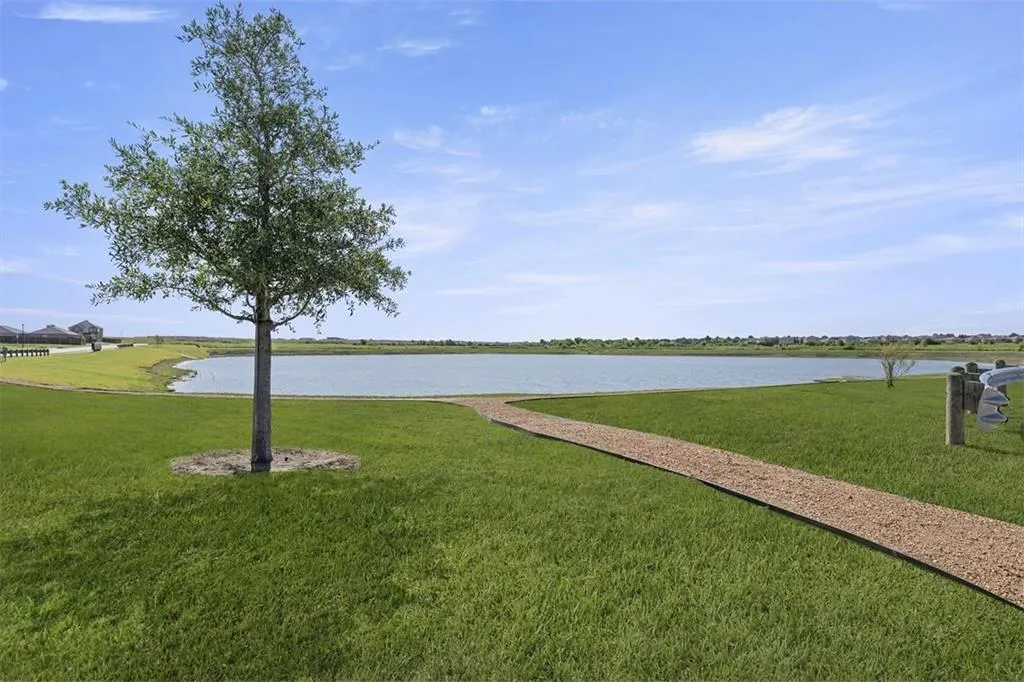
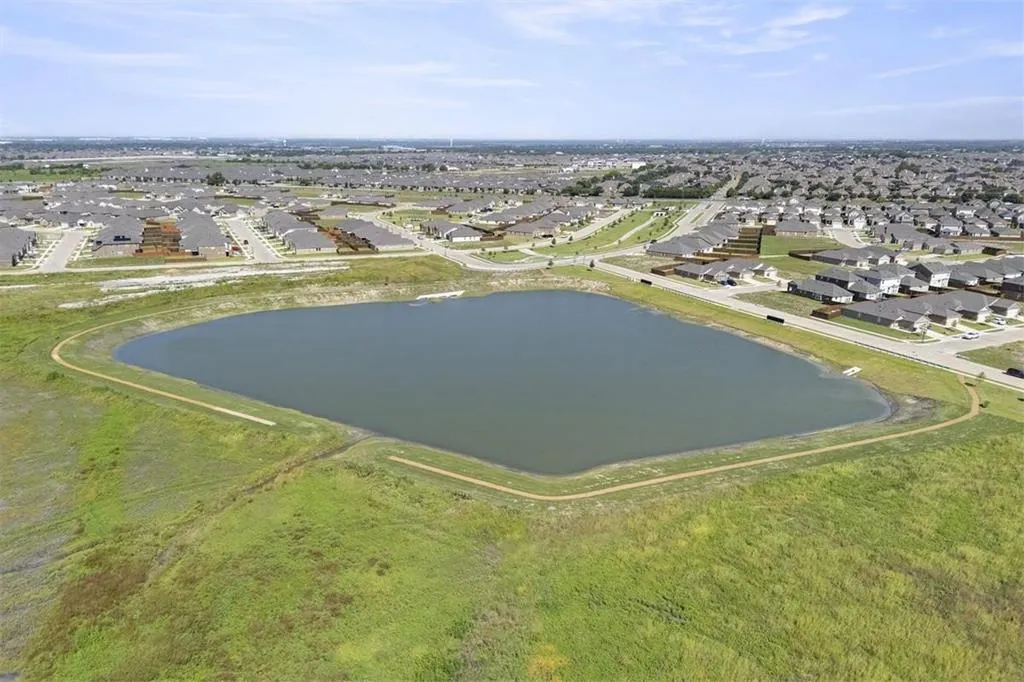
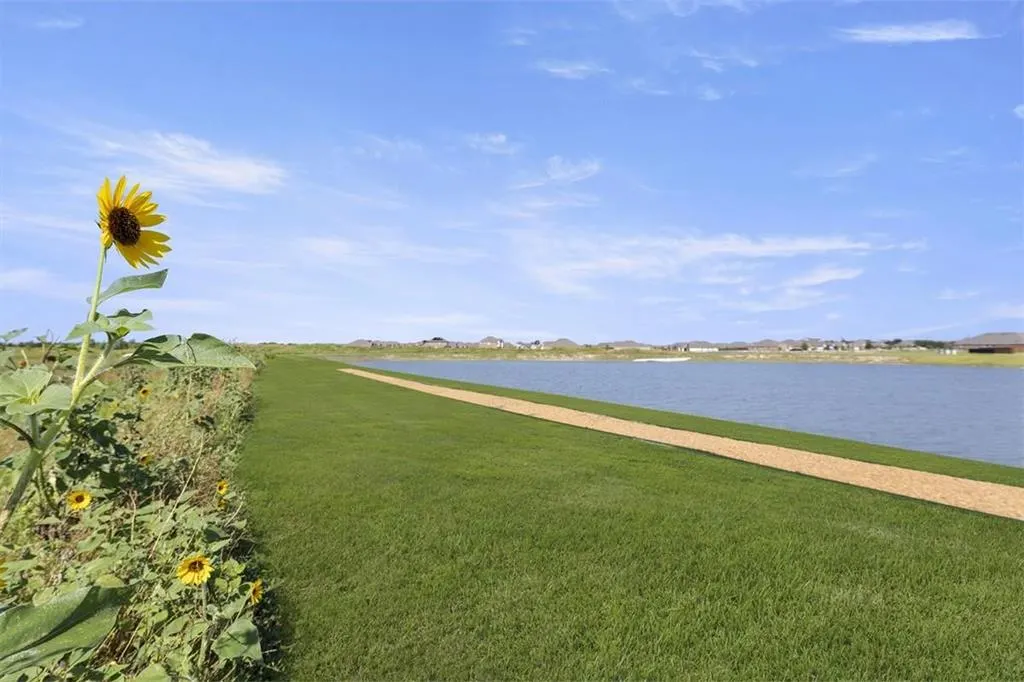
| Lot Features | Adjacent to Greenbelt,Cul-De-Sac,Greenbelt,Landscaped,Lrg. Backyard Grass,Park View,Sprinkler System,Subdivision,Tank/ Pond |
| Fencing | Back Yard,Fenced,Wood |
| Garage Length | 18 |
| Garage Width | 20 |
| Parking Features | Garage,Garage Door Opener,Garage Faces Front,Garage Single Door |
| Lot Size | Less Than .5 Acre (not Zero) |
| Covered Spaces | 2 |
| Foundation | Slab |
| Lot Size Area | 0.1080 |
| Lot Size Dimensions | 41x115 |
| Lot Size Units | Acres |
| Planned Development | Walden Pond West |
| Structural Style | Single Detached |
| Garage Y/N | Yes |
| Lot Size Square Feet | 4704.4800 |
| Lot Size Acres | 0.1080 |
| Patio And Porch Features | Awning(s),Covered |
| Attached Garage Y/N | Yes |
Amenities
- Foreclosure
- Views
- Short Sale
- New Construction
- Adult 55+
- Lease To Own
- No HOA Fees
- Furnished
- Primary On Main
- Air Conditioning
- Seller Finance
- Green
- Fixer Upper
- Horse
- Golf
- Fireplace
- Deck
- Garage
- Basement
- Pool
Property vs Single Family Average in 75126
Price
Year Built
Visits
 © 2026 North Texas Real Estate Information Systems, Inc. All rights reserved. Disclaimer: All information deemed reliable but not guaranteed and should be independently verified. All properties are subject to prior sale, change or withdrawal. Neither listing broker(s) nor eXp Realty in Metrotex shall be responsible for any typographical errors, misinformation, misprints and shall be held totally harmless. The database information herein is provided from and copyrighted by the North Texas Real
