
Price Reduction
Address
5213 Balmoral Lane, Flower Mound, TX
Price
$ 975,000
Property Attributes
- MLS#21311151
- TypeSingle Family
- Listing Status Active
- CountyDENTON
- CityFlower Mound
- NeighborhoodBalmoral At Bridlewood
- Zip75028
- StyleTraditional
- Year Built1999
- Taxes$ 14568
- Price$ 975,000
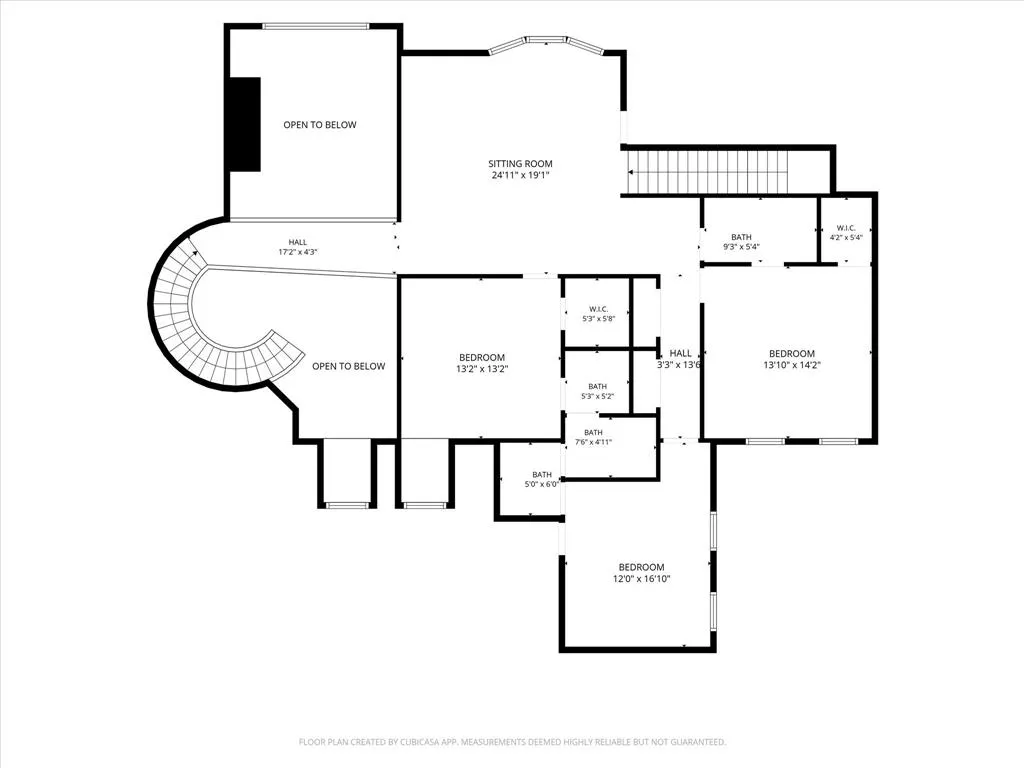
- Bedrooms4
- Full Bathrooms4
- Half Bathrooms0
- Sqr Footage4192
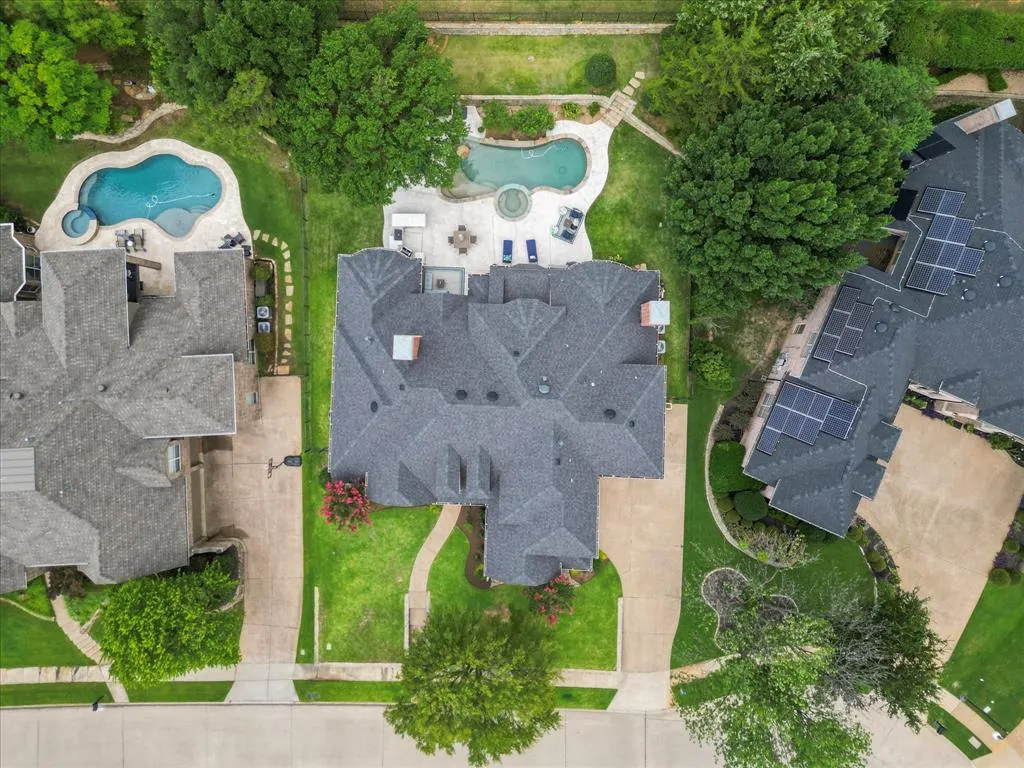
- Lot Size0.312 Acres
Data Source:
North Texas Real Estate Info Systems (NTREIS)
Property Description
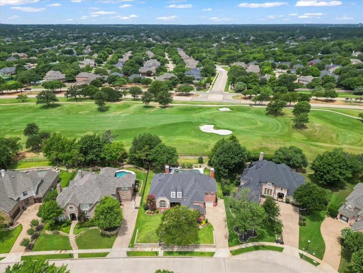
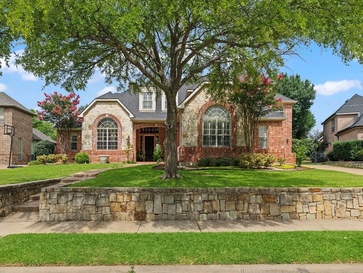
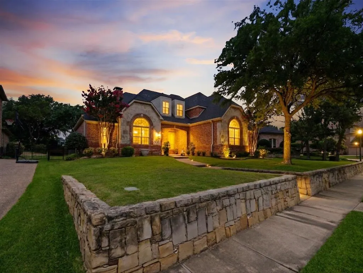
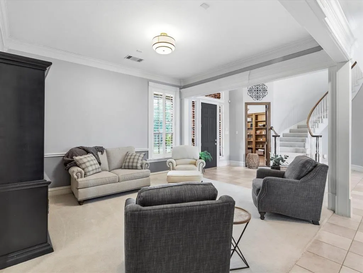
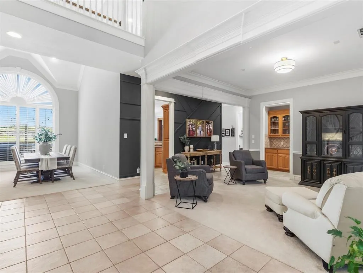
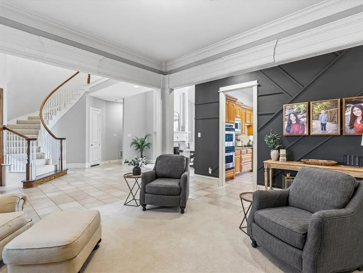
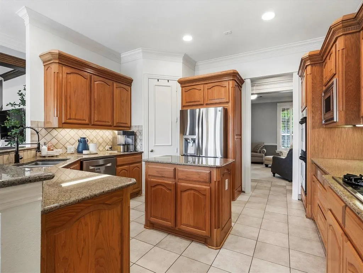
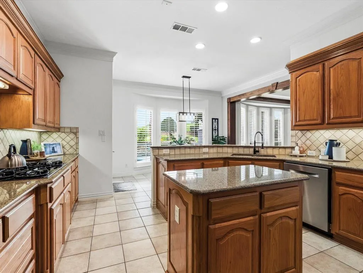
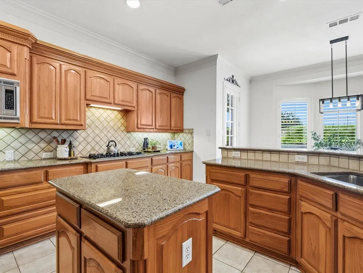
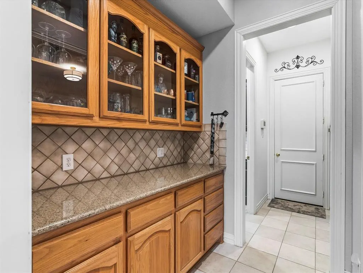
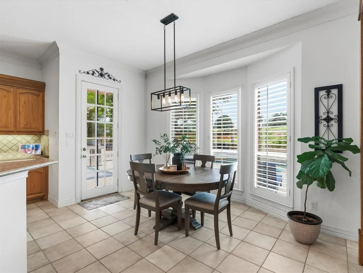
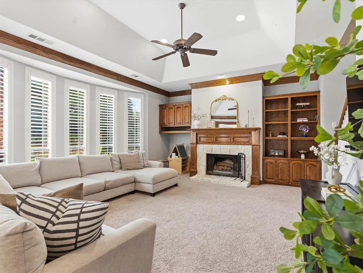
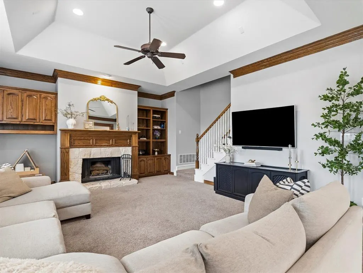
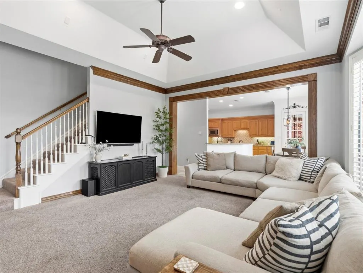
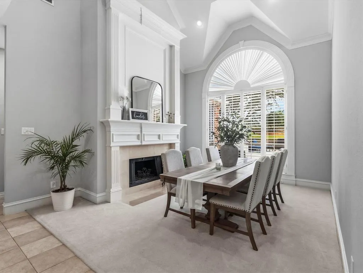
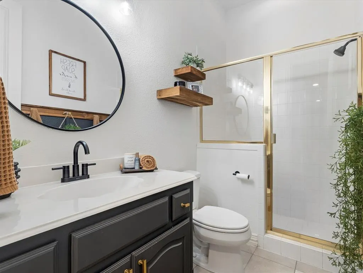
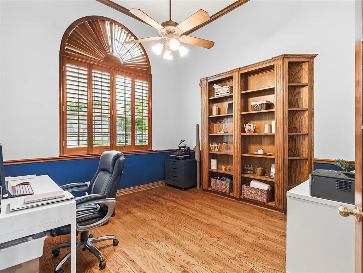
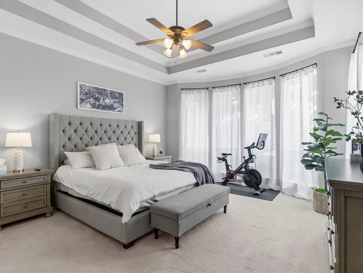
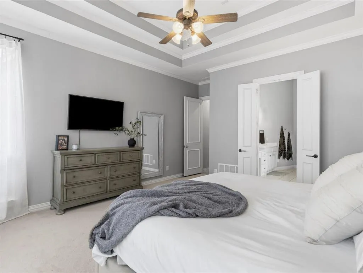
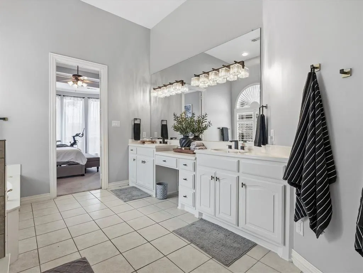
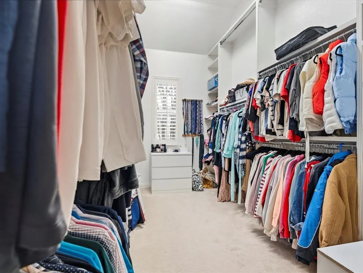
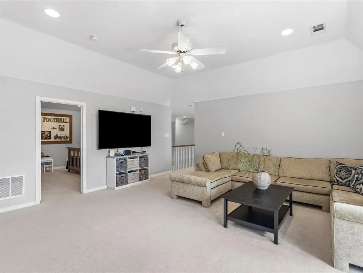
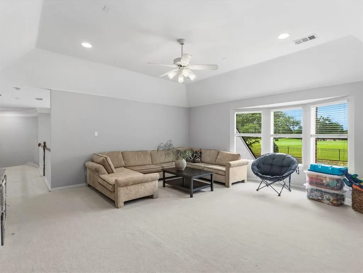
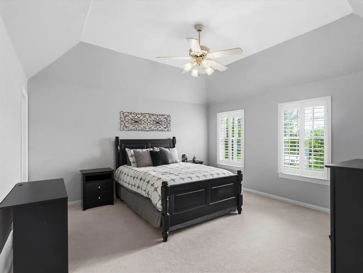
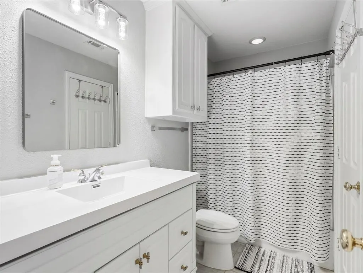
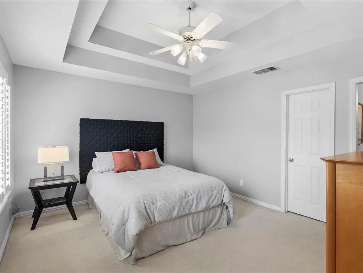
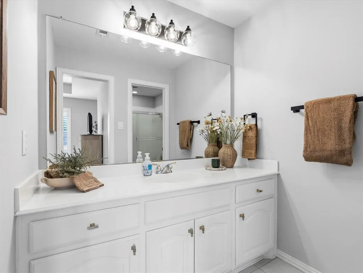
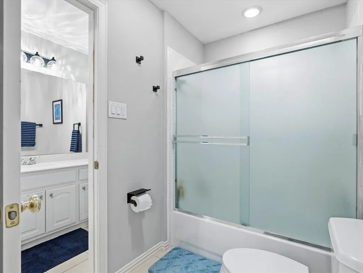
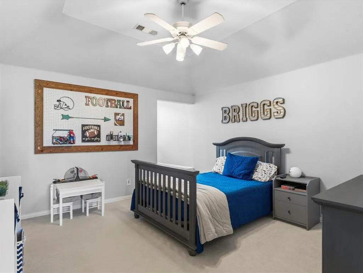
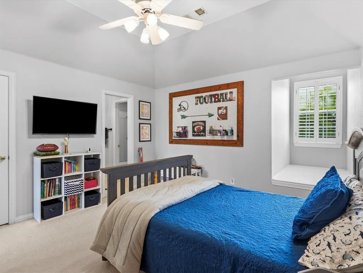
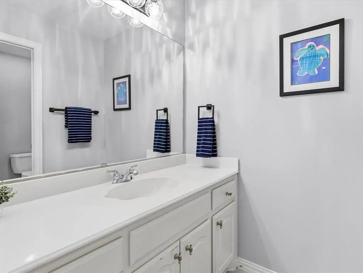
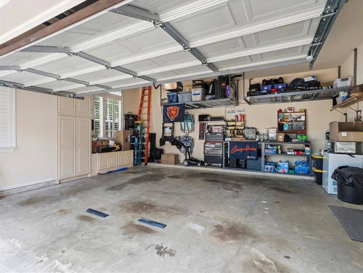
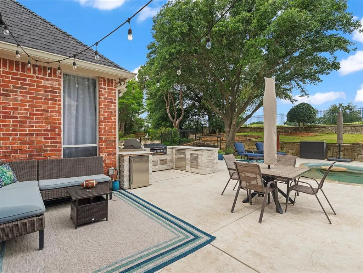
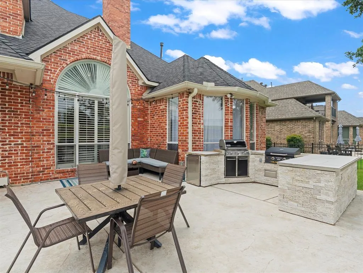
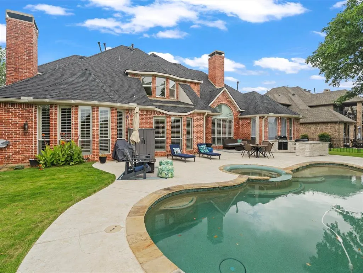
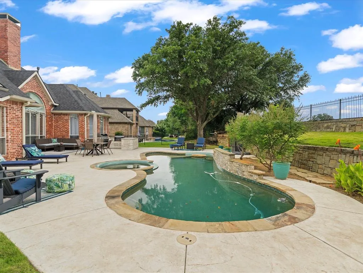
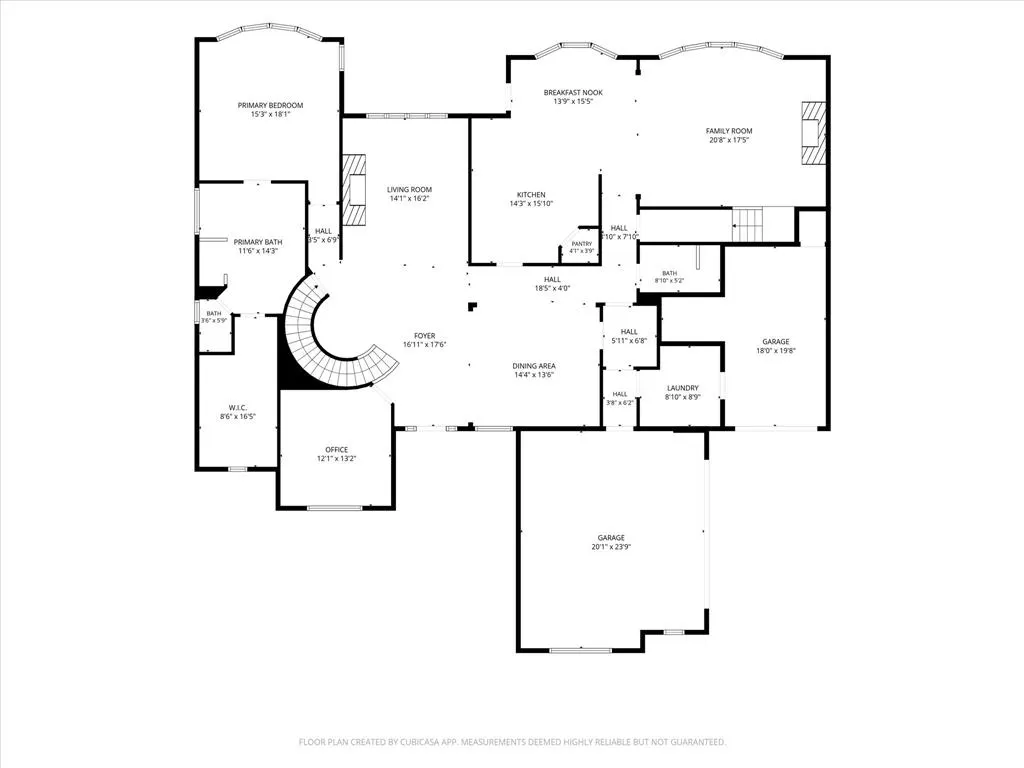
Situated within the prestigious Balmoral at Bridlewood, one of Flower Mound's most sought-after golf course communities, this residence offers an unparalleled blend of luxury, comfort, and resort-style living. Perfectly positioned along the golf course, this beautifully appointed residence showcases timeless architecture, exquisite craftsmanship, and breathtaking outdoor amenities. Designed for both elegant entertaining and everyday living, the home features 4 spacious bedrooms, 4 full bathrooms, and a dedicated executive office. The private primary suite is thoughtfully located on the main level, creating a serene retreat complete with spa-like comfort. Extensive custom millwork, plantation shutters, and refined architectural details are showcased throughout, reflecting exceptional quality and attention to detail. The kitchen is a chef's dream, featuring granite countertops, double ovens, a gas cooktop, a new Bosch dishwasher, abundant cabinetry, and seamless flow into the home's inviting living and dining spaces. Large secondary bedrooms offer generous proportions, walk-in closets, and comfortable accommodations for family and guests. Step outside to a true backyard oasis overlooking the golf course. Completed in 2022, the stunning heated pool and spa create a private resort experience, while the expansive patio and outdoor kitchen provide the perfect setting for year-round entertaining and relaxation. Whether hosting guests or enjoying a quiet evening, the outdoor living spaces are designed to maximize the home's picturesque golf course setting. Additional highlights include a spacious 3-car garage and a premium hail-resistant roof, providing both convenience and peace of mind. Located within Lewisville ISD and surrounded by Bridlewood's premier amenities, including golf, scenic walking trails, and community spaces, this remarkable residence presents a rare opportunity to enjoy luxury living in one of Flower Mound's most desirable neighborhoods.
| Elementary School |
|---|
| Bridlewood Elementary School |
| Price History | |
|---|---|
| 6/25/2026 | Listed $1,050,000 |
| 7/24/2026 | 4$1,009,000 |
| 8/21/2026 | 4$975,000 |
General Features
| Heating | Central,Natural Gas |
|---|---|
| Cooling | Ceiling Fan(s),Central Air,Electric |
| Utilities | Cable Available,City Sewer,City Water,Concrete,Curbs,Sidewalk,Underground Utilities |
| Possession | Closing/Funding |
| Roof | Composition |
| Appliances | Dishwasher,Disposal,Electric Oven,Gas Cooktop,Gas Water Heater,Microwave,Convection Oven,Double Oven |
| Assoc Fees | 1100 |
| Number of Garage Spaces | 3 |
| School District | Lewisville ISD |
| HOA Fee Includes | Full Use of Facilities |
| Pool Y/N | Yes |
| Exclusions | TV wall mounts,refridgerators,outdoor refridgerator |
| Year Built | 1999 |
| Architectural Style | Traditional |
| Community Features | Club House,Community Pool |
| Levels | Two |
| Unexempt Taxes | 14568 |
| Will Subdivide | No |
| Property Subtype | Single Family Residence |
| Subdivision Name | Balmoral At Bridlewood |
| Transaction Type | For Sale |
| Occupant Type | Owner |
| County | Denton |
| Property Type | Residential |
| Security Features | Security System |
| Construction Materials | Brick |
| Association Fee Frequency | Annually |
| Year Built Details | Preowned |
| HOA Type | Mandatory |
| Full Baths | 4 |
| Status | Active |
| Directions | From Cross Timbers,turn right on Bridlewood,turn right on Country Club,turn left on Seville Lane,turn left at the waterfall (Seville),at corner it turns into Balmoral. |
| City | Flower Mound |
| Elementary School Name | Bridlewood |
| High School | Marcus |
| Elementary School | Bridlewood |
| Virtual Tour URL Unbranded | https://www.propertypanorama.com/instaview/ntreis/21311151 |
| Standard Status | Active |
| Listing Terms | Cash,Conventional,FHA,VA Loan |
Interior Features
| Interior Features | Built-in Features,Cable TV Available,Dry Bar,Multiple Staircases,Vaulted Ceiling(s) |
|---|---|
| Flooring | Carpet,Ceramic Tile,Hardwood |
| Fireplace Features | Brick,Family Room,Gas Starter,Living Room |
| Fireplaces Total | 2 |
| Dining Areas | 2 |
| Living Areas | 3 |
| Room Count | 16 |
| Lock Box Type | Supra |
| Total Bedrooms | 4 |
| Total Baths | 4 |
| Window Features | Shutters |
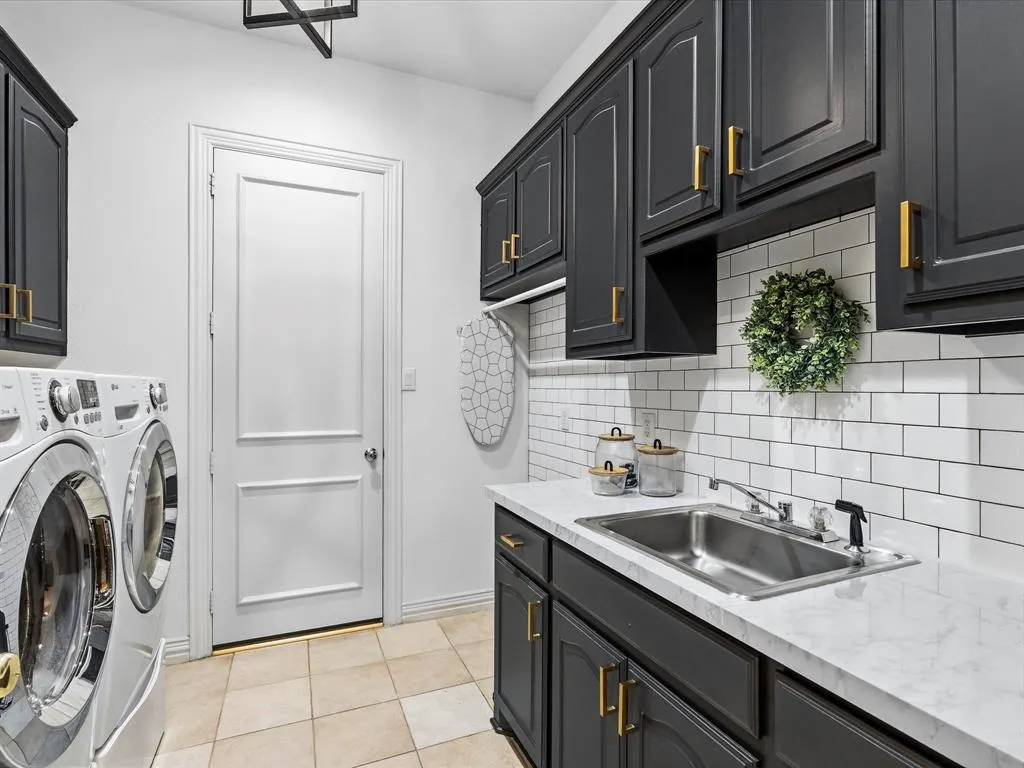
| Laundry Features | Electric Dryer Hookup,Utility Room |
Exterior Features
| Fencing | Wrought Iron |
|---|---|
| Soil Type | Unknown |
| Garage Length | 20 |
| Garage Width | 23 |
| Parking Features | Garage Door Opener |
| Lot Size | Less Than .5 Acre (not Zero) |
| Covered Spaces | 3 |
| Foundation | Slab |
| Pool Features | Heated,In Ground,Pool Sweep,Pool/Spa Combo,Waterfall |
| Lot Size Area | 0.3120 |
| Lot Size Units | Acres |
| Structural Style | Single Detached |
| Garage Y/N | Yes |
| Lot Size Square Feet | 13590.7200 |
| Lot Size Acres | 0.3120 |
| Patio And Porch Features | Front Porch,Patio |
| Attached Garage Y/N | Yes |
Amenities
- Foreclosure
- Views
- Short Sale
- New Construction
- Adult 55+
- Lease To Own
- No HOA Fees
- Furnished
- Primary On Main
- Air Conditioning
- Seller Finance
- Green
- Fixer Upper
- Horse
- Golf
- Fireplace
- Deck
- Garage
- Basement
- Pool
Property vs Single Family Average in 75028
Price
Taxes
Year Built
Visits
 © 2026 North Texas Real Estate Information Systems, Inc. All rights reserved. Disclaimer: All information deemed reliable but not guaranteed and should be independently verified. All properties are subject to prior sale, change or withdrawal. Neither listing broker(s) nor eXp Realty in Metrotex shall be responsible for any typographical errors, misinformation, misprints and shall be held totally harmless. The database information herein is provided from and copyrighted by the North Texas Real
