
Open House Sat, Sep 5th 12:00 PM - 02:00 PM
Address
1820 Blue Forest Drive, Prosper, TX
Price
$ 1,200,000
Property Attributes
- MLS#21311527
- TypeSingle Family
- Listing Status Active
- CountyCOLLIN
- CityProsper
- NeighborhoodHighland Meadows Ph Three
- Zip75078
- StyleRanch,Traditional
- Year Built2006
- Taxes$ 16445
- Price$ 1,200,000
- Bedrooms4
- Full Bathrooms3
- Half Bathrooms0
- Sqr Footage3174
- Lot Size1 Acres
Data Source:
North Texas Real Estate Info Systems (NTREIS)
Property Description
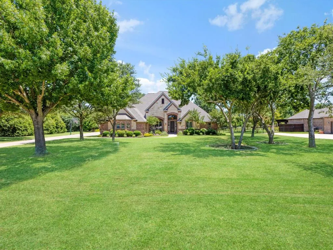
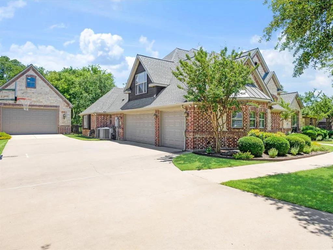
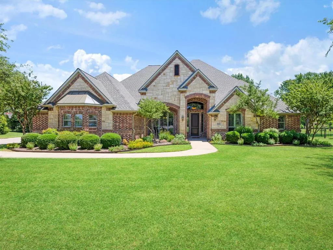
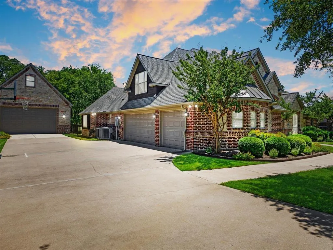
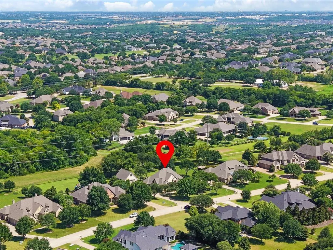
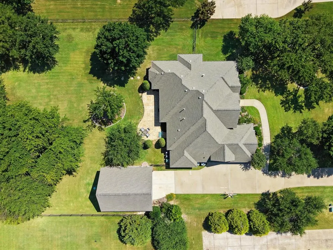
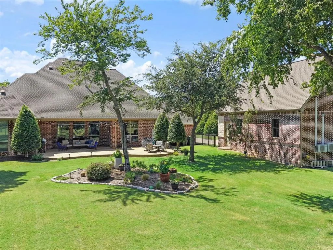
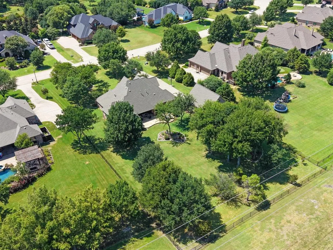
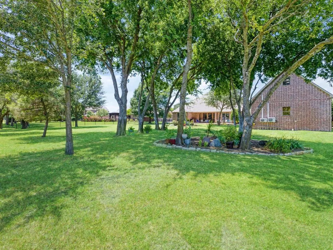
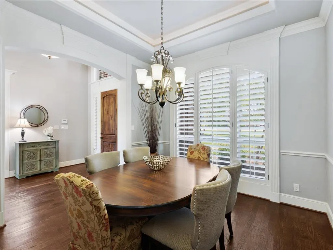
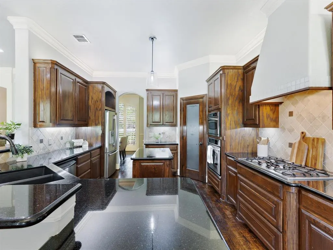
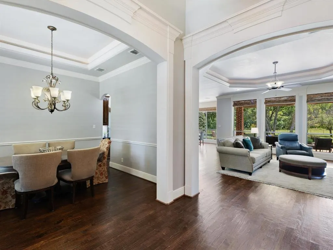
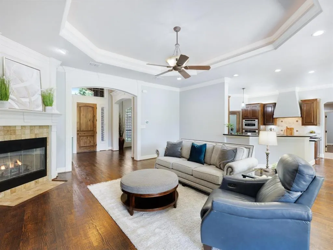
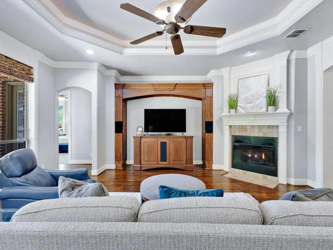
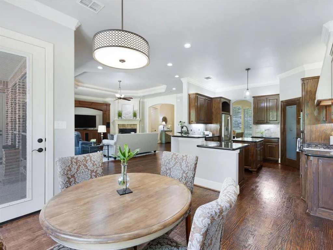
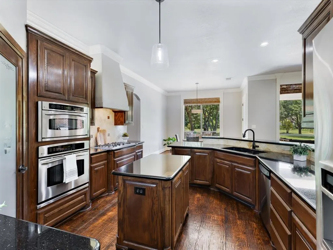
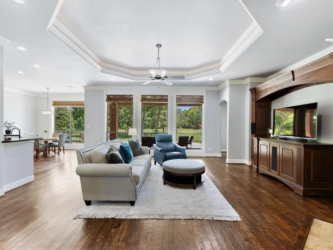
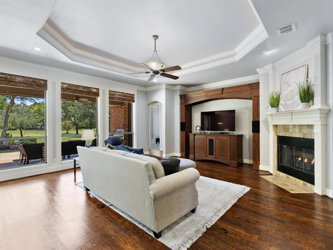
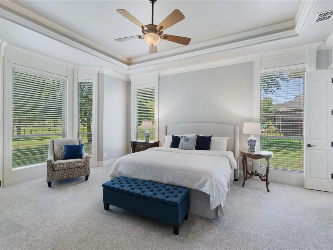
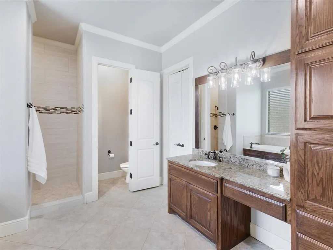
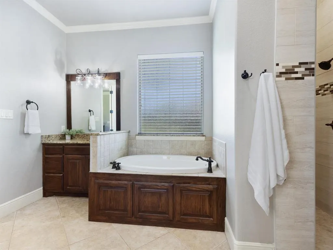
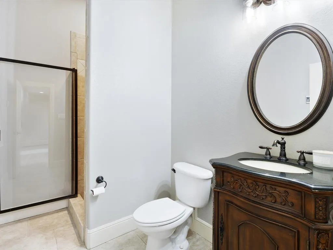
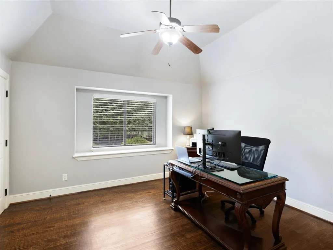
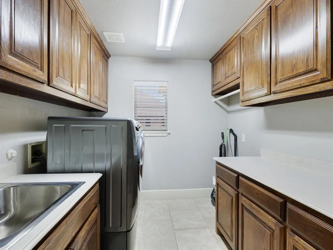
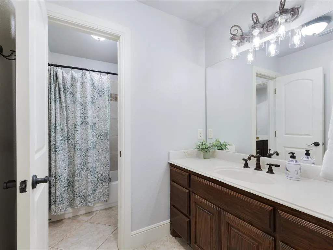
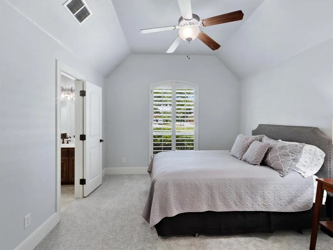
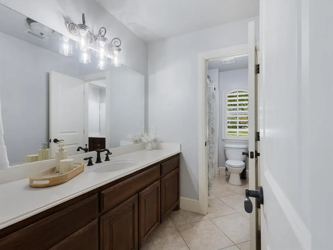
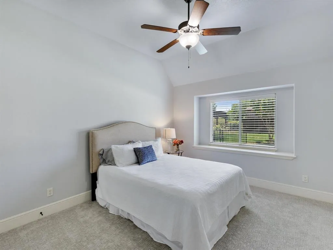
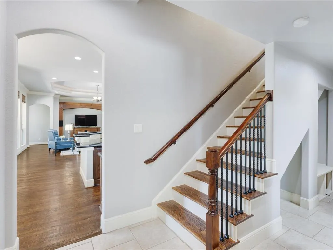
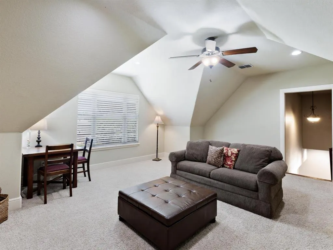
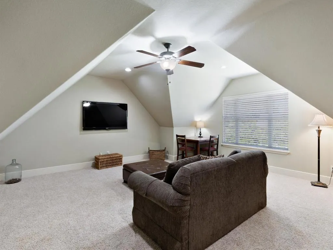
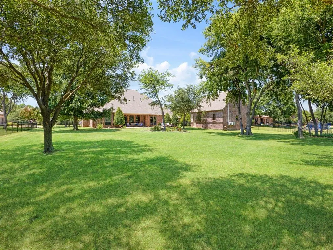
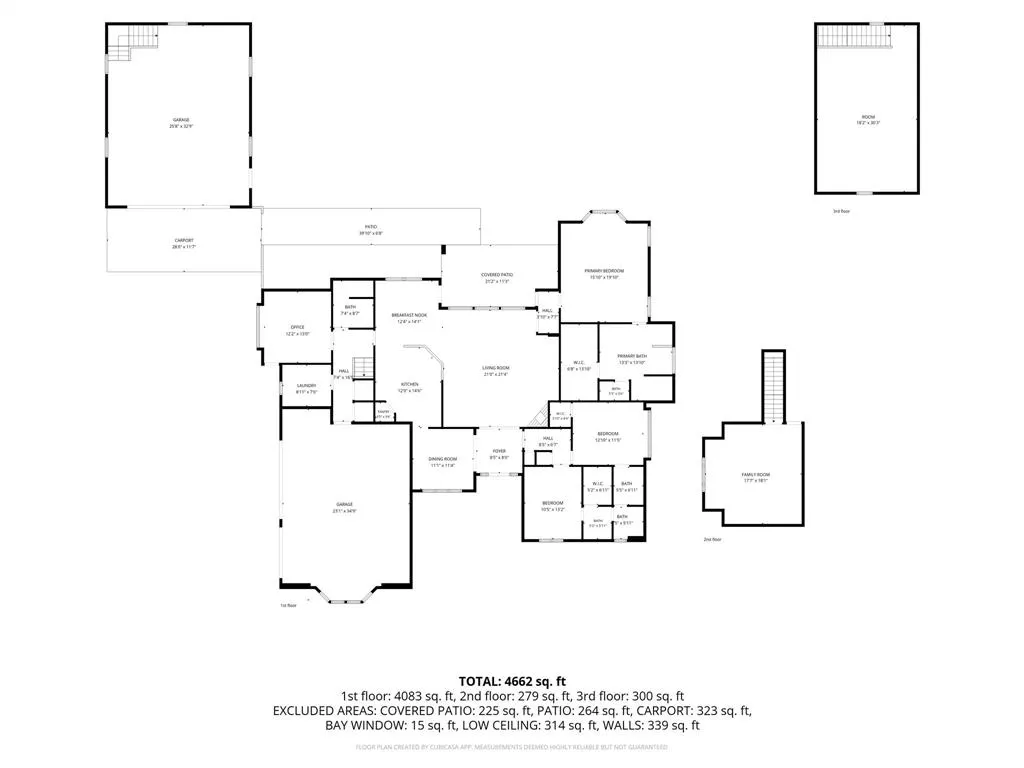
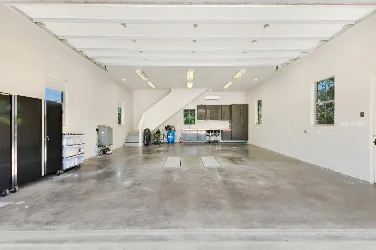
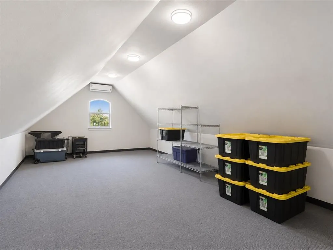
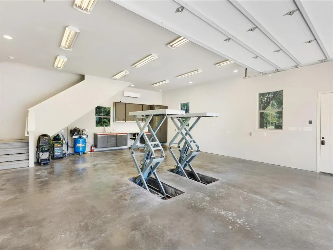
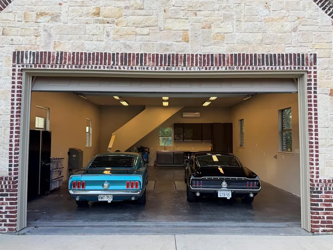
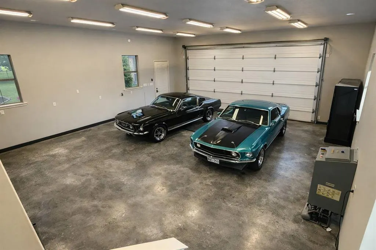
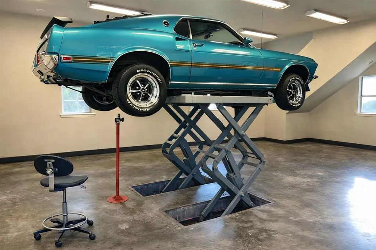
One-of-a-Kind Custom Estate on 1 Acre with a Luxury Dream Garage & Workshop! Rare opportunity to own this beautifully maintained custom home on a private one-acre lot in the highly desirable Highland Meadows community of Prosper. Surrounded by mature trees and offering exceptional backyard privacy, this property features a 3,174 SF main home plus an incredible 1,280 SF detached two-story multi-use building, ideal for car enthusiasts, hobbyists, entrepreneurs, a home gym, man cave, workshop, game room, or multi-generational flex space. The main home offers 4 bedrooms, 3 bathrooms, an upstairs bonus room, hand-scraped hardwood floors, plantation shutters, crown molding, tray ceilings, custom window treatments, and a spacious gourmet kitchen with custom cabinetry and stainless steel double ovens.The primary suite features a Texas-sized Jacuzzi tub and walk-in shower, while the oversized utility room includes a utility sink and marble countertop workspace. Recent updates include dual HVAC systems, two tankless water heaters, refurbished iron fencing, and a roof replacement. The detached building is truly a showstopper. Built by Dave Williams Custom Homes, it offers approximately 1,280 SF with 12-foot ceilings, spray foam insulation, two mini-split HVAC systems, custom cabinetry, CAT-5 wiring, 100-amp electrical service, built-in air compressor lines, an 18-foot insulated garage door, and a full-rise in-ground scissor lift.The upstairs game room or flex space is perfect for a media room, home gym, office, hobby space, or additional storage. Outside, enjoy the extended covered patio with a built-in BBQ, lush landscaping, a full-acre 17-zone irrigation system, and an oversized extra-deep attached 3-car garage complete with custom storage cabinets, a workbench with utility sink, and a dedicated 50-amp exterior RV circuit.This extraordinary property combines luxury living—a true dream home for those seeking space, privacy, and an exceptional workshop or collector car garage.
| Elementary School |
|---|
| Lilyana Elementary School |
| Price History | |
|---|---|
| 7/12/2026 | Listed $1,200,000 |
General Features
| Heating | Central,Natural Gas |
|---|---|
| Cooling | Central Air,Electric |
| Utilities | City Sewer,City Water |
| Possession | Closing/Funding |
| Roof | Composition |
| Appliances | Dishwasher,Disposal,Microwave |
| Assoc Fees | 400 |
| Number of Garage Spaces | 6 |
| Restrictions | Deed |
| School District | Prosper ISD |
| HOA Fee Includes | Full Use of Facilities |
| Exclusions | Excludes Mirror in Foyer & primary closet,washer,dryer,refrigerator,all back yard container plants. Air Compressor in detached garage. Gas Logs |
| Year Built | 2006 |
| Architectural Style | Ranch,Traditional |
| Levels | Two |
| Unexempt Taxes | 16445 |
| Will Subdivide | No |
| Property Subtype | Single Family Residence |
| Subdivision Name | Highland Meadows Ph Three |
| Transaction Type | For Sale |
| County | Collin |
| Property Type | Residential |
| Security Features | Security System |
| Construction Materials | Brick,Rock/Stone |
| Association Fee Frequency | Annually |
| Year Built Details | Preowned |
| HOA Type | Mandatory |
| Full Baths | 3 |
| Status | Active |
| Directions | 1820 Blue Forest |
| City | Prosper |
| Elementary School Name | Lilyana |
| High School | Prosper |
| Open House | Public: Sat Sep 5,12:00PM-2:00PM |
| Elementary School | Lilyana |
| Virtual Tour URL Unbranded | mls.sites.jcdmediapro.com/1820-Blue-Forest-Dr/idx |
| Virtual Tour URL Branded | www.zillow.com/view-imx/351e139f-01a6-4e9b-84ca-4e3dff4b490b?setAttribution=mls&wl=true&initialViewType=pano&utm_source=dashboard |
| Standard Status | Active |
| Listing Terms | Cash,Conventional,FHA,VA Loan |
Interior Features
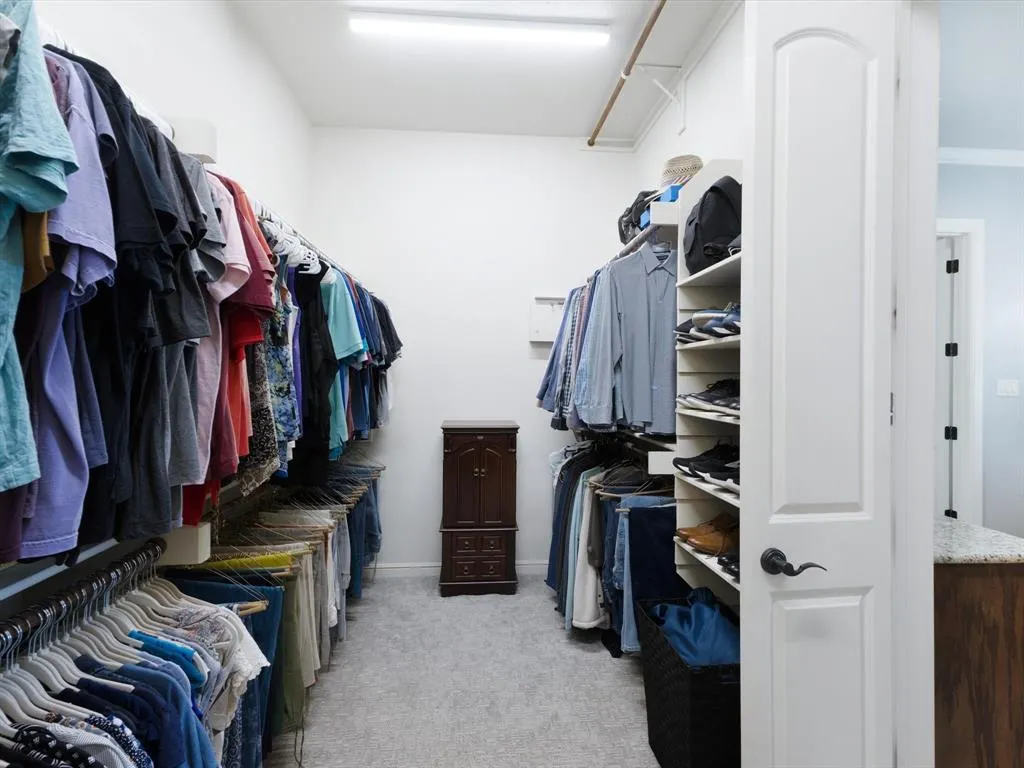
| Interior Features | Built-in Features,Cable TV Available,Decorative Lighting,Eat-in Kitchen,Flat Screen Wiring,Granite Counters,High Speed Internet Available,Kitchen Island,Open Floorplan,Walk-In Closet(s) |
|---|---|
| Flooring | Carpet,Tile,Wood |
| Fireplace Features | Decorative,Gas,Gas Logs,Living Room |
| Fireplaces Total | 1 |
| Dining Areas | 2 |
| Living Areas | 2 |
| Room Count | 10 |
| Lock Box Type | Supra |
| Total Bedrooms | 4 |
| Total Baths | 3 |
| Window Features | Shutters,Window Coverings |
| Laundry Features | Utility Room,Full Size W/D Area |
Exterior Features
| Exterior Features | Built-in Barbecue,Rain Gutters,Lighting,RV Hookup,Storage |
|---|---|
| Lot Features | Interior Lot,Landscaped,Level,Lrg. Backyard Grass,Many Trees |
| Fencing | Metal,Wood,Wrought Iron |
| Soil Type | Unknown |
| Other Structures | Garage(s),Guest House,Outdoor Kitchen,Storage,Workshop w/Electric |
| Parking Features | Driveway |
| Lot Size | 1 to < 3 Acres |
| Covered Spaces | 6 |
| Foundation | Pillar/Post/Pier,Slab |
| Lot Size Area | 1.0000 |
| Lot Size Units | Acres |
| Structural Style | Single Detached |
| Garage Y/N | Yes |
| Lot Size Square Feet | 43560.0000 |
| Lot Size Acres | 1.0000 |
| Patio And Porch Features | Covered |
| Attached Garage Y/N | Yes |
Amenities
- Foreclosure
- Views
- Short Sale
- New Construction
- Adult 55+
- Lease To Own
- No HOA Fees
- Furnished
- Primary On Main
- Air Conditioning
- Seller Finance
- Green
- Fixer Upper
- Horse
- Golf
- Fireplace
- Deck
- Garage
- Basement
- Pool
Property vs Single Family Average in 75078
Price
Taxes
Year Built
Visits
 © 2026 North Texas Real Estate Information Systems, Inc. All rights reserved. Disclaimer: All information deemed reliable but not guaranteed and should be independently verified. All properties are subject to prior sale, change or withdrawal. Neither listing broker(s) nor eXp Realty in Metrotex shall be responsible for any typographical errors, misinformation, misprints and shall be held totally harmless. The database information herein is provided from and copyrighted by the North Texas Real
