
Price Reduction


Address
1201 Forest Green Drive, Kennedale, TX
Price
$ 449,000
Property Attributes
- MLS#21311869
- TypeSingle Family
- Listing Status Active
- CountyTARRANT
- CityKennedale
- NeighborhoodBrookstone Estates
- Zip76060
- StyleTraditional
- Year Built2005
- Taxes$ 10519
- Price$ 449,000
- Bedrooms4
- Full Bathrooms2
- Half Bathrooms1
- Sqr Footage2975
- Lot Size0.292 Acres
Data Source:
North Texas Real Estate Info Systems (NTREIS)
Property Description
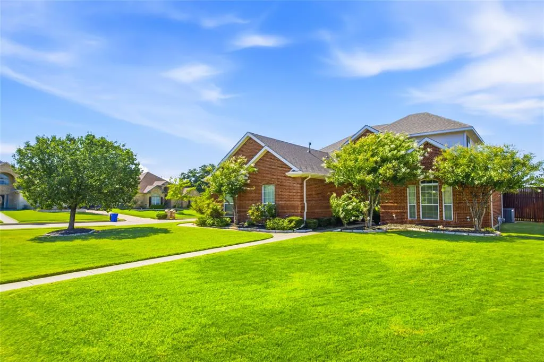
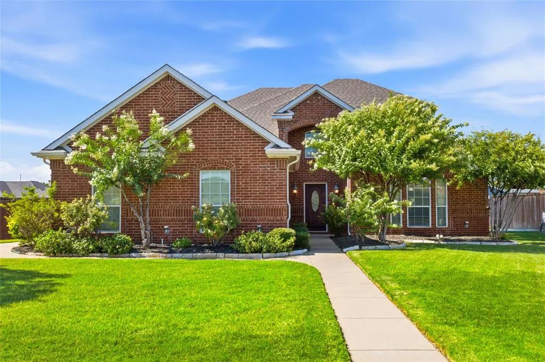
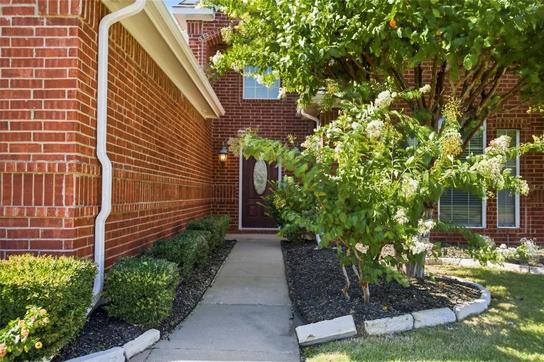
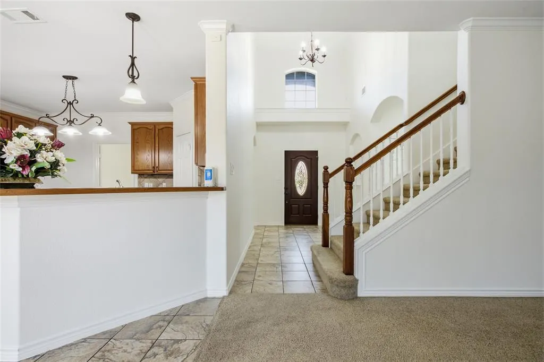
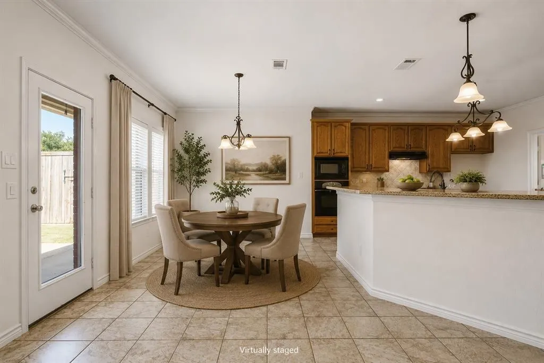
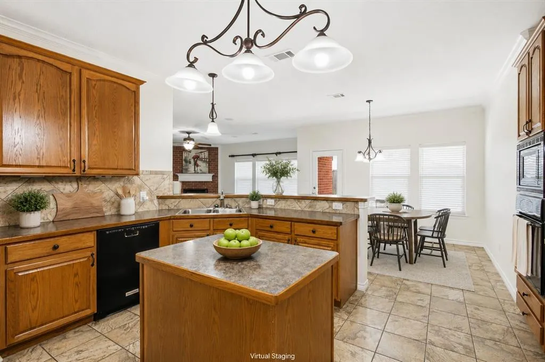
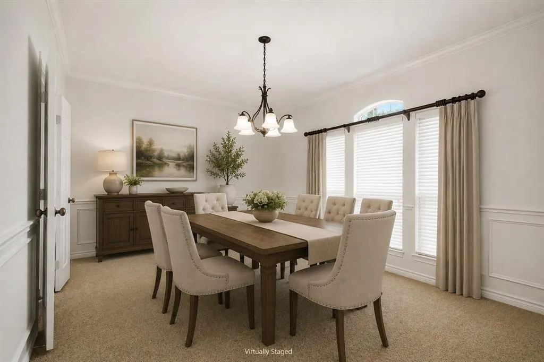
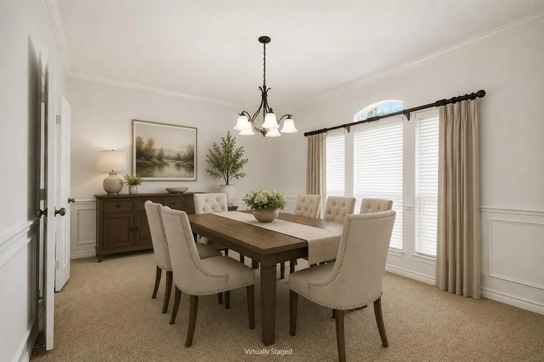
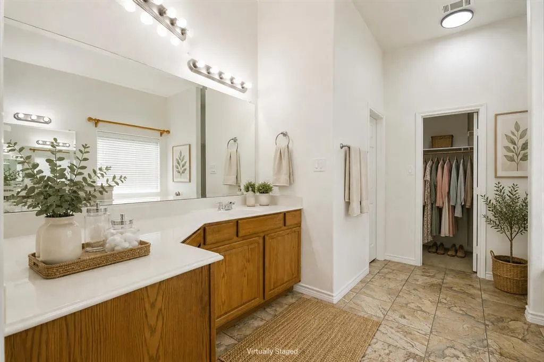
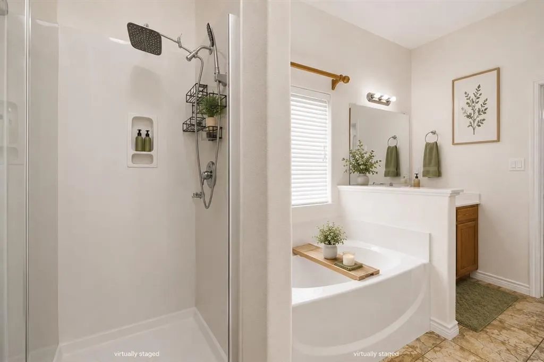
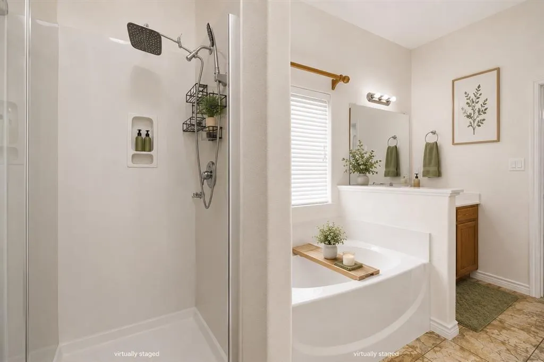
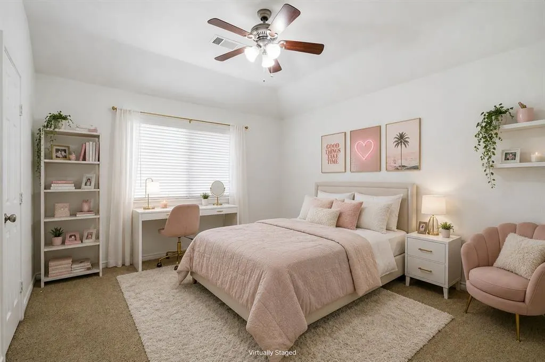
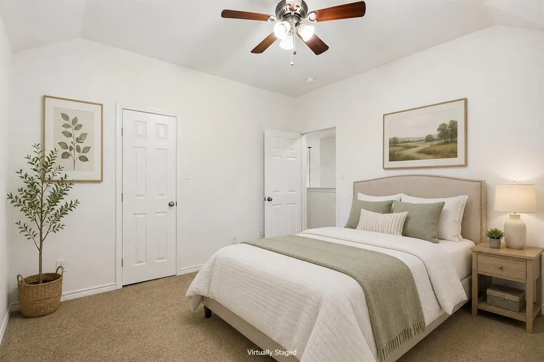
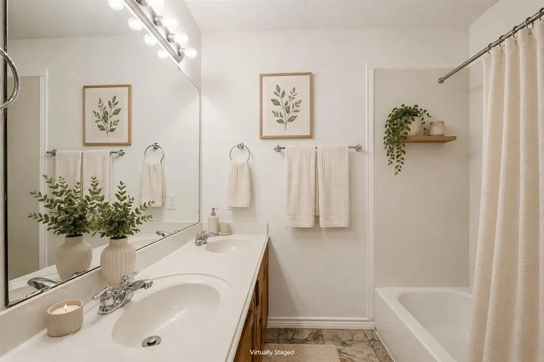
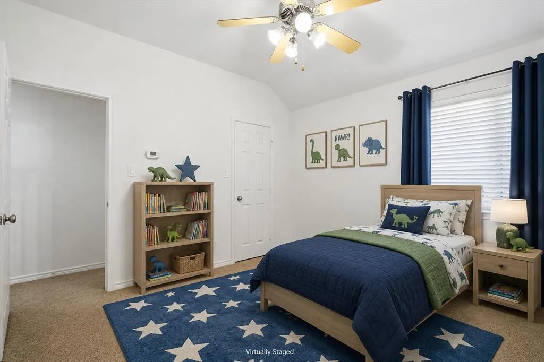
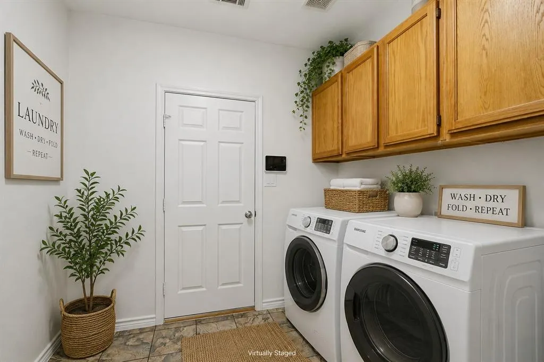
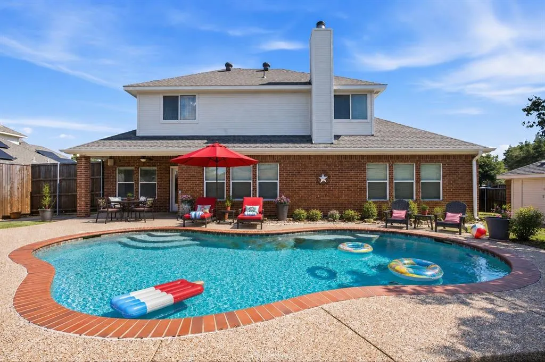
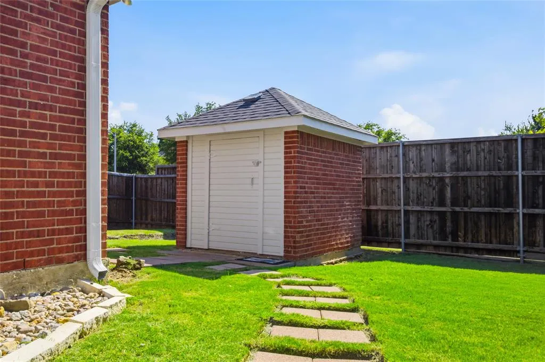
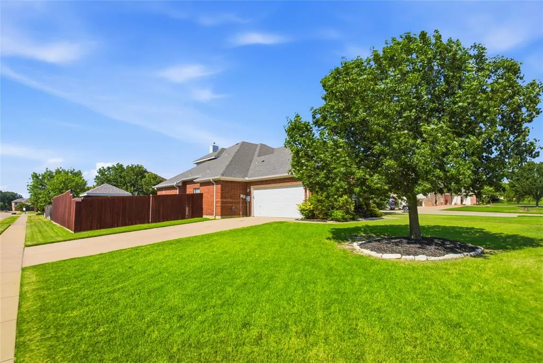
Recent reduction in Price! Key Features of this home you will want to know: the very spacious Primary suite, half bath for guests, and the laundry room are on the 1st floor, 3 bedrooms upstairs all with walk-in style closets, natural light, and ceiling fans. This is a corner lot, nice and green because of the sprinkler system, the pool is pretty and in excellent condition, there's a shed outback for your lawn equipment, and has a NEW ROOF. Inside, gas cooktop and fireplace, an eat-in kitchen area, bar seating plus separate formal dining room. The sellers know the carpets may need replacing and are willing to grant a flooring allowance so that you can choose your own, with a fair offer. Side entry double garage with a garage door opener plus the exterior code box for easy access. The house is nice and clean, move-in ready, no hidden defects as the sellers have taken excellent care of this home. The HVAC is in great working condition, has recently been serviced. Simply, there are so many coveted features about this house, you need to take a tour! The sellers brag about the neighborhood and say they've been surrounded by friendly neighbors. Don't allow this excellent selling price to get by you! All information deemed worthy but should be verified by the buyers or their agent.
| Elementary School |
|---|
| Delaney Elementary School |
| Price History | |
|---|---|
| 7/1/2026 | Listed $473,999 |
| 7/30/2026 | 3$463,999 |
| 8/25/2026 | 4$449,000 |
General Features
| Heating | Electric,Fireplace(s),Heat Pump |
|---|---|
| Cooling | Ceiling Fan(s),Central Air,Electric |
| Utilities | Cable Available,City Sewer,City Water,Concrete,Curbs,Electricity Connected,Individual Gas Meter,Individual Water Meter,Natural Gas Available,Phone Available,Sidewalk |
| Possession | Closing/Funding |
| Roof | Shingle |
| Appliances | Dishwasher,Disposal,Gas Cooktop,Gas Water Heater,Microwave,Plumbed For Gas in Kitchen,Vented Exhaust Fan |
| Easements | Natural Gas,Utilities |
| Assoc Fees | 300 |
| Number of Garage Spaces | 2 |
| School District | Kennedale ISD |
| HOA Fee Includes | Management Fees |
| Pool Y/N | Yes |
| Exclusions | Minerals - owned by previous owners. |
| Year Built | 2005 |
| Architectural Style | Traditional |
| Community Features | Curbs,Sidewalks |
| Levels | Two |
| Unexempt Taxes | 10519 |
| Will Subdivide | No |
| Property Subtype | Single Family Residence |
| Subdivision Name | Brookstone Estates |
| Transaction Type | For Sale |
| County | Tarrant |
| Property Type | Residential |
| Security Features | Burglar,Security System Owned,Smoke Detector(s) |
| Construction Materials | Brick |
| Association Fee Frequency | Annually |
| Year Built Details | Preowned |
| Accessory Unit Type | Other |
| Accessory Unit Y/N | Yes |
| HOA Type | Mandatory |
| Special Notes | Survey Available |
| Full Baths | 2 |
| Status | Active |
| Directions | From I-20 E,take the exit to SE Loop 820,right onto Kennedale St,W Kennedale Pkwy,left onto Winterwood Dr,right onto Forest Green Dr,1201 |
| City | Kennedale |
| Elementary School Name | Delaney |
| High School | Kennedale |
| Elementary School | Delaney |
| Virtual Tour URL Unbranded | https://www.propertypanorama.com/instaview/ntreis/21311869 |
| Virtual Tour URL Branded | my.matterport.com/show/?m=yoHDvausNJJ&mls=1 |
| Standard Status | Active |
| Junior High School | Kennedale |
| Listing Terms | Cash,Conventional,FHA,VA Loan |
Interior Features
| Interior Features | Cable TV Available,Chandelier,Decorative Lighting,Double Vanity,Eat-in Kitchen,High Speed Internet Available,Kitchen Island,Open Floorplan,Pantry,Walk-In Closet(s) |
|---|---|
| Flooring | Carpet,Tile |
| Fireplace Features | Brick,Gas Logs,Living Room |
| Fireplaces Total | 1 |
| Dining Areas | 2 |
| Living Areas | 1 |
| Room Count | 12 |
| Half Baths | 1 |
| Lock Box Type | Supra |
| Total Bedrooms | 4 |
| Total Baths | 3 |
| Window Features | Window Coverings |
| Laundry Features | Electric Dryer Hookup,Utility Room,Full Size W/D Area,Washer Hookup |
Exterior Features
| Exterior Features | Covered Patio/Porch,Rain Gutters,Lighting,Private Entrance,Private Yard,Storage |
|---|---|
| Lot Features | Corner Lot,Few Trees,Landscaped,Lrg. Backyard Grass,Sprinkler System,Subdivision |
| Fencing | Back Yard,Wood |
| Soil Type | Unknown |
| Garage Length | 21 |
| Garage Width | 20 |
| Other Structures | Shed(s) |
| Parking Features | Additional Parking,Driveway,Garage Door Opener,Garage Faces Side,Inside Entrance,Kitchen Level,Lighted,Private |
| Lot Size | Less Than .5 Acre (not Zero) |
| Covered Spaces | 2 |
| Foundation | Slab |
| Pool Features | Fenced,Gunite,In Ground,Outdoor Pool,Pool Sweep,Private,Pump |
| Lot Size Area | 0.2920 |
| Lot Size Units | Acres |
| Structural Style | Single Detached |
| Garage Y/N | Yes |
| Lot Size Square Feet | 12719.5200 |
| Lot Size Acres | 0.2920 |
| Patio And Porch Features | Covered |
| Attached Garage Y/N | Yes |
Amenities
- Foreclosure
- Views
- Short Sale
- New Construction
- Adult 55+
- Lease To Own
- No HOA Fees
- Furnished
- Primary On Main
- Air Conditioning
- Seller Finance
- Green
- Fixer Upper
- Horse
- Golf
- Fireplace
- Deck
- Garage
- Basement
- Pool
Property vs Single Family Average in 76060
Price
Taxes
Year Built
Visits
 © 2026 North Texas Real Estate Information Systems, Inc. All rights reserved. Disclaimer: All information deemed reliable but not guaranteed and should be independently verified. All properties are subject to prior sale, change or withdrawal. Neither listing broker(s) nor eXp Realty in Metrotex shall be responsible for any typographical errors, misinformation, misprints and shall be held totally harmless. The database information herein is provided from and copyrighted by the North Texas Real
