
Price Reduction - Eco Friendly
Address
321 Pear Valley Lane, Burleson, TX
Price
$ 750,000
Property Attributes
- MLS#21312482
- TypeSingle Family
- Listing Status Active
- CountyJOHNSON
- CityBurleson
- NeighborhoodVeridian Point
- Zip76028
- StyleSingle Family Residence
- Year Built2022
- Taxes$ 14419
- Price$ 750,000
- Bedrooms4
- Full Bathrooms2
- Half Bathrooms1
- Sqr Footage3178
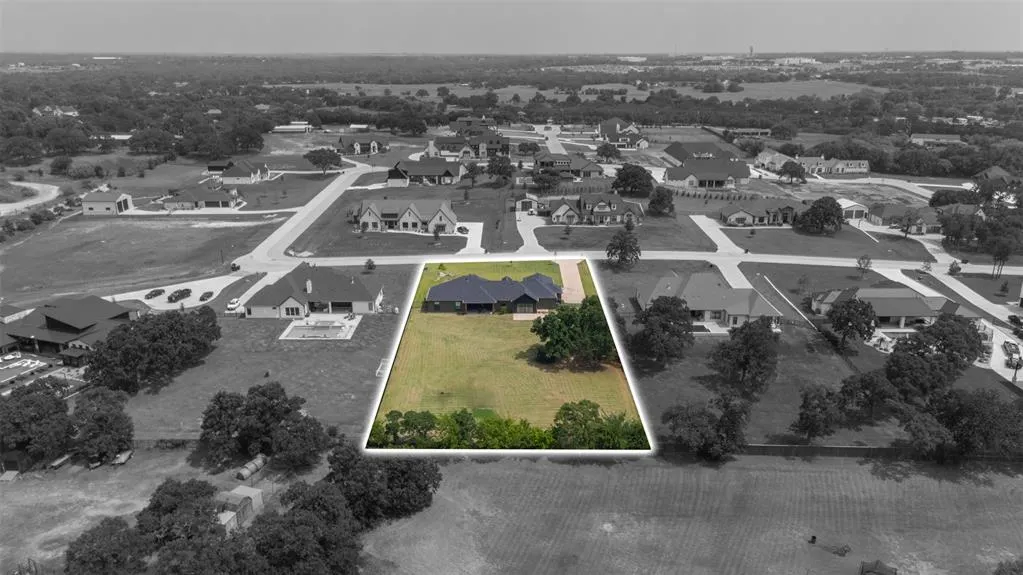
- Lot Size1.122 Acres
Data Source:
North Texas Real Estate Info Systems (NTREIS)
Property Description
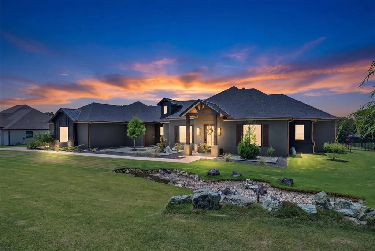
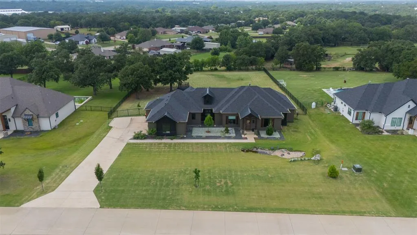
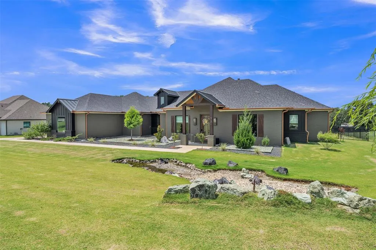
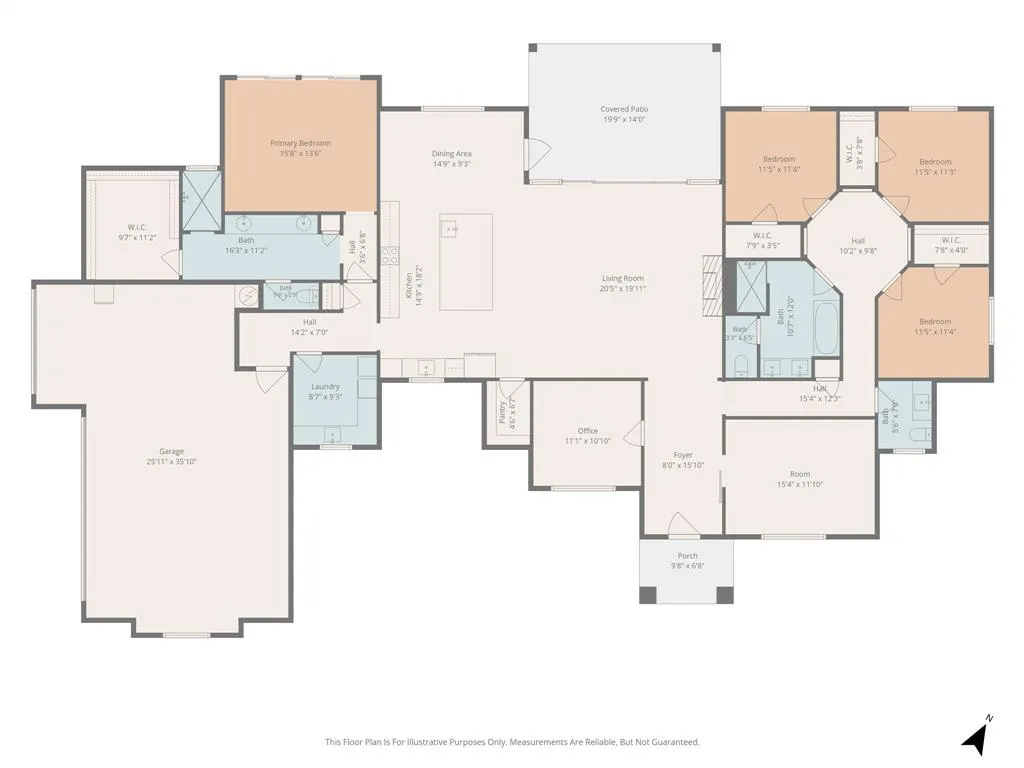
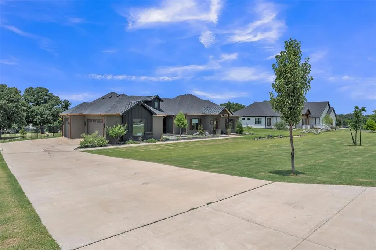
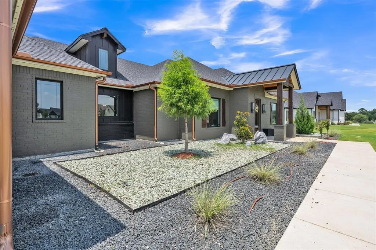
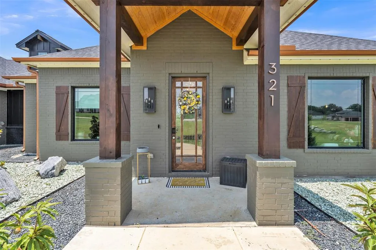
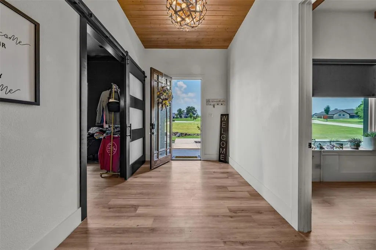
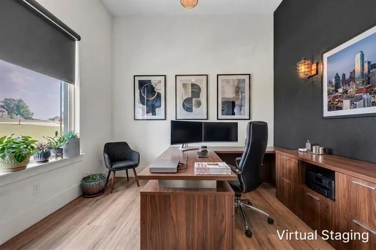
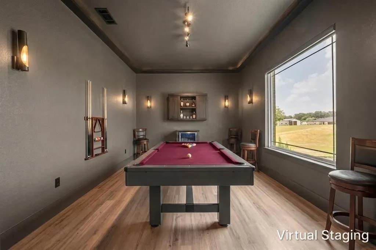
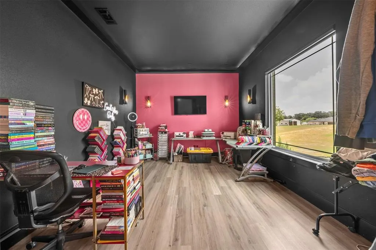
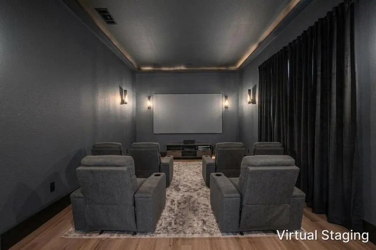
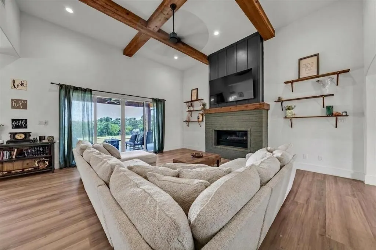
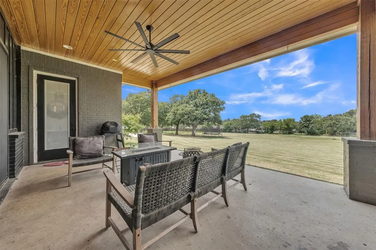
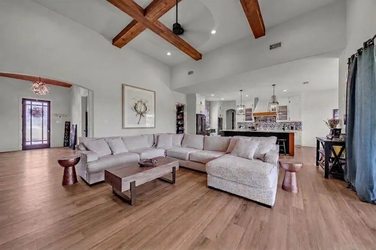
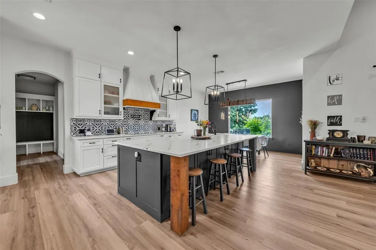
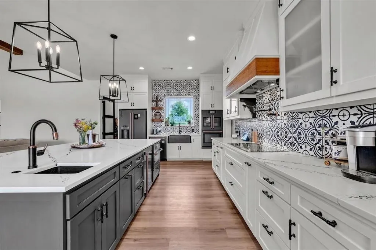
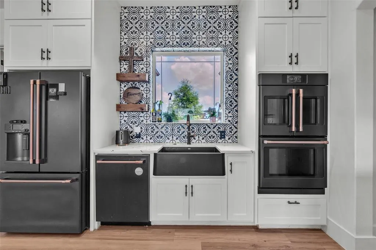
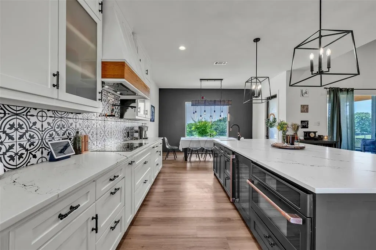
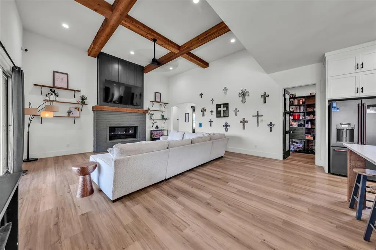
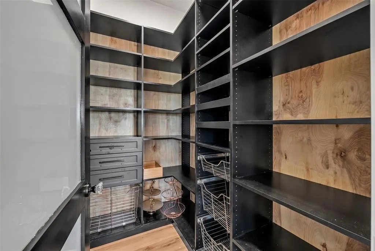
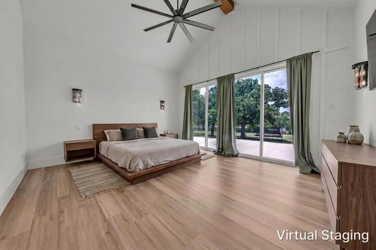
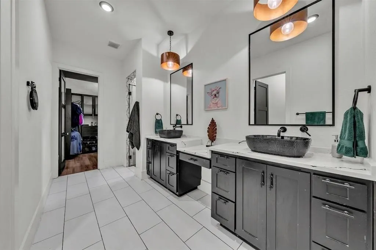
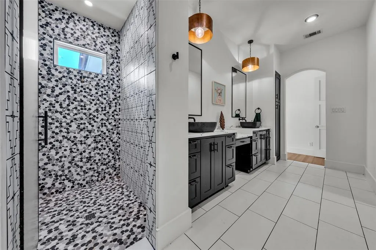
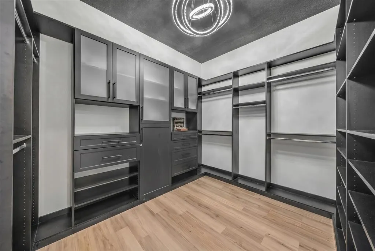
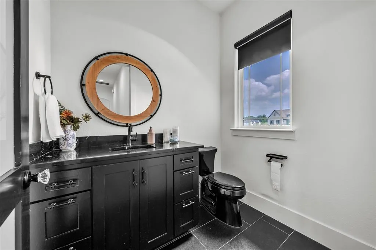
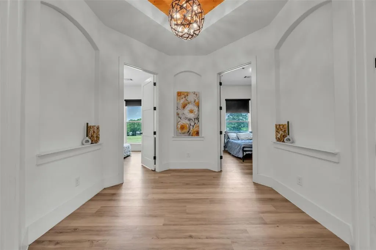
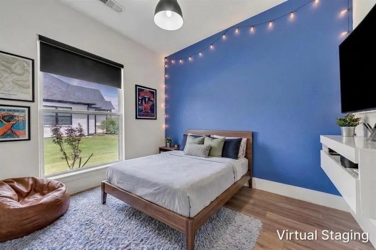
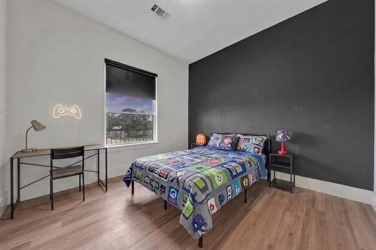
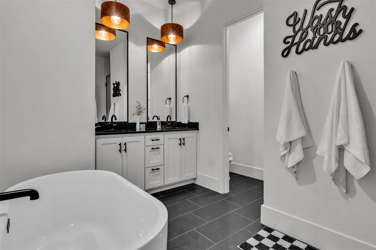
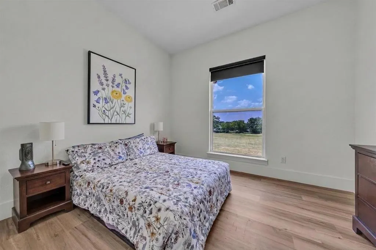
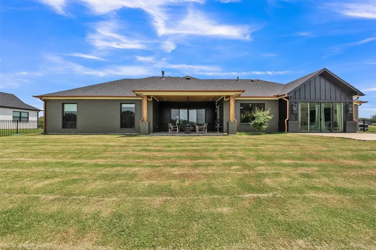
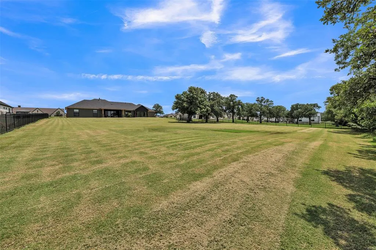
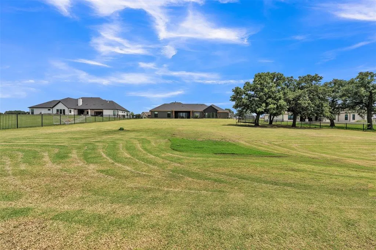
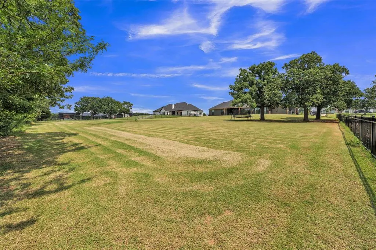
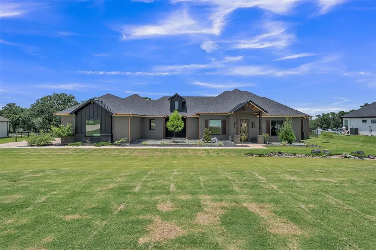
UNDER APPRAISED VALUE...WALK IN WITH EQUITY! This is your opportunity to own a home in the exclusive gated community of Veridian Point at the best value in the neighborhood! This exquisite, highly customized 4-bedroom, 2.5-bath home sits on just over an acre and is located within the highly acclaimed Burleson ISD, zoned for Burleson Centennial High School. Designed with both luxury and functionality in mind, this stunning home showcases a chef's dream kitchen featuring Cambria quartz countertops, premium Café appliances including a beverage refrigerator, a cast iron farmhouse sink, pot filler, and a spacious custom walk-in pantry. The flexible floor plan offers endless possibilities with two front bonus rooms that can serve as dual home offices, a media room, game room, formal living area, or formal dining space to fit your lifestyle. Thoughtful custom details are found throughout, including a built-in microwave that also functions as an air fryer and convection oven, hidden pull-out laundry hampers, a dedicated mudroom entry from the garage, oversized bathrooms with expansive showers and designer tile work, a hidden safe integrated into the custom primary closet system, and walk-in closets in every bedroom. The open-concept living, dining, and kitchen area is perfect for entertaining, highlighted by dual sliding glass doors that seamlessly connect the indoor living space to the large covered back patio. Outside, you'll enjoy mature trees, an outdoor shower, and a spacious backyard with plenty of room to build your dream pool, workshop, or both. Additional highlights include spray foam insulation for energy efficiency, a freshly painted exterior, designer lighting and fixtures throughout, and countless custom upgrades that set this home apart. This one truly has it all—don't miss your opportunity to make it yours!
| Elementary School |
|---|
| Stribling Elementary School |
| Price History | |
|---|---|
| 6/26/2026 | Listed $825,000 |
| 7/7/2026 | 5$789,900 |
| 7/23/2026 | 1$784,900 |
| 8/13/2026 | 5$749,999 |
General Features
| Utilities | Aerobic Septic,Cable Available,Co-op Electric,Co-op Water,Outside City Limits,Propane |
|---|---|
| Possession | Closing/Funding,Negotiable |
| Roof | Composition,Metal,Shingle |
| Appliances | Dishwasher,Disposal,Dryer,Gas Oven,Gas Water Heater,Microwave,Convection Oven,Double Oven,Plumbed For Gas in Kitchen,Refrigerator,Washer |
| Easements | Utilities |
| Assoc Fees | 1200 |
| Number of Garage Spaces | 3 |
| School District | Burleson ISD |
| HOA Fee Includes | Maintenance Grounds |
| Year Built | 2022 |
| Levels | One |
| Unexempt Taxes | 14419 |
| Will Subdivide | No |
| Property Subtype | Single Family Residence |
| Subdivision Name | Veridian Point |
| Transaction Type | For Sale |
| Occupant Type | Owner |
| County | Johnson |
| Property Type | Residential |
| Security Features | Carbon Monoxide Detector(s),Security System,Smoke Detector(s) |
| Construction Materials | Board & Batten Siding,Brick,Wood |
| Association Fee Frequency | Annually |
| Year Built Details | Preowned |
| HOA Type | Mandatory |
| Special Notes | Aerial Photo |
| Full Baths | 2 |
| Status | Active |
| Directions | GPS |
| City | Burleson |
| Other Equipment | Call Listing Agent,Negotiable |
| Elementary School Name | Stribling |
| High School | Burleson Centennial |
| Elementary School | Stribling |
| Virtual Tour URL Unbranded | https://www.propertypanorama.com/instaview/ntreis/21312482 |
| Virtual Tour URL Branded | mlslistings.derektownsendphotography.com/media/321-pear-valley-ln/ |
| Standard Status | Active |
| Listing Terms | Cash,Conventional,FHA,VA Loan |
Interior Features
| Interior Features | Built-in Features,Built-in Wine Cooler,Cable TV Available,Chandelier,Decorative Lighting,Double Vanity,Eat-in Kitchen,High Speed Internet Available,Kitchen Island,Open Floorplan,Pantry,Smart Home Sys |
|---|---|
| Flooring | Ceramic Tile,Luxury Vinyl Plank |
| Fireplace Features | Gas Logs,Living Room |
| Fireplaces Total | 1 |
| Dining Areas | 1 |
| Living Areas | 2 |
| Room Count | 7 |
| Half Baths | 1 |
| Lock Box Type | Other |
| Total Bedrooms | 4 |
| Total Baths | 3 |
| Window Features | Window Coverings |
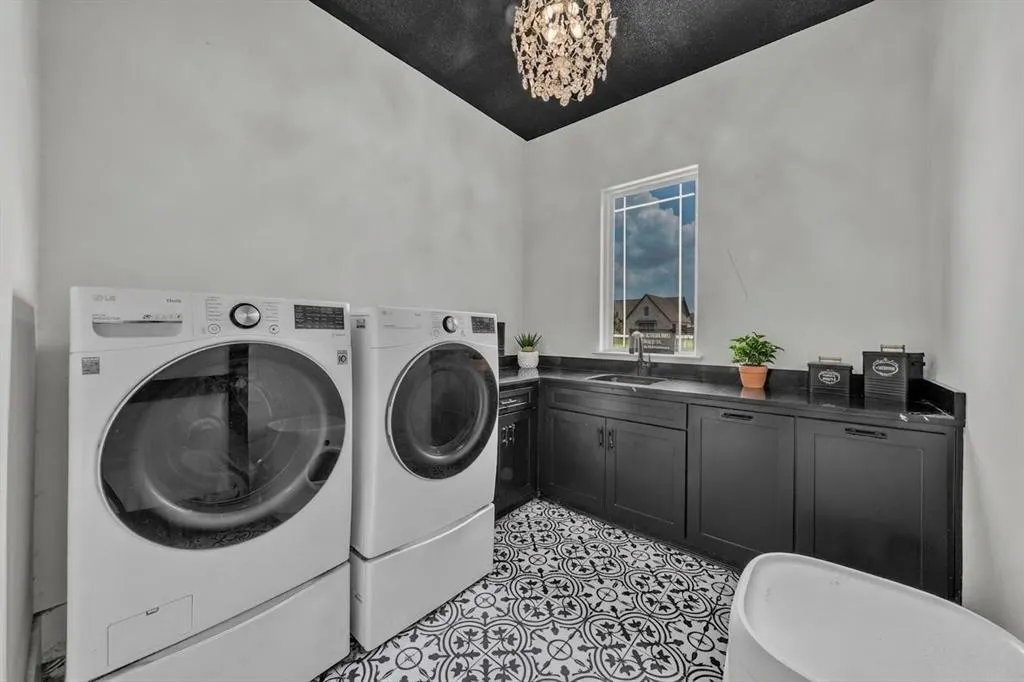
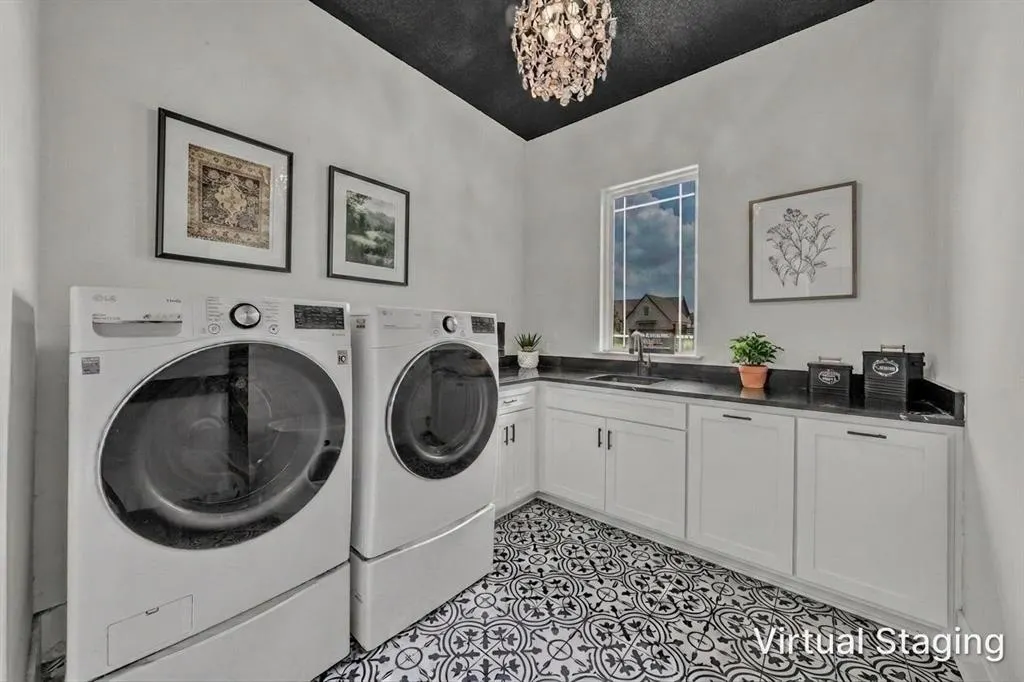
| Laundry Features | Utility Room,Full Size W/D Area |
Exterior Features
| Exterior Features | Covered Patio/Porch,Rain Gutters |
|---|---|
| Lot Features | Acreage,Few Trees,Landscaped,Sprinkler System |
| Fencing | Back Yard,Chain Link,Metal |
| Garage Length | 26 |
| Garage Width | 36 |
| Lot Size Source | Assessor |
| Parking Features | Concrete,Driveway,Garage Faces Side |
| Lot Size | 1 to < 3 Acres |
| Covered Spaces | 3 |
| Foundation | Slab |
| Lot Size Area | 1.1220 |
| Lot Size Units | Acres |
| Structural Style | Single Detached |
| Garage Y/N | Yes |
| Lot Size Square Feet | 48874.3200 |
| Lot Size Acres | 1.1220 |
| Patio And Porch Features | Covered,Front Porch,Rear Porch |
| Attached Garage Y/N | Yes |
Amenities
- Foreclosure
- Views
- Short Sale
- New Construction
- Adult 55+
- Lease To Own
- No HOA Fees
- Furnished
- Primary On Main
- Air Conditioning
- Seller Finance
- Green
- Fixer Upper
- Horse
- Golf
- Fireplace
- Deck
- Garage
- Basement
- Pool
Property vs Single Family Average in 76028
Price
Taxes
Year Built
Visits
 © 2026 North Texas Real Estate Information Systems, Inc. All rights reserved. Disclaimer: All information deemed reliable but not guaranteed and should be independently verified. All properties are subject to prior sale, change or withdrawal. Neither listing broker(s) nor eXp Realty in Metrotex shall be responsible for any typographical errors, misinformation, misprints and shall be held totally harmless. The database information herein is provided from and copyrighted by the North Texas Real
