
Price Reduction


Address
1349 Jeanette Way, Carrollton, TX
Price
$ 539,900
Property Attributes
- MLS#21312490
- TypeSingle Family
- Listing Status Active
- CountyDALLAS
- CityCarrollton
- NeighborhoodOverture
- Zip75006
- StyleContemporary/Modern
- Year Built1987
- Taxes$ 9329
- Price$ 539,900
- Bedrooms4
- Full Bathrooms3
- Half Bathrooms0
- Sqr Footage2430
- Lot Size0.108 Acres
Data Source:
North Texas Real Estate Info Systems (NTREIS)
Property Description
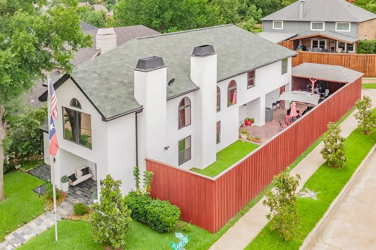
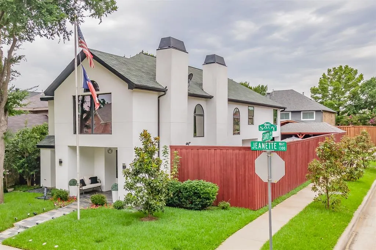
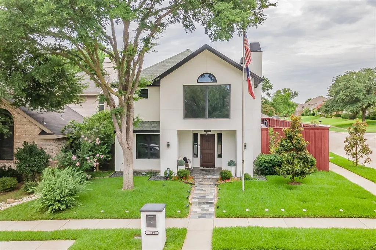
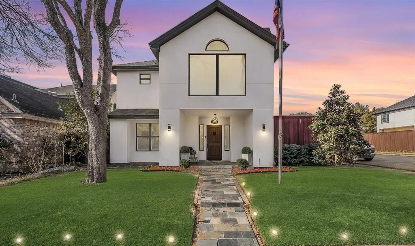
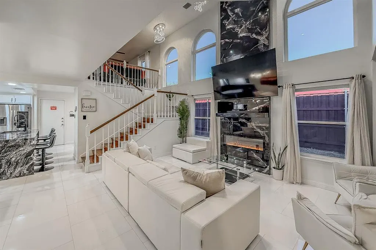
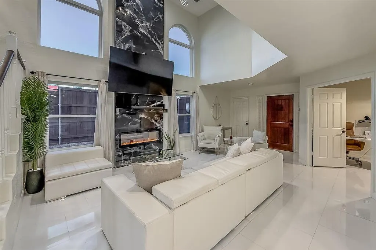
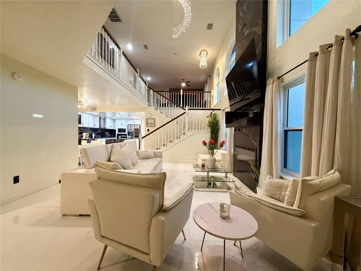
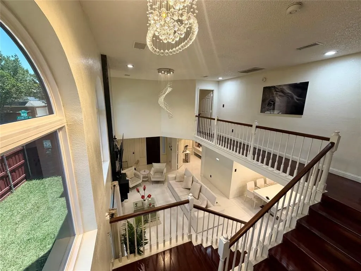
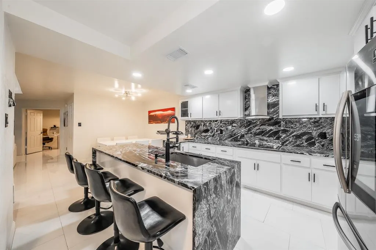
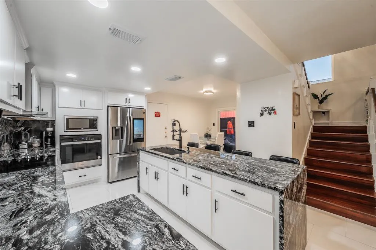
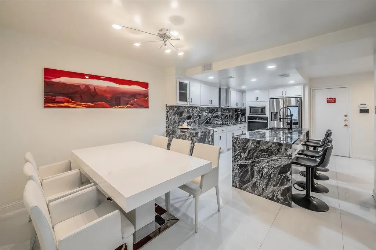
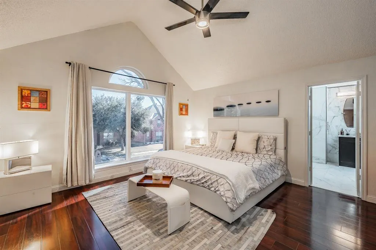
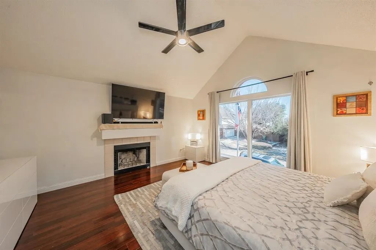
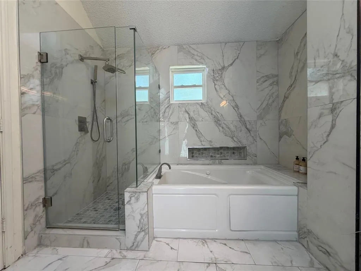
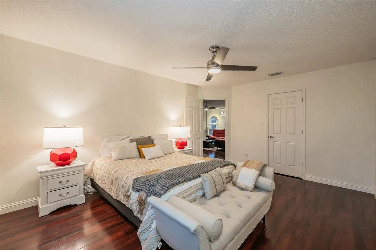
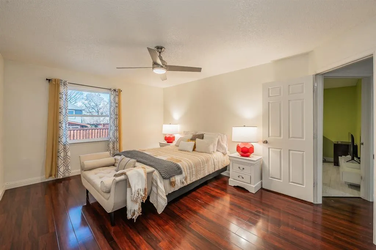
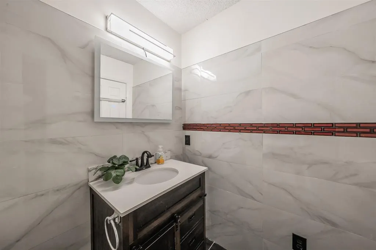
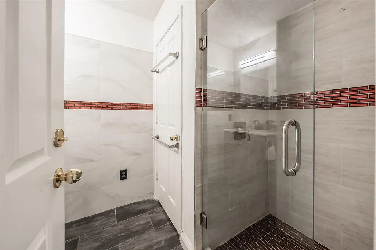
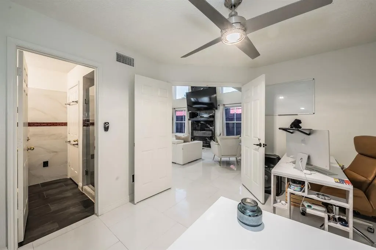
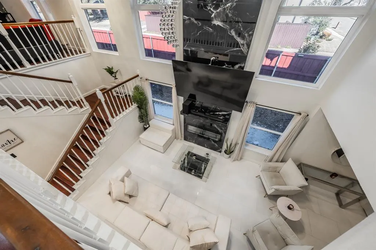
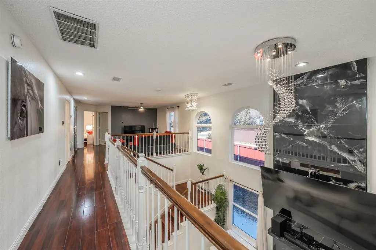
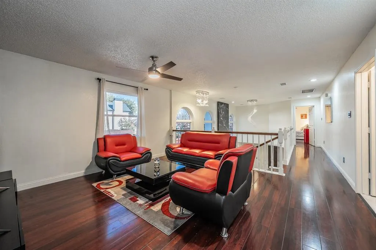
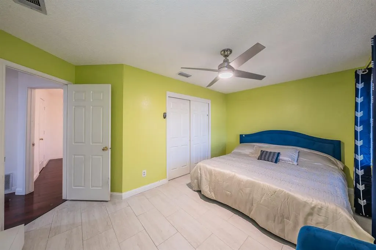
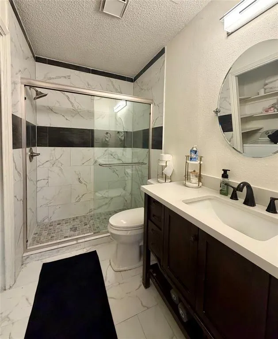
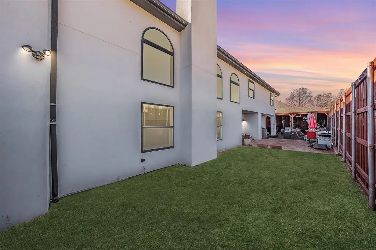
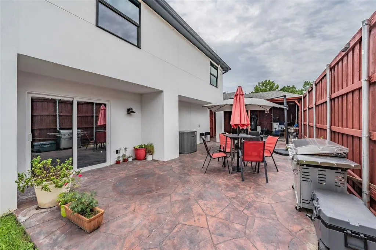
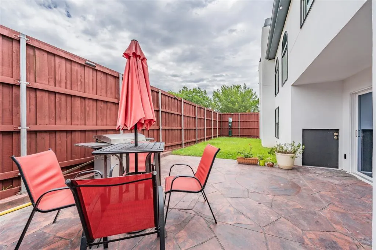
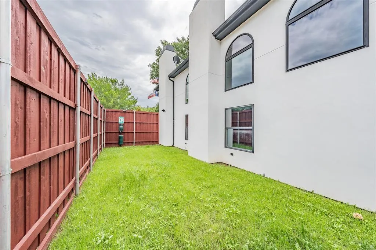
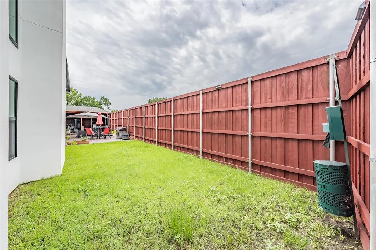
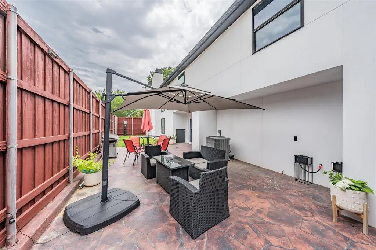
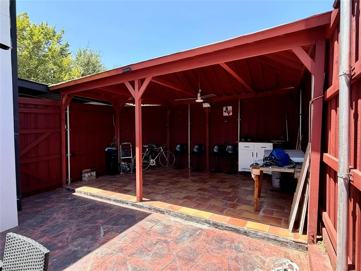
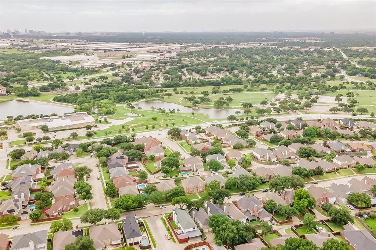
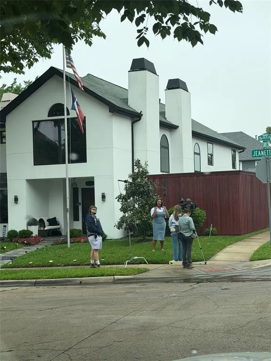
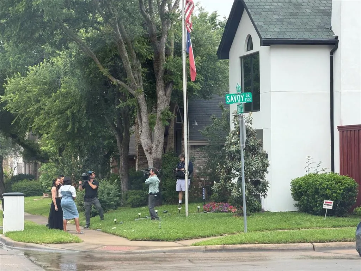
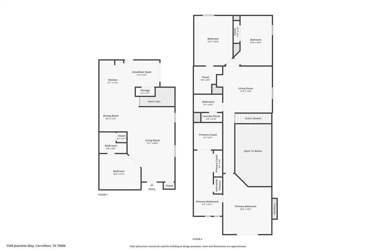
Seller is offering a Homeowner Warranty Plan. August HGTV Featured Home for Sale in Carrollton. Updated 4 Bedrooms Home with No HOA. Approximately $200,000 in improvements. Please see the complete list in Transaction Desk. Two of the most recent improvements include new tile flooring in all three showers and closing the access to the half bathroom in the living room to convert it into a full bathroom serving the office-guest room. Modern updates, and an unbeatable location, making it one of the most unique homes for sale in Carrollton. Situated on a desirable corner, this beautifully 3 bedrooms plus office, 3 full bathroom home offers spacious living, timeless style, and exceptional flexibility for today's lifestyle. Step inside to soaring vaulted ceilings, abundant natural light, and a dramatic floor to ceiling fireplace that creates a stunning focal point in the main living area. The open concept kitchen features granite countertops, abundant cabinetry, and seamless flow into the dining and family room, making it perfect for entertaining. The spacious primary suite serves as a private retreat, complete with its own cozy fireplace, two closets, skylights, and a well-appointed ensuite bathroom. Upstairs, you'll find two additional bedrooms, including one with a generous walk-in closet, plus a versatile game room. Enjoy your own private backyard oasis featuring an expansive gazebo and an 8-foot privacy fence, offering the perfect setting for outdoor dining, entertaining, or relaxing year-round. Car enthusiasts and growing families will appreciate the epoxy coated garage and oversized covered carport, providing parking for up to five vehicles, a rare feature in this area. Conveniently located near Interstate 35E, PGBT, 121 Hwy and the DNT, this home offers quick access to Dallas, Plano, Frisco, Addison, Lewisville, and DFW Airport. Enjoy being minutes from premier shopping, restaurants, parks, golf courses, and entertainment.
| Elementary School |
|---|
| Good Elementary School |
| Price History | |
|---|---|
| 6/25/2026 | Listed $575,000 |
| 7/17/2026 | 5$549,900 |
| 8/22/2026 | 2$539,900 |
General Features
| Heating | Central,Electric |
|---|---|
| Cooling | Ceiling Fan(s),Central Air |
| Utilities | Asphalt,City Sewer,City Water,Curbs,Electricity Available,Individual Gas Meter,Individual Water Meter,Sidewalk |
| Possession | Closing/Funding,Negotiable |
| Roof | Composition,Shingle |
| Appliances | Dishwasher,Disposal,Electric Oven,Electric Range,Electric Water Heater,Microwave,Double Oven |
| Number of Garage Spaces | 2 |
| School District | Carrollton-Farmers Branch ISD |
| Exclusions | TV set over the chimney in the fireplace,refrigerator and personal belongings. |
| Year Built | 1987 |
| Architectural Style | Contemporary/Modern |
| Levels | Two |
| Unexempt Taxes | 9329 |
| Will Subdivide | No |
| Property Subtype | Single Family Residence |
| Subdivision Name | Overture |
| Transaction Type | For Sale |
| Occupant Type | Owner |
| Carport Spaces | 3 |
| County | Dallas |
| Property Type | Residential |
| Security Features | Smoke Detector(s) |
| Construction Materials | Brick,Stucco |
| Year Built Details | Preowned |
| HOA Type | None |
| Special Notes | Aerial Photo,Survey Available |
| Full Baths | 3 |
| Status | Active |
| Directions | Waze,Google maps,Apple maps,Mapquest will get you there! |
| City | Carrollton |
| Other Equipment | Irrigation Equipment |
| Elementary School Name | Good |
| High School | Smith |
| Elementary School | Good |
| Virtual Tour URL Unbranded | https://www.propertypanorama.com/instaview/ntreis/21312490 |
| Standard Status | Active |
| Listing Terms | 1031 Exchange,Cash,Conventional,FHA,VA Loan |
Interior Features
| Interior Features | Chandelier,Decorative Lighting,Eat-in Kitchen,Flat Screen Wiring,Granite Counters,High Speed Internet Available,In-Law Suite Floorplan,Kitchen Island,Loft,Walk-In Closet(s),Second Primary Bedroom |
|---|---|
| Flooring | Ceramic Tile,Luxury Vinyl Plank |
| Fireplace Features | Bedroom,Electric,Living Room,Primary Bedroom,Wood Burning |
| Fireplaces Total | 2 |
| Dining Areas | 2 |
| Living Areas | 2 |
| Room Count | 9 |
| Lock Box Type | None |
| Total Bedrooms | 4 |
| Total Baths | 3 |
| Laundry Features | Electric Dryer Hookup,In Hall,Full Size W/D Area,Dryer Hookup,Washer Hookup |
Exterior Features
| Exterior Features | Barbecue,Covered Deck,Covered Patio/Porch,Lighting |
|---|---|
| Lot Features | Corner Lot,Few Trees,Landscaped |
| Fencing | Back Yard,Fenced,Gate,High Fence,Wood |
| Lot Size Source | Owner |
| Parking Features | Additional Parking,Alley Access,Attached Carport,Concrete,Covered,Direct Access,Epoxy Flooring,Garage,Garage Door Opener,Garage Faces Rear,Kitchen Level,Lighted |
| Lot Size | Less Than .5 Acre (not Zero) |
| Covered Spaces | 5 |
| Foundation | Slab |
| Lot Size Area | 0.1080 |
| Lot Size Dimensions | 45x105 |
| Lot Size Units | Acres |
| Structural Style | Single Detached |
| Garage Y/N | Yes |
| Lot Size Square Feet | 4704.4800 |
| Lot Size Acres | 0.1080 |
| Patio And Porch Features | Covered,Enclosed |
| Attached Garage Y/N | Yes |
Amenities
- Foreclosure
- Views
- Short Sale
- New Construction
- Adult 55+
- Lease To Own
- No HOA Fees
- Furnished
- Primary On Main
- Air Conditioning
- Seller Finance
- Green
- Fixer Upper
- Horse
- Golf
- Fireplace
- Deck
- Garage
- Basement
- Pool
Property vs Single Family Average in 75006
Price
Taxes
Year Built
Visits
 © 2026 North Texas Real Estate Information Systems, Inc. All rights reserved. Disclaimer: All information deemed reliable but not guaranteed and should be independently verified. All properties are subject to prior sale, change or withdrawal. Neither listing broker(s) nor eXp Realty in Metrotex shall be responsible for any typographical errors, misinformation, misprints and shall be held totally harmless. The database information herein is provided from and copyrighted by the North Texas Real
