
Price Reduction


Address
1327 Livorno Drive, McLendon Chisholm, TX
Price
$ 554,000
Property Attributes
- MLS#21313034
- TypeSingle Family
- Listing Status Active
- CountyROCKWALL
- CityMcLendon Chisholm
- NeighborhoodSonoma Verde Ph 1
- Zip75032
- StyleSingle Family Residence
- Year Built2015
- Taxes$ 7821
- Price$ 554,000
- Bedrooms4
- Full Bathrooms3
- Half Bathrooms1
- Sqr Footage3605
- Lot Size0.314 Acres
Data Source:
North Texas Real Estate Info Systems (NTREIS)
Property Description
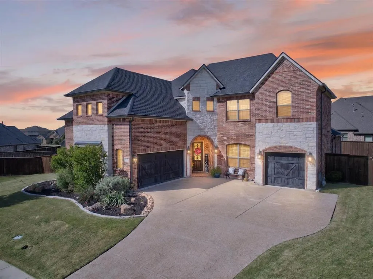
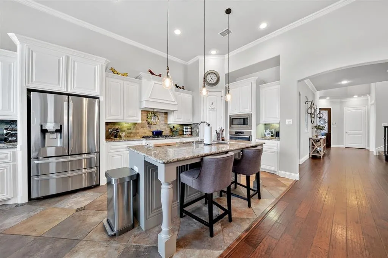
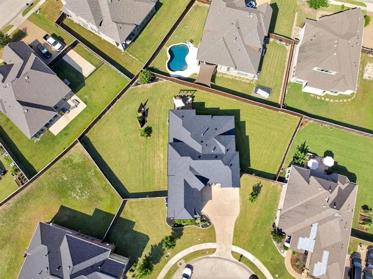
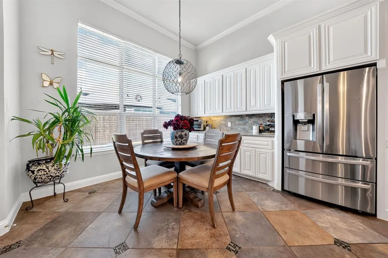
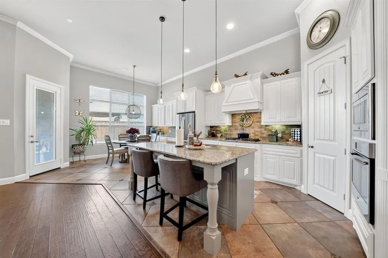
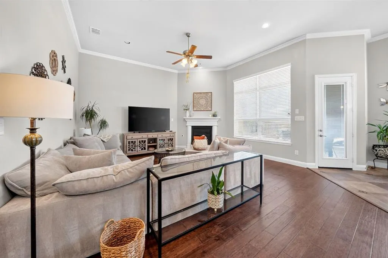
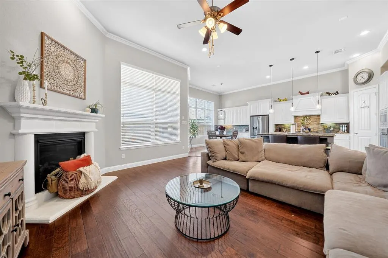
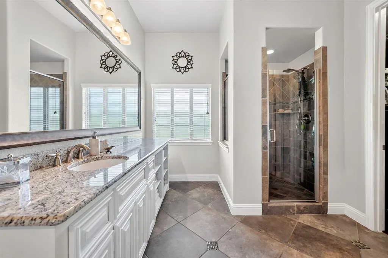
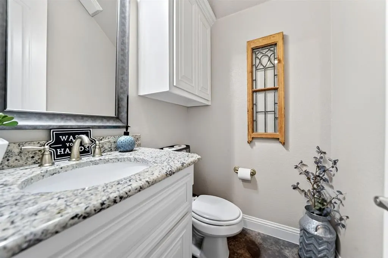
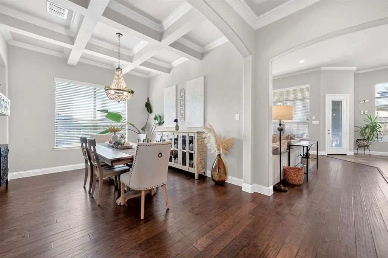
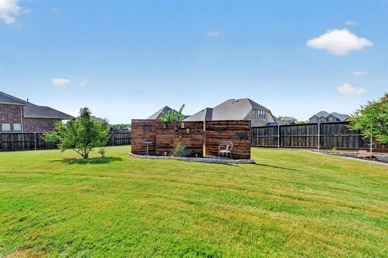
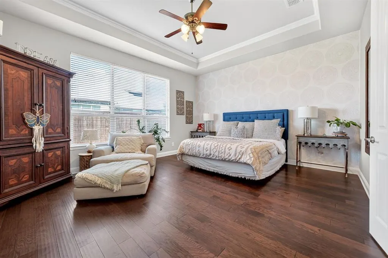
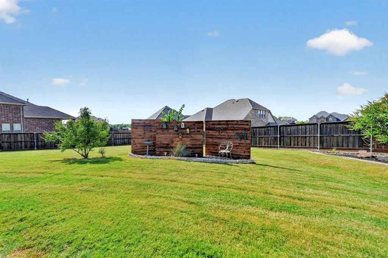
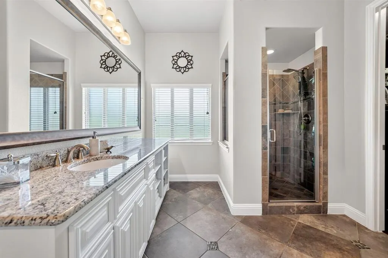
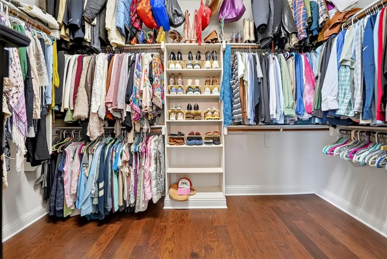
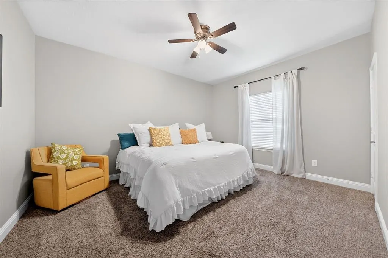
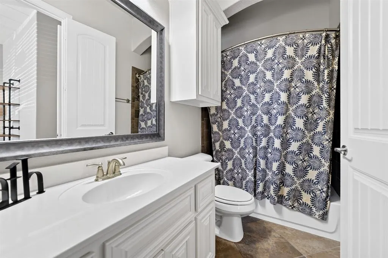
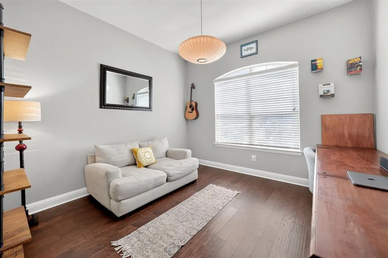
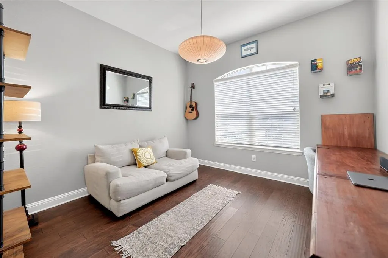
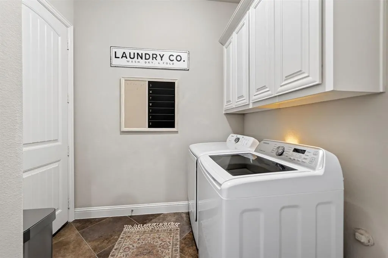
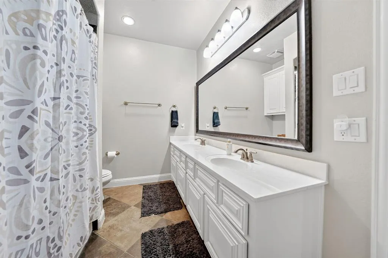
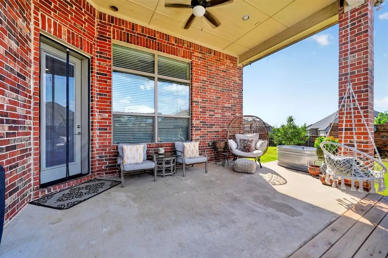
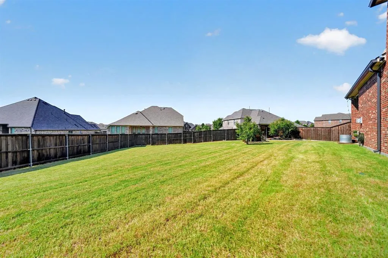
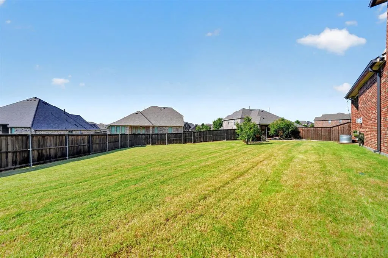
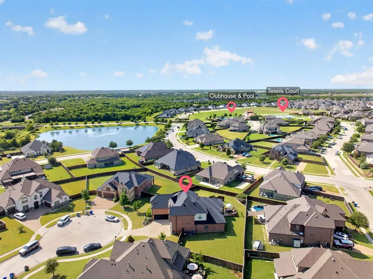
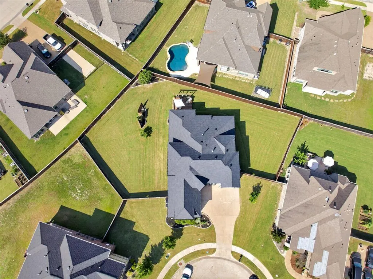
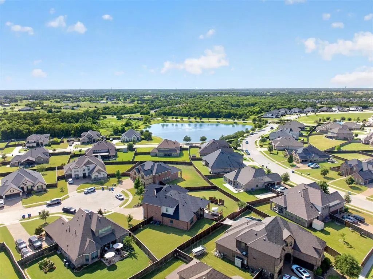
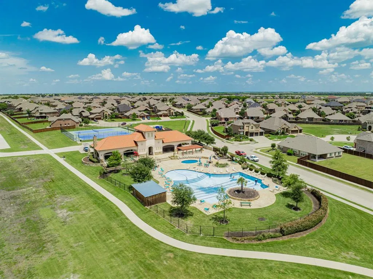
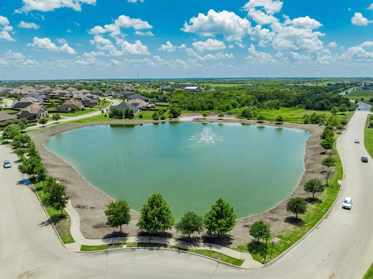
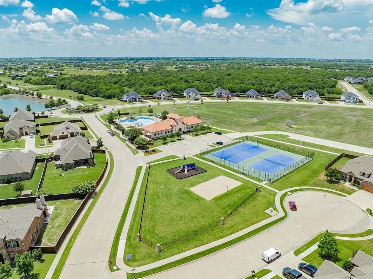
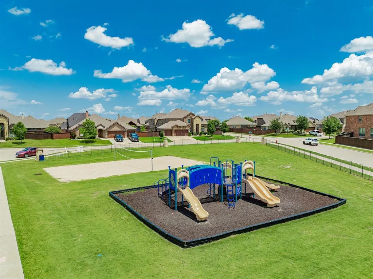
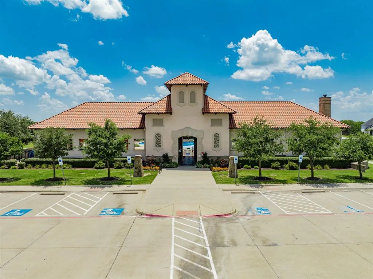
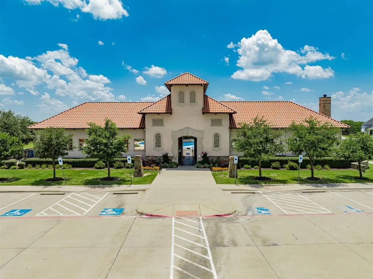
With an acceptable offer... SELLER WILL PAY OFF PID AT CLOSING! Welcome to this exceptional 3,605 sq. ft. home in desirable Sonoma Verde Phase 1, perfectly situated in a quiet cul-de-sac. Offering 4 spacious bedrooms, 3.5 baths, a private office, loft, and versatile flex room, this thoughtfully designed floor plan provides the space and flexibility today's buyers are looking for. The heart of the home features an expansive kitchen with extended real wood cabinetry, GE appliances, abundant storage, and generous workspace for entertaining or everyday living. Beautiful engineered wood flooring flows throughout the main living areas, staircase, and upstairs loft, flex room, hallways, and primary suite, while the two secondary bedrooms are comfortably carpeted. This home is loaded with valuable upgrades, including a tankless water heater, whole-home water filtration system, and an HVAC system equipped with UV air scrubbers to help improve indoor air quality. The roof was replaced in 2023, providing added peace of mind for years to come. Step outside to enjoy the oversized lot with room to relax, play, or create your dream backyard. Blink security system with cameras and alarm, and Go Control Garage Opener for your peace of mind. Residents of Sonoma Verde enjoy outstanding community amenities, including a resort-style pool and amenity center, basketball courts, baseball fields, scenic walking trails, and parks, making it easy to enjoy an active lifestyle close to home. Claim Your Piece of Texas!
| Elementary School |
|---|
| Sharon Shannon Elementary School |
| Price History | |
|---|---|
| 7/9/2026 | Listed $574,900 |
| 7/22/2026 | 2$569,000 |
| 7/22/2026 | 1$564,000 |
| 8/26/2026 | 2$554,000 |
General Features
| Heating | Central,Electric |
|---|---|
| Cooling | Ceiling Fan(s),Central Air |
| Utilities | City Sewer,City Water,Curbs,Sidewalk |
| Possession | Negotiable |
| Roof | Shingle |
| Appliances | Dishwasher,Disposal,Gas Cooktop,Microwave,Double Oven,Plumbed For Gas in Kitchen |
| Assoc Fees | 249 |
| Number of Garage Spaces | 3 |
| School District | Rockwall ISD |
| HOA Fee Includes | Full Use of Facilities |
| Exclusions | Personal Property |
| Year Built | 2015 |
| Community Features | Club House,Community Pool,Curbs,Jogging Path/Bike Path,Lake,Playground,Sidewalks,Tennis Court(s),Other |
| Levels | Two |
| Unexempt Taxes | 7821 |
| Will Subdivide | No |
| Property Subtype | Single Family Residence |
| Subdivision Name | Sonoma Verde Ph 1 |
| Transaction Type | For Sale |
| Occupant Type | Owner |
| County | Rockwall |
| Property Type | Residential |
| Construction Materials | Brick,Rock/Stone |
| Association Fee Frequency | Quarterly |
| Year Built Details | Preowned |
| HOA Type | Mandatory |
| Special Notes | Aerial Photo,Survey Available |
| Full Baths | 3 |
| Status | Active |
| Directions | 30 fwy exit 205 Goliad and go south and turn left into Sonoma verde,left on via Toscana,first traffic circle take the first right then right on Barrolo dr. then right on Siena. Then right onto Livorn |
| City | McLendon Chisholm |
| Elementary School Name | Sharon Shannon |
| High School | Rockwall-Heath |
| Elementary School | Sharon Shannon |
| Virtual Tour URL Unbranded | https://www.propertypanorama.com/instaview/ntreis/21313034 |
| Standard Status | Active |
| Listing Terms | Cash,Conventional,FHA,VA Loan |
Interior Features
| Interior Features | Built-in Features,Chandelier,Decorative Lighting,Double Vanity,Eat-in Kitchen,Granite Counters,Kitchen Island,Open Floorplan,Other,Pantry,Vaulted Ceiling(s),Walk-In Closet(s) |
|---|---|
| Flooring | Carpet,Tile,Wood |
| Fireplace Features | Gas Logs,Gas Starter |
| Fireplaces Total | 1 |
| Dining Areas | 2 |
| Living Areas | 2 |
| Room Count | 16 |
| Half Baths | 1 |
| Lock Box Type | Supra |
| Total Bedrooms | 4 |
| Total Baths | 4 |
| Laundry Features | Electric Dryer Hookup,Utility Room,Full Size W/D Area,Dryer Hookup,Washer Hookup |
Exterior Features
| Exterior Features | Rain Gutters,Lighting |
|---|---|
| Lot Features | Cleared,Cul-De-Sac,Few Trees,Interior Lot,Landscaped,Lrg. Backyard Grass,Sprinkler System,Subdivision |
| Vegetation | Grassed |
| Fencing | Back Yard |
| Parking Features | Driveway,Garage,Garage Door Opener,Garage Faces Front |
| Lot Size | Less Than .5 Acre (not Zero) |
| Covered Spaces | 3 |
| Foundation | Slab |
| Lot Size Area | 0.3140 |
| Lot Size Units | Acres |
| Structural Style | Single Detached |
| Garage Y/N | Yes |
| Lot Size Square Feet | 13677.8400 |
| Lot Size Acres | 0.3140 |
| Patio And Porch Features | Covered,Rear Porch |
| Attached Garage Y/N | Yes |
Amenities
- Foreclosure
- Views
- Short Sale
- New Construction
- Adult 55+
- Lease To Own
- No HOA Fees
- Furnished
- Primary On Main
- Air Conditioning
- Seller Finance
- Green
- Fixer Upper
- Horse
- Golf
- Fireplace
- Deck
- Garage
- Basement
- Pool
Property vs Single Family Average in 75032
Price
Taxes
Year Built
Visits
 © 2026 North Texas Real Estate Information Systems, Inc. All rights reserved. Disclaimer: All information deemed reliable but not guaranteed and should be independently verified. All properties are subject to prior sale, change or withdrawal. Neither listing broker(s) nor eXp Realty in Metrotex shall be responsible for any typographical errors, misinformation, misprints and shall be held totally harmless. The database information herein is provided from and copyrighted by the North Texas Real
