
Views
Address
529 Picketts Drive, Mesquite, TX
Price
$ 396,900
Property Attributes
- MLS#21313087
- TypeSingle Family
- Listing Status Active
- CountyDALLAS
- CityMesquite
- NeighborhoodEast Glen Ph 02
- Zip75149
- StyleContemporary/Modern
- Year Built2021
- Taxes$ 10314
- Price$ 396,900
- Bedrooms5
- Full Bathrooms4
- Half Bathrooms1
- Sqr Footage2560
- Lot Size0.097 Acres
Data Source:
North Texas Real Estate Info Systems (NTREIS)
Property Description
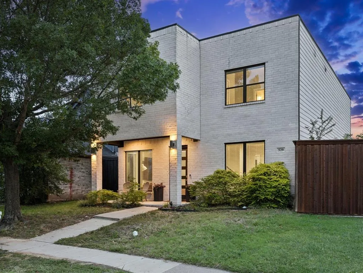
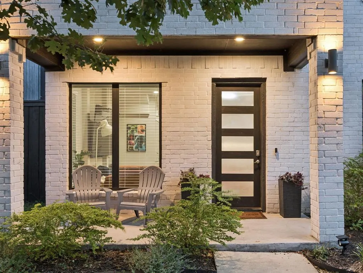
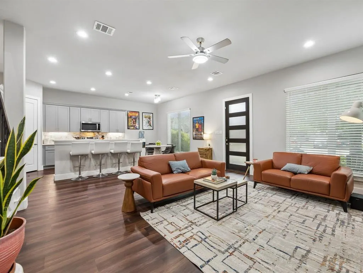
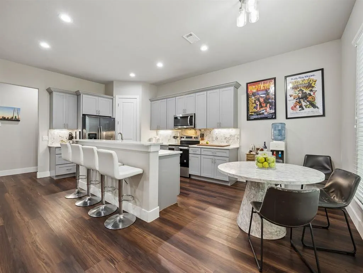
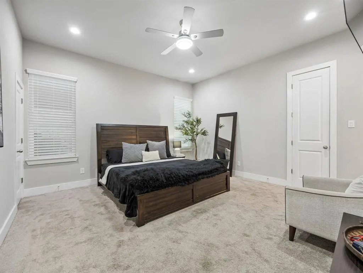
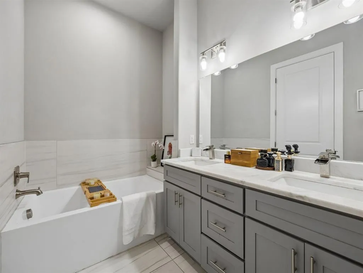
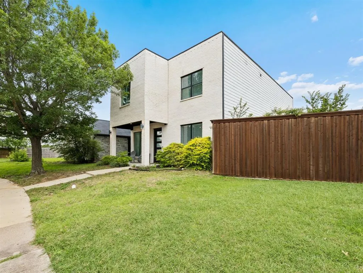
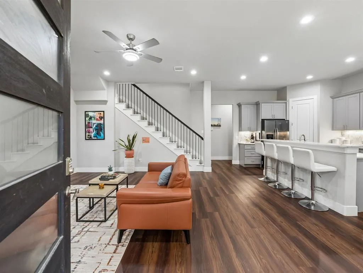
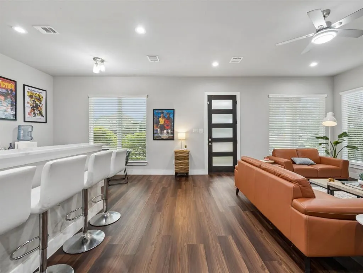
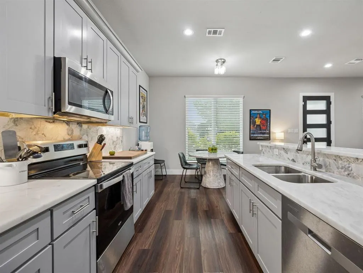
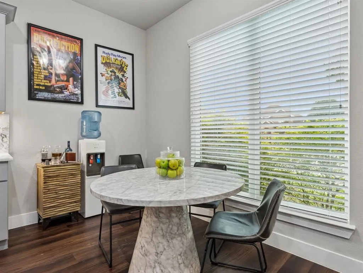
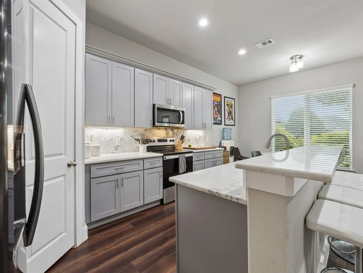
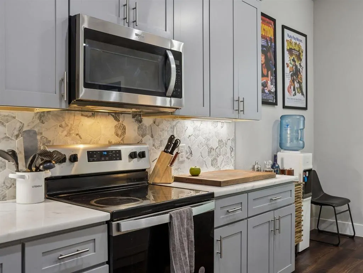
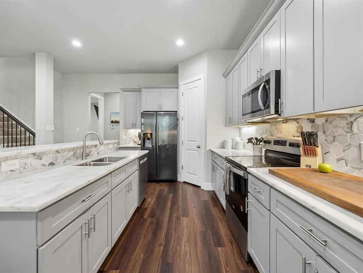
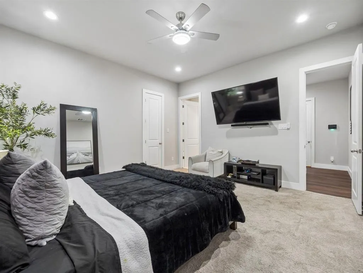
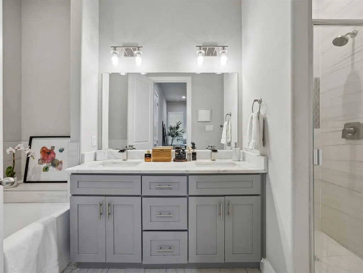
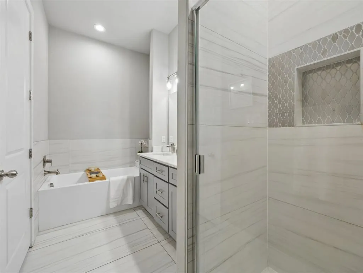
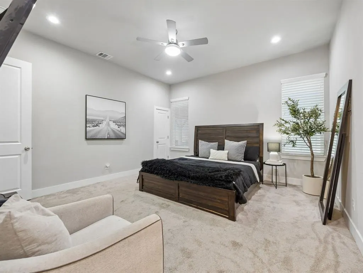
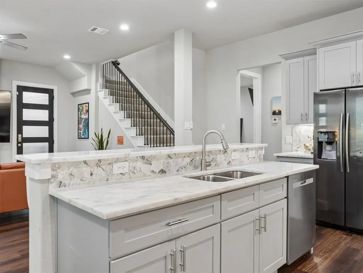
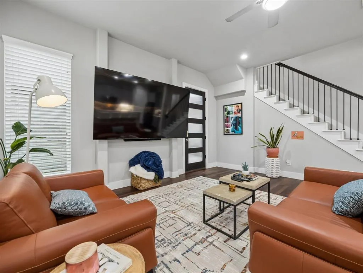
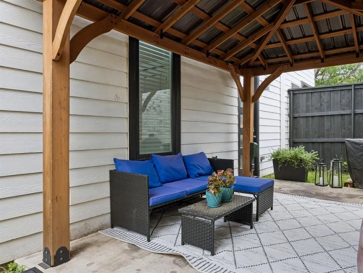
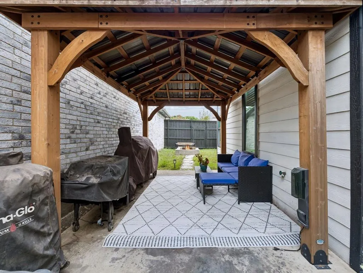
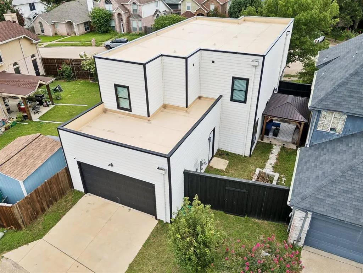
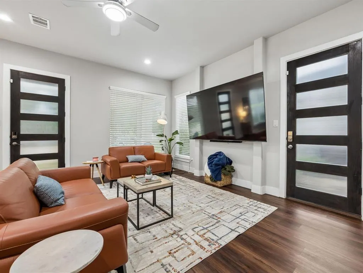
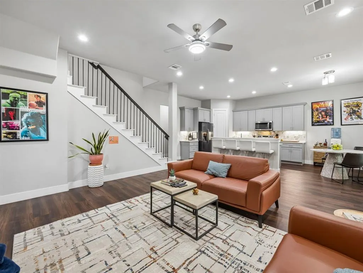
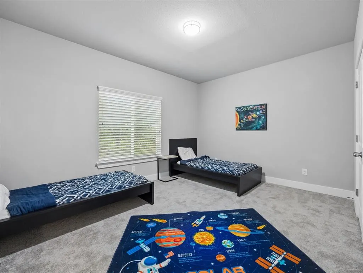
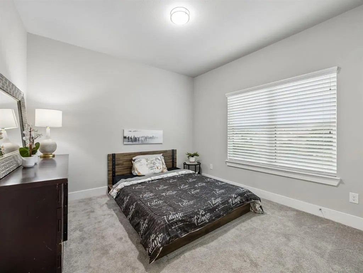
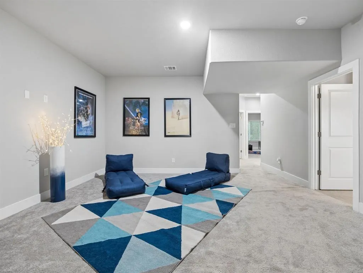
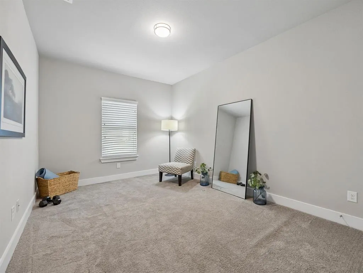
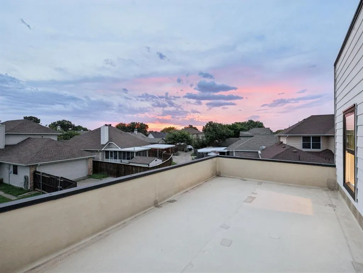
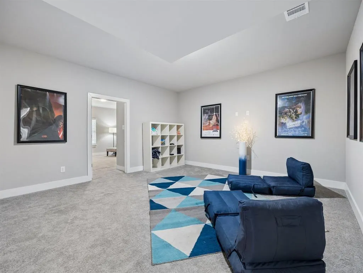
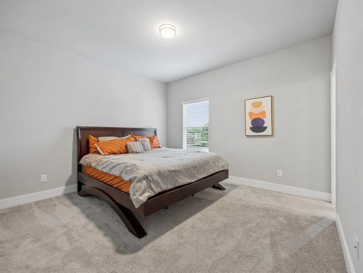
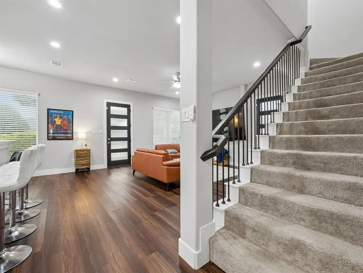
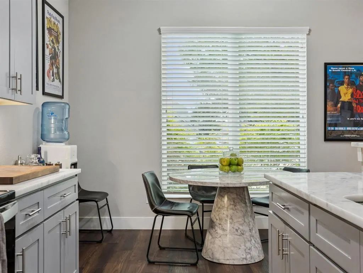
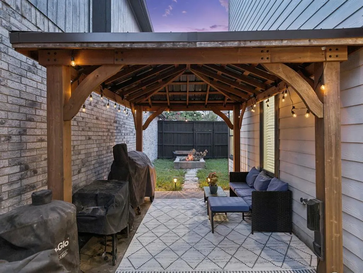
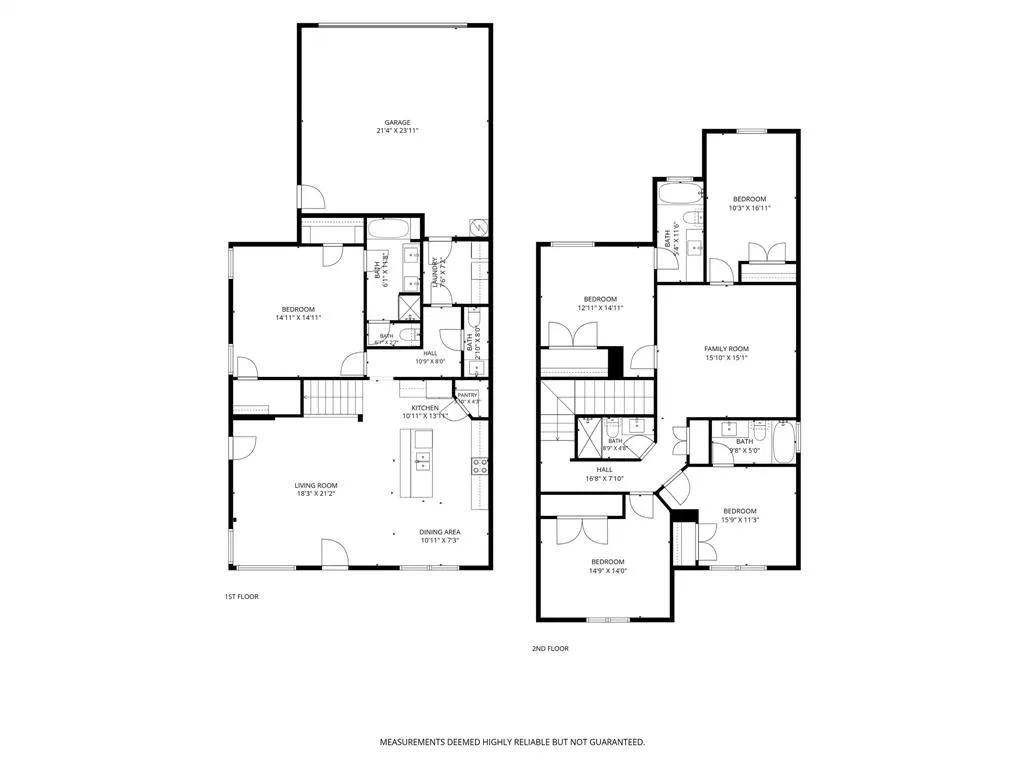
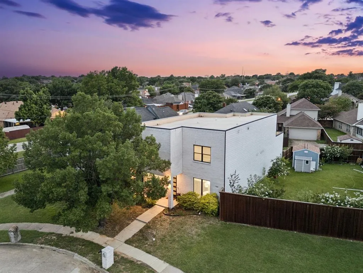
Nearly new, rarely available, and positioned for buyers who want more home without more monthly baggage. 529 Picketts Drive is the Mesquite opportunity that does not come around often: 5 bedrooms, 4.5 baths, a cul-de-sac setting with no through traffic, and the major ownership advantage of no HOA, no PID, and no MUD. For buyers comparing newer construction nearby, this home delivers the space, finish level, and flexible floor plan they want without extra fees straining the monthly budget. The main level feels bright, open, and easy, with connected living, dining, breakfast, and kitchen spaces designed for real life: weeknight dinners, homework at the island, game-day snacks, and casual hosting that keeps everyone part of the conversation. The kitchen features granite counters, stainless appliances, soft-close cabinetry, pantry storage, and a generous island at the heart of the home. The floor plan is the reason to move quickly. Oversized bedrooms and 4.5 baths create uncommon privacy and separation, including a first-floor primary suite and two second-floor secondary bedrooms with attached full baths. That suite-style setup is ideal for multigenerational living, older kids, long-term guests, roommate flexibility, or a buyer wanting house-hacking potential without a larger monthly payment. Upstairs, a central flex room adds valuable second living space for media, play, work, fitness, hobbies, or retreat. Outside, enjoy a pergola-covered patio, fenced backyard, fire pit area, private yard space, and rare rooftop access for sunset views or stargazing above the neighborhood. The location seals the deal: about 20 minutes to Downtown Dallas, minutes to I-635 and I-30, and convenient to major Mesquite employers, Amazon logistics, shopping, dining, parks, and daily essentials. If you have been waiting for a newer 5-bedroom Mesquite home with no HOA, no PID, no MUD, quick Dallas access, and real lifestyle flexibility, this is the one to see before someone else does.
| Elementary School |
|---|
| Tisinger Elementary School |
| Price History | |
|---|---|
| 6/26/2026 | Listed $399,900 |
| 7/27/2026 | 1$396,900 |
General Features
| Heating | Central,Electric,ENERGY STAR Qualified Equipment,Zoned |
|---|---|
| Cooling | Ceiling Fan(s),Central Air,Electric,Zoned |
| Utilities | All Weather Road,Alley,Asphalt,Cable Available,City Sewer,City Water,Curbs,Electricity Available,Electricity Connected,Individual Water Meter,Sidewalk,Underground Utilities |
| Possession | Negotiable |
| Roof | Synthetic,Other |
| Appliances | Dishwasher,Disposal,Electric Range,Microwave |
| Number of Garage Spaces | 2 |
| School District | Mesquite ISD |
| Exclusions | Wall mounted TV and bracket excluded |
| Year Built | 2021 |
| Architectural Style | Contemporary/Modern |
| Community Features | Curbs,Sidewalks |
| Levels | Two |
| Unexempt Taxes | 10314 |
| Will Subdivide | No |
| Property Subtype | Single Family Residence |
| Subdivision Name | East Glen Ph 02 |
| Transaction Type | For Sale |
| County | Dallas |
| Property Type | Residential |
| Security Features | Prewired,Security System Leased,Smoke Detector(s) |
| Construction Materials | Brick,Concrete |
| Year Built Details | Preowned |
| Accessory Unit Y/N | No |
| HOA Type | None |
| Full Baths | 4 |
| Status | Active |
| Directions | From S 635 take the Military Parkway exit to E Davis Street (aka Beltline) turn on to Picketts home is at end of the cul de sac on the right |
| City | Mesquite |
| Other Equipment | Other |
| Elementary School Name | Tisinger |
| High School | Mesquite |
| Elementary School | Tisinger |
| Virtual Tour URL Unbranded | https://www.propertypanorama.com/instaview/ntreis/21313087 |
| Virtual Tour URL Branded | www.zillow.com/view-imx/cb0313a7-5515-4bea-a8bb-6358cbf6cfcc?wl=true&setAttribution=mls&initialViewType=pano |
| Standard Status | Active |
Interior Features
| Interior Features | Decorative Lighting,Eat-in Kitchen,Granite Counters,Kitchen Island,Open Floorplan,Smart Home System,Sound System Wiring,Walk-In Closet(s),Second Primary Bedroom |
|---|---|
| Flooring | Carpet,Ceramic Tile,Combination,Luxury Vinyl Plank |
| Dining Areas | 1 |
| Living Areas | 2 |
| Room Count | 14 |
| Half Baths | 1 |
| Lock Box Type | Blue BT LE |
| Total Bedrooms | 5 |
| Total Baths | 5 |
| Window Features | Window Coverings |
| Laundry Features | Electric Dryer Hookup,Utility Room,Full Size W/D Area,Dryer Hookup,Washer Hookup,On Site |
Exterior Features
| Exterior Features | Covered Patio/Porch,Fire Pit,Lighting,Outdoor Living Center,Private Yard |
|---|---|
| Lot Features | Cul-De-Sac,Few Trees,Interior Lot,Irregular Lot,Landscaped,Level,Subdivision,Zero Lot Line |
| Vegetation | Grassed |
| Fencing | Back Yard,Fenced,Privacy,Wood |
| Soil Type | Unknown |
| Garage Length | 22 |
| Garage Width | 20 |
| Other Structures | Pergola |
| Lot Size Source | Public Records |
| Parking Features | Additional Parking,Alley Access,Concrete,Covered,Direct Access,Driveway,Enclosed,Garage,Garage Door Opener,Garage Double Door,Garage Faces Rear,Inside Entrance,Kitchen Level,Lighted,Off Street,On Sit |
| Lot Size | Less Than .5 Acre (not Zero) |
| Covered Spaces | 2 |
| Foundation | Slab |
| Lot Size Area | 0.0970 |
| Lot Size Units | Acres |
| Structural Style | Single Detached |
| Garage Y/N | Yes |
| Lot Size Square Feet | 4225.3200 |
| Lot Size Acres | 0.0970 |
| Patio And Porch Features | Covered |
| Attached Garage Y/N | Yes |
Amenities
- Foreclosure
- Views
- Short Sale
- New Construction
- Adult 55+
- Lease To Own
- No HOA Fees
- Furnished
- Primary On Main
- Air Conditioning
- Seller Finance
- Green
- Fixer Upper
- Horse
- Golf
- Fireplace
- Deck
- Garage
- Basement
- Pool
Property vs Single Family Average in 75149
Price
Taxes
Year Built
Visits
 © 2026 North Texas Real Estate Information Systems, Inc. All rights reserved. Disclaimer: All information deemed reliable but not guaranteed and should be independently verified. All properties are subject to prior sale, change or withdrawal. Neither listing broker(s) nor eXp Realty in Metrotex shall be responsible for any typographical errors, misinformation, misprints and shall be held totally harmless. The database information herein is provided from and copyrighted by the North Texas Real
