
Price Reduction - Views - Eco Friendly
Address
3109 Paruament Drive, Denton, TX
Price
$ 369,990
Property Attributes
- MLS#21313418
- TypeSingle Family
- Listing Status Active
- CountyDENTON
- CityDenton
- NeighborhoodKings Ridge Estates
- Zip76207
- StyleTraditional
- Year Built2022
- Taxes$ 7197
- Price$ 369,990
- Bedrooms4
- Full Bathrooms2
- Half Bathrooms0
- Sqr Footage1999
- Lot Size0.138 Acres
Data Source:
North Texas Real Estate Info Systems (NTREIS)
Property Description
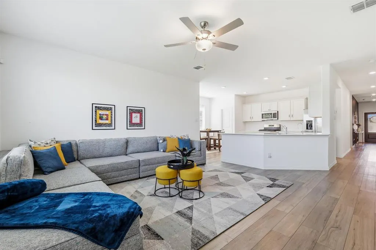
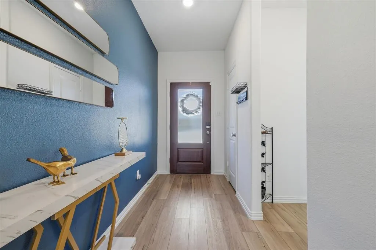
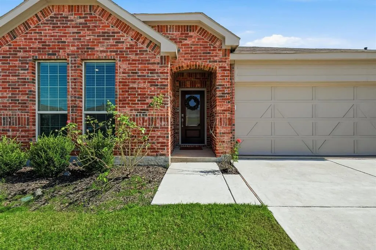
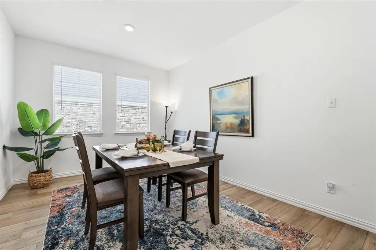
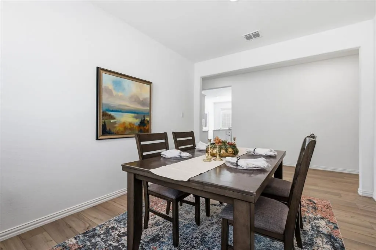
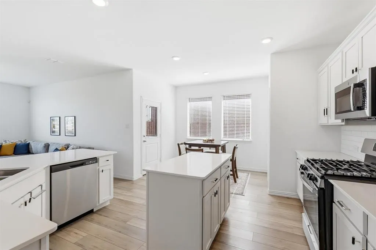
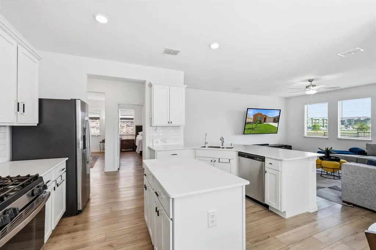
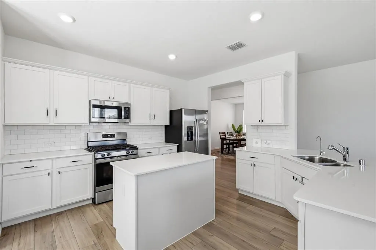
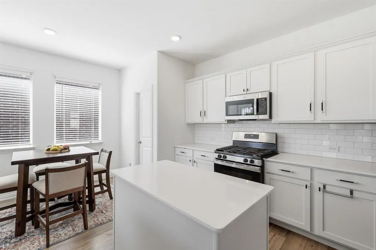
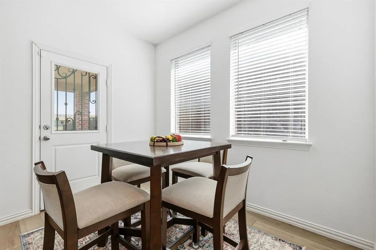
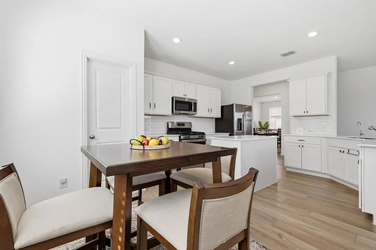
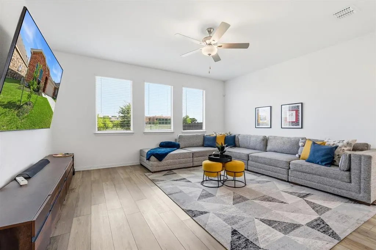
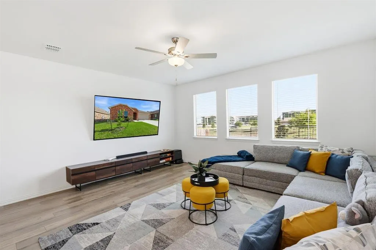
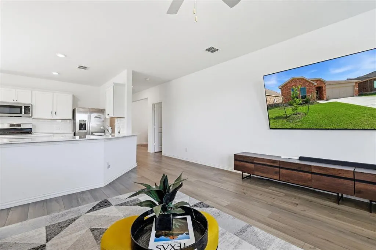
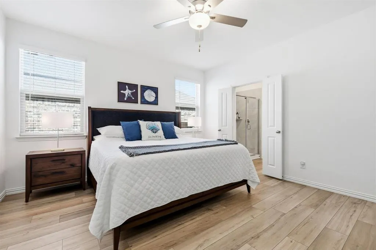
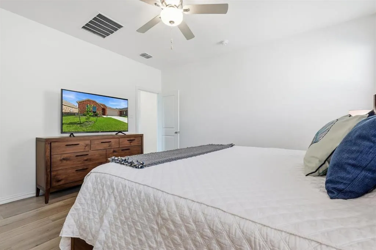
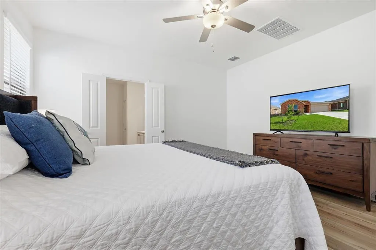
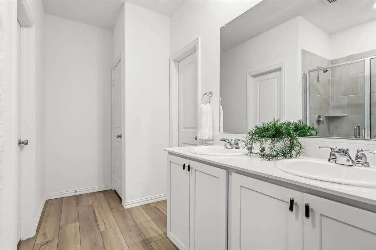
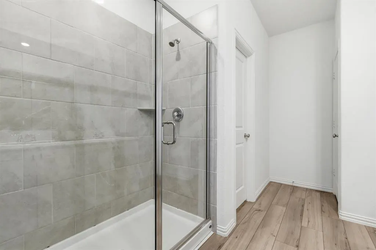
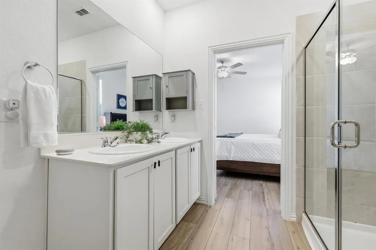
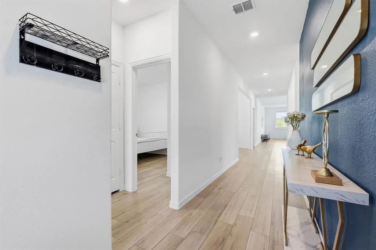
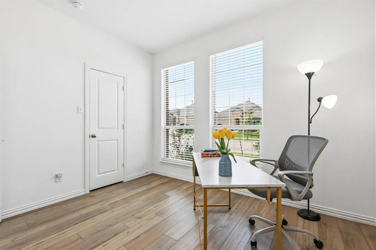
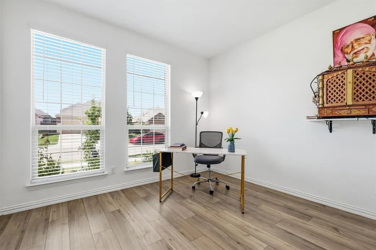
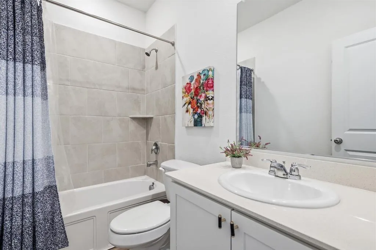
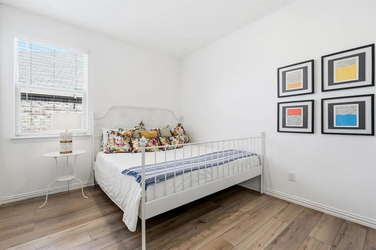
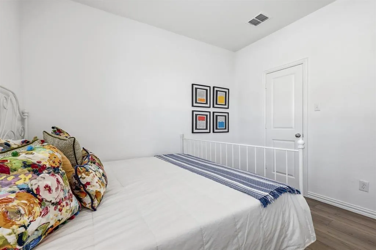
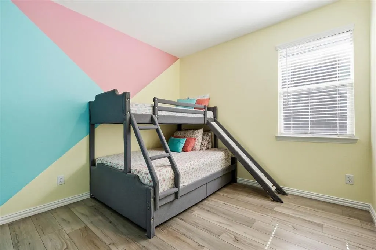
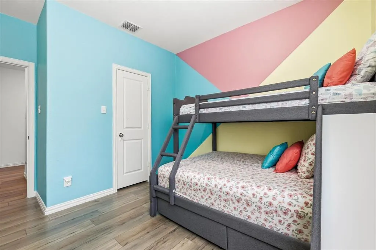
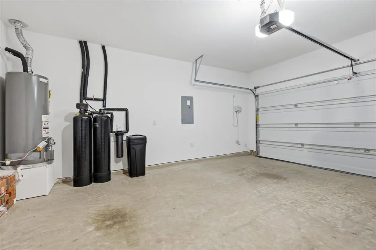
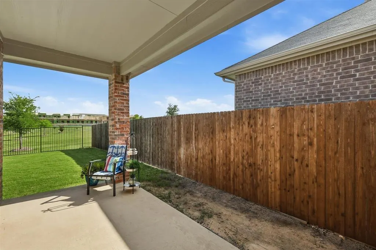
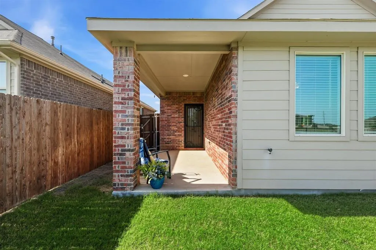
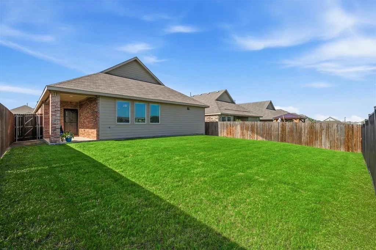
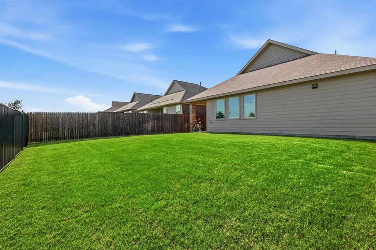
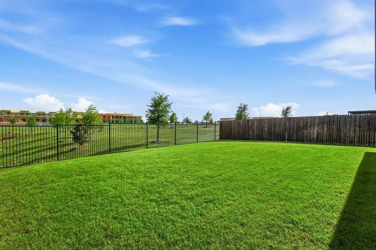
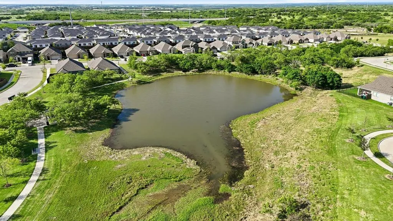
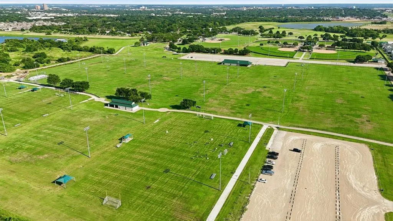
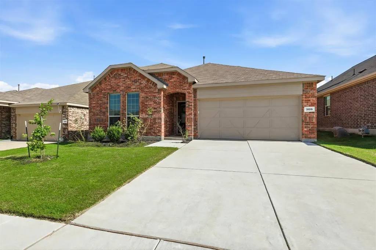
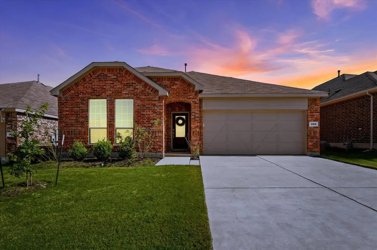
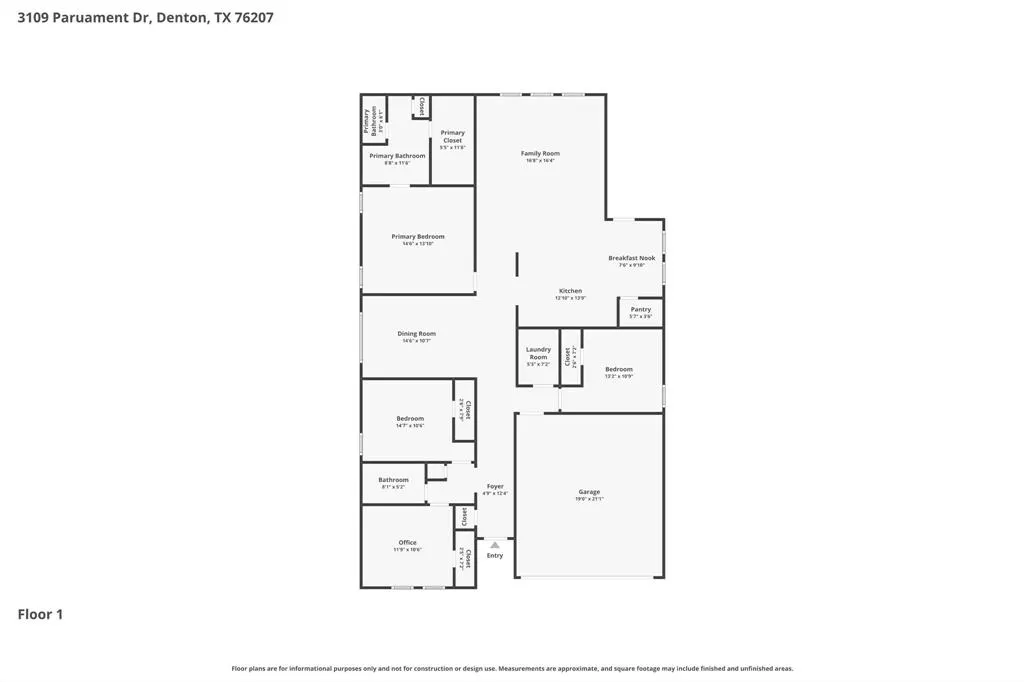
This is your lucky day....a price reduction AND a 2-1 temporary rate buydown through Prosperity Lending. The buyer can save up to $500 per month in the first year and $300 per month in the second year! Stop renting and BUY this house! Welcome home to this beautifully maintained, barely lived-in one-story home in Denton's desirable Kings Ridge Estates! Thoughtfully designed with a bright white kitchen, split-bedroom floor plan, and versatile flex space perfect for a dining room, home office, playroom, or second living area, this home lives much larger than its footprint. Out back, enjoy open views and plenty of room to play, entertain, or simply unwind. Inside, you'll appreciate the thoughtful upgrades, including a salt-based water softener, added cabinet hardware throughout the kitchen, and a storm door leading to the patio. The kitchen island is an ideal workspace, while the main counter provides bar seating for casual meals or for serving guests buffet-style. Generous storage includes walk-in bedroom closets, linen closets, and spacious pantry, while fixed picture windows fill the living spaces with natural light, showcase the backyard views, and contribute to the home's energy efficiency. The result is an interior that feels bright, comfortable, and surprisingly quiet. Kings Ridge Estates offers sidewalks that invite evening strolls to the neighborhood park and pond, with limited through traffic creating a peaceful setting. Conveniently located near North Lakes Park, Rayzor Ranch shopping and dining, UNT, TWU, and the historic Downtown Denton Square, you'll also enjoy quick access to I-35, Loop 288, and Highway 77 for an easy commute. Whether you're purchasing your first home, downsizing, or expanding your investment portfolio, this nearly new home offers exceptional value, modern comfort, and a location that's hard to beat. Come see why 3109 Paruament Drive is the perfect place to call home this summer!
| Elementary School |
|---|
| Anita Reeves Elementary School |
| Price History | |
|---|---|
| 6/26/2026 | Listed $375,000 |
| 8/22/2026 | 2$369,990 |
General Features
| Heating | Central,Natural Gas |
|---|---|
| Cooling | Ceiling Fan(s),Central Air,Electric |
| Utilities | Cable Available,City Sewer,City Water,Concrete,Curbs,Sidewalk |
| Possession | Negotiable |
| Roof | Composition |
| Appliances | Dishwasher,Disposal,Gas Range,Gas Water Heater,Microwave |
| Assoc Fees | 544 |
| Number of Garage Spaces | 2 |
| School District | Denton ISD |
| HOA Fee Includes | Full Use of Facilities,Management Fees |
| Year Built | 2022 |
| Architectural Style | Traditional |
| Community Features | Curbs,Greenbelt,Park,Perimeter Fencing,Sidewalks |
| Levels | One |
| Unexempt Taxes | 7197 |
| Will Subdivide | No |
| Property Subtype | Single Family Residence |
| Subdivision Name | Kings Ridge Estates |
| Transaction Type | For Sale |
| Occupant Type | Owner |
| County | Denton |
| Property Type | Residential |
| Security Features | Burglar,Carbon Monoxide Detector(s),Security System,Smoke Detector(s) |
| Construction Materials | Brick |
| Association Fee Frequency | Annually |
| Year Built Details | Preowned |
| HOA Type | Mandatory |
| Full Baths | 2 |
| Status | Active |
| Directions | From University Drive near Rayzor Ranch,head north on Bonnie Brae St. Turn left on Bronco Way,right on Chivalry Drive,right on Paruament Drive. House is on the right. |
| City | Denton |
| Other Equipment | Other |
| Elementary School Name | Anita Reeves |
| High School | Denton |
| Elementary School | Anita Reeves |
| Virtual Tour URL Unbranded | https://www.propertypanorama.com/instaview/ntreis/21313418 |
| Virtual Tour URL Branded | www.zillow.com/view-imx/c85b185b-64e7-41cc-9a62-f14c398b0596?setAttribution=mls&wl=true&initialViewType=pano&utm_source=dashboard |
| Standard Status | Active |
| Listing Terms | Cash,Conventional,FHA,VA Loan |
Interior Features
| Interior Features | Cable TV Available,High Speed Internet Available,Kitchen Island,Open Floorplan,Pantry,Walk-In Closet(s) |
|---|---|
| Flooring | Ceramic Tile,Laminate |
| Dining Areas | 2 |
| Living Areas | 1 |
| Room Count | 9 |
| Lock Box Type | Supra |
| Total Bedrooms | 4 |
| Total Baths | 2 |
| Window Features | Window Coverings |
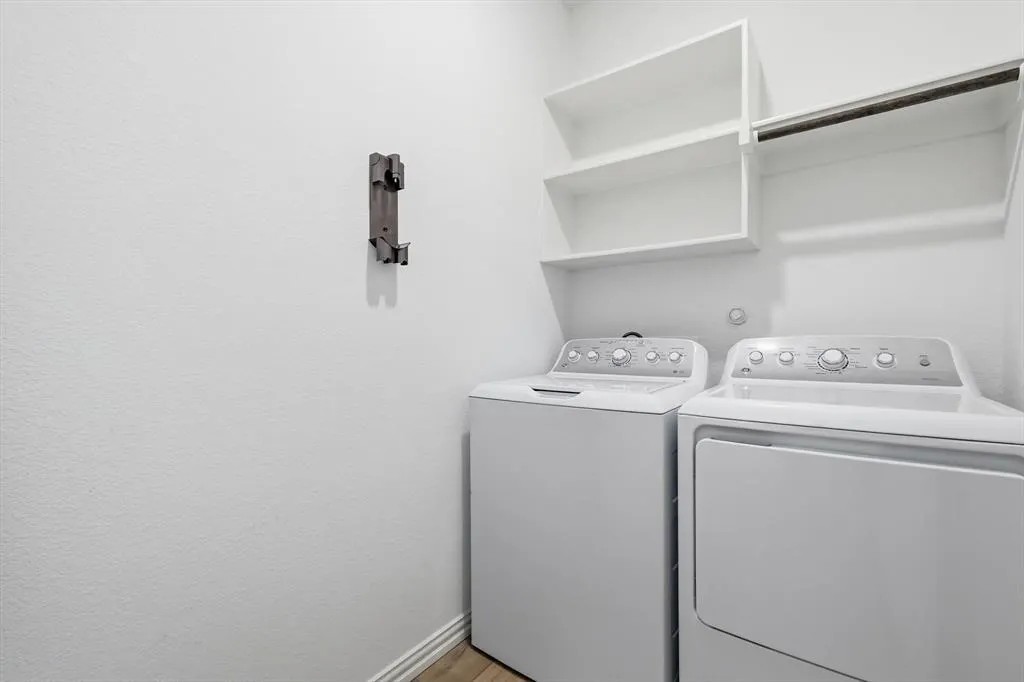
| Laundry Features | Electric Dryer Hookup,Utility Room,Full Size W/D Area,Dryer Hookup,Washer Hookup |
Exterior Features
| Exterior Features | Rain Gutters |
|---|---|
| Lot Features | Adjacent to Greenbelt,Few Trees,Lrg. Backyard Grass |
| Fencing | Wood,Wrought Iron |
| Garage Length | 20 |
| Garage Width | 20 |
| Lot Size Source | Public Records |
| Parking Features | Garage,Garage Door Opener,Garage Faces Front,Garage Single Door |
| Lot Size | Less Than .5 Acre (not Zero) |
| Covered Spaces | 2 |
| Foundation | Slab |
| Lot Size Area | 0.1380 |
| Lot Size Units | Acres |
| Structural Style | Single Detached |
| Garage Y/N | Yes |
| Lot Size Square Feet | 6011.2800 |
| Lot Size Acres | 0.1380 |
| Patio And Porch Features | Covered |
| Attached Garage Y/N | Yes |
Amenities
- Foreclosure
- Views
- Short Sale
- New Construction
- Adult 55+
- Lease To Own
- No HOA Fees
- Furnished
- Primary On Main
- Air Conditioning
- Seller Finance
- Green
- Fixer Upper
- Horse
- Golf
- Fireplace
- Deck
- Garage
- Basement
- Pool
Property vs Single Family Average in 76207
Price
Taxes
Year Built
Visits
 © 2026 North Texas Real Estate Information Systems, Inc. All rights reserved. Disclaimer: All information deemed reliable but not guaranteed and should be independently verified. All properties are subject to prior sale, change or withdrawal. Neither listing broker(s) nor eXp Realty in Metrotex shall be responsible for any typographical errors, misinformation, misprints and shall be held totally harmless. The database information herein is provided from and copyrighted by the North Texas Real
