
Open House Sun, Sep 6th 03:00 PM - 05:00 PM
Address
1029 Westover Trail, Keller, TX
Price
$ 1,149,000
Property Attributes
- MLS#21313425
- TypeSingle Family
- Listing Status Active
- CountyTARRANT
- CityKeller
- NeighborhoodGlen Forest Add
- Zip76248
- StyleTraditional
- Year Built1993
- Price$ 1,149,000
- Bedrooms4
- Full Bathrooms4
- Half Bathrooms1
- Sqr Footage4342
- Lot Size0.504 Acres
Data Source:
North Texas Real Estate Info Systems (NTREIS)
Property Description
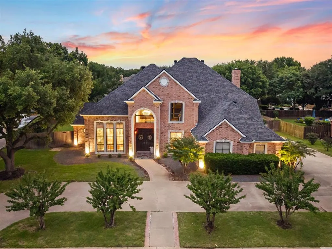
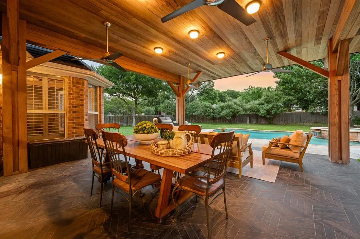
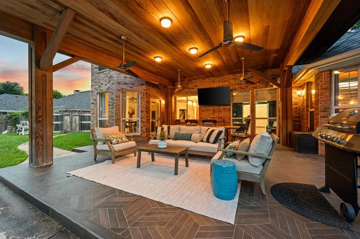
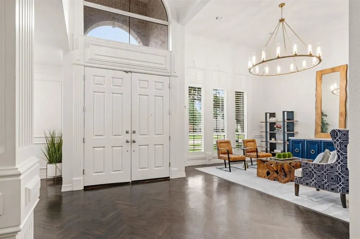
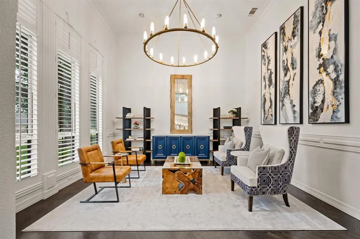
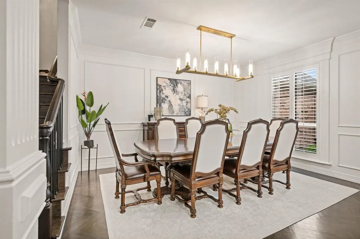
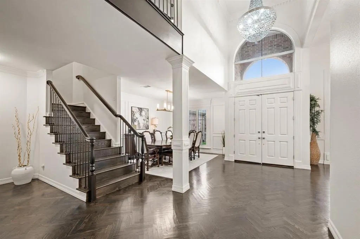
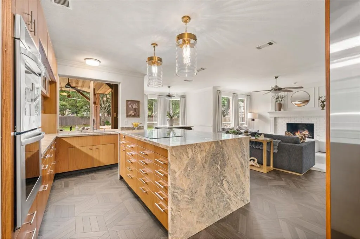
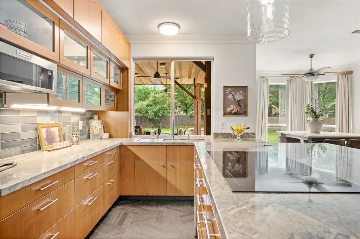
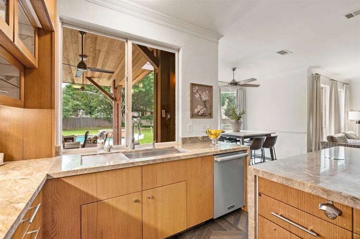
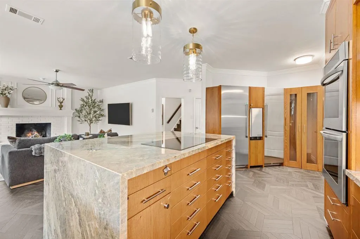
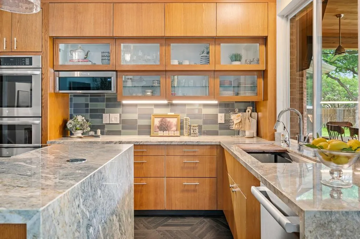
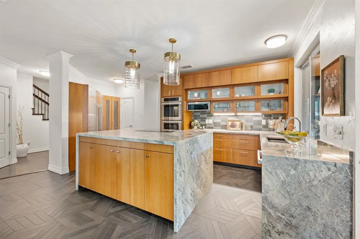
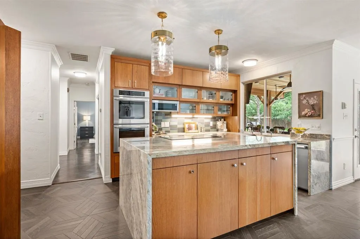
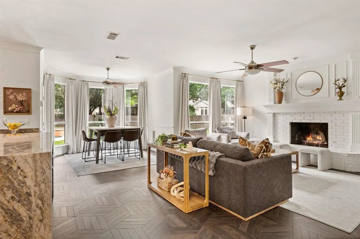
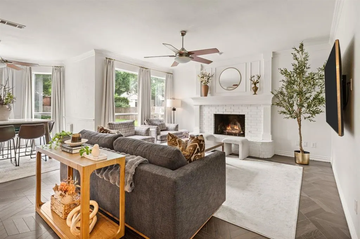
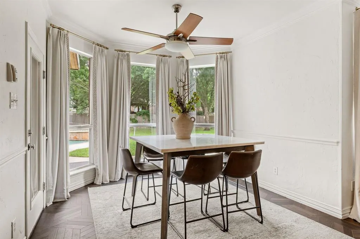
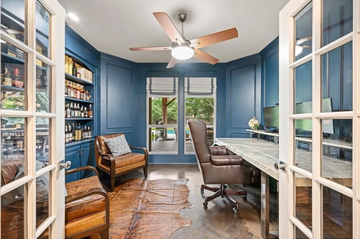
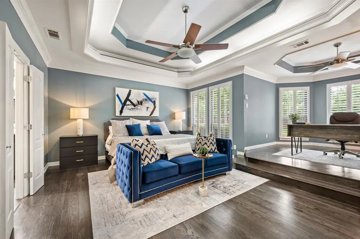
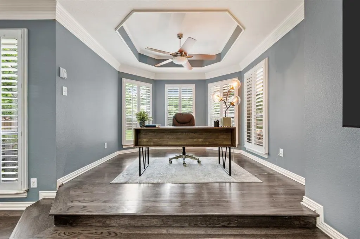
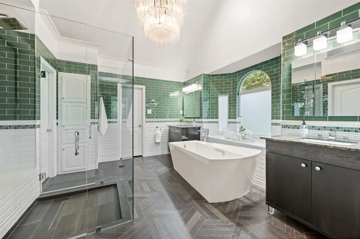
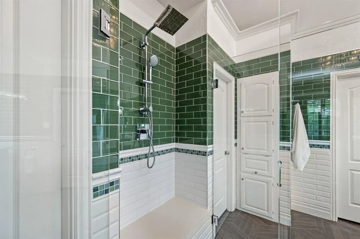
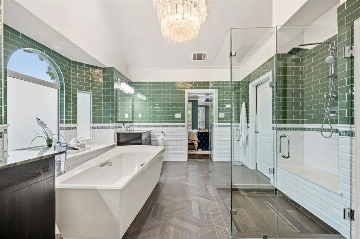
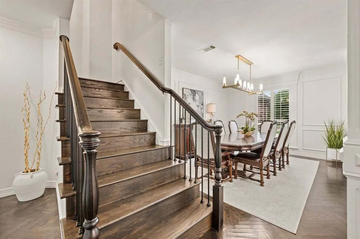
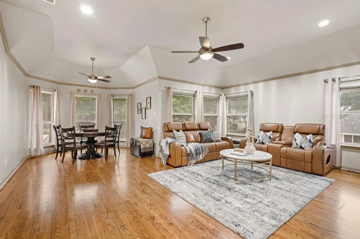
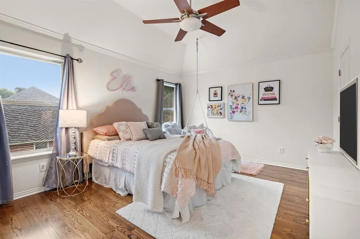
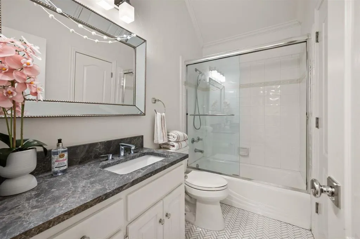
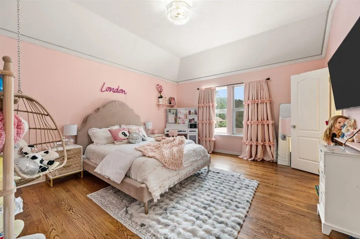
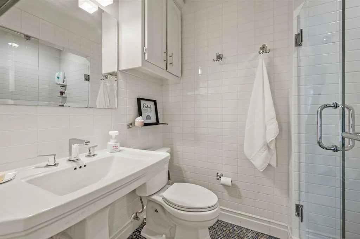
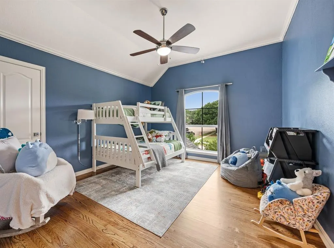
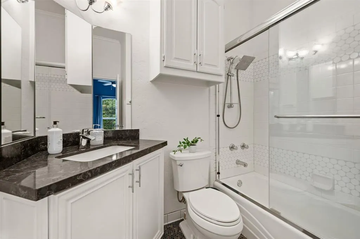
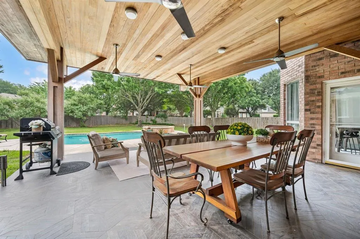
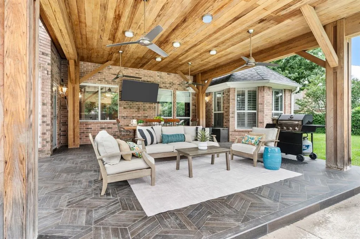
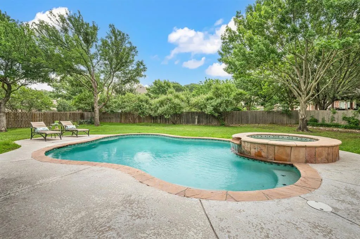
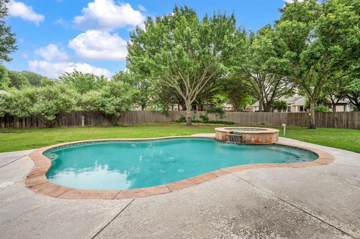
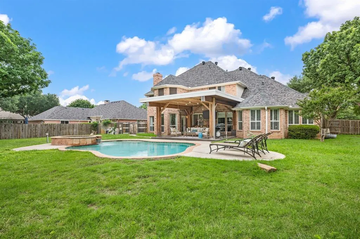
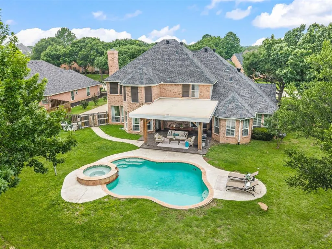
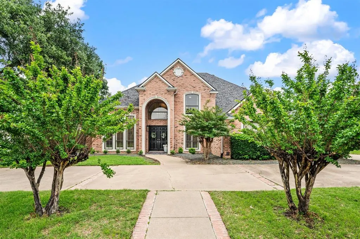
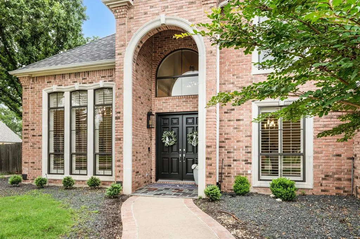
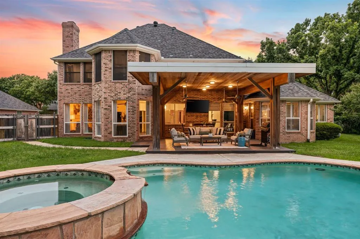
Within the established charm of Glen Forest, this custom home makes a striking first impression with its classic brick façade, manicured approach, and welcoming front elevation that feels timeless and refined. From the moment you step inside, soaring ceilings, detailed millwork, and rich hardwood floors create a sense of quiet sophistication that carries through every room. The formal living spaces are bathed in natural light. The front sitting room feels intimate and elevated, framed by tall windows and anchored by a statement chandelier, while the dining room offers a more formal setting layered with texture and warmth. Further in, the home opens into a more relaxed rhythm. The main living area is centered around a fireplace and connected naturally to the kitchen and breakfast space, the kind of room that holds a quiet morning just as comfortably as a house full of guests. The kitchen is beautifully executed, with Rift Oak cabinetry, quartzite surfaces, and an oversized island that becomes the natural gathering point. The owner's suite is positioned for quiet and privacy, with space that feels intentional and calm. A sitting area and office nook give the suite purpose beyond sleep, while the reimagined bath offers stillness and refinement, with a freestanding tub, glass shower, and clean, tailored finishes. Each secondary bedroom is generously sized with its own ensuite bath. Every detail, from lighting to flooring, reflects the care taken in updating this home throughout. Outdoors, a covered redwood patio extends the living space into the open air. The pool and spa sit within an expansive lawn framed by mature trees, private without feeling enclosed. An oversized three car garage, dual driveways, and a location within walking distance to Shady Grove Elementary, all within Keller ISD.
| Elementary School |
|---|
| Shadygrove Elementary School |
| Price History | |
|---|---|
| 6/26/2026 | Listed $1,149,000 |
General Features
| Utilities | City Sewer,City Water |
|---|---|
| Possession | Negotiable |
| Roof | Composition |
| Appliances | Built-in Refrigerator,Dishwasher,Disposal,Microwave |
| Assoc Fees | 225 |
| Number of Garage Spaces | 3 |
| School District | Keller ISD |
| HOA Fee Includes | Management Fees |
| Pool Y/N | Yes |
| Year Built | 1993 |
| Architectural Style | Traditional |
| Levels | Two |
| Will Subdivide | No |
| Property Subtype | Single Family Residence |
| Subdivision Name | Glen Forest Add |
| Transaction Type | For Sale |
| County | Tarrant |
| Property Type | Residential |
| Association Fee Frequency | Annually |
| Year Built Details | Preowned |
| HOA Type | Mandatory |
| Full Baths | 4 |
| Status | Active |
| Directions | 1029 Westover Trail,Keller |
| City | Keller |
| Elementary School Name | Shadygrove |
| High School | Keller |
| Open House | Public: Sun Sep 6,3:00PM-5:00PM |
| Elementary School | Shadygrove |
| Virtual Tour URL Unbranded | https://www.propertypanorama.com/instaview/ntreis/21313425 |
| Standard Status | Active |
Interior Features
| Interior Features | Built-in Features,Cable TV Available,Chandelier,Decorative Lighting,Double Vanity,Eat-in Kitchen,Flat Screen Wiring,Kitchen Island,Pantry,Vaulted Ceiling(s),Walk-In Closet(s) |
|---|---|
| Fireplace Features | Family Room |
| Fireplaces Total | 1 |
| Dining Areas | 2 |
| Living Areas | 3 |
| Room Count | 16 |
| Half Baths | 1 |
| Lock Box Type | Supra |
| Total Bedrooms | 4 |
| Total Baths | 5 |
Exterior Features
| Lot Size Source | Assessor |
|---|---|
| Parking Features | Garage,Garage Faces Side |
| Lot Size | .5 to < 1 Acre |
| Covered Spaces | 3 |
| Foundation | Slab |
| Pool Features | In Ground |
| Lot Size Area | 0.5040 |
| Lot Size Units | Acres |
| Structural Style | Single Detached |
| Garage Y/N | Yes |
| Lot Size Square Feet | 21954.2400 |
| Lot Size Acres | 0.5040 |
| Attached Garage Y/N | Yes |
Amenities
- Foreclosure
- Views
- Short Sale
- New Construction
- Adult 55+
- Lease To Own
- No HOA Fees
- Furnished
- Primary On Main
- Air Conditioning
- Seller Finance
- Green
- Fixer Upper
- Horse
- Golf
- Fireplace
- Deck
- Garage
- Basement
- Pool
Property vs Single Family Average in 76248
Price
Year Built
Visits
 © 2026 North Texas Real Estate Information Systems, Inc. All rights reserved. Disclaimer: All information deemed reliable but not guaranteed and should be independently verified. All properties are subject to prior sale, change or withdrawal. Neither listing broker(s) nor eXp Realty in Metrotex shall be responsible for any typographical errors, misinformation, misprints and shall be held totally harmless. The database information herein is provided from and copyrighted by the North Texas Real
