
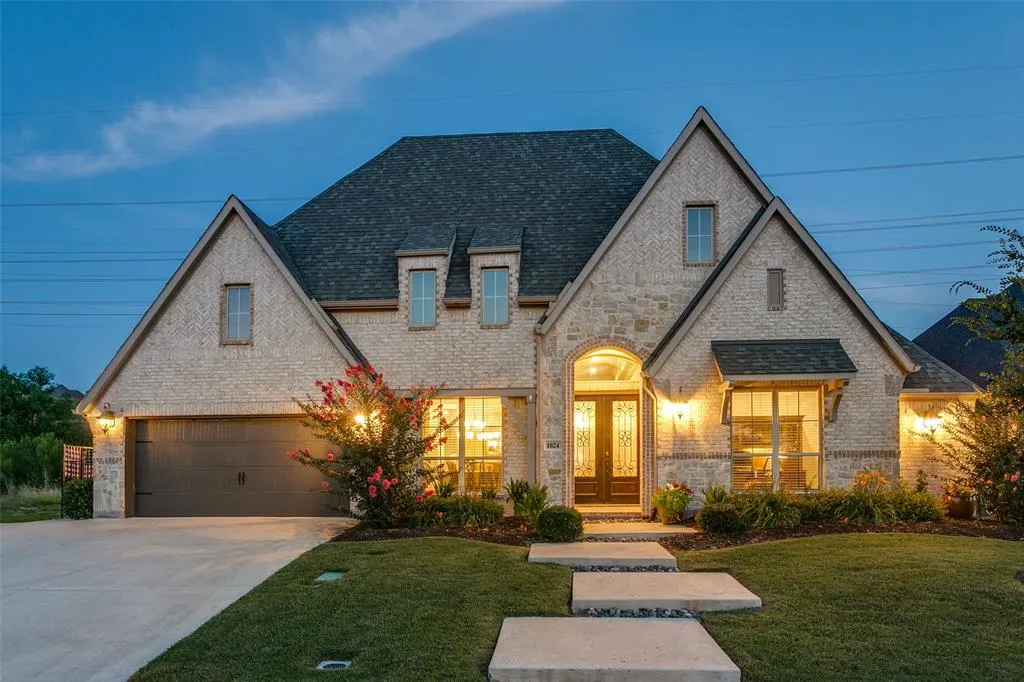
Address
1024 Myers Park Trail, Roanoke, TX
Price
$ 909,000
Property Attributes
- MLS#21313565
- TypeSingle Family
- Listing Status Active
- CountyDENTON
- CityRoanoke
- NeighborhoodFairway Ranch Ph
- Zip76262
- StyleTraditional,Tudor
- Year Built2020
- Taxes$ 14047
- Price$ 909,000
- Bedrooms4
- Full Bathrooms3
- Half Bathrooms1
- Sqr Footage3714
- Lot Size0.322 Acres
Data Source:
North Texas Real Estate Info Systems (NTREIS)
Property Description
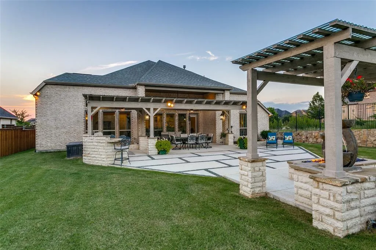
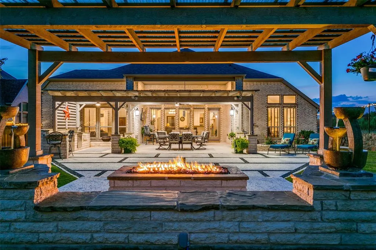
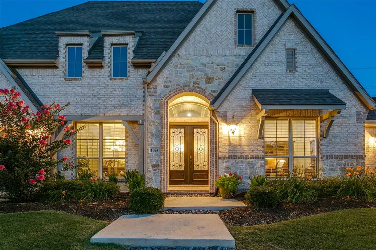
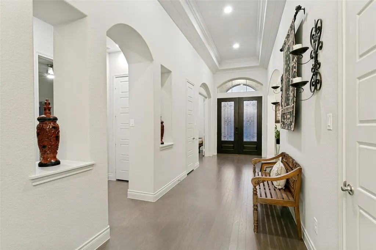
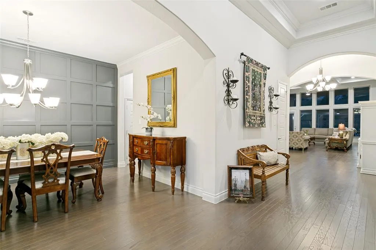
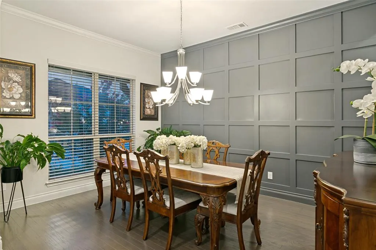
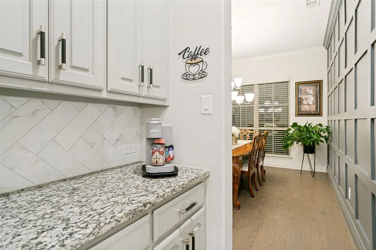
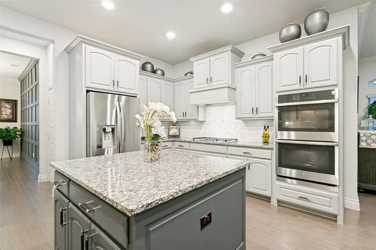
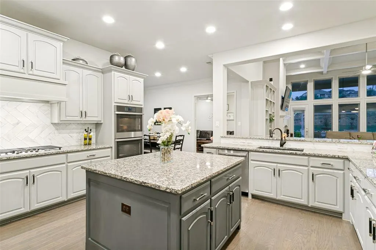
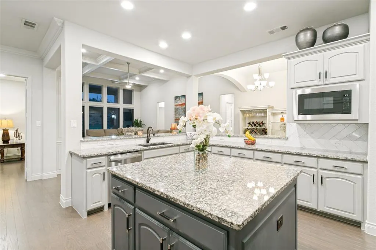
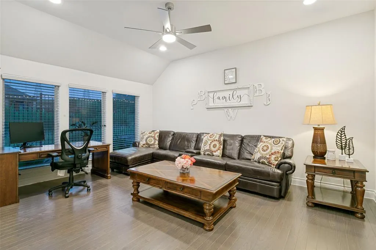
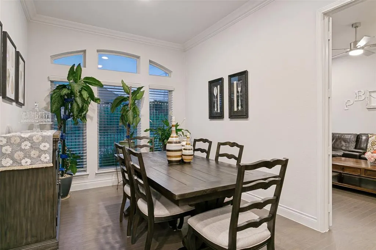
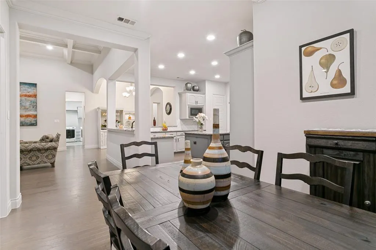
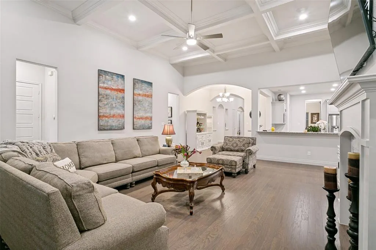
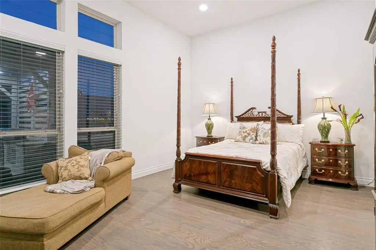
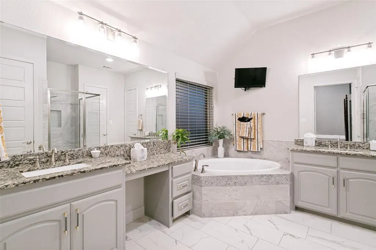
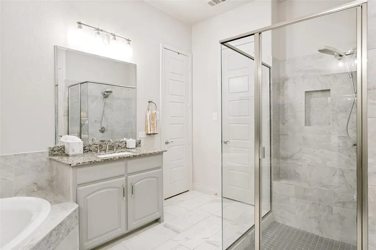
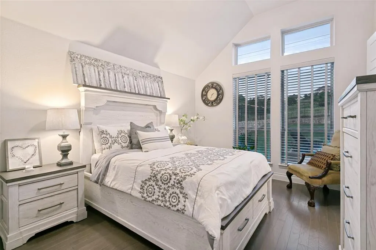
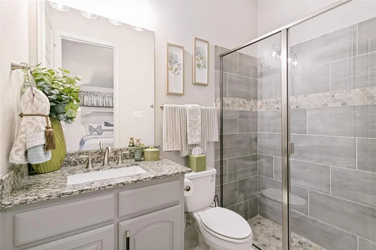
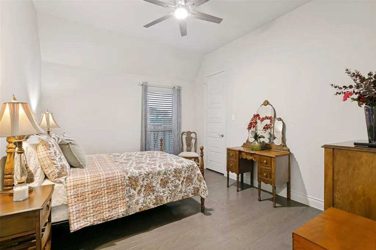
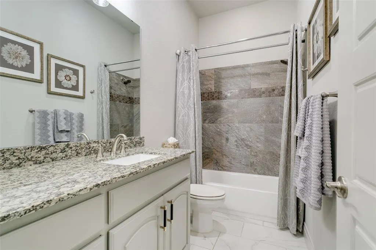
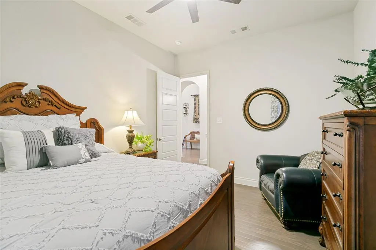
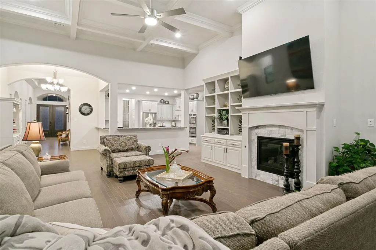
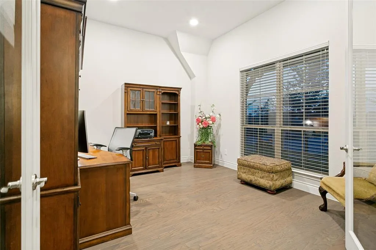
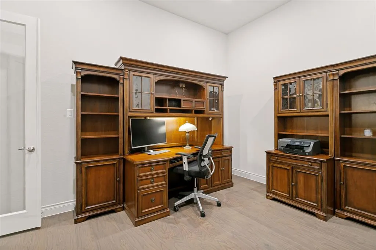
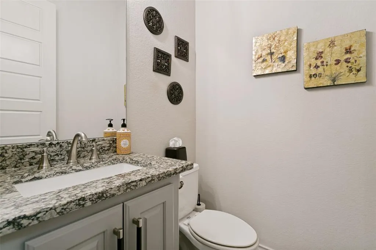
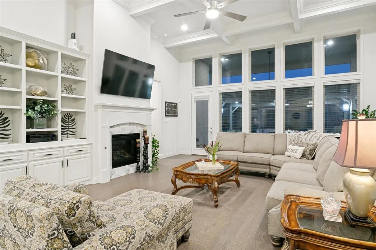
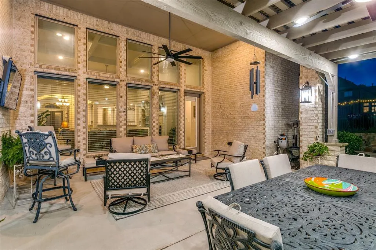
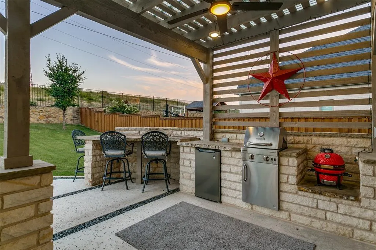
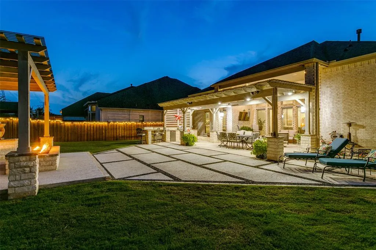
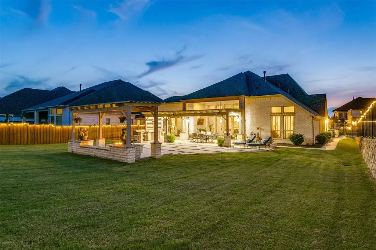
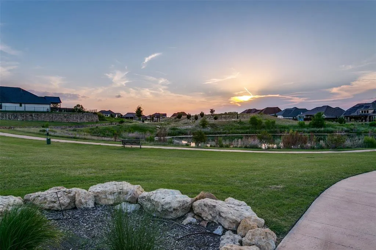
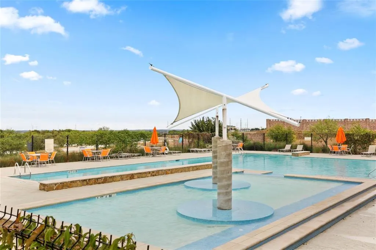
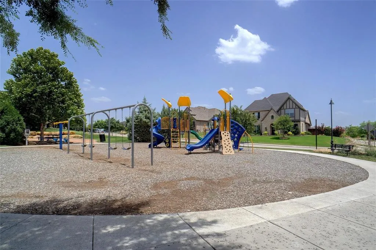
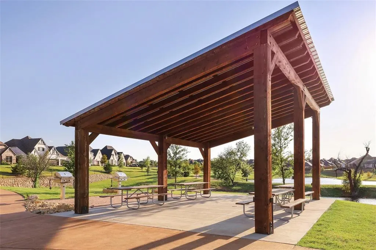
From the moment you arrive, this home's exceptional curb appeal with meticulously manicured landscaping and spacious 3-car garage create a distinguished and welcoming presence for this stunning, one-story Perry Home. Perfectly positioned on a private interior lot with no neighbors behind and green space alongside, this homesite offers a rare sense of privacy. Inside, rich wood flooring, coffered ceilings, and elegant architectural details create depth and character while walls of windows fill the home with natural light. The accent wall of the Formal Dining Room is an elegant backdrop for special occasions and is the first indicator that every detail has been thoughtfully selected to enhance both beauty and livability, resulting in a home that feels as exceptional as it looks. At the heart of the home, the gourmet kitchen features extensive cabinetry, premium stainless-steel appliances, a five-burner gas cooktop, gathering island, and butler's pantry. It flows seamlessly into the spacious living room, where custom built-ins and a striking fireplace create a dramatic focal point. The oversized primary suite offers a spa-inspired bath with dual vanities, soaking tub, walk-in shower, and TWO generous, walk-in closets! Private junior suite with ensuite bath and spacious secondary bedrooms provide comfort for guests. The Study has glass French doors and the Game Room can serve as a second office or Bonus Room. Step outside to your private, custom backyard retreat with grill station, fire pit with soothing water feature, covered patio and lounging area all of which create a peaceful escape for year-round enjoyment. Residents of Fairway Ranch enjoy a resort-style pool, playgrounds, walking trails and fishing pond. With its thoughtfully curated finishes, exceptional floor plan and beautifully designed indoor and outdoor living spaces, 1024 Myers Park Trail offers buyers an extraordinary home and the lifestyle they've been searching for! WELCOME HOME!
| Elementary School |
|---|
| Wayne A Cox Elementary School |
| Price History | |
|---|---|
| 6/28/2026 | Listed $935,000 |
| 8/3/2026 | 3$909,000 |
General Features
| Heating | Central,ENERGY STAR Qualified Equipment,ENERGY STAR/ACCA RSI Qualified Installation,Fireplace(s),Natural Gas |
|---|---|
| Cooling | Ceiling Fan(s),Central Air,ENERGY STAR Qualified Equipment,Gas,Multi Units |
| Utilities | Cable Available,City Sewer,City Water,Community Mailbox,Concrete,Curbs,Electricity Connected,Individual Gas Meter,Individual Water Meter,Natural Gas Available,Phone Available,Sidewalk,Underground Uti |
| Possession | 30-60 Days,Closing/Funding,Negotiable |
| Roof | Composition |
| Appliances | Commercial Grade Vent,Dishwasher,Disposal,Electric Oven,Gas Cooktop,Microwave,Double Oven,Plumbed For Gas in Kitchen,Tankless Water Heater,Vented Exhaust Fan |
| Assoc Fees | 604 |
| Number of Garage Spaces | 3 |
| Restrictions | No Known Restriction(s) |
| School District | Northwest ISD |
| HOA Fee Includes | Full Use of Facilities,Maintenance Grounds,Management Fees |
| Exclusions | Please see List of Excluded Items in Transaction Desk |
| Year Built | 2020 |
| Architectural Style | Traditional,Tudor |
| Community Features | Community Dock,Community Pool,Jogging Path/Bike Path,Playground,Pool,Sidewalks |
| Levels | One |
| Unexempt Taxes | 14047 |
| Will Subdivide | No |
| Property Subtype | Single Family Residence |
| Subdivision Name | Fairway Ranch Ph |
| Transaction Type | For Sale |
| Occupant Type | Owner |
| Occupant Name | See Records |
| County | Denton |
| Property Type | Residential |
| Security Features | Carbon Monoxide Detector(s),Fire Alarm,Security Lights,Security System,Security System Owned,Smoke Detector(s) |
| Construction Materials | Brick,Rock/Stone |
| Association Fee Frequency | Semi-Annual |
| Year Built Details | Preowned |
| HOA Type | Mandatory |
| Green Energy Efficient | 12 inch+ Attic Insulation,Appliances,Construction,Doors,ET Irrigation Control,Thermostat,Waterheater,Windows |
| Special Notes | Agent Related to Owner,Survey Available |
| Full Baths | 3 |
| Status | Active |
| Directions | Please use GPS |
| City | Roanoke |
| Other Equipment | Irrigation Equipment |
| Elementary School Name | Wayne A Cox |
| High School | Byron Nelson |
| Elementary School | Wayne A Cox |
| Virtual Tour URL Unbranded | https://www.propertypanorama.com/instaview/ntreis/21313565 |
| Standard Status | Active |
| Listing Terms | Cash,Conventional,FHA,VA Loan |
Interior Features
| Interior Features | Built-in Features,Cable TV Available,Chandelier,Decorative Lighting,Double Vanity,Eat-in Kitchen,Flat Screen Wiring,Granite Counters,High Speed Internet Available,In-Law Suite Floorplan,Kitchen Islan |
|---|---|
| Flooring | Engineered Wood |
| Fireplace Features | Fire Pit,Gas,Gas Logs,Gas Starter,Living Room,Outside |
| Fireplaces Total | 1 |
| Dining Areas | 3 |
| Living Areas | 2 |
| Room Count | 10 |
| Half Baths | 1 |
| Lock Box Type | Supra |
| Total Bedrooms | 4 |
| Total Baths | 4 |
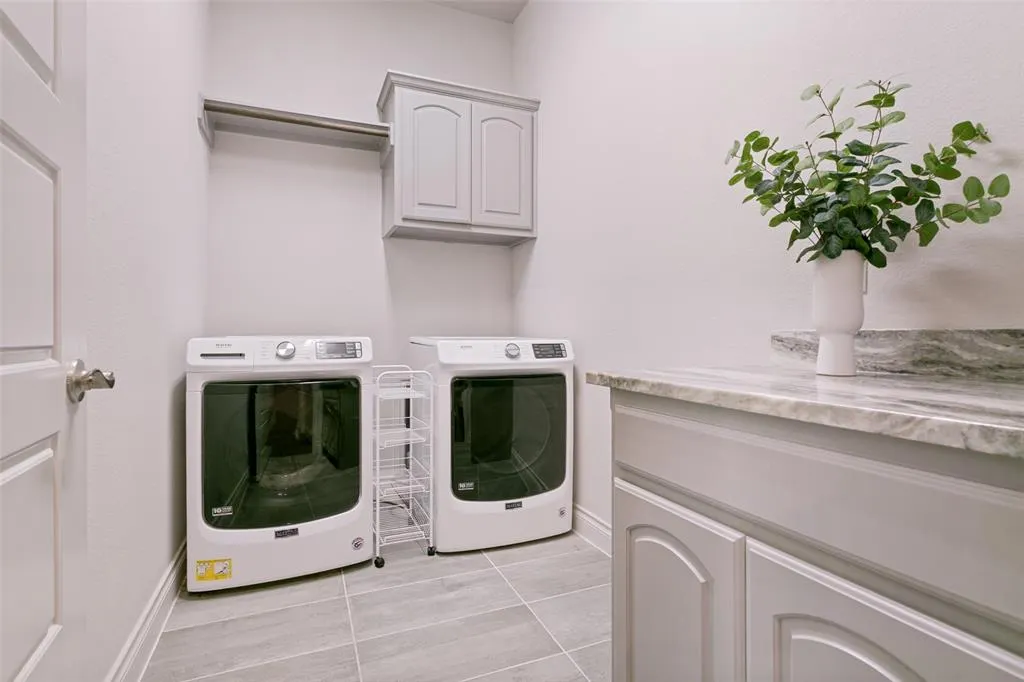
| Laundry Features | Utility Room,Full Size W/D Area,Dryer Hookup,Washer Hookup |
Exterior Features
| Exterior Features | Attached Grill,Built-in Barbecue,Covered Patio/Porch,Fire Pit,Gas Grill,Rain Gutters,Outdoor Grill,Outdoor Living Center,Private Yard |
|---|---|
| Lot Features | Adjacent to Greenbelt,Few Trees,Greenbelt,Interior Lot,Landscaped,Level,Sprinkler System,Subdivision |
| Vegetation | Brush |
| Fencing | Back Yard,High Fence,Privacy,Wood,Wrought Iron |
| Soil Type | Unknown |
| Other Structures | Pergola |
| Lot Size Source | Public Records |
| Parking Features | Concrete,Covered,Driveway,Garage,Garage Door Opener,Garage Double Door,Garage Faces Front,Inside Entrance,Oversized,Private,Tandem |
| Lot Size | Less Than .5 Acre (not Zero) |
| Covered Spaces | 3 |
| Foundation | Slab |
| Lot Size Area | 0.3220 |
| Lot Size Units | Acres |
| Structural Style | Single Detached |
| Garage Y/N | Yes |
| Lot Size Square Feet | 14026.3200 |
| Lot Size Acres | 0.3220 |
| Patio And Porch Features | Covered |
| Attached Garage Y/N | Yes |
Amenities
- Foreclosure
- Views
- Short Sale
- New Construction
- Adult 55+
- Lease To Own
- No HOA Fees
- Furnished
- Primary On Main
- Air Conditioning
- Seller Finance
- Green
- Fixer Upper
- Horse
- Golf
- Fireplace
- Deck
- Garage
- Basement
- Pool
Property vs Single Family Average in 76262
Price
Taxes
Year Built
Visits
 © 2026 North Texas Real Estate Information Systems, Inc. All rights reserved. Disclaimer: All information deemed reliable but not guaranteed and should be independently verified. All properties are subject to prior sale, change or withdrawal. Neither listing broker(s) nor eXp Realty in Metrotex shall be responsible for any typographical errors, misinformation, misprints and shall be held totally harmless. The database information herein is provided from and copyrighted by the North Texas Real
