
Price Reduction - Eco Friendly
Address
1332 Hudson Lane, Prosper, TX
Price
$ 649,990
Property Attributes
- MLS#21313961
- TypeSingle Family
- Listing Status Active
- CountyDENTON
- CityProsper
- NeighborhoodArtesia
- Zip75078
- StyleSingle Family Residence
- Year Built2016
- Price$ 649,990
- Bedrooms4
- Full Bathrooms3
- Half Bathrooms1
- Sqr Footage3183
- Lot Size0.18 Acres
Data Source:
North Texas Real Estate Info Systems (NTREIS)
Property Description
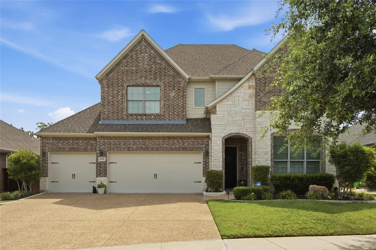
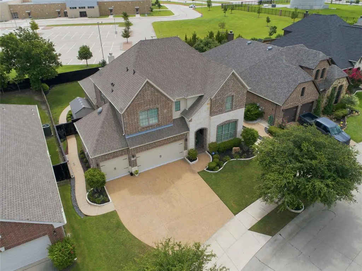
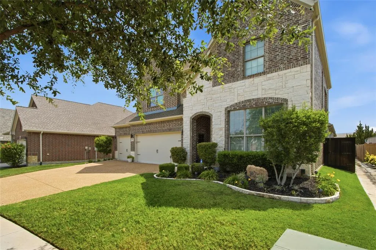
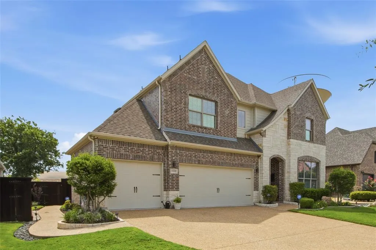
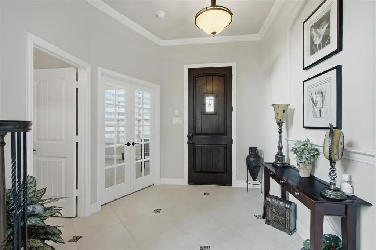
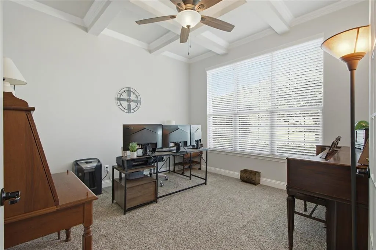
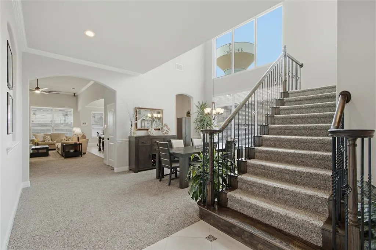
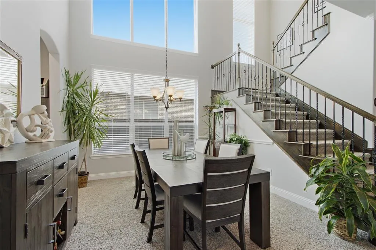
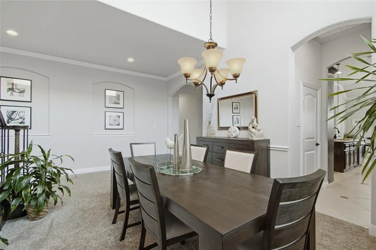
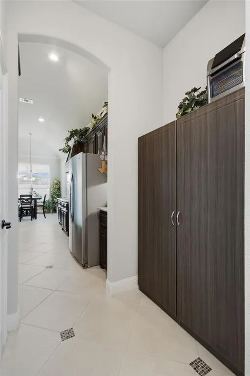
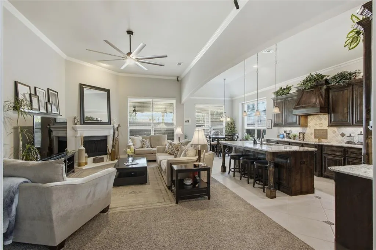
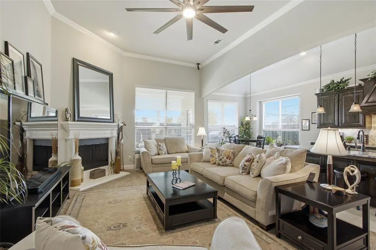
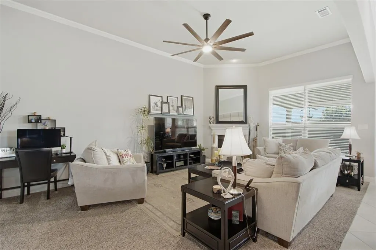
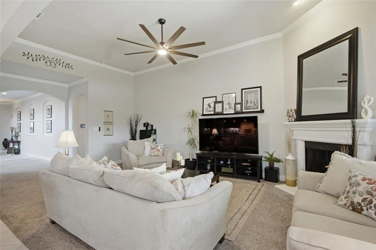
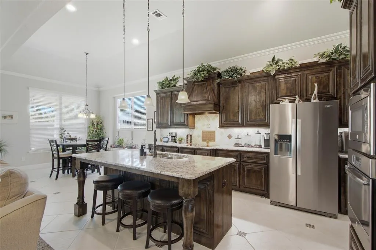
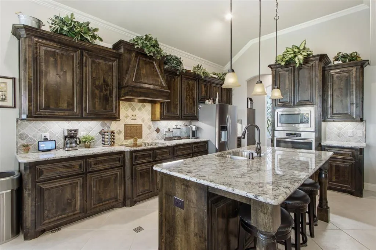
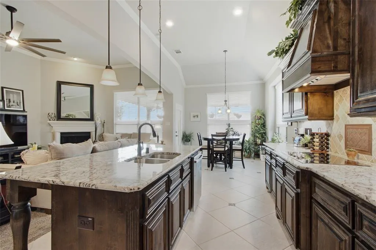
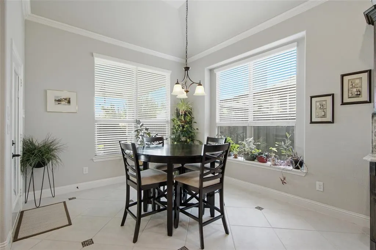
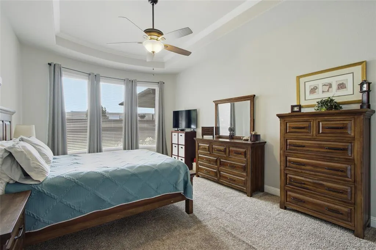
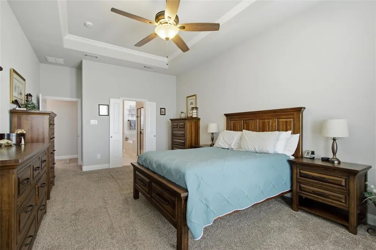
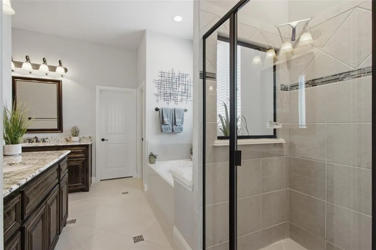
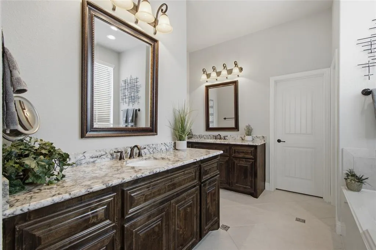
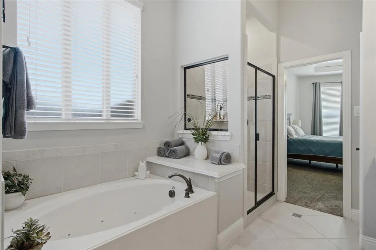
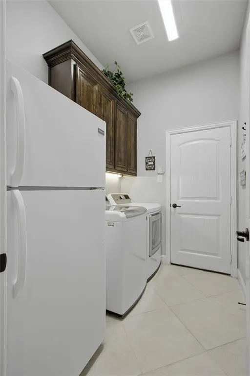
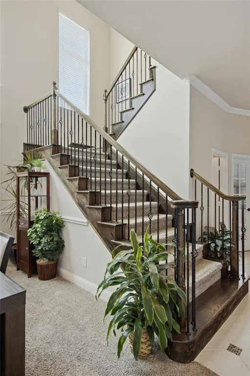
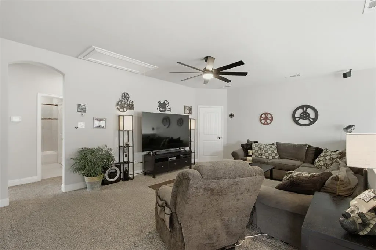
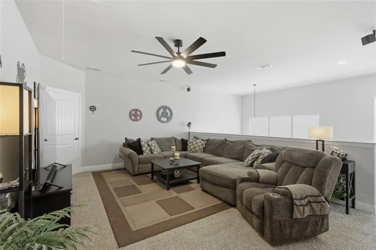
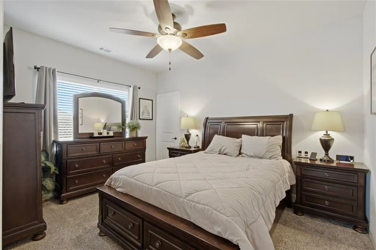
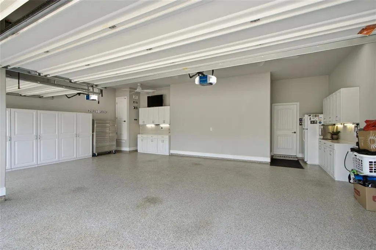
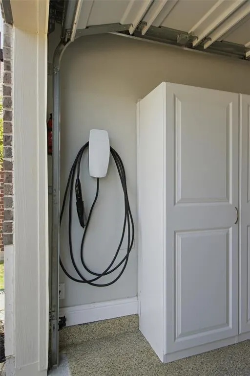
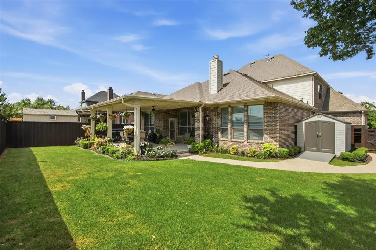
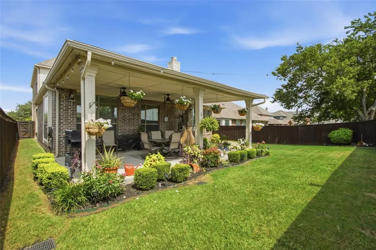
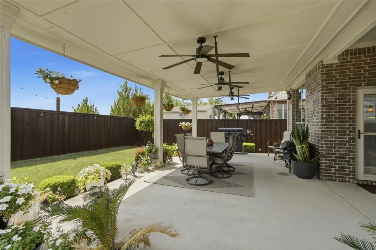
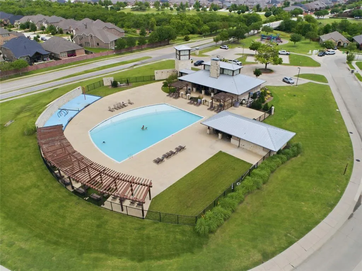
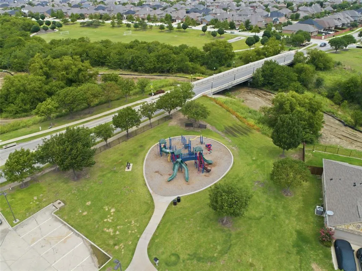
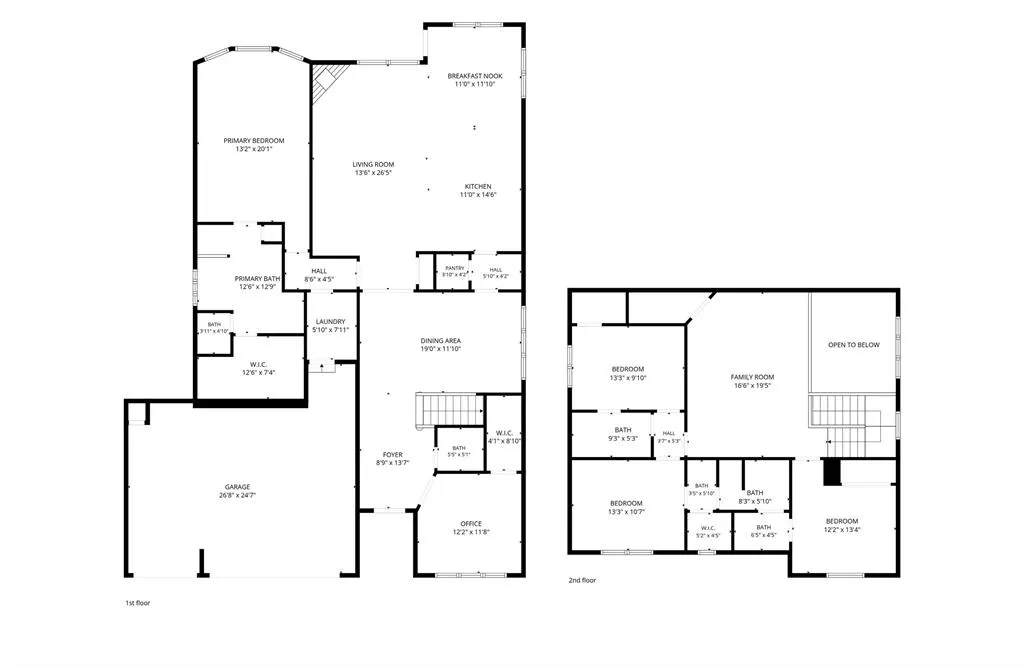
3 CAR GARAGE! The most amazing one you've ever seen! Professionally installed Epoxy floors, Tesla 220V charger, built in compressor with hose reel & vacuum mounted in attic, 2 Chamberlain Lift-Master quiet garage door openers with MyQ Smart features, bright LED lighting, 3 LED ceiling fans, 3 walls of cabinets, full size refrigerator, insulated ceiling & panels all kept meticulously clean & organized! Step inside to an impressive entry with soaring 12 to 20 ft tall ceilings, an upgrade 8 ft front entry door & a private study featuring double French glass doors, tic tok beamed ceiling & spacious 9 ft deep closet! The gourmet kitchen showcases gorgeous 42 inch tall stained tall cabinets, upscale granite with 4x7 island, built in stainless appliances & walk-in pantry! The attention to detail is evident thru out the home with extensive crown molding, architectural insets, 2 inch blinds, LED lighting, Decor light & dimmer switches thru out! Exceptional curb appeal with professionally landscaped flower beds accented by stone edging. Enjoy outdoor living with custom oversized 26x15 covered patio, complete with 3 fans, pebble finish walkway from front to back patio, 8x12 lawn storage building w shelving & approach ramp. Built with energy efficiency in mind, this home features tilt out vinyl windows, R60 attic insulation, radiant barrier roof decking, 5 solar powered attic exhaust fans designed to keep attic cooler & reduce energy costs! High efficient HVAC systems, 4 inch thick media filters, downstairs HVAC upgraded to 16 SEER TRANE new in 2025! Average Electric bill $227.61. Extra storage & shelves in walk in floored attic! Lorex Security camera system w 2 terabyte recorder. Artesia residents enjoy access to 2 resort style pools, fitness centers, club house, playground, hike & bike trails. Short walk to Rushing Middle & Richland High School. Close access to PGA, Fields West, 380 & Dallas North Tollway! Great shopping & restaurants include HEB, Gates of Prosper nearby!
| Elementary School |
|---|
| Charles and Cindy Stuber Elementary School |
| Price History | |
|---|---|
| 6/27/2026 | Listed $669,000 |
| 8/15/2026 | 3$649,990 |
General Features
| Heating | ENERGY STAR Qualified Equipment,Fireplace Insert,Fireplace(s),Zoned |
|---|---|
| Cooling | Central Air,ENERGY STAR Qualified Equipment,Zoned |
| Utilities | City Sewer |
| Possession | Negotiable |
| Appliances | Dishwasher,Electric Cooktop,Electric Oven |
| Assoc Fees | 732 |
| Number of Garage Spaces | 3 |
| Restrictions | Deed |
| School District | Prosper ISD |
| HOA Fee Includes | Full Use of Facilities,Maintenance Grounds |
| Exclusions | 2 speakers in family,2 speakers in game room,yard art including Triple P Ranch rock. |
| Year Built | 2016 |
| Levels | Two |
| Will Subdivide | No |
| Property Subtype | Single Family Residence |
| Subdivision Name | Artesia |
| Transaction Type | For Sale |
| Occupant Type | Owner |
| County | Denton |
| Property Type | Residential |
| Construction Materials | Brick |
| Association Fee Frequency | Annually |
| Year Built Details | Preowned |
| HOA Type | Mandatory |
| Green Energy Efficient | Lighting,Rain / Freeze Sensors |
| Full Baths | 3 |
| Status | Active |
| Directions | West on 380 or First Street from Dallas North Tollway. Right on Hudson Lane after Legacy |
| City | Prosper |
| Elementary School Name | Charles and Cindy Stuber |
| High School | Richland |
| Elementary School | Charles and Cindy Stuber |
| Virtual Tour URL Unbranded | https://www.propertypanorama.com/instaview/ntreis/21313961 |
| Virtual Tour URL Branded | nbtour.showcasephotographers.com/b/zl2606251 |
| Standard Status | Active |
Interior Features
| Interior Features | Built-in Features,Decorative Lighting,High Speed Internet Available,Kitchen Island,Smart Home System,Sound System Wiring,Walk-In Closet(s) |
|---|---|
| Basement Y/N | Yes |
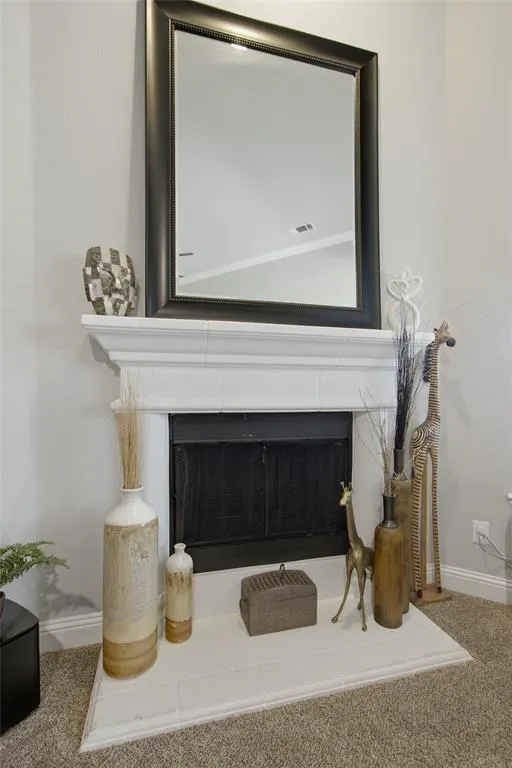
| Fireplace Features | Insert,Wood Burning |
| Fireplaces Total | 1 |
| Dining Areas | 2 |
| Living Areas | 2 |
| Room Count | 10 |
| Half Baths | 1 |
| Lock Box Type | Other |
| Total Bedrooms | 4 |
| Total Baths | 4 |
Exterior Features
| Exterior Features | Covered Patio/Porch,Rain Gutters,Private Yard |
|---|---|
| Fencing | Wood |
| Soil Type | Unknown |
| Garage Length | 20 |
| Garage Width | 28 |
| Lot Size Source | Assessor |
| Parking Features | Electric Vehicle Charging Station(s),Epoxy Flooring,Garage Door Opener |
| Lot Size | Less Than .5 Acre (not Zero) |
| Covered Spaces | 3 |
| Foundation | Slab |
| Lot Size Area | 0.1800 |
| Lot Size Dimensions | 135x63x120x65 |
| Lot Size Units | Acres |
| Planned Development | Yes |
| Structural Style | Single Detached |
| Garage Y/N | Yes |
| Lot Size Square Feet | 7840.8000 |
| Lot Size Acres | 0.1800 |
| Attached Garage Y/N | Yes |
Amenities
- Foreclosure
- Views
- Short Sale
- New Construction
- Adult 55+
- Lease To Own
- No HOA Fees
- Furnished
- Primary On Main
- Air Conditioning
- Seller Finance
- Green
- Fixer Upper
- Horse
- Golf
- Fireplace
- Deck
- Garage
- Basement
- Pool
Property vs Single Family Average in 75078
Price
Year Built
Visits
 © 2026 North Texas Real Estate Information Systems, Inc. All rights reserved. Disclaimer: All information deemed reliable but not guaranteed and should be independently verified. All properties are subject to prior sale, change or withdrawal. Neither listing broker(s) nor eXp Realty in Metrotex shall be responsible for any typographical errors, misinformation, misprints and shall be held totally harmless. The database information herein is provided from and copyrighted by the North Texas Real
