
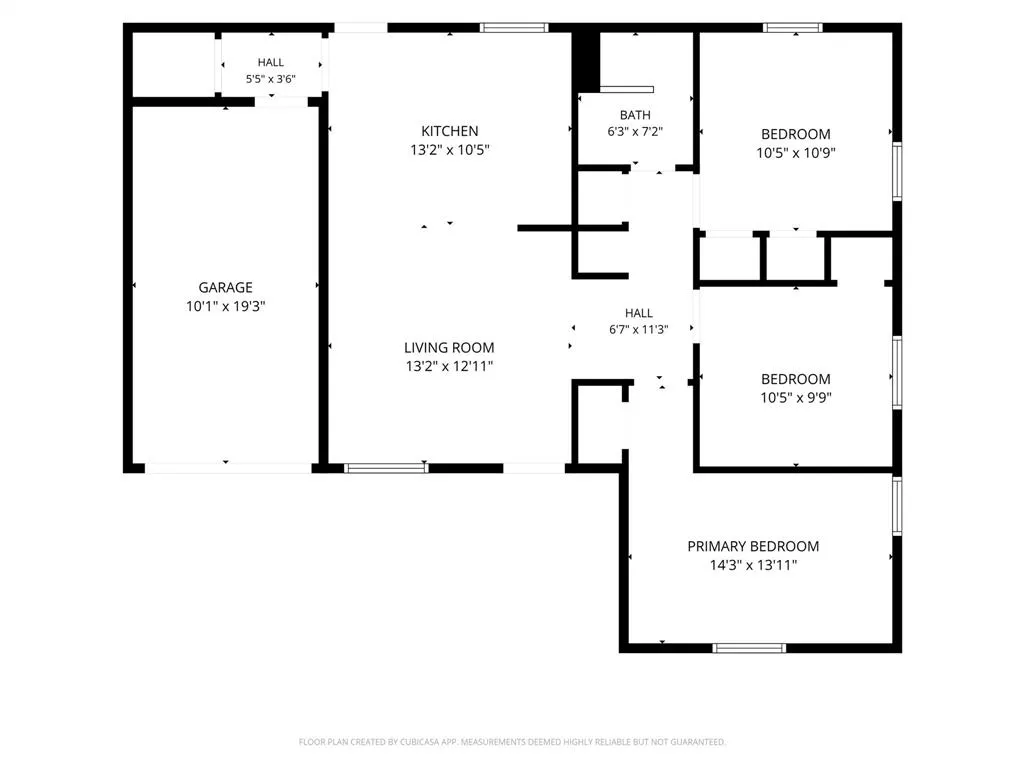
Address
2111 El Capitan Drive, Dallas, TX
Price
$ 239,000
Property Attributes
- MLS#21314250
- TypeSingle Family
- Listing Status Active
- CountyDALLAS
- CityDallas
- NeighborhoodCasa View Heights 14
- Zip75228
- StyleSingle Family Residence
- Year Built1955
- Taxes$ 4770
- Price$ 239,000
- Bedrooms3
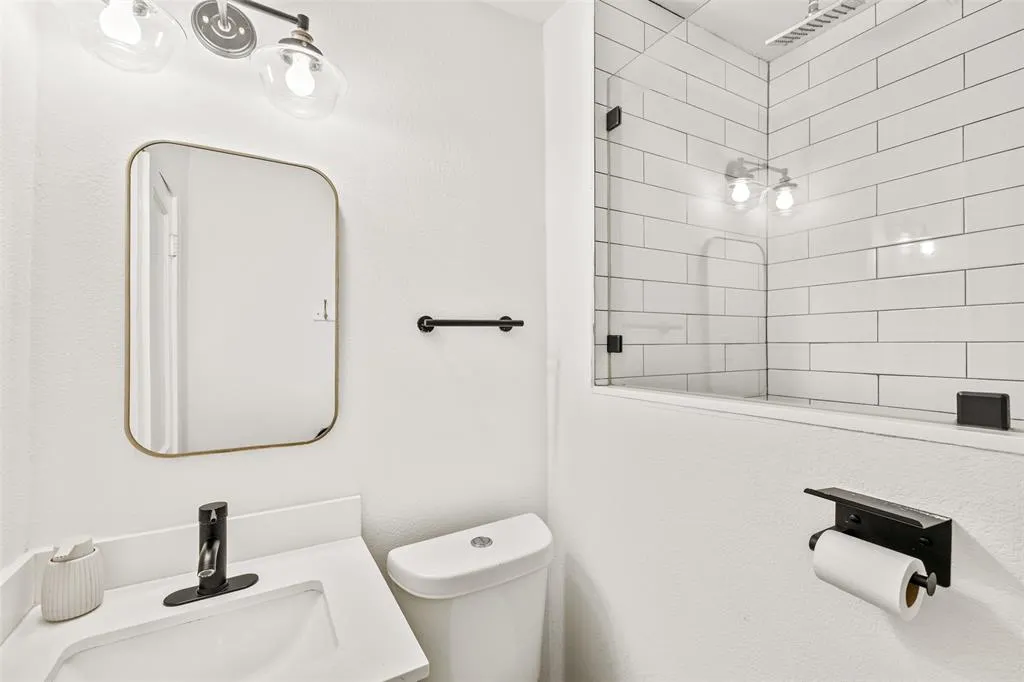
- Full Bathrooms1
- Half Bathrooms0
- Sqr Footage894
- Lot Size0.168 Acres
Data Source:
North Texas Real Estate Info Systems (NTREIS)
Property Description
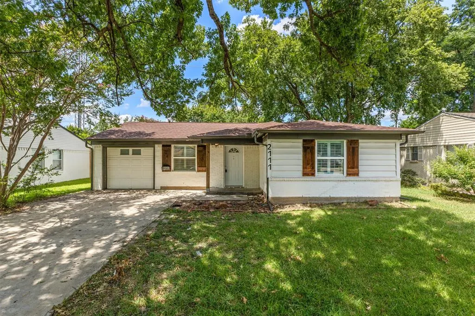
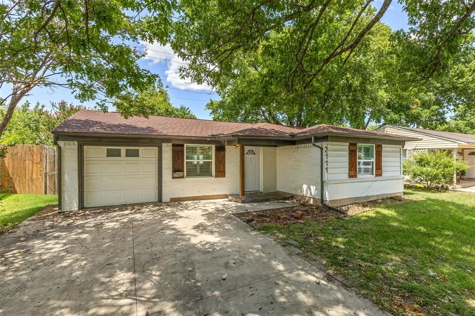
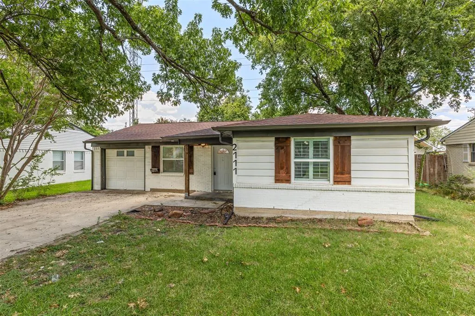
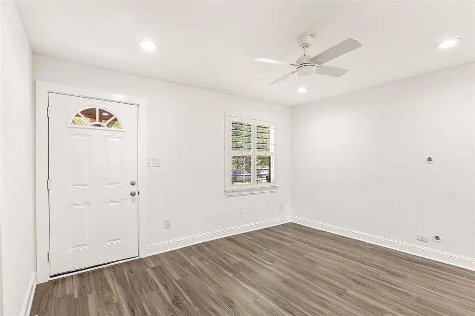
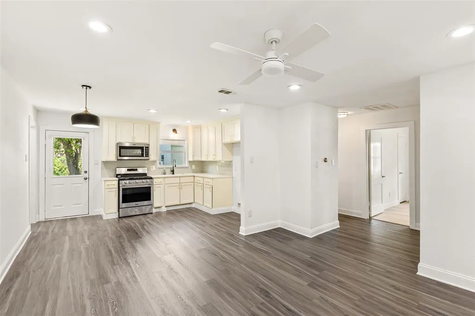
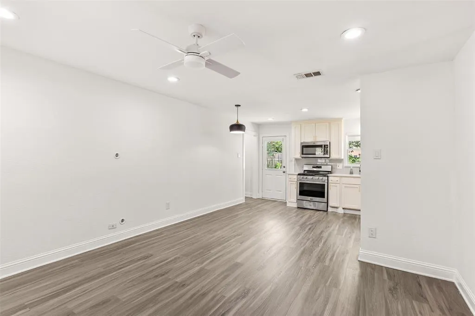
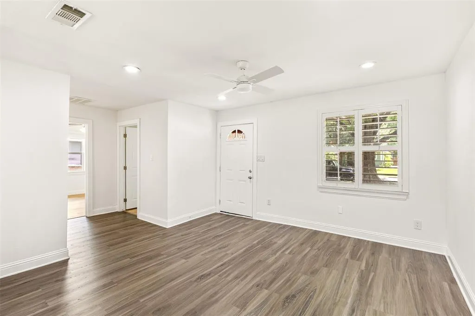
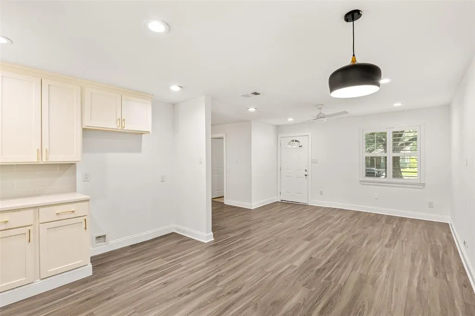
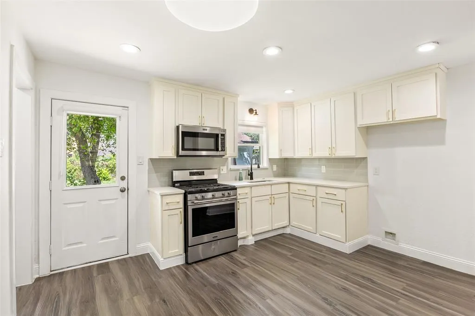
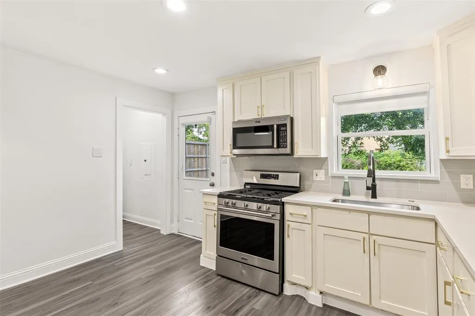
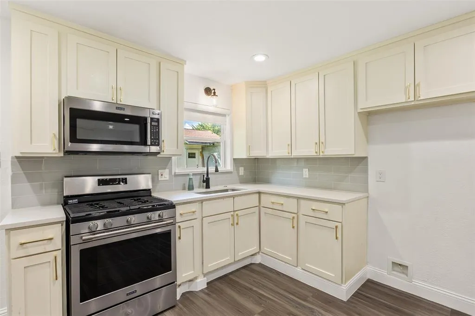
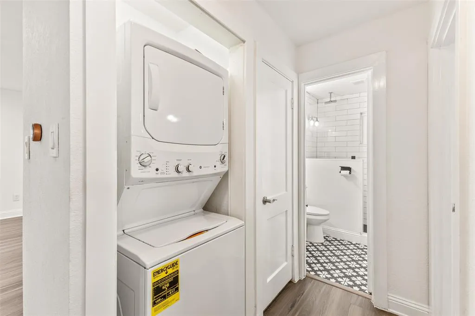
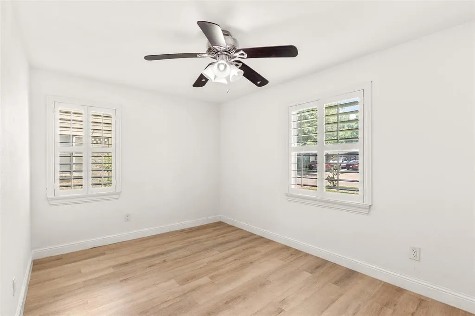
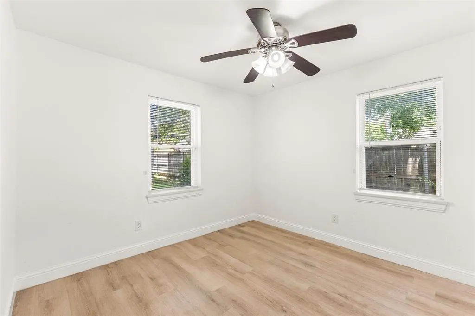
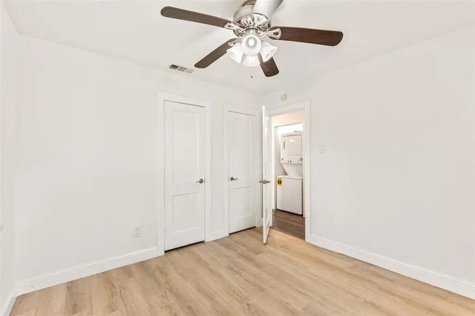
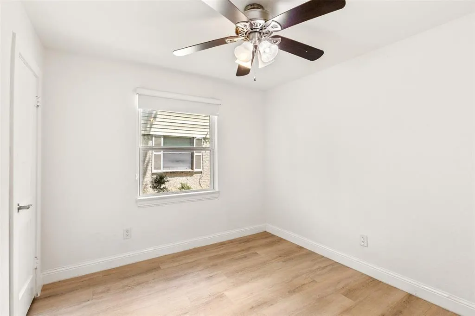
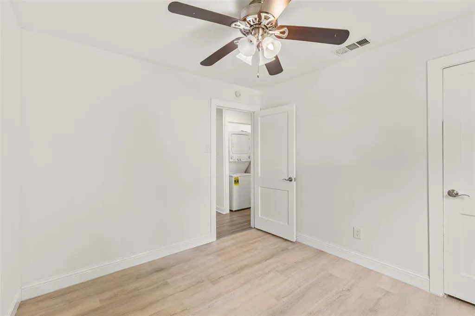
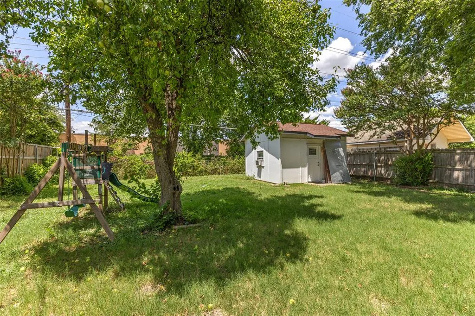
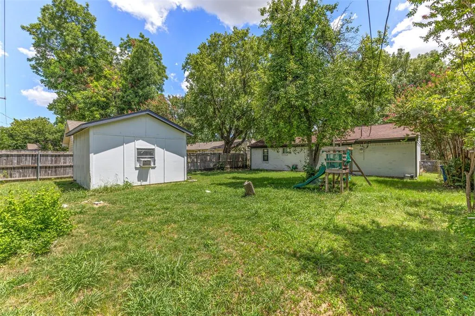
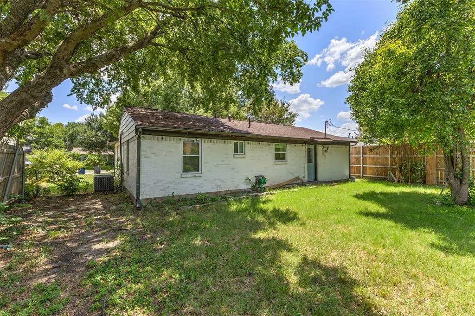
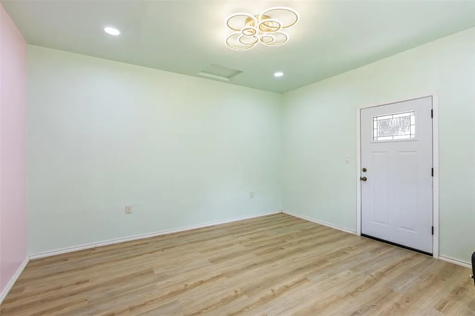
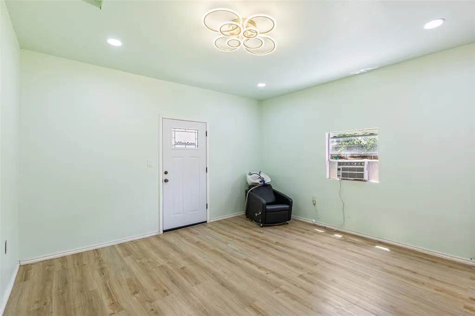
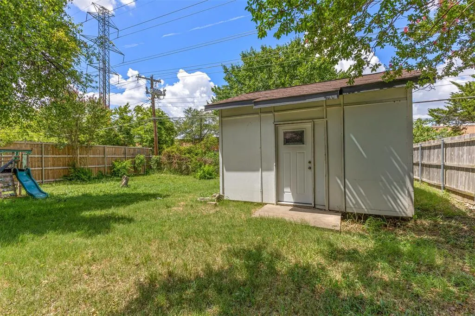
This stunning Dallas home has been thoughtfully renovated from top to bottom, offering modern finishes, stylish upgrades, and the perfect blend of comfort and functionality. Simply unpack and start enjoying your new home! The bright, open living spaces create an inviting atmosphere, while the spacious backyard provides endless possibilities for entertaining, gardening, or creating your own outdoor oasis. As an added bonus, a flourishing pear tree provides seasonal fruit and a beautiful touch of nature right in your own backyard. To make your move even easier, a brand-new washer and dryer are included with the home, providing convenience and added value from day one. One of the property's most unique features is the detached, climate-controlled bonus building complete with its own AC unit. Whether you're dreaming of a home office, creative studio, workshop, gym, game room, or a dedicated space for your small business, this versatile space offers endless opportunities. The backyard playground can convey with the home or be removed prior to closing, allowing buyers to customize the space to fit their needs. Conveniently located with easy access to major highways, shopping, dining, parks, shopping, and dining, this beautifully updated home truly checks all the boxes. Homes offering this level of renovation, outdoor space, and flexible bonus area are hard to find. Schedule your private tour today and see everything this exceptional property has to offer!
| Elementary School |
|---|
| Casaview Elementary School |
| Price History | |
|---|---|
| 7/11/2026 | Listed $339,000 |
| 7/16/2026 | 30$239,000 |
General Features
| Utilities | City Sewer,City Water,Electricity Available |
|---|---|
| Possession | Closing/Funding |
| Appliances | Disposal,Dryer,Gas Cooktop,Microwave,Washer |
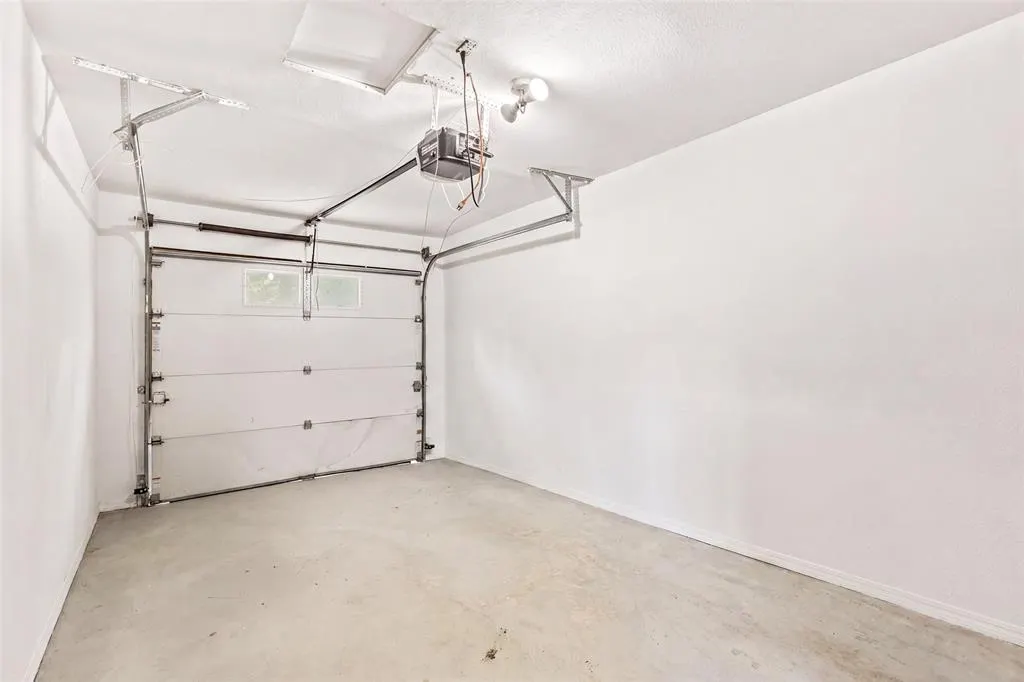
| Number of Garage Spaces | 1 |
| School District | Dallas ISD |
| Exclusions | N/A |
| Year Built | 1955 |
| Levels | One |
| Unexempt Taxes | 4770 |
| Will Subdivide | No |
| Property Subtype | Single Family Residence |
| Subdivision Name | Casa View Heights 14 |
| Transaction Type | For Sale |
| Occupant Type | Vacant |
| County | Dallas |
| Property Type | Residential |
| Security Features | Fire Alarm,Fire Sprinkler System,Smoke Detector(s) |
| HOA Type | None |
| Full Baths | 1 |
| Status | Active |
| Directions | From I-635,take the Ferguson Road exit and head north. Turn right onto Gus Thomasson Road,then left onto El Capitan Drive. The property will be on your right at 2111 El Capitan Dr. |
| City | Dallas |
| Elementary School Name | Casaview |
| High School | Adams |
| Elementary School | Casaview |
| Virtual Tour URL Unbranded | https://www.propertypanorama.com/instaview/ntreis/21314250 |
| Standard Status | Active |
Interior Features
| Interior Features | Cable TV Available,Decorative Lighting |
|---|---|
| Dining Areas | 1 |
| Living Areas | 1 |
| Room Count | 5 |
| Lock Box Type | Combo |
| Total Bedrooms | 3 |
| Total Baths | 1 |
| Laundry Features | In Hall,Stacked W/D Area,On Site |
Exterior Features
| Exterior Features | Playground |
|---|---|
| Lot Features | Landscaped |
| Other Structures | See Remarks,Shed(s) |
| Parking Features | Driveway,Garage,Garage Faces Front,On Site,On Street |
| Lot Size | Less Than .5 Acre (not Zero) |
| Lot Size Area | 0.1680 |
| Lot Size Units | Acres |
| Structural Style | Single Detached |
| Garage Y/N | Yes |
| Lot Size Square Feet | 7318.0800 |
| Lot Size Acres | 0.1680 |
| Attached Garage Y/N | Yes |
Amenities
- Foreclosure
- Views
- Short Sale
- New Construction
- Adult 55+
- Lease To Own
- No HOA Fees
- Furnished
- Primary On Main
- Air Conditioning
- Seller Finance
- Green
- Fixer Upper
- Horse
- Golf
- Fireplace
- Deck
- Garage
- Basement
- Pool
Property vs Single Family Average in 75228
Price
Taxes
Year Built
Visits
 © 2026 North Texas Real Estate Information Systems, Inc. All rights reserved. Disclaimer: All information deemed reliable but not guaranteed and should be independently verified. All properties are subject to prior sale, change or withdrawal. Neither listing broker(s) nor eXp Realty in Metrotex shall be responsible for any typographical errors, misinformation, misprints and shall be held totally harmless. The database information herein is provided from and copyrighted by the North Texas Real
