
Price Reduction
Address
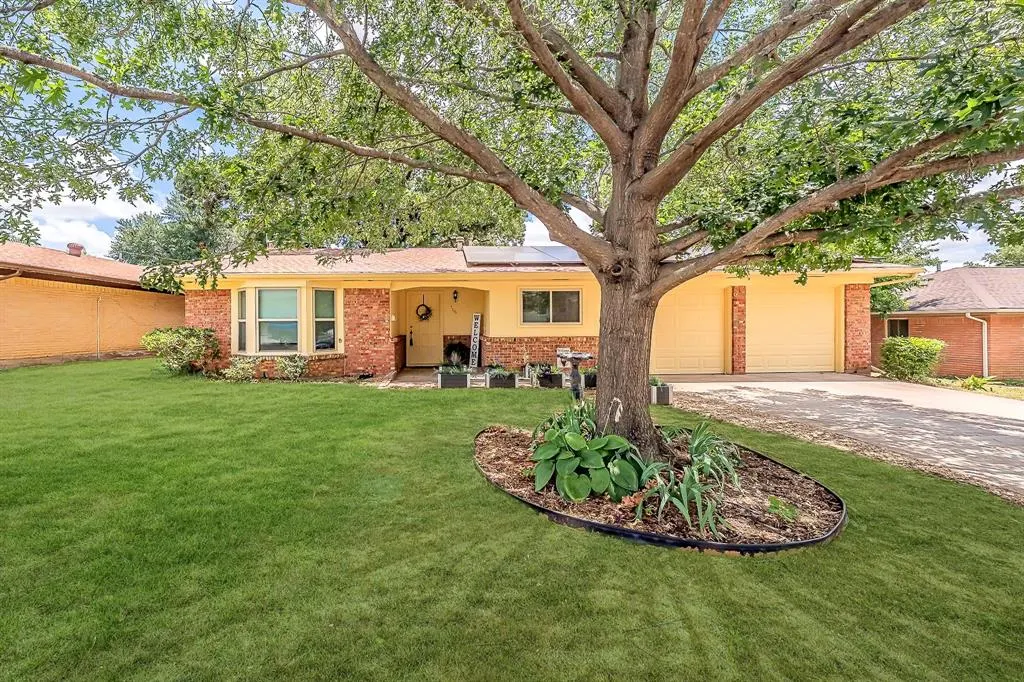
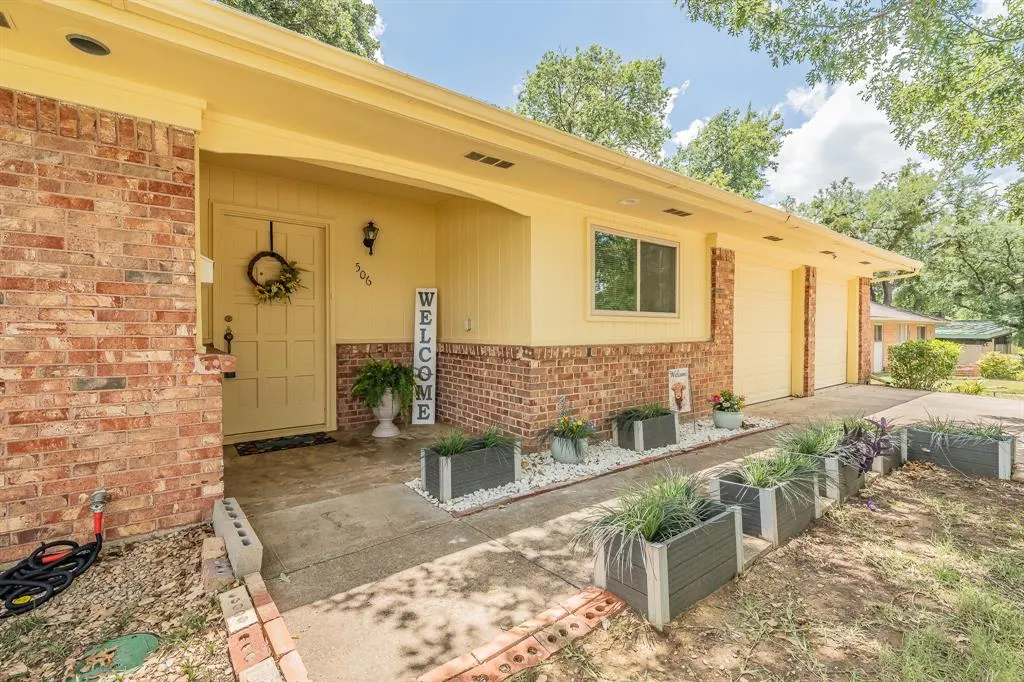
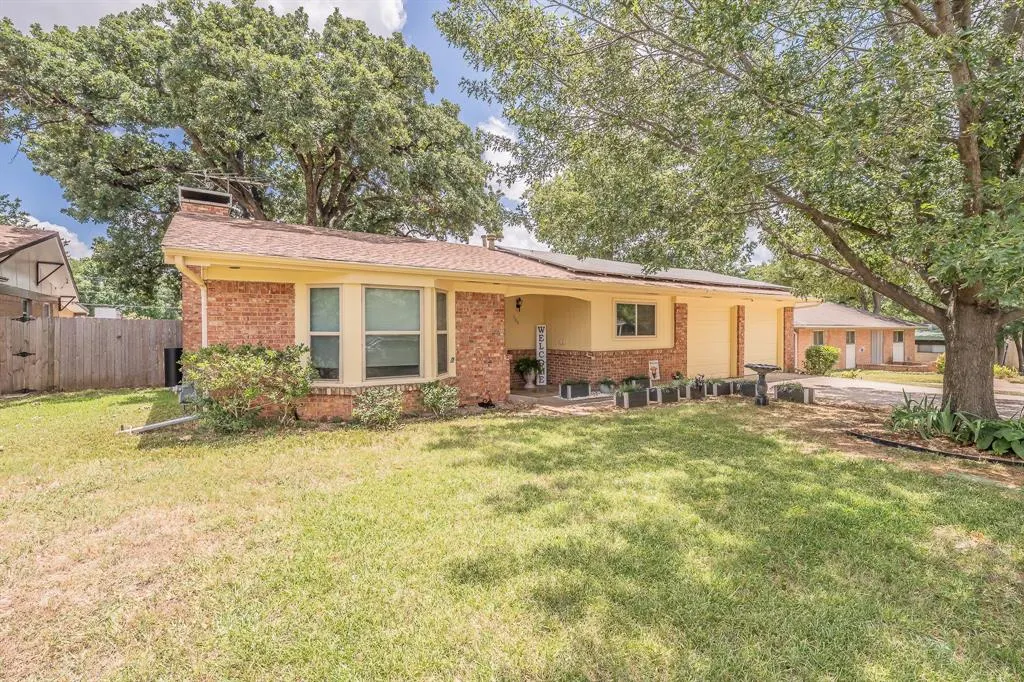
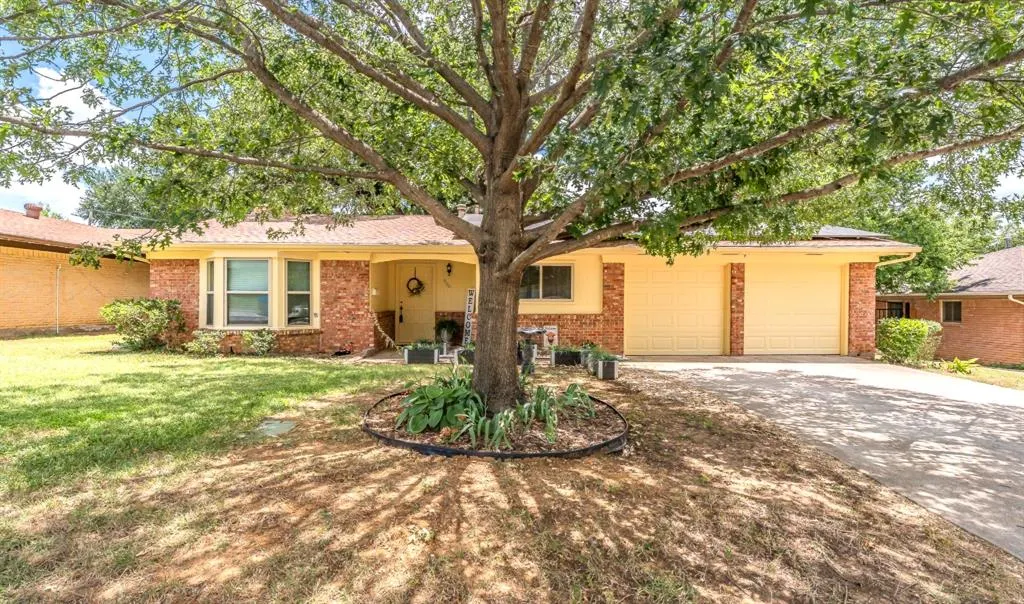
506 E Huitt Lane, Euless, TX
Price
$ 315,000
Property Attributes
- MLS#21314818
- TypeSingle Family
- Listing Status Active
- CountyTARRANT
- CityEuless
- NeighborhoodOak Crest Estates
- Zip76040
- StyleTraditional
- Year Built1959
- Taxes$ 6226
- Price$ 315,000
- Bedrooms3
- Full Bathrooms2
- Half Bathrooms0
- Sqr Footage1643
- Lot Size0.242 Acres
Data Source:
North Texas Real Estate Info Systems (NTREIS)
Property Description
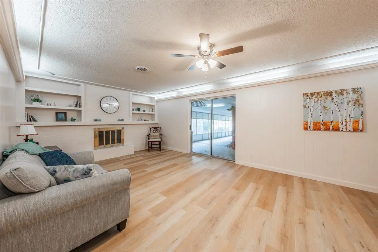
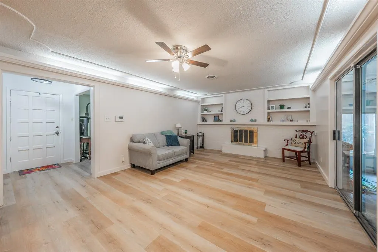
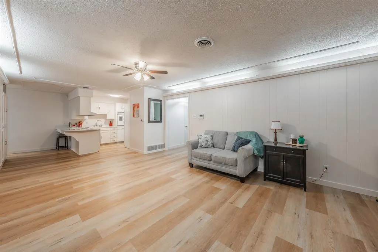
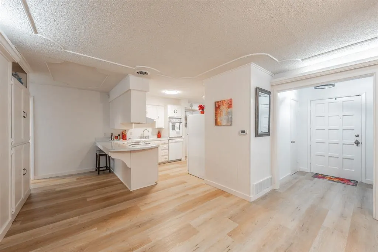
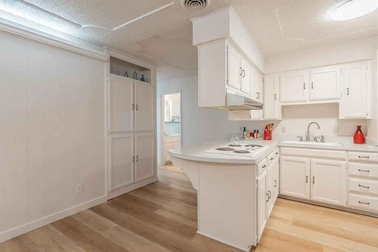
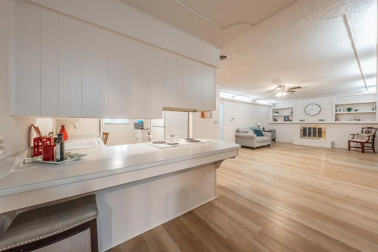
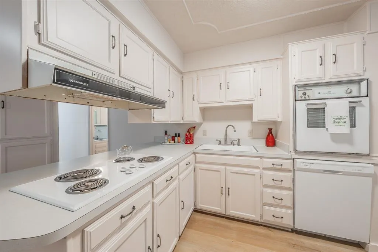
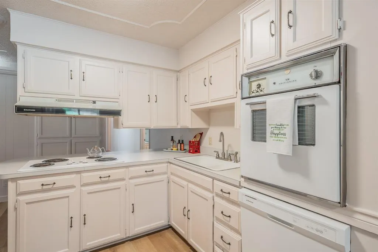
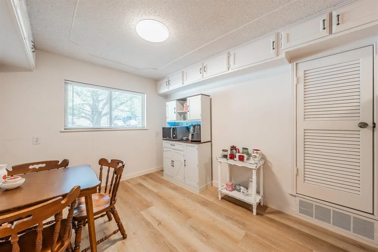
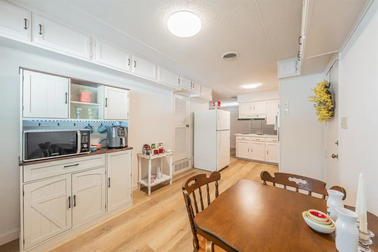
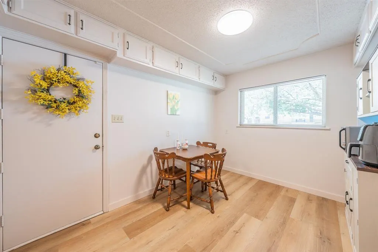
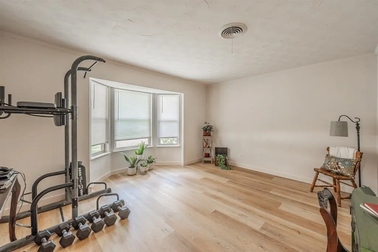
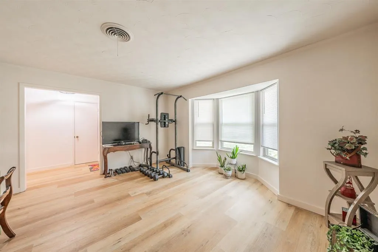
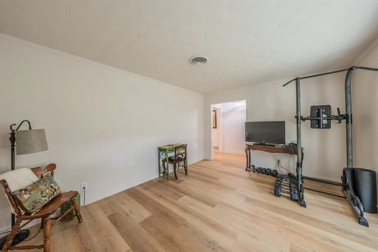
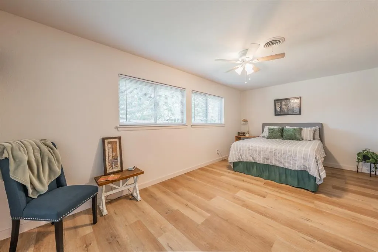
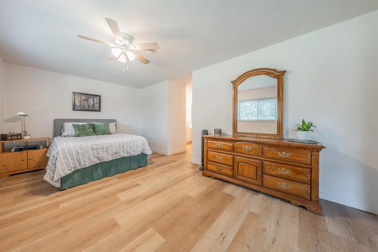
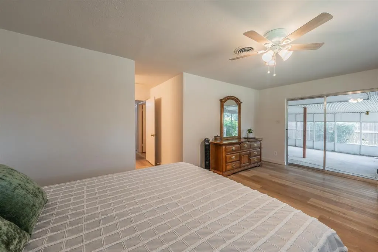
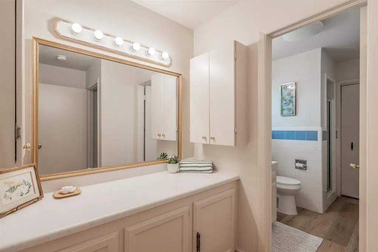
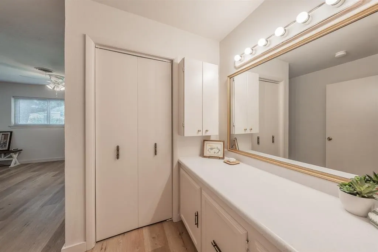
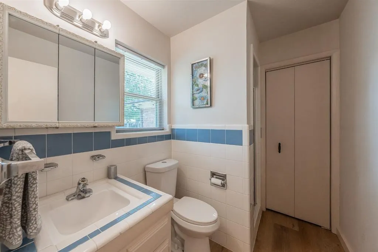
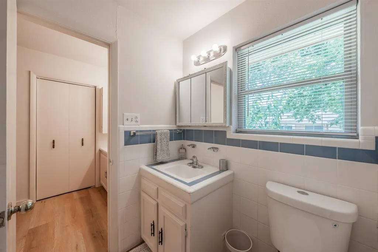
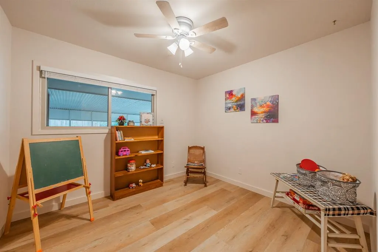
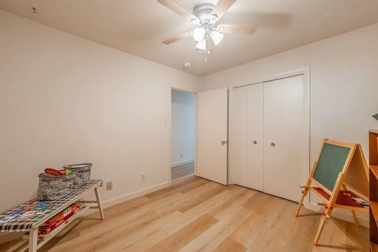
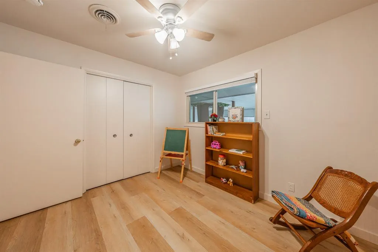
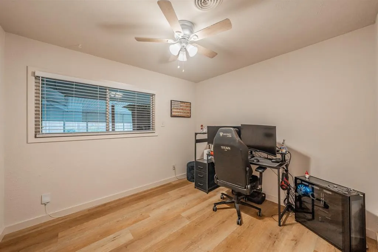
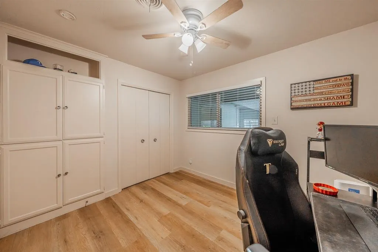
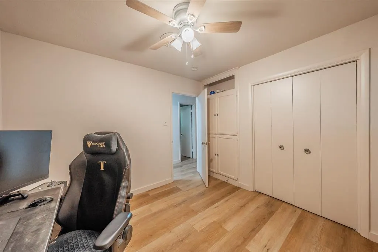
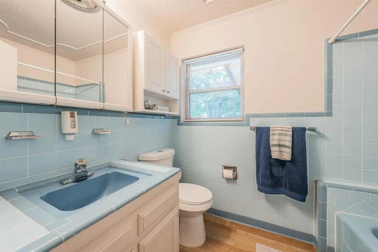
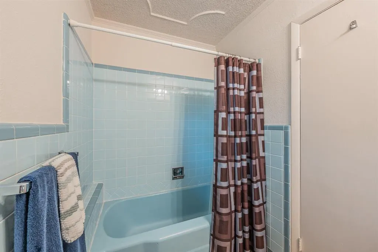
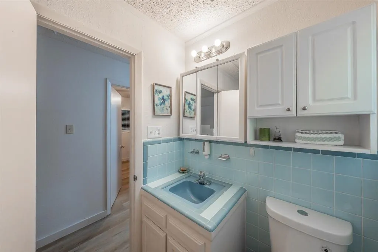
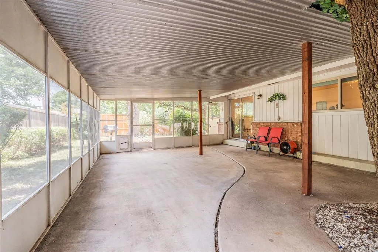
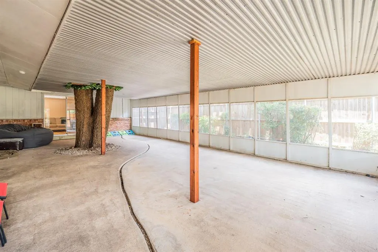
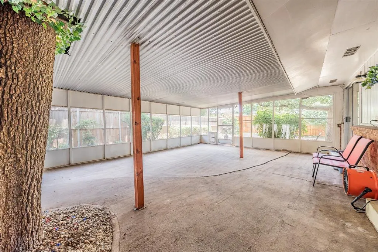
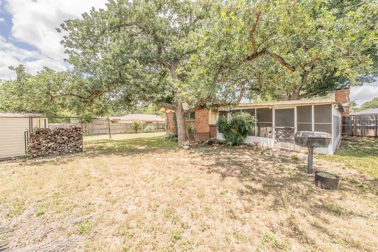
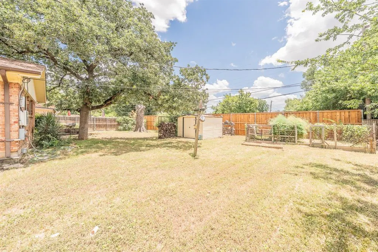
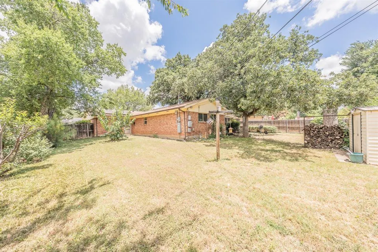
Move-in ready and centrally located in the heart of DFW, this updated home offers a spacious open floor plan with 2 large living areas, 3 bedrooms, 2 full baths, and a 2-car garage. The versatile front living room is ideal as a home office, game room, playroom, or formal living space. The expansive family room is the heart of the home, complete with built-in shelving and a beautiful brick fireplace with a mantel & hearth. It flows seamlessly into the kitchen creating an inviting space for everyday living & entertaining. The kitchen opens to the family room, making it easy to cook while staying connected with family & guests. It features a breakfast bar, freshly painted white cabinetry, a deep pantry, and additional upper cabinets lining both sides of the breakfast area, providing excellent storage and a bright, refreshed look. Added bonus is the SOLAR PANELS system, which will stay with the home & be paid off at closing, helping reduce electricity costs. The oversized primary suite offers private access to the screened patio and includes an ensuite bath, a separate vanity area, and a walk-in closet. Both bathrooms have been lovingly maintained and retain their original vintage character, offering timeless charm and a unique retro aesthetic that beautifully complements the home's modern updates. Two additional bedrooms are generously sized with ample closet space & ceiling fans. Recent updates include fresh interior & exterior paint, new neutral luxury vinyl plank flooring throughout, new windows, new garage doors, backyard fence, updated lighting, ceiling fans, blinds, toilets, and a water softener system thru-out the home. Outside, you'll find a full sprinkler system, a garden area, fruit trees, and a storage shed. The spacious screened patio is perfect for relaxing, entertaining guests, or enjoying outdoor living year-round. This home has been thoughtfully updated while preserving its original character & is truly move-in ready. Don't miss this opportunity!
| Elementary School |
|---|
| Southeules Elementary School |
| Price History | |
|---|---|
| 7/2/2026 | Listed $320,000 |
| 9/5/2026 | 2$315,000 |
General Features
| Heating | Central,Natural Gas |
|---|---|
| Cooling | Ceiling Fan(s),Central Air,Electric |
| Utilities | City Sewer,City Water,Individual Gas Meter,Individual Water Meter |
| Possession | Closing/Funding |
| Roof | Composition |
| Appliances | Dishwasher,Disposal,Electric Cooktop,Electric Oven,Gas Water Heater,Water Softener |
| Number of Garage Spaces | 2 |
| School District | Hurst-Euless-Bedford ISD |
| Year Built | 1959 |
| Architectural Style | Traditional |
| Levels | One |
| Unexempt Taxes | 6226 |
| Will Subdivide | No |
| Property Subtype | Single Family Residence |
| Subdivision Name | Oak Crest Estates |
| Transaction Type | For Sale |
| Occupant Type | Owner |
| County | Tarrant |
| Property Type | Residential |
| Security Features | Security System,Smoke Detector(s) |
| Construction Materials | Brick,Siding |
| Year Built Details | Preowned |
| Accessory Unit Y/N | No |
| HOA Type | None |
| Green Energy Efficient | Low Flow Commode,Solar Electric System,Windows |
| Special Notes | Survey Available |
| Full Baths | 2 |
| Status | Active |
| Directions | From Airport Freeway exit Main Street go south to Huitt then go east. |
| City | Euless |
| Elementary School Name | Southeules |
| High School | Trinity |
| Green Energy Generation | Solar |
| Elementary School | Southeules |
| Virtual Tour URL Unbranded | https://www.propertypanorama.com/instaview/ntreis/21314818 |
| Virtual Tour URL Branded | www.propertypanorama.com/instaview/ntreis/21314818 |
| Standard Status | Active |
| Junior High School | Euless |
| Listing Terms | Cash,Conventional,FHA,VA Loan |
Interior Features
| Interior Features | Built-in Features,Decorative Lighting,Eat-in Kitchen,High Speed Internet Available,Open Floorplan,Walk-In Closet(s) |
|---|---|
| Flooring | Luxury Vinyl Plank |
| Fireplace Features | Brick,Family Room,Wood Burning |
| Fireplaces Total | 1 |
| Dining Areas | 1 |
| Living Areas | 2 |
| Room Count | 8 |
| Lock Box Type | Blue BT LE |
| Total Bedrooms | 3 |
| Total Baths | 2 |
| Window Features | Bay Window(s),Window Coverings |
| Laundry Features | Electric Dryer Hookup,In Garage,Full Size W/D Area,Washer Hookup |
Exterior Features
| Exterior Features | Covered Patio/Porch,Garden(s),Rain Gutters |
|---|---|
| Lot Features | Few Trees,Interior Lot,Landscaped,Lrg. Backyard Grass,Sprinkler System,Subdivision |
| Fencing | Wood |
| Soil Type | Unknown |
| Garage Length | 25 |
| Garage Width | 20 |
| Other Structures | Shed(s) |
| Parking Features | Driveway,Garage,Garage Door Opener,Garage Double Door,Garage Faces Front |
| Lot Size | Less Than .5 Acre (not Zero) |
| Covered Spaces | 2 |
| Foundation | Slab |
| Lot Size Area | 0.2420 |
| Lot Size Units | Acres |
| Structural Style | Single Detached |
| Garage Y/N | Yes |
| Lot Size Square Feet | 10541.5200 |
| Lot Size Acres | 0.2420 |
| Patio And Porch Features | Covered,Enclosed,Front Porch,Patio,Screened |
| Attached Garage Y/N | Yes |
Amenities
- Foreclosure
- Views
- Short Sale
- New Construction
- Adult 55+
- Lease To Own
- No HOA Fees
- Furnished
- Primary On Main
- Air Conditioning
- Seller Finance
- Green
- Fixer Upper
- Horse
- Golf
- Fireplace
- Deck
- Garage
- Basement
- Pool
Property vs Single Family Average in 76040
Price
Taxes
Year Built
Visits
 © 2026 North Texas Real Estate Information Systems, Inc. All rights reserved. Disclaimer: All information deemed reliable but not guaranteed and should be independently verified. All properties are subject to prior sale, change or withdrawal. Neither listing broker(s) nor eXp Realty in Metrotex shall be responsible for any typographical errors, misinformation, misprints and shall be held totally harmless. The database information herein is provided from and copyrighted by the North Texas Real
