
Price Reduction - Views
Address
2237 High Country Drive, Carrollton, TX
Price
$ 1,449,000
Property Attributes
- MLS#21315104
- TypeSingle Family
- Listing Status Active
- CountyDENTON
- CityCarrollton
- NeighborhoodHigh Country Estate
- Zip75007
- StyleTraditional
- Year Built1991
- Taxes$ 19909
- Price$ 1,449,000
- Bedrooms5
- Full Bathrooms4
- Half Bathrooms0
- Sqr Footage5231
- Lot Size1.286 Acres
Data Source:
North Texas Real Estate Info Systems (NTREIS)
Property Description
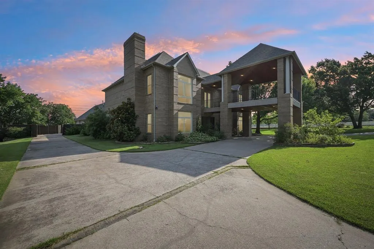
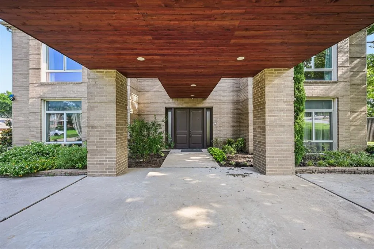
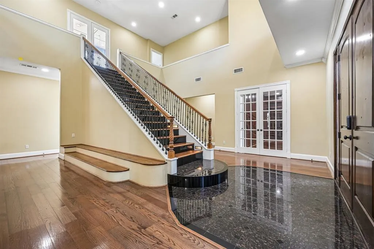
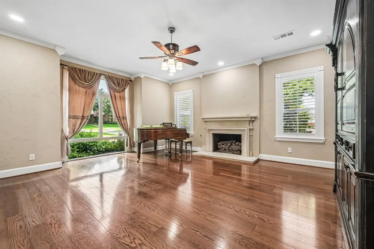
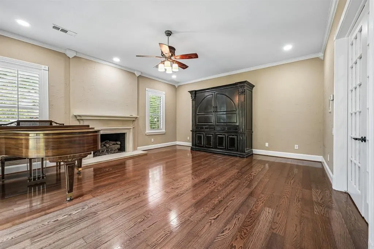
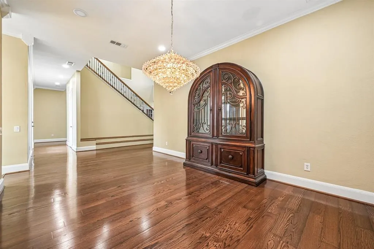
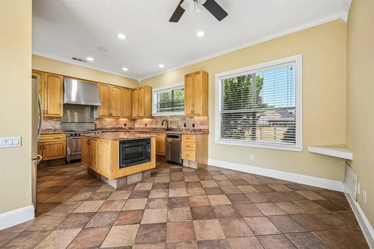
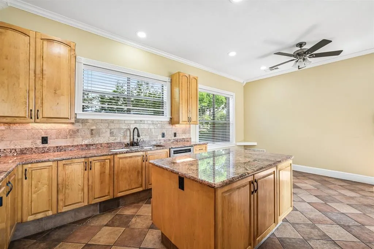
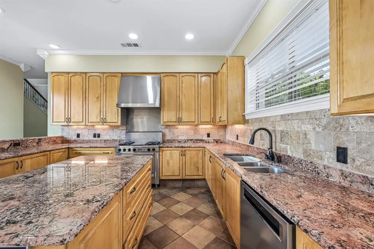
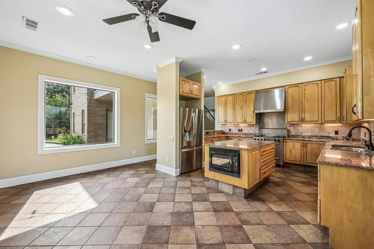
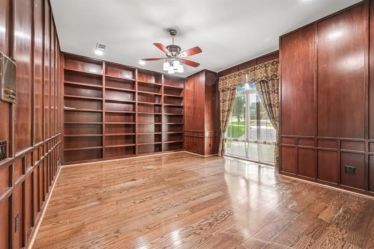
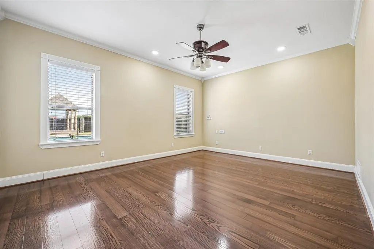
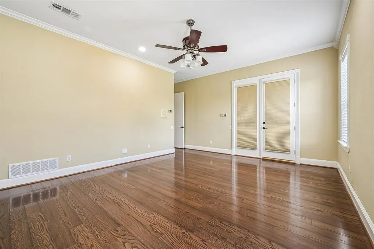
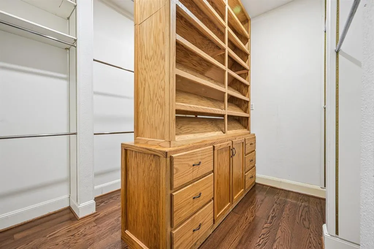
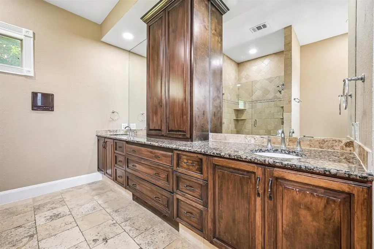
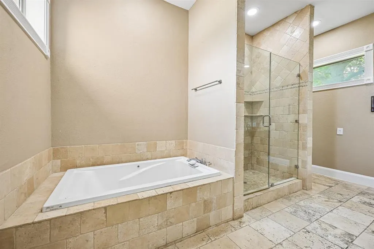
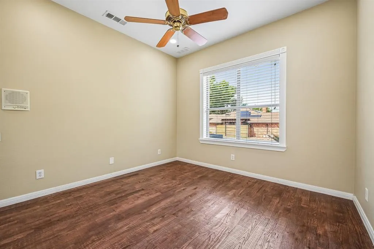
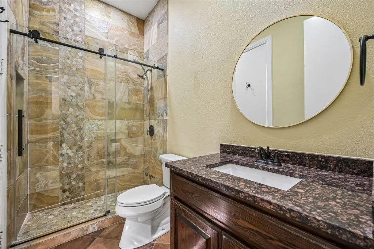
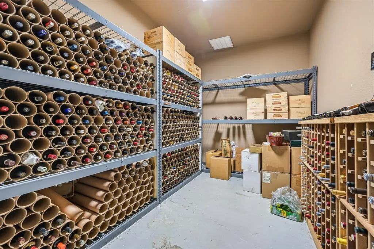
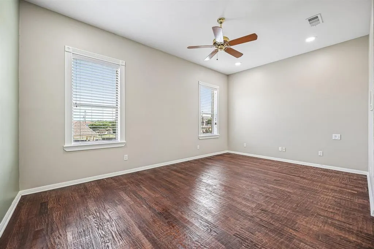
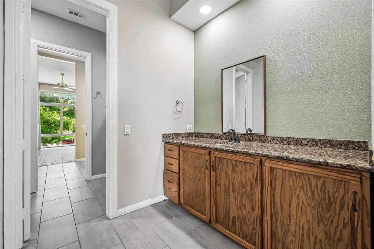
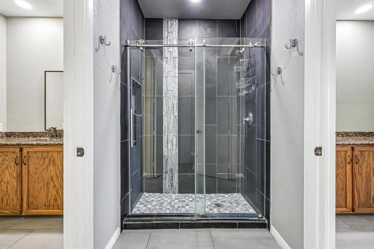
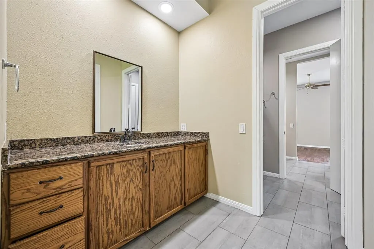
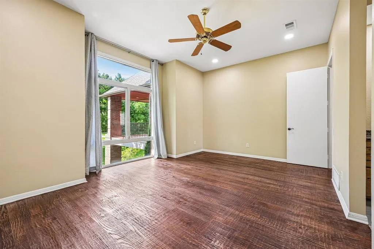
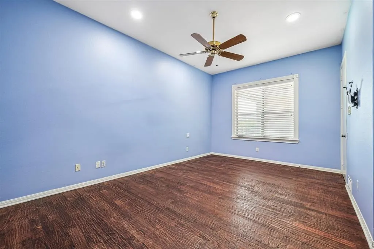
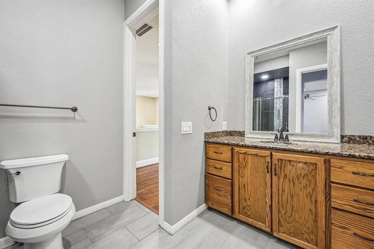
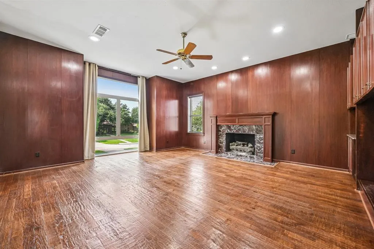
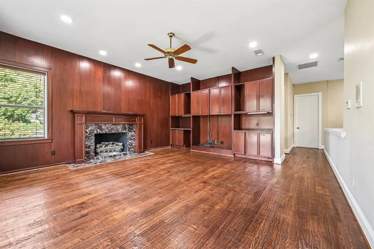
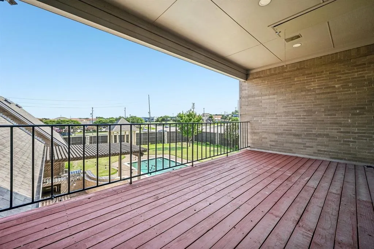
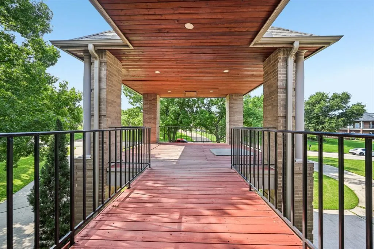
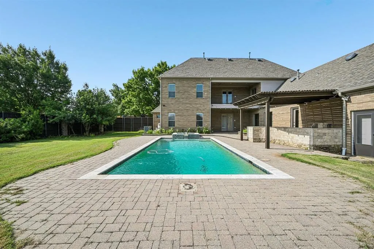
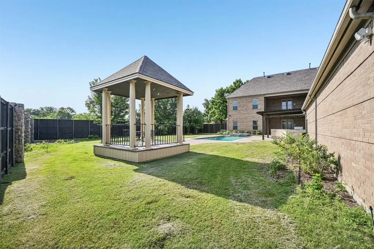
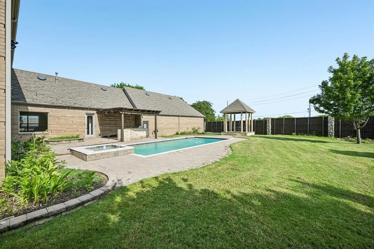
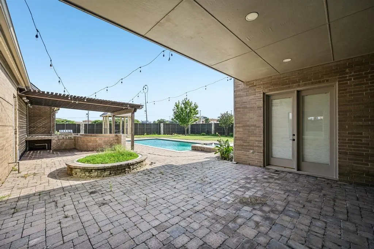
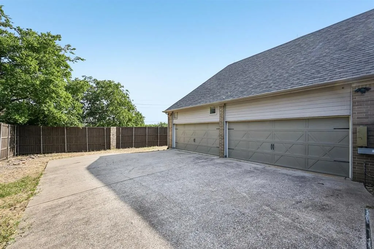
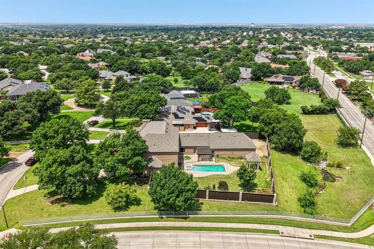
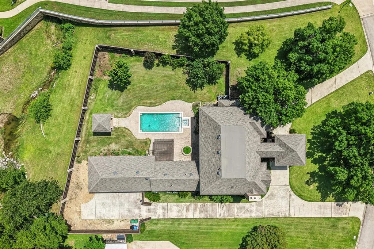
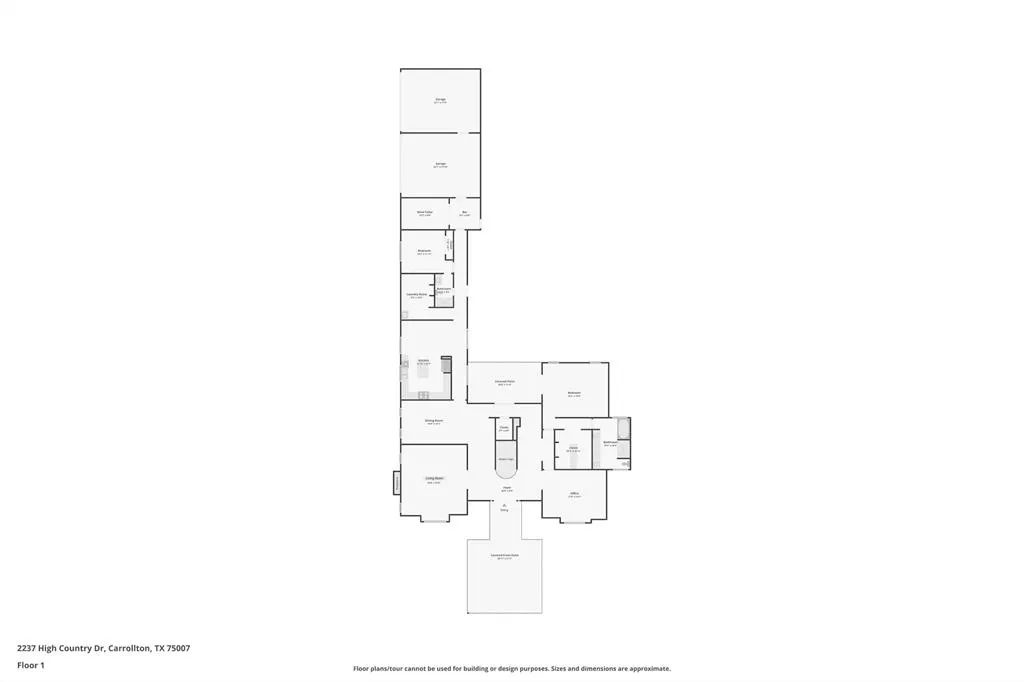
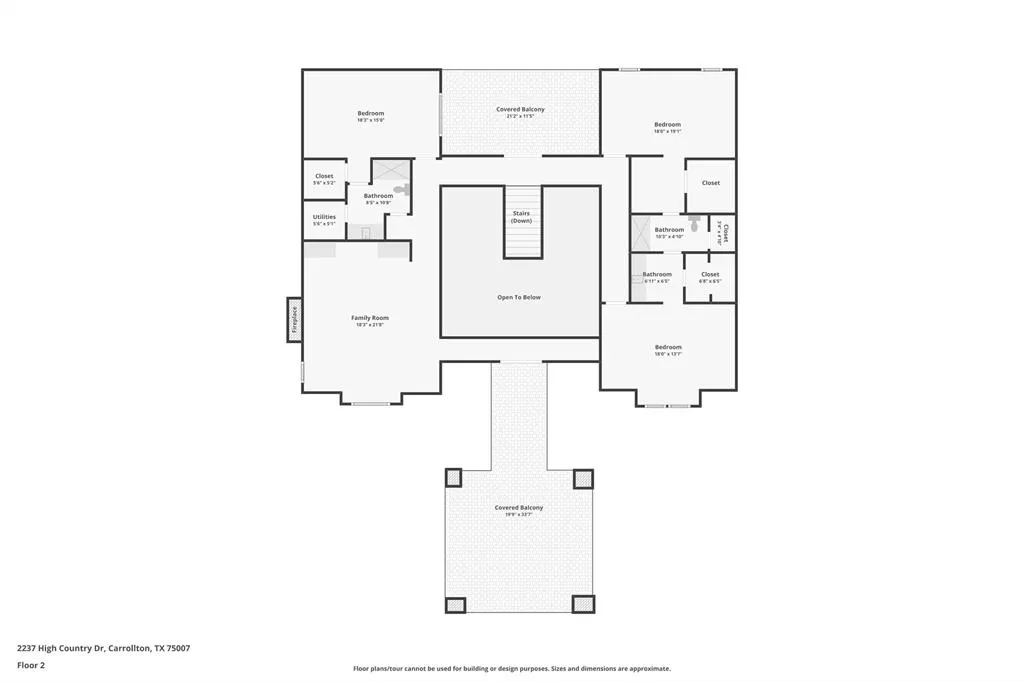
Exceptional estate set on a sprawling 1+ acre corner lot in the coveted Estates at High Country neighborhood. This stately 5-bedroom, 4-bath property offers over 5,200 square feet of thoughtfully designed living space, where timeless elegance meets modern comfort. From the moment you arrive, the grand porte-cochère and lush surroundings set the tone for what awaits inside. The heart of the home is a chef's kitchen appointed with rich granite countertops, stained cabinetry, a massive center island, and stainless appliances, all bathed in natural light with serene views of the private backyard and sparkling pool. The formal dining room impresses with plantation shutters and a stunning crystal chandelier, while the warm and inviting family room, anchored by a classic fireplace, offers the perfect space to gather and unwind. The expansive primary suite is a true retreat, featuring a spa-inspired ensuite bath with separate vanities, a walk-in shower, and generous closet space. A 2,500-bottle wine cellar adds a sophisticated touch. The grand staircase leads to a richly-paneled second living room with gorgeous built-ins and a second fireplace. Over-sized bedrooms with several ensuite options offer privacy and flexibility. Step outside to a private, oversized backyard oasis — ideal for entertaining, relaxing poolside, or enjoying peaceful Texas evenings under open skies. The 4-car garage provides ample space for vehicles and storage alike. Recent improvements include: a Class IV shingle roof and gutters (2022), three fully remodeled bathrooms (2023), five high-efficiency air conditioning systems, and an instant gas hot water system with recirculating pump for on-demand comfort throughout the home. Perfectly situated with quick access to the DNT and PGBT, and minutes from Arbor Hills Nature Preserve, Oak Creek Tennis Center, premier shopping, and dining. Zoned to highly rated Lewisville ISD schools. This is the one you've been waiting for!
| Elementary School |
|---|
| Homestead Elementary School |
| Price History | |
|---|---|
| 7/3/2026 | Listed $1,590,000 |
| 7/24/2026 | 6$1,499,000 |
| 9/3/2026 | 4$1,449,000 |
General Features
| Heating | Central,Natural Gas |
|---|---|
| Cooling | Ceiling Fan(s),Central Air,Electric |
| Utilities | City Sewer,City Water,Electricity Available,Individual Gas Meter,Individual Water Meter,Natural Gas Available,Sidewalk |
| Possession | Closing/Funding |
| Roof | Composition |
| Appliances | Dishwasher,Disposal,Gas Range,Gas Water Heater,Microwave,Tankless Water Heater |
| Easements | Utilities |
| Number of Garage Spaces | 4 |
| School District | Lewisville ISD |
| Pool Y/N | Yes |
| Exclusions | Wine and wine sleeves are excluded,but shelves and cedar racks in wine cellar convey. |
| Year Built | 1991 |
| Architectural Style | Traditional |
| Community Features | Community Pool,Jogging Path/Bike Path,Tennis Court(s) |
| Levels | Two |
| Unexempt Taxes | 19909 |
| Will Subdivide | No |
| Property Subtype | Single Family Residence |
| Subdivision Name | High Country Estate |
| Transaction Type | For Sale |
| Occupant Type | Vacant |
| County | Denton |
| Property Type | Residential |
| Security Features | Carbon Monoxide Detector(s),Smoke Detector(s) |
| Construction Materials | Brick |
| HOA Type | Voluntary |
| Full Baths | 4 |
| Status | Active |
| Directions | From President George Bush Turnpike (PGBT),exit Marsh Lane and head north. Turn left (west) on Hebron Parkway,then right on High Country Drive. Continue to 2237 High Country Drive,which will be on yo |
| City | Carrollton |
| Elementary School Name | Homestead |
| High School | Hebron |
| Elementary School | Homestead |
| Virtual Tour URL Unbranded | https://www.propertypanorama.com/instaview/ntreis/21315104 |
| Standard Status | Active |
| Listing Terms | Cash,Conventional,FHA,VA Loan |
Interior Features
| Interior Features | Cable TV Available,Chandelier,Decorative Lighting,Double Vanity,Eat-in Kitchen,Granite Counters,High Speed Internet Available,Kitchen Island,Paneling,Pantry,Vaulted Ceiling(s),Walk-In Closet(s) |
|---|---|
| Flooring | Hardwood,Tile |
| Fireplace Features | Gas,Gas Logs,Gas Starter,Great Room,Living Room |
| Fireplaces Total | 2 |
| Dining Areas | 2 |
| Living Areas | 2 |
| Room Count | 13 |
| Lock Box Type | Other |
| Total Bedrooms | 5 |
| Total Baths | 4 |
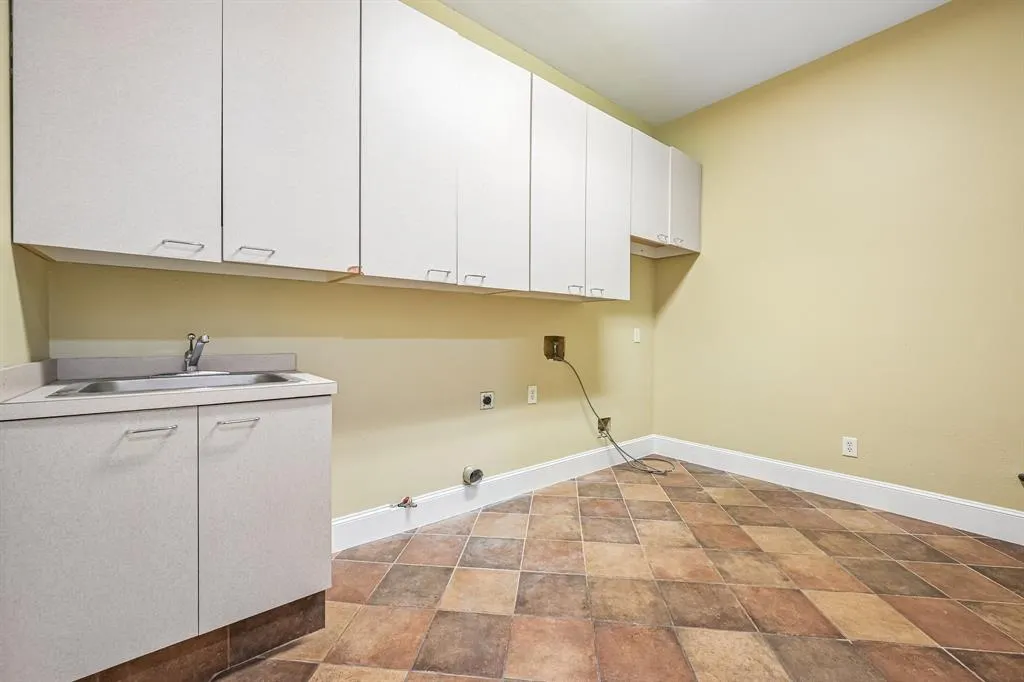
| Laundry Features | Utility Room,Full Size W/D Area |
Exterior Features
| Exterior Features | Balcony,Covered Patio/Porch,Rain Gutters,Outdoor Kitchen |
|---|---|
| Lot Features | Corner Lot,Few Trees,Landscaped,Lrg. Backyard Grass,Sprinkler System |
| Vegetation | Grassed |
| Fencing | Back Yard,Fenced,Privacy,Wood |
| Garage Length | 44 |
| Garage Width | 35 |
| Other Structures | Gazebo |
| Lot Size Source | Assessor |
| Parking Features | Circular Driveway,Porte-Cochere |
| Lot Size | 1 to < 3 Acres |
| Covered Spaces | 4 |
| Foundation | Slab |
| Pool Features | Gunite,Outdoor Pool,Pool/Spa Combo,Salt Water |
| Lot Size Area | 1.2860 |
| Lot Size Units | Acres |
| Structural Style | Single Detached |
| Garage Y/N | Yes |
| Lot Size Square Feet | 56018.1600 |
| Lot Size Acres | 1.2860 |
| Attached Garage Y/N | Yes |
Amenities
- Foreclosure
- Views
- Short Sale
- New Construction
- Adult 55+
- Lease To Own
- No HOA Fees
- Furnished
- Primary On Main
- Air Conditioning
- Seller Finance
- Green
- Fixer Upper
- Horse
- Golf
- Fireplace
- Deck
- Garage
- Basement
- Pool
Property vs Single Family Average in 75007
Price
Taxes
Year Built
Visits
 © 2026 North Texas Real Estate Information Systems, Inc. All rights reserved. Disclaimer: All information deemed reliable but not guaranteed and should be independently verified. All properties are subject to prior sale, change or withdrawal. Neither listing broker(s) nor eXp Realty in Metrotex shall be responsible for any typographical errors, misinformation, misprints and shall be held totally harmless. The database information herein is provided from and copyrighted by the North Texas Real
