
Eco Friendly
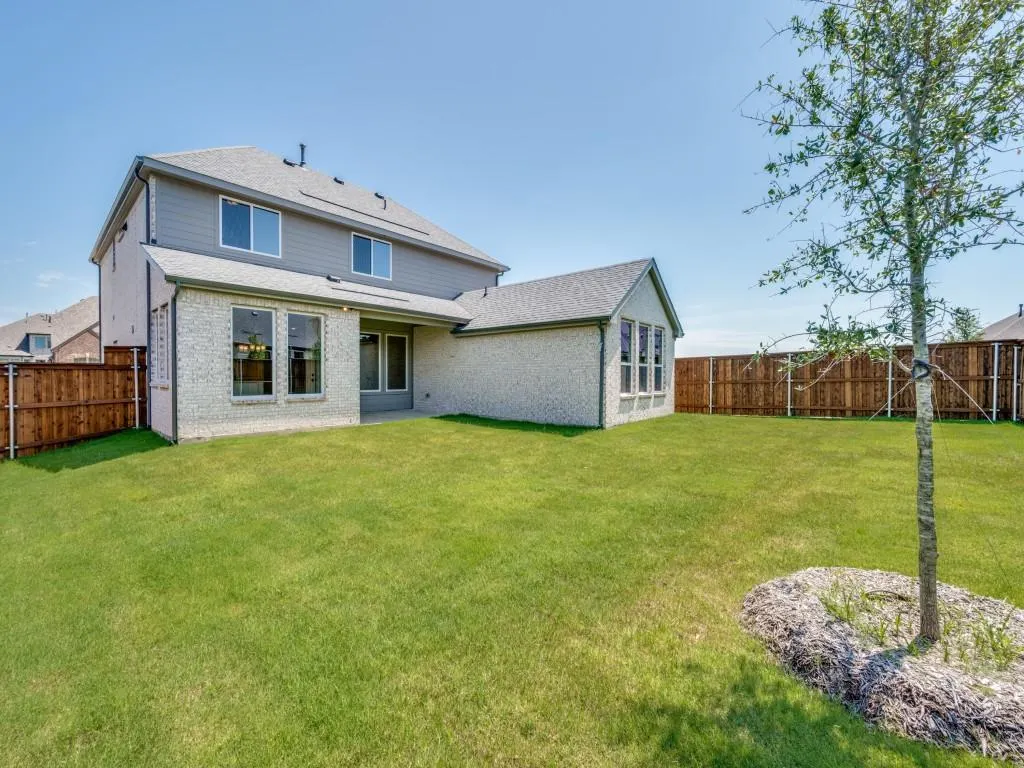
Address
14565 Helena Street, Pilot Point, TX
Price
$ 455,000
Property Attributes
- MLS#21315196
- TypeSingle Family
- Listing Status Active
- CountyDENTON
- CityPilot Point
- NeighborhoodCreekview Meadows
- Zip75009
- StyleTraditional
- Year Built2025
- Price$ 455,000
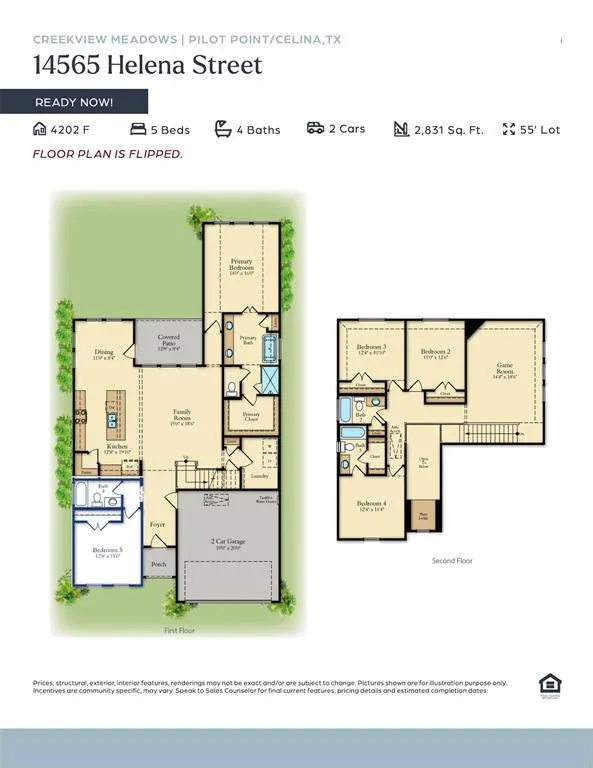
- Bedrooms5
- Full Bathrooms4
- Half Bathrooms0
- Sqr Footage2831
- Lot Size0.145 Acres
Data Source:
North Texas Real Estate Info Systems (NTREIS)
Property Description
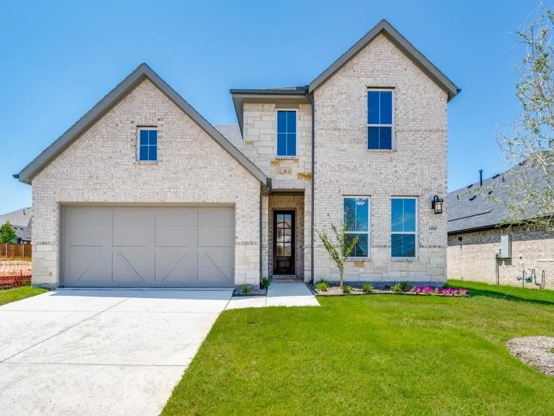
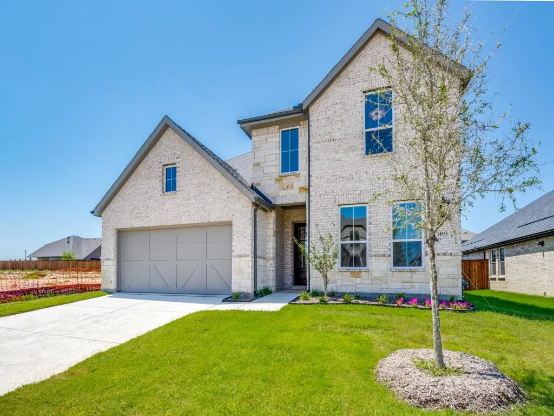
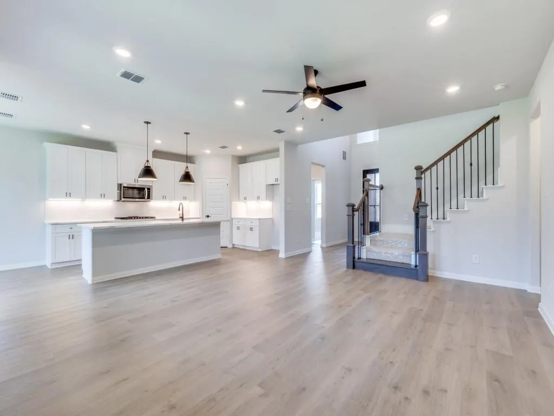
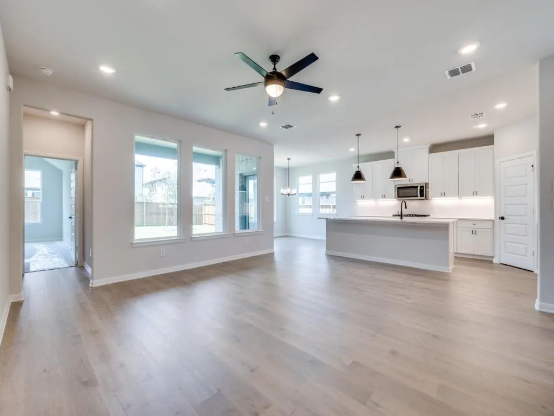
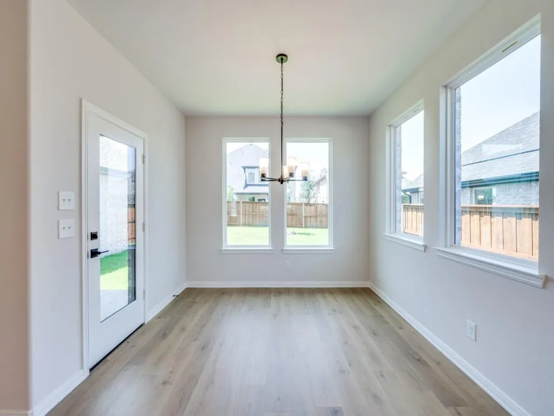
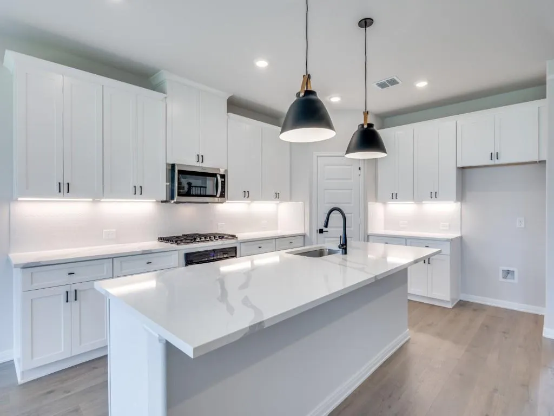
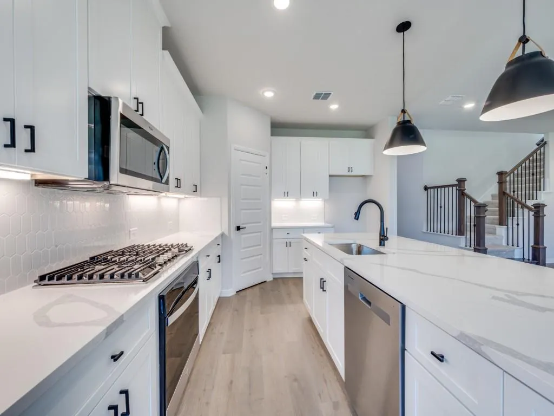
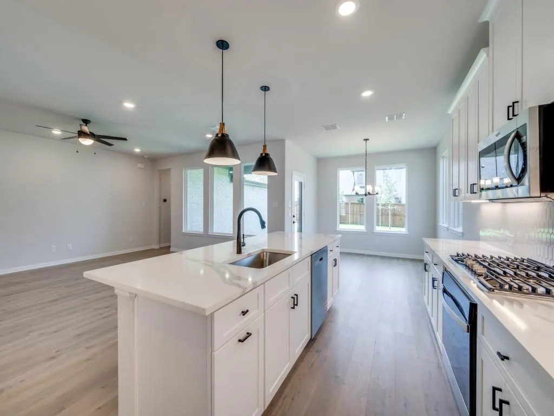
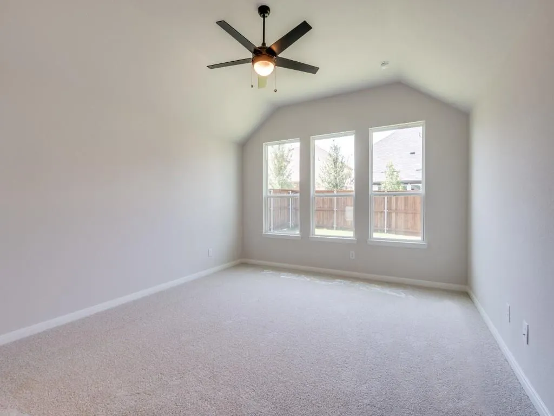
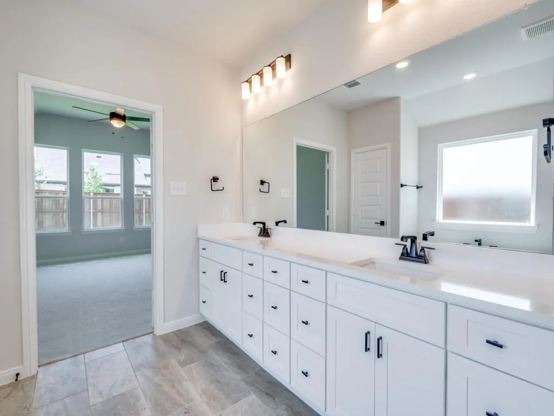
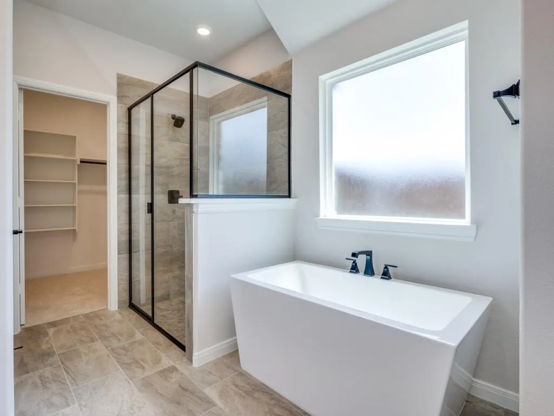
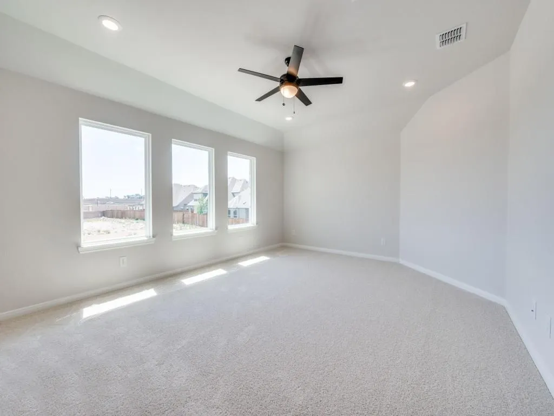
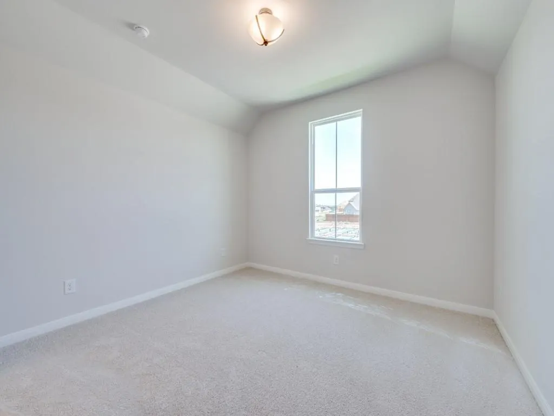
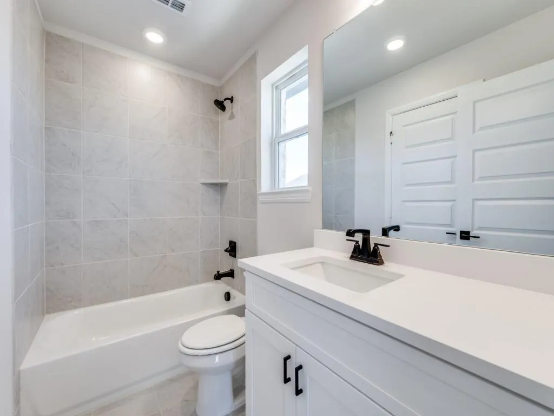
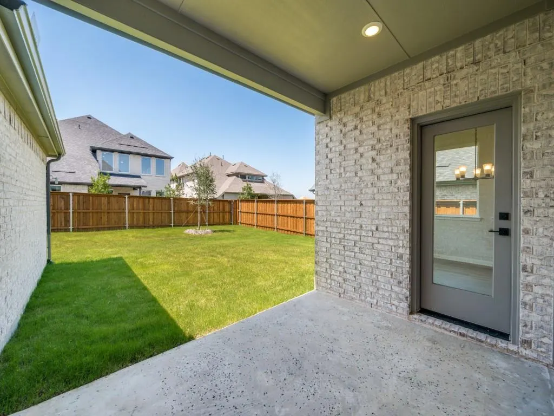
RISLAND HOMES 4202 floor plan. Welcome home to this beautiful 5-bedroom, 4-bath home, located on a desirable north-facing homesite, this open-concept floor plan offers abundant natural light, and flexible living spaces for growing families, guests, or working from home. The kitchen showcases elegant quartz countertops, a stunning white tile backsplash, timeless white cabinetry, elegant bronze hardware, soft-close drawers, a built-in trash bin, and a refrigerator included. Designed with convenience in mind, the main level includes a primary suite complete with a generous walk-in closet and a spa-inspired bath featuring a garden tub and separate walk-in shower. A secondary bedroom and full bathroom on the main level offer flexibility for guests, multigenerational living, or a dedicated home office. The spacious laundry room includes a washer and dryer and provides convenient access to the garage. Upstairs, you'll find three additional bedrooms, including one with a private en-suite bath. Both upstairs bathrooms continue the home's elegant design with timeless white cabinetry, quartz countertops, and modern finishes. A spacious game room offers the perfect place for a playroom, or a second living area. From the cohesive designer finishes throughout to the spacious backyard and abundant storage, every detail of this home has been thoughtfully selected for both beauty and functionality. With the refrigerator, washer, and dryer already included, you'll enjoy added value and convenience from day one. All of this in a vibrant neighborhood with easy access to top-rated schools, shopping, dining, and more. Turn this opportunity into your new address contact the sales manager today to learn about available incentives and schedule your private tour!
| Elementary School |
|---|
| Tommie Dobie Bothwell Elementary School |
| Price History | |
|---|---|
| 6/28/2026 | Listed $496,900 |
| 7/17/2026 | 9$455,000 |
General Features
| Heating | Central,Natural Gas,Zoned |
|---|---|
| Cooling | Ceiling Fan(s),Central Air,Electric |
| Utilities | City Sewer,City Water,Community Mailbox,Electricity Connected,Individual Gas Meter,Individual Water Meter,Sidewalk,Underground Utilities |
| Possession | Closing/Funding |
| Roof | Composition,Shingle |
| Appliances | Dishwasher,Disposal,Dryer,Electric Oven,Gas Cooktop,Microwave,Convection Oven,Plumbed For Gas in Kitchen,Refrigerator,Tankless Water Heater,Vented Exhaust Fan,Washer |
| Easements | Utilities |
| Assoc Fees | 850 |
| Number of Garage Spaces | 2 |
| Restrictions | Easement(s) |
| School District | Celina ISD |
| HOA Fee Includes | Full Use of Facilities,Maintenance Grounds |
| Year Built | 2025 |
| Architectural Style | Traditional |
| Community Features | Club House,Community Pool,Greenbelt,Jogging Path/Bike Path,Playground,Sidewalks |
| Levels | Two |
| Will Subdivide | No |
| Property Subtype | Single Family Residence |
| Subdivision Name | Creekview Meadows |
| Transaction Type | For Sale |
| County | Denton |
| Property Type | Residential |
| Security Features | Carbon Monoxide Detector(s),Fire Alarm,Prewired,Smoke Detector(s) |
| Construction Materials | Brick,Rock/Stone,Wood |
| Association Fee Frequency | Annually |
| Year Built Details | New Construction - Complete |
| Accessory Unit Y/N | No |
| HOA Type | Mandatory |
| Green Energy Efficient | 12 inch+ Attic Insulation,Appliances,Construction,Doors,HVAC,Insulation,Lighting,Thermostat,Waterheater,Windows |
| Full Baths | 4 |
| Status | Active |
| Directions | From Dallas Pkwy & FM 428,head west on FM 428. In about 6 miles,turn left onto County Road 125. In about a mile,turn right onto Flossie Street. Model home will be ahead on the left at 14566 Flossie |
| City | Pilot Point |
| Other Equipment | Irrigation Equipment |
| Elementary School Name | Tommie Dobie Bothwell |
| High School | Celina |
| Elementary School | Tommie Dobie Bothwell |
| Virtual Tour URL Unbranded | https://www.propertypanorama.com/instaview/ntreis/21315196 |
| Standard Status | Active |
| Listing Terms | Cash,Conventional,FHA,VA Loan |
Interior Features
| Interior Features | Chandelier,Decorative Lighting,Double Vanity,Kitchen Island,Open Floorplan,Pantry,Walk-In Closet(s) |
|---|---|
| Flooring | Carpet,Ceramic Tile,Hardwood |
| Dining Areas | 1 |
| Living Areas | 2 |
| Room Count | 14 |
| Lock Box Type | None |
| Total Bedrooms | 5 |
| Total Baths | 4 |
| Laundry Features | Electric Dryer Hookup,Utility Room,Full Size W/D Area,Washer Hookup |
Exterior Features
| Exterior Features | Covered Patio/Porch,Rain Gutters,Private Entrance,Private Yard |
|---|---|
| Lot Features | Few Trees,Interior Lot,Landscaped,Lrg. Backyard Grass,Sprinkler System,Subdivision |
| Fencing | Back Yard,Wood |
| Soil Type | Unknown |
| Garage Length | 19 |
| Garage Width | 20 |
| Lot Size Source | Public Records |
| Parking Features | Driveway,Garage,Garage Door Opener,Garage Faces Front,Garage Single Door,Inside Entrance,Kitchen Level,Lighted |
| Lot Size | Less Than .5 Acre (not Zero) |
| Covered Spaces | 2 |
| Foundation | Slab |
| Lot Size Area | 0.1450 |
| Lot Size Units | Acres |
| Structural Style | Single Detached |
| Garage Y/N | Yes |
| Lot Size Square Feet | 6316.2000 |
| Lot Size Acres | 0.1450 |
| Patio And Porch Features | Covered,Front Porch,Patio |
| Attached Garage Y/N | Yes |
Amenities
- Foreclosure
- Views
- Short Sale
- New Construction
- Adult 55+
- Lease To Own
- No HOA Fees
- Furnished
- Primary On Main
- Air Conditioning
- Seller Finance
- Green
- Fixer Upper
- Horse
- Golf
- Fireplace
- Deck
- Garage
- Basement
- Pool
Property vs Single Family Average in 75009
Price
Year Built
Visits
 © 2026 North Texas Real Estate Information Systems, Inc. All rights reserved. Disclaimer: All information deemed reliable but not guaranteed and should be independently verified. All properties are subject to prior sale, change or withdrawal. Neither listing broker(s) nor eXp Realty in Metrotex shall be responsible for any typographical errors, misinformation, misprints and shall be held totally harmless. The database information herein is provided from and copyrighted by the North Texas Real
