
Price Reduction - Views
Address
6701 Vero Drive, Plano, TX
Price
$ 450,000
Property Attributes
- MLS#21315323
- TypeSingle Family
- Listing Status Active
- CountyCOLLIN
- CityPlano
- NeighborhoodHunters Ridge Ph Three
- Zip75023
- StyleTraditional
- Year Built1986
- Taxes$ 8262
- Price$ 450,000
- Bedrooms4
- Full Bathrooms2
- Half Bathrooms0
- Sqr Footage2153
- Lot Size0.19 Acres
Data Source:
North Texas Real Estate Info Systems (NTREIS)
Property Description
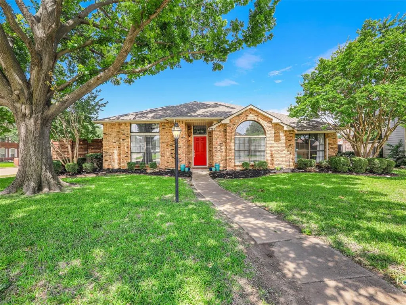
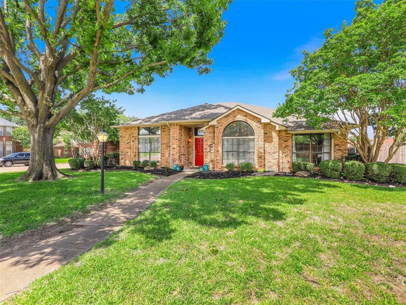
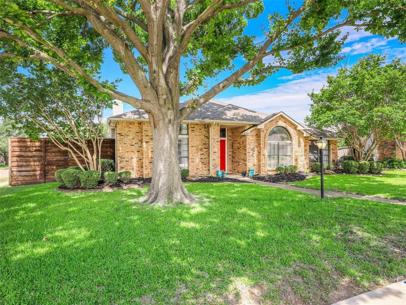
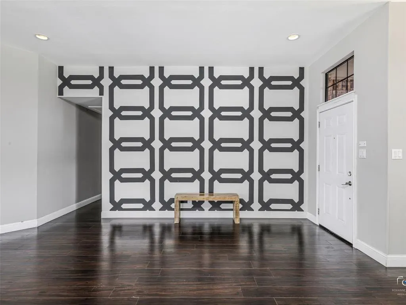
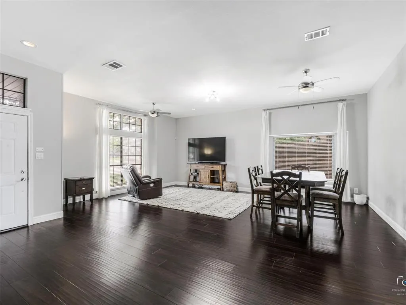
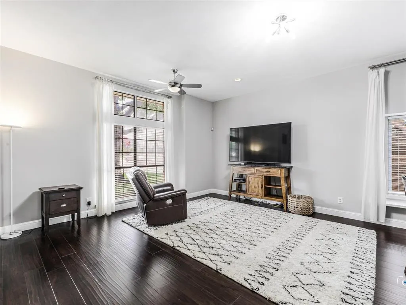
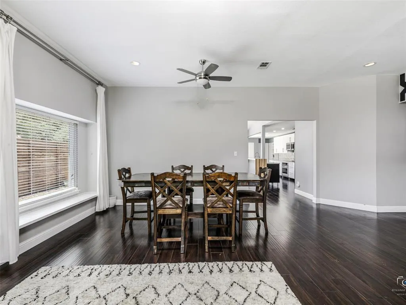
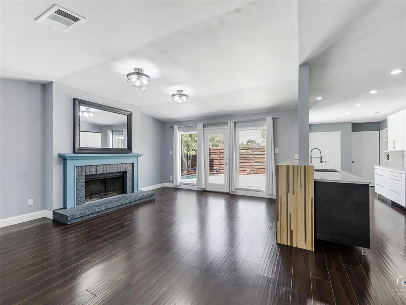
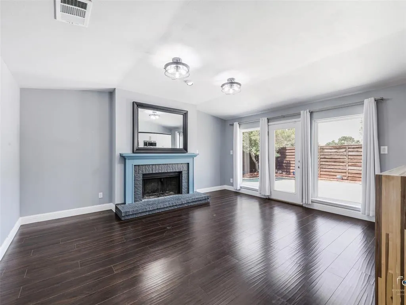
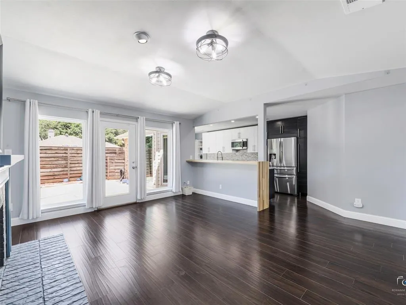
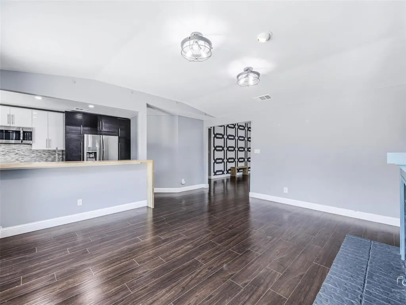
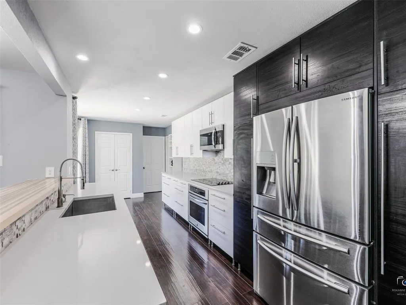
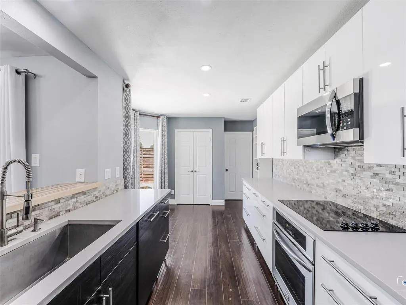
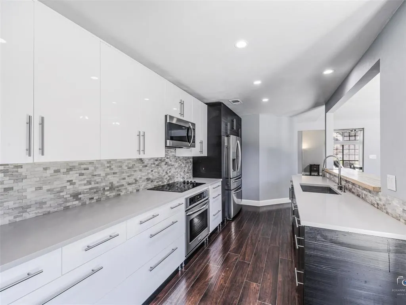
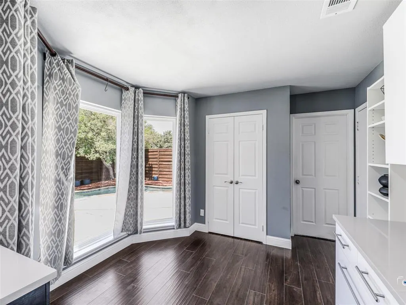
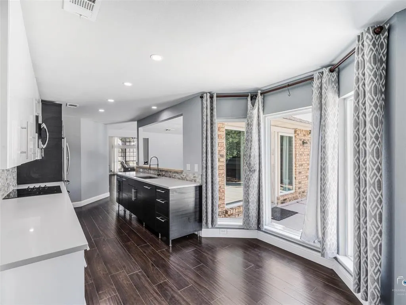
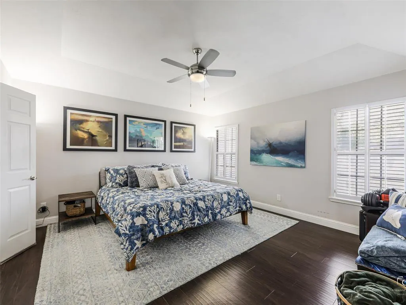
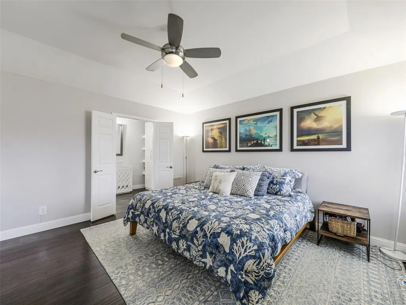
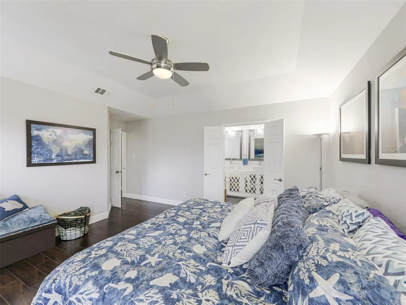
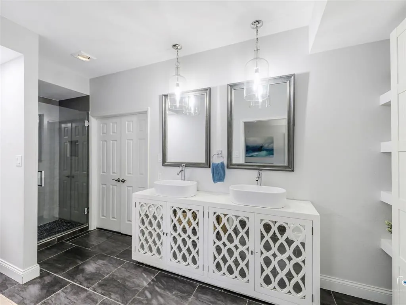
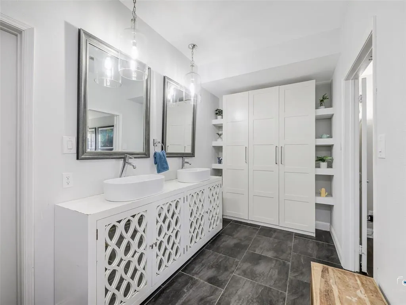
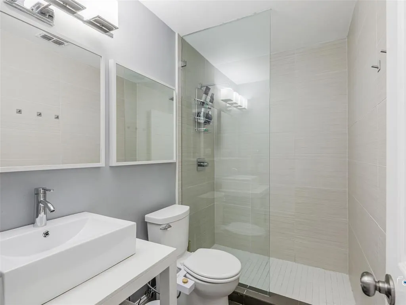
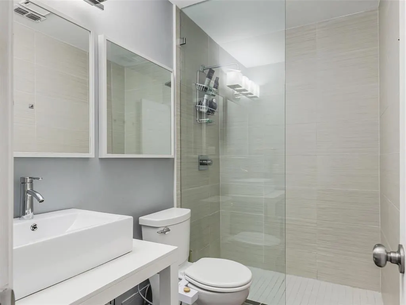
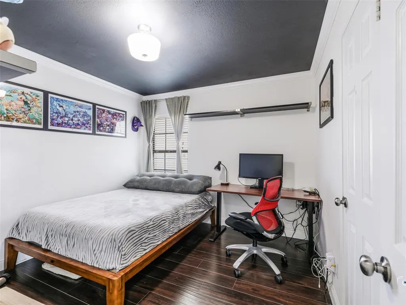
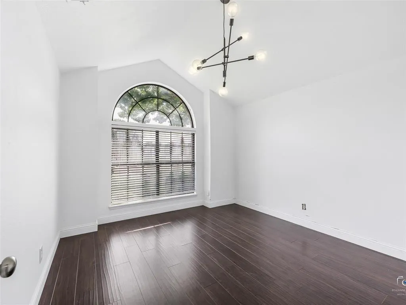
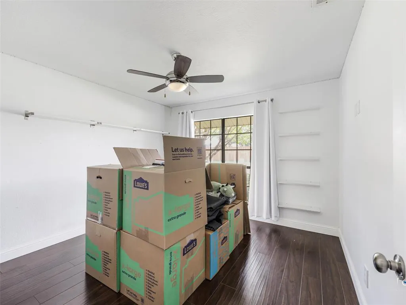
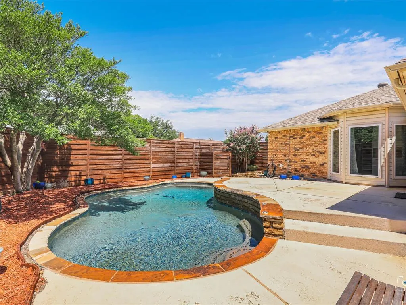
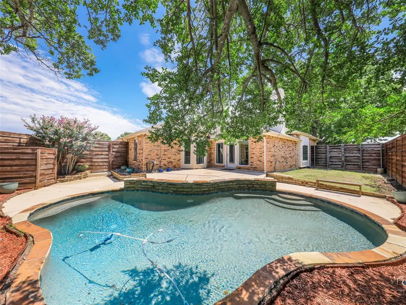
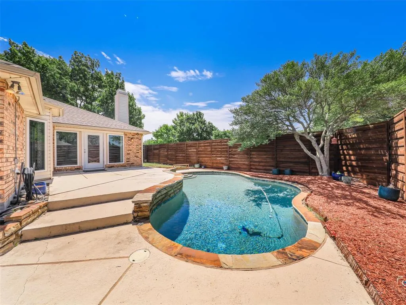
Set beneath mature shade trees on a beautiful corner lot, 6701 Vero Drive brings together timeless Plano charm, thoughtful updates, and a relaxed sense of home. This single-story residence welcomes you with a classic brick exterior, arched front window, and cheerful red front door, then opens into light-filled interiors with wood floors throughout and a warm, easy flow for everyday living. The spacious living and dining areas offer tall windows, soft natural light, a statement fireplace, and an open connection to the beautifully updated kitchen. Designed with a modern, polished feel, the kitchen features sleek white and dark cabinetry, stainless steel appliances, a stylish tile backsplash, generous counter space, and views toward the backyard and pool. The private primary suite offers a calm retreat with wood floors, a raised ceiling, and an updated bath with dual vessel sinks, designer lighting, a walk-in shower, and custom-style vanity detail. Additional remodeled bath and thoughtful updates throughout the home add comfort, style, and convenience. The fourth bedroom also makes a fantastic office space. Step outside to a private backyard designed for both quiet mornings and easy entertaining, with an 8-foot privacy fence, sparkling pool, patio space, and room to enjoy the outdoors. Located near area schools in an established Plano neighborhood, this inviting home offers polished updates, meaningful character, and a backyard setting that feels like your own private escape.
| Elementary School |
|---|
| Thomas Elementary School |
| Price History | |
|---|---|
| 6/30/2026 | Listed $475,000 |
| 9/4/2026 | 6$450,000 |
General Features
| Heating | Electric |
|---|---|
| Cooling | Ceiling Fan(s),Central Air,Electric |
| Utilities | Alley,Cable Available,City Sewer,City Water,Concrete,Curbs,Electricity Available,Electricity Connected,Individual Water Meter,Phone Available,Sewer Available,Sidewalk |
| Possession | Negotiable |
| Roof | Composition |
| Appliances | Dishwasher,Disposal,Electric Cooktop,Electric Oven,Electric Water Heater,Microwave,Refrigerator |
| Number of Garage Spaces | 2 |
| School District | Plano ISD |
| Pool Y/N | Yes |
| Exclusions | Mirror above fireplace. |
| Year Built | 1986 |
| Architectural Style | Traditional |
| Levels | One |
| Unexempt Taxes | 8262 |
| Will Subdivide | No |
| Property Subtype | Single Family Residence |
| Subdivision Name | Hunters Ridge Ph Three |
| Transaction Type | For Sale |
| Occupant Type | Owner |
| County | Collin |
| Property Type | Residential |
| Security Features | Smoke Detector(s) |
| Construction Materials | Brick |
| Year Built Details | Preowned |
| Accessory Unit Y/N | No |
| HOA Type | None |
| Full Baths | 2 |
| Status | Active |
| Directions | From the corner of Custer and Legacy travel east on Legacy,turn right on Wesson Drive,turn left onto Savage Drive and left onto Vero Drive. 6701 is the first house on the left. |
| City | Plano |
| Elementary School Name | Thomas |
| High School | Clark |
| Elementary School | Thomas |
| Virtual Tour URL Unbranded | mls.rbmgtx.com/6701-Vero-Dr/idx |
| Virtual Tour URL Branded | mls.rbmgtx.com/6701-Vero-Dr/idx |
| Standard Status | Active |
| Listing Terms | 1031 Exchange,Cash,Conventional,FHA,VA Loan |
Interior Features
| Interior Features | Built-in Features,Cable TV Available,Decorative Lighting,Double Vanity,Eat-in Kitchen,High Speed Internet Available,Open Floorplan,Pantry,Walk-In Closet(s) |
|---|---|
| Flooring | Ceramic Tile,Engineered Wood,Tile,Wood |
| Fireplace Features | Wood Burning |
| Fireplaces Total | 1 |
| Dining Areas | 2 |
| Living Areas | 1 |
| Room Count | 11 |
| Lock Box Type | Blue BT LE |
| Total Bedrooms | 4 |
| Total Baths | 2 |
| Window Features | Bay Window(s),Shutters,Window Coverings |
| Laundry Features | Electric Dryer Hookup,Utility Room,Full Size W/D Area,Washer Hookup |
Exterior Features
| Lot Features | Corner Lot,Few Trees,Interior Lot,Landscaped,Subdivision |
|---|---|
| Fencing | Wood |
| Soil Type | Unknown |
| Garage Length | 21 |
| Garage Width | 20 |
| Lot Size Source | Assessor |
| Parking Features | Driveway,Garage Door Opener,Garage Double Door,Garage Faces Rear |
| Lot Size | Less Than .5 Acre (not Zero) |
| Covered Spaces | 2 |
| Foundation | Slab |
| Pool Features | In Ground,Outdoor Pool |
| Lot Size Area | 0.1900 |
| Lot Size Units | Acres |
| Structural Style | Single Detached |
| Garage Y/N | Yes |
| Lot Size Square Feet | 8276.4000 |
| Lot Size Acres | 0.1900 |
| Patio And Porch Features | Deck,Patio |
| Attached Garage Y/N | Yes |
Amenities
- Foreclosure
- Views
- Short Sale
- New Construction
- Adult 55+
- Lease To Own
- No HOA Fees
- Furnished
- Primary On Main
- Air Conditioning
- Seller Finance
- Green
- Fixer Upper
- Horse
- Golf
- Fireplace
- Deck
- Garage
- Basement
- Pool
Property vs Single Family Average in 75023
Price
Taxes
Year Built
Visits
 © 2026 North Texas Real Estate Information Systems, Inc. All rights reserved. Disclaimer: All information deemed reliable but not guaranteed and should be independently verified. All properties are subject to prior sale, change or withdrawal. Neither listing broker(s) nor eXp Realty in Metrotex shall be responsible for any typographical errors, misinformation, misprints and shall be held totally harmless. The database information herein is provided from and copyrighted by the North Texas Real
