
Price Reduction
Address
3199 Somerset Lane, Frisco, TX
Price
$ 650,000
Property Attributes
- MLS#21315379
- TypeSingle Family
- Listing Status Active
- CountyDENTON
- CityFrisco
- NeighborhoodGriffin Parc Ph 2
- Zip75033
- StyleCraftsman
- Year Built2004
- Taxes$ 9779
- Price$ 650,000
- Bedrooms3
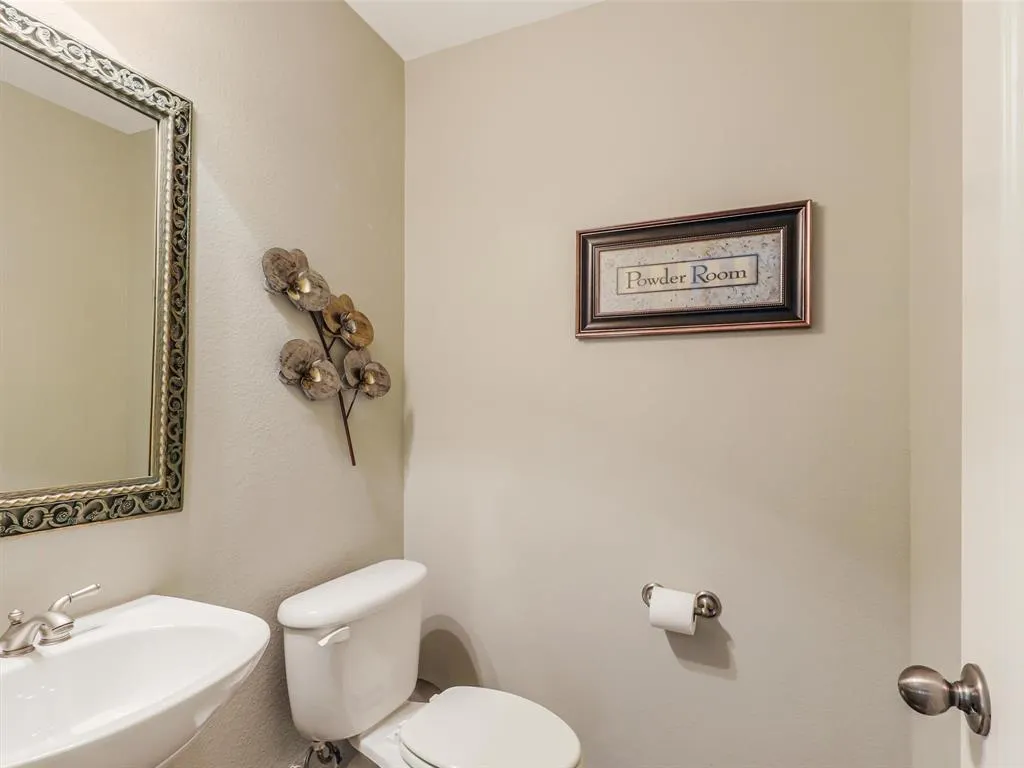
- Full Bathrooms2
- Half Bathrooms1
- Sqr Footage2920
- Lot Size0.213 Acres
Data Source:
North Texas Real Estate Info Systems (NTREIS)
Property Description
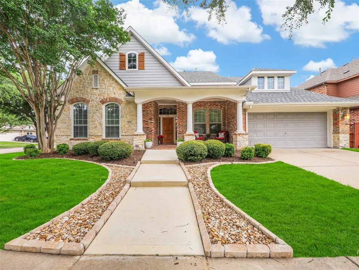
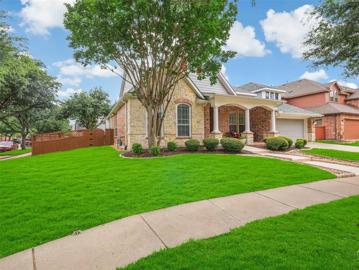
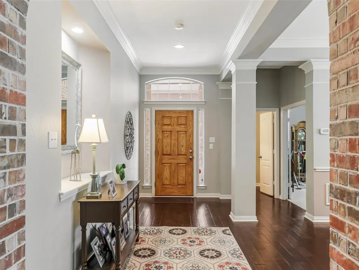
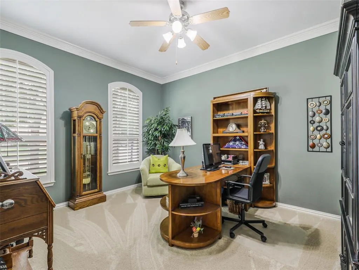
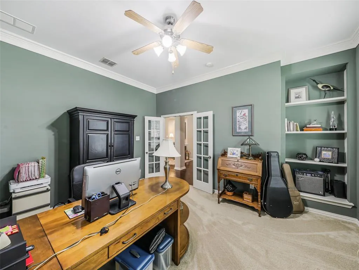
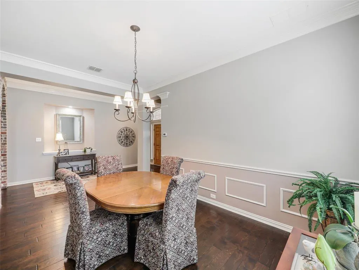
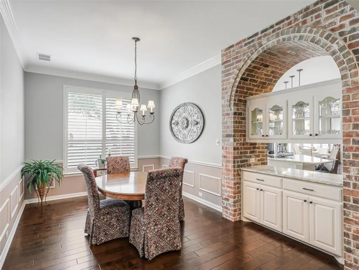
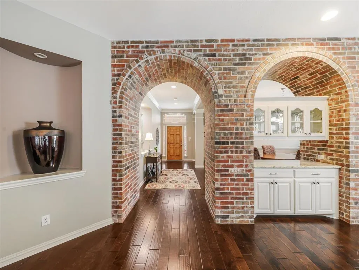
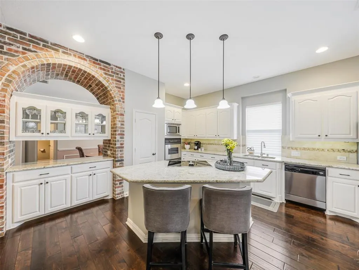
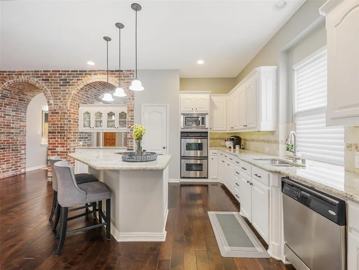
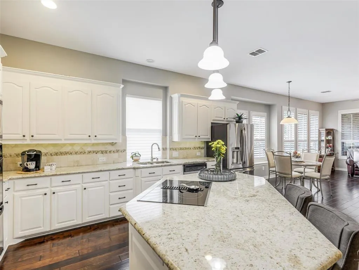
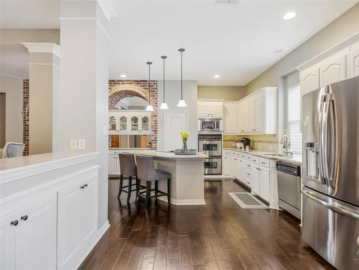
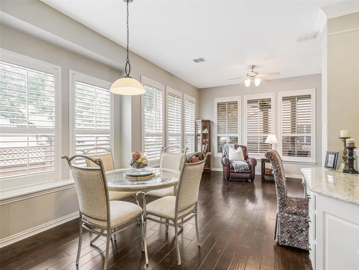
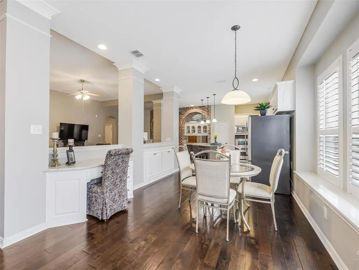
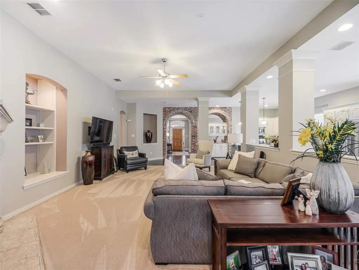
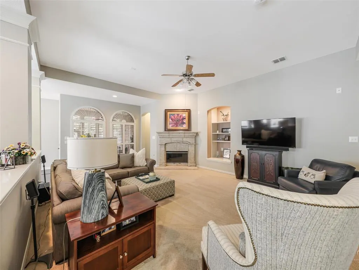
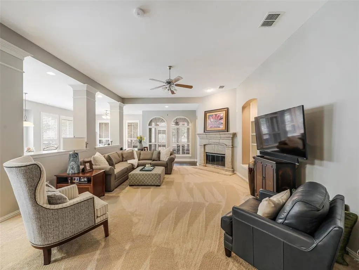
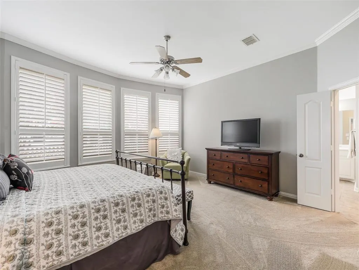
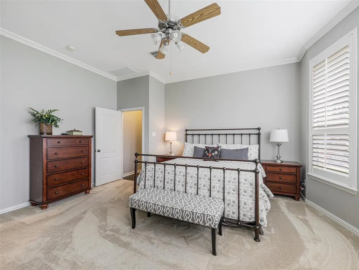
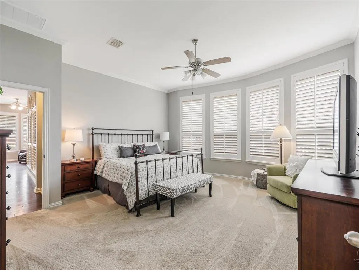
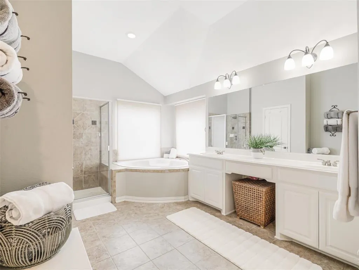
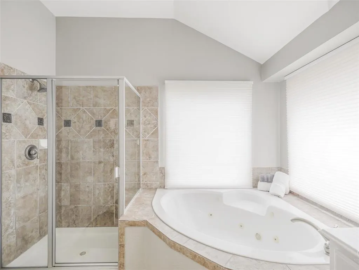
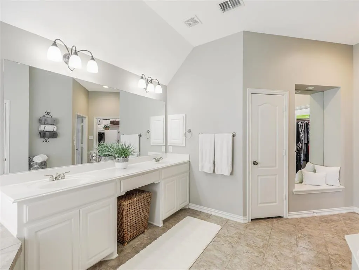
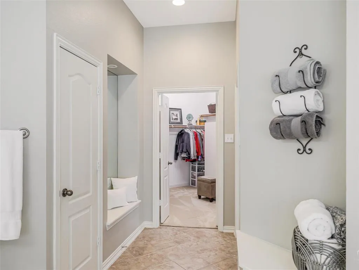
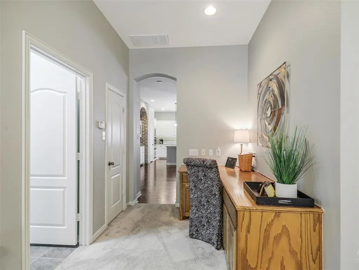
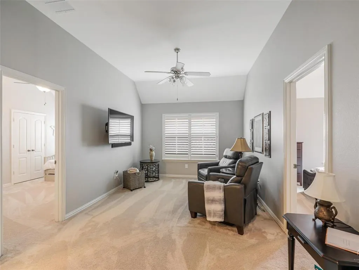
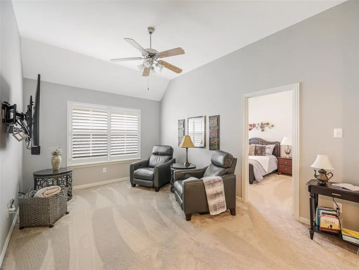
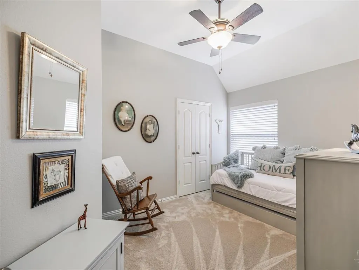
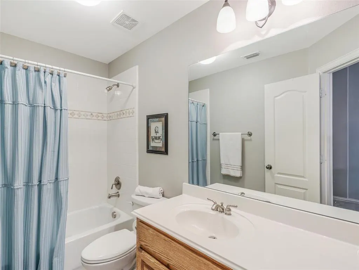
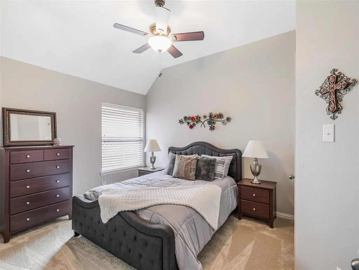
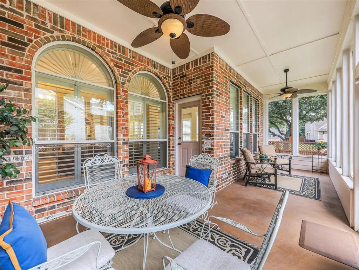
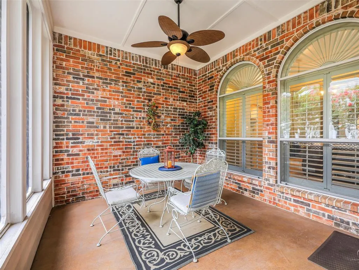
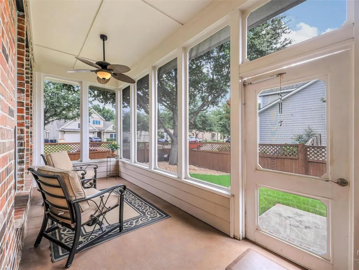
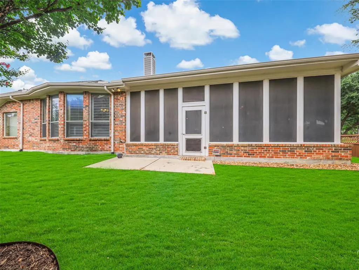
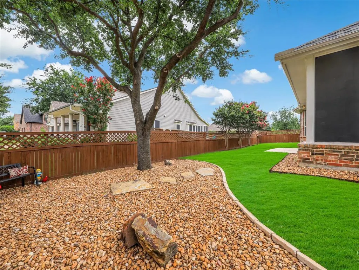
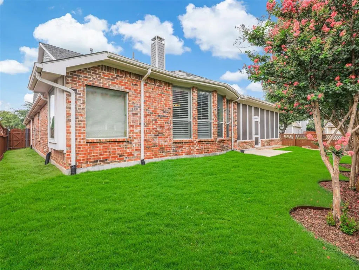
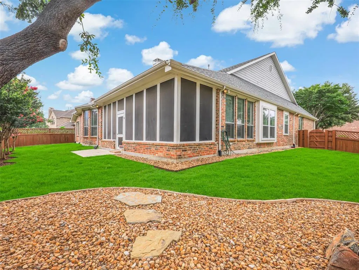
Timeless Craftsman charm and effortless one-story living come together in this beautifully maintained David Weekley home, perfectly positioned on a premium corner lot overlooking the neighborhood park. Offering 3 bedrooms, 2.5 baths, a private office, and two spacious living areas, this thoughtfully designed home provides the flexibility today's buyers are looking for. Recent updates include beautiful new flooring (2023) and fresh professional landscaping (2026). An inviting entry with dramatic double brick arches and illuminated art niches welcomes you inside, where the open-concept floor plan is designed for both everyday living and entertaining. The spacious family room with a cast stone fireplace flows seamlessly into the gourmet island kitchen featuring granite countertops, stainless steel appliances, double ovens including a convection oven, abundant cabinetry, and a convenient planning station. A generous second living area offers endless possibilities as a game room, media room, or cozy den. The true showstopper is the incredible 26' x 11' screened porch—an outdoor retreat perfect for morning coffee, evening cocktails, weekend football, or year-round entertaining in comfort. The oversized garage offers exceptional storage, while the location is second to none. Walk to nearby parks and highly rated schools, then enjoy the convenience of premier shopping, popular restaurants, and entertainment just minutes away. Whether you're meeting friends for dinner, enjoying an afternoon of shopping, or taking advantage of nearby trails and green space, everything you need is right at your doorstep. Filled with warmth, character, and timeless appeal, this exceptional home offers the perfect blend of comfort, convenience, and lifestyle.
| Elementary School |
|---|
| Pink Elementary School |
| Price History | |
|---|---|
| 7/5/2026 | Listed $675,000 |
| 9/1/2026 | 4$650,000 |
General Features
| Heating | Central,Natural Gas |
|---|---|
| Cooling | Central Air,Electric |
| Utilities | Cable Available,City Sewer,City Water,Curbs |
| Possession | Closing/Funding |
| Roof | Composition |
| Appliances | Dishwasher,Disposal,Electric Cooktop |
| Assoc Fees | 950 |
| Number of Garage Spaces | 2 |
| Restrictions | Deed |
| School District | Frisco ISD |
| HOA Fee Includes | Full Use of Facilities,Management Fees |
| Year Built | 2004 |
| Architectural Style | Craftsman |
| Community Features | Community Pool,Curbs,Greenbelt,Park,Perimeter Fencing,Playground,Sidewalks |
| Levels | One |
| Unexempt Taxes | 9779 |
| Will Subdivide | No |
| Property Subtype | Single Family Residence |
| Subdivision Name | Griffin Parc Ph 2 |
| Transaction Type | For Sale |
| Occupant Type | Owner |
| County | Denton |
| Property Type | Residential |
| Security Features | Burglar,Carbon Monoxide Detector(s),Smoke Detector(s) |
| Construction Materials | Brick |
| Association Fee Frequency | Annually |
| Year Built Details | Preowned |
| HOA Type | Mandatory |
| Special Notes | Deed Restrictions |
| Full Baths | 2 |
| Status | Active |
| Directions | From the Dallas North Tollway,exit Eldorado Parkway and head west. Turn left on Lenox Lane,turn right at Overhill/Veneto(stop sign) right on Westlawn Lane,then left on Somerset Lane. Home is on the |
| City | Frisco |
| Elementary School Name | Pink |
| High School | Wakeland |
| Elementary School | Pink |
| Virtual Tour URL Unbranded | https://www.propertypanorama.com/instaview/ntreis/21315379 |
| Standard Status | Active |
| Listing Terms | Cash,Conventional,FHA,VA Loan |
Interior Features
| Interior Features | Built-in Features,Cable TV Available,Chandelier,Double Vanity,Eat-in Kitchen,Granite Counters,High Speed Internet Available,Kitchen Island,Open Floorplan,Pantry,Walk-In Closet(s) |
|---|---|
| Flooring | Carpet,Ceramic Tile,Wood |
| Fireplace Features | Family Room,Gas Starter,Living Room,Metal |
| Fireplaces Total | 1 |
| Dining Areas | 2 |
| Living Areas | 2 |
| Room Count | 8 |
| Half Baths | 1 |
| Lock Box Type | Blue iBox |
| Total Bedrooms | 3 |
| Total Baths | 3 |
| Window Features | Shutters,Window Coverings |
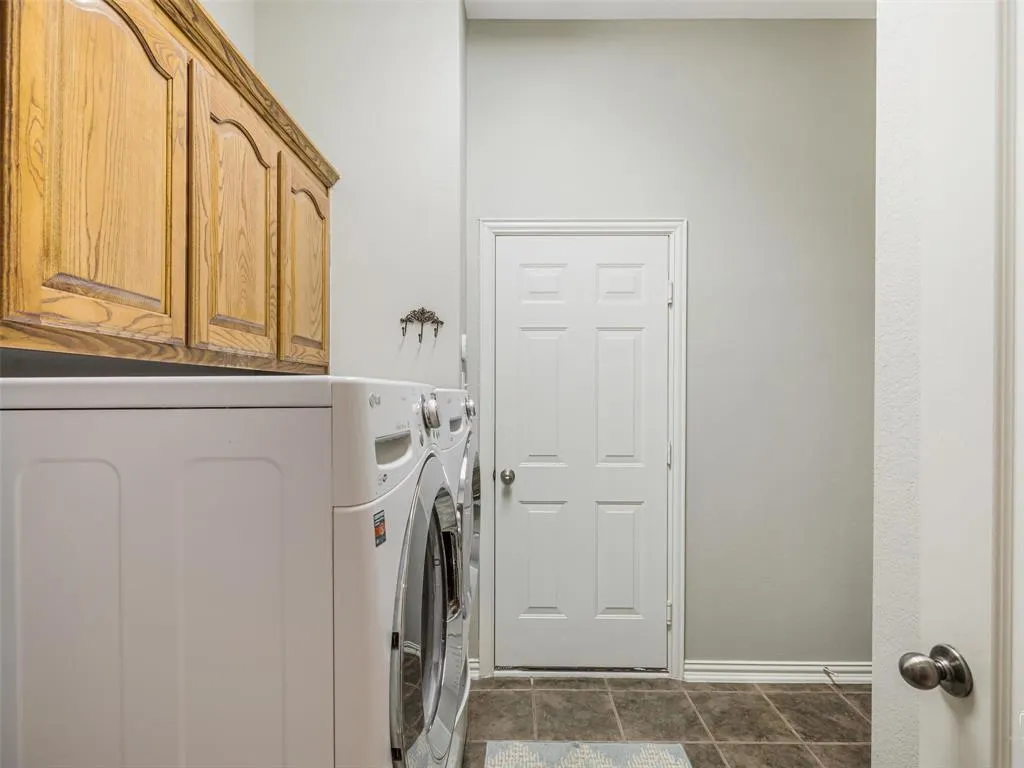
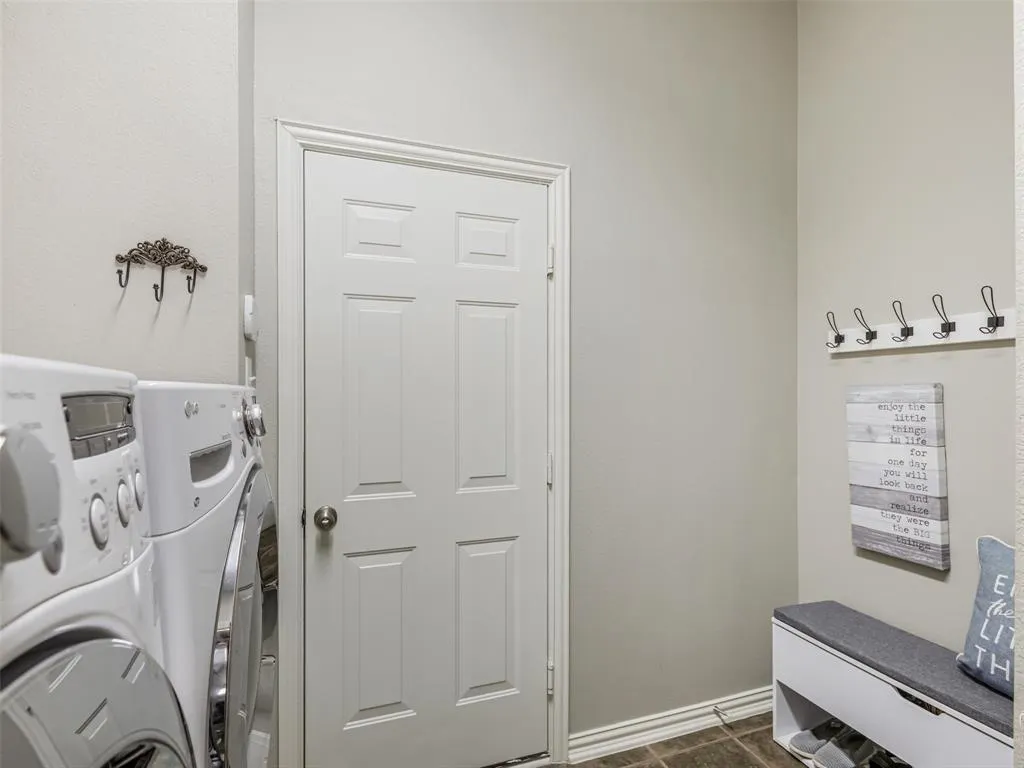
| Laundry Features | Electric Dryer Hookup,Utility Room,Full Size W/D Area |
Exterior Features
| Exterior Features | Outdoor Living Center |
|---|---|
| Fencing | Wood |
| Soil Type | Unknown |
| Parking Features | Garage Door Opener,Garage Double Door,Garage Faces Front,Side By Side,Storage |
| Lot Size | Less Than .5 Acre (not Zero) |
| Covered Spaces | 2 |
| Foundation | Slab |
| Lot Size Area | 0.2130 |
| Lot Size Units | Acres |
| Structural Style | Single Detached |
| Garage Y/N | Yes |
| Lot Size Square Feet | 9278.2800 |
| Lot Size Acres | 0.2130 |
| Patio And Porch Features | Covered |
| Attached Garage Y/N | Yes |
Amenities
- Foreclosure
- Views
- Short Sale
- New Construction
- Adult 55+
- Lease To Own
- No HOA Fees
- Furnished
- Primary On Main
- Air Conditioning
- Seller Finance
- Green
- Fixer Upper
- Horse
- Golf
- Fireplace
- Deck
- Garage
- Basement
- Pool
Property vs Single Family Average in 75033
Price
Taxes
Year Built
Visits
 © 2026 North Texas Real Estate Information Systems, Inc. All rights reserved. Disclaimer: All information deemed reliable but not guaranteed and should be independently verified. All properties are subject to prior sale, change or withdrawal. Neither listing broker(s) nor eXp Realty in Metrotex shall be responsible for any typographical errors, misinformation, misprints and shall be held totally harmless. The database information herein is provided from and copyrighted by the North Texas Real
