
Price Reduction - New Construction - Eco Friendly
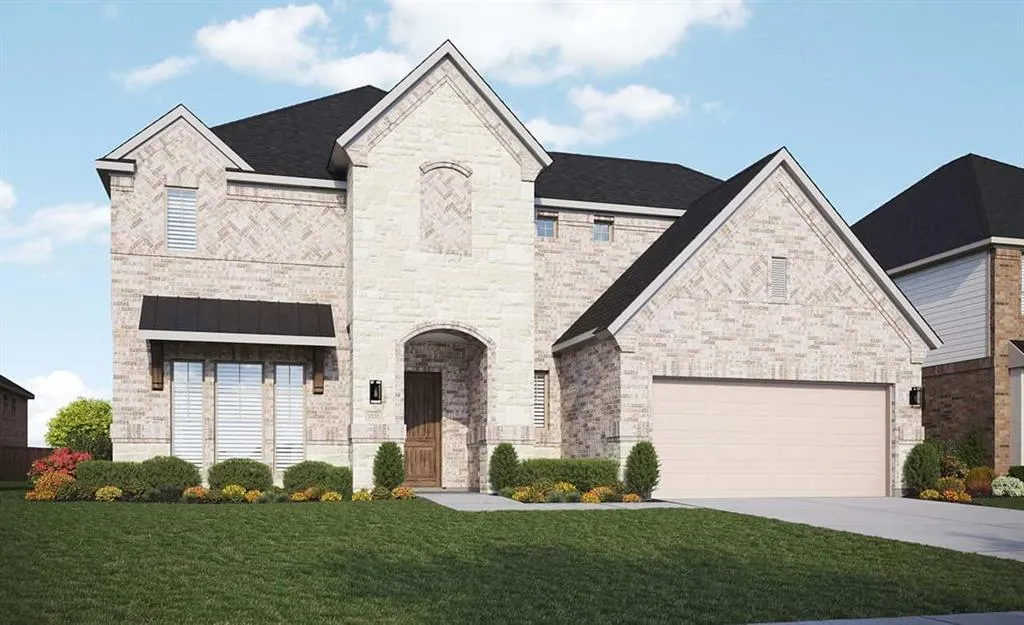
Address
16721 Freshwater Drive, Celina, TX
Price
$ 624,990
Property Attributes
- MLS#21315577
- TypeSingle Family
- Listing Status Active
- CountyDENTON
- CityCelina
- NeighborhoodGreen Meadows
- Zip75009
- StyleSingle Family Residence
- Year Built2026
- Price$ 624,990
- Bedrooms4
- Full Bathrooms3
- Half Bathrooms1
- Sqr Footage3521
- Lot Size0.185 Acres
Data Source:
North Texas Real Estate Info Systems (NTREIS)
Property Description
Discover the perfect blend of luxury and functionality in this stunning two-story Brightland Home. Spanning 3,727 sqft, the Brown floor plan offers six bedrooms, four bathrooms, a formal dining room, a private study, a spacious game room, and a two-car garage, all thoughtfully designed for modern living. Step inside to be greeted by soaring two-story vaulted ceilings in the great room, seamlessly connecting to the open kitchen, cozy casual dining area, and covered patio, ideal for both everyday living and entertaining. The gourmet kitchen boasts premium finishes, ample cabinetry, and a spacious island, making it a chef’s dream. The private owner’s suite is a true retreat, featuring a spa-inspired ensuite with split vanities, a luxurious garden tub, a separate walk-in shower, and an expansive walk-in closet. A secondary bedroom and full bathroom on the first floor provide a perfect space for guests or multigenerational living. Upstairs, you'll find four additional bedrooms, each with walk-in closets, along with a sprawling game room, offering plenty of space for fun and relaxation. Nestled within the highly sought-after Green Meadows community, this master-planned neighborhood epitomizes an ideal lifestyle in a picturesque northern Dallas suburb. Residents can indulge in a wealth of amenities, including a beautifully designed clubhouse, a sparkling community pool, a fully-equipped fitness center, and vibrant playgrounds for children. The community also features open green spaces and scenic trails that inspire leisurely strolls or invigorating jogs. Children will thrive in the highly regarded Celina ISD schools, known for their commitment to academic excellence. Conveniently located just west of Highway 289, this charming town offers an abundance of everyday conveniences, with a wide range of entertainment options and shopping venues just moments away.
| Elementary School |
|---|
| Marcy Lykins Elementary School |
| Price History | |
|---|---|
| 6/29/2026 | Listed $685,941 |
| 7/17/2026 | 7$639,990 |
| 8/7/2026 | 1$638,990 |
| 8/18/2026 | 3$624,990 |
General Features
| Heating | Central,Natural Gas |
|---|---|
| Cooling | Ceiling Fan(s),Central Air,Electric |
| Utilities | City Sewer,City Water,Concrete,Curbs,Individual Gas Meter,Individual Water Meter,Sidewalk |
| Possession | Closing/Funding |
| Roof | Composition |
| Appliances | Dishwasher,Disposal,Electric Oven,Gas Cooktop,Microwave,Tankless Water Heater |
| Assoc Fees | 164 |
| Number of Garage Spaces | 2 |
| School District | Celina ISD |
| HOA Fee Includes | Front Yard Maintenance,Full Use of Facilities,Maintenance Grounds,Maintenance Structure,Management Fees |
| Year Built | 2026 |
| Levels | Two |
| Will Subdivide | No |
| Property Subtype | Single Family Residence |
| Subdivision Name | Green Meadows |
| Transaction Type | For Sale |
| Occupant Type | Vacant |
| County | Denton |
| Property Type | Residential |
| Security Features | Carbon Monoxide Detector(s),Fire Alarm,Smoke Detector(s) |
| Construction Materials | Brick,Fiber Cement,Rock/Stone |
| Association Fee Frequency | Monthly |
| Year Built Details | New Construction - Incomplete |
| HOA Type | Mandatory |
| Green Energy Efficient | Appliances,HVAC,Insulation,Low Flow Commode,Rain / Freeze Sensors,Thermostat,Waterheater,Windows |
| Full Baths | 3 |
| Status | Active |
| Directions | Take Dallas Parkway North to Punk Carter Parkway then turn left. Cross over Legacy or Hwy. 6 on Punk Carter Parkway then make a right on Hideway Drive,left onto Garden Drive,right onto Pebble Drive,l |
| City | Celina |
| Elementary School Name | Marcy Lykins |
| High School | Celina |
| Elementary School | Marcy Lykins |
| Standard Status | Active |
| Listing Terms | Cash,Conventional,FHA,Texas Vet,VA Loan |
Interior Features
| Interior Features | Cable TV Available,Decorative Lighting,Double Vanity,Eat-in Kitchen,Granite Counters,Kitchen Island,Open Floorplan,Pantry,Vaulted Ceiling(s),Walk-In Closet(s) |
|---|---|
| Flooring | Carpet,Ceramic Tile,Wood |
| Fireplace Features | Gas,Gas Logs,Gas Starter |
| Fireplaces Total | 1 |
| Dining Areas | 1 |
| Living Areas | 2 |
| Room Count | 6 |
| Half Baths | 1 |
| Lock Box Type | None |
| Total Bedrooms | 4 |
| Total Baths | 4 |
Exterior Features
| Exterior Features | Covered Patio/Porch,Rain Gutters,Lighting,Private Yard |
|---|---|
| Lot Features | Interior Lot,Landscaped,Sprinkler System,Subdivision |
| Fencing | Back Yard,Fenced,Full,Gate,Wood |
| Garage Length | 19 |
| Garage Width | 20 |
| Parking Features | Concrete,Direct Access,Driveway,Garage Door Opener,Garage Faces Front,Garage Single Door,Inside Entrance,Kitchen Level |
| Lot Size | Less Than .5 Acre (not Zero) |
| Foundation | Slab |
| Lot Size Area | 0.1850 |
| Lot Size Units | Acres |
| Structural Style | Single Detached |
| Garage Y/N | Yes |
| Lot Size Square Feet | 8058.6000 |
| Lot Size Acres | 0.1850 |
| Attached Garage Y/N | Yes |
Amenities
- Foreclosure
- Views
- Short Sale
- New Construction
- Adult 55+
- Lease To Own
- No HOA Fees
- Furnished
- Primary On Main
- Air Conditioning
- Seller Finance
- Green
- Fixer Upper
- Horse
- Golf
- Fireplace
- Deck
- Garage
- Basement
- Pool
Property vs Single Family Average in 75009
Price
Year Built
Visits
 © 2026 North Texas Real Estate Information Systems, Inc. All rights reserved. Disclaimer: All information deemed reliable but not guaranteed and should be independently verified. All properties are subject to prior sale, change or withdrawal. Neither listing broker(s) nor eXp Realty in Metrotex shall be responsible for any typographical errors, misinformation, misprints and shall be held totally harmless. The database information herein is provided from and copyrighted by the North Texas Real
