
Open House Sun, Sep 6th 01:00 PM - 03:00 PM

Address
1115 Brigham Drive, Forney, TX
Price
$ 499,000
Property Attributes
- MLS#21315726
- TypeSingle Family
- Listing Status Active
- CountyKAUFMAN
- CityForney
- NeighborhoodDevonshire Ph 1b
- Zip75126
- StyleTraditional
- Year Built2013
- Taxes$ 11819
- Price$ 499,000
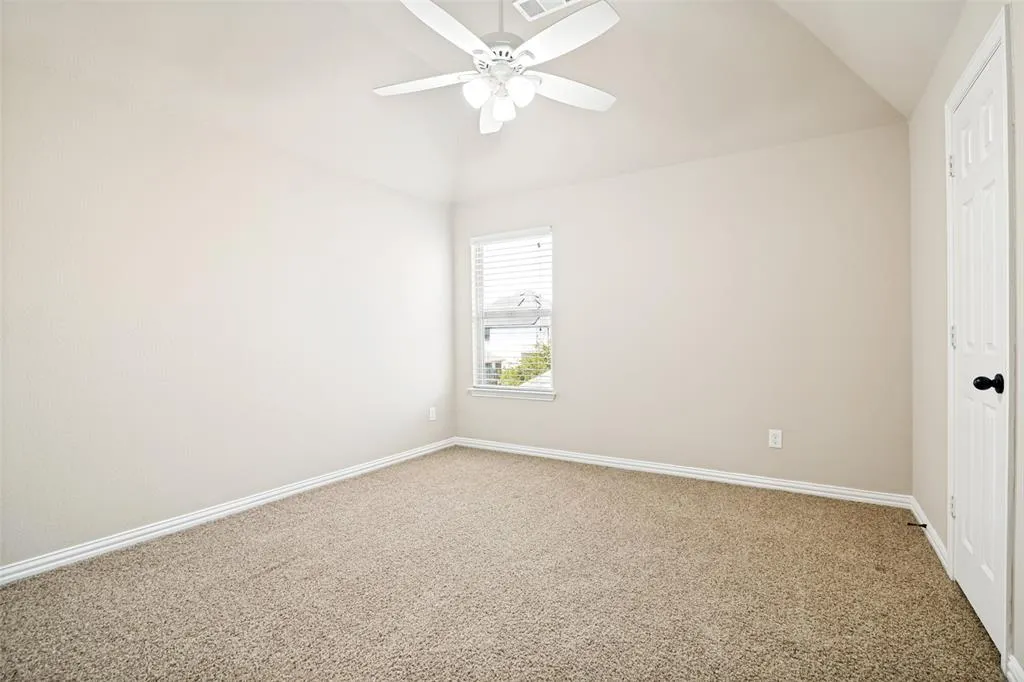
- Bedrooms5
- Full Bathrooms4
- Half Bathrooms0
- Sqr Footage4154
- Lot Size0.17 Acres
Data Source:
North Texas Real Estate Info Systems (NTREIS)
Property Description
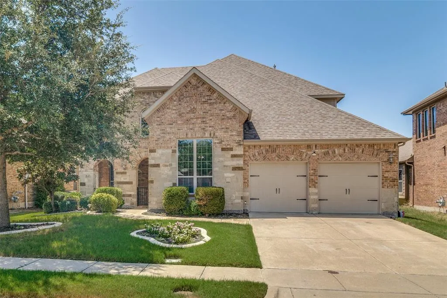
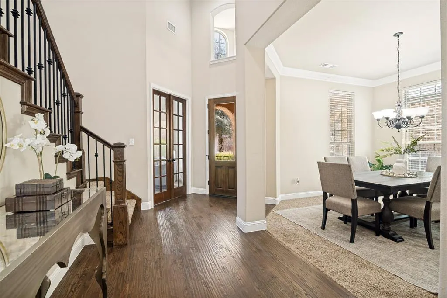
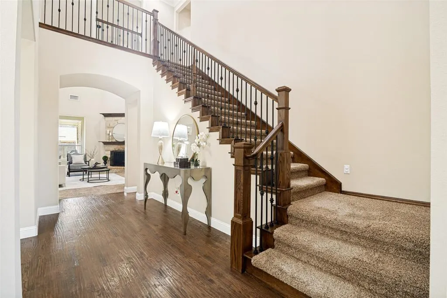
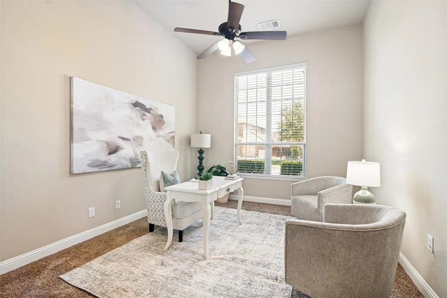
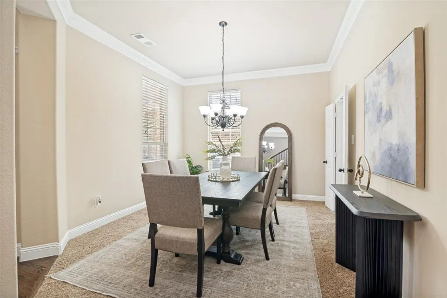
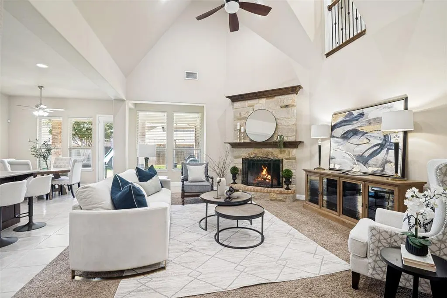
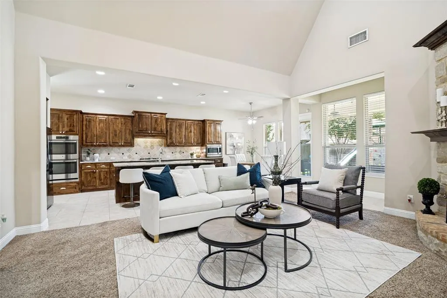
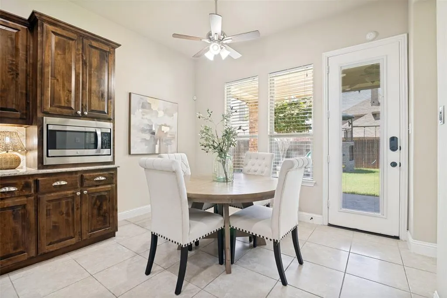
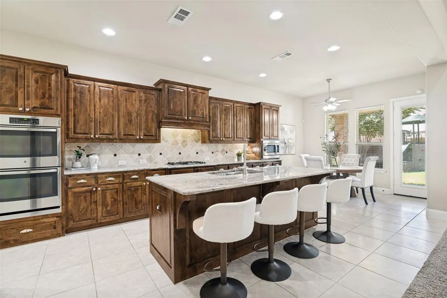
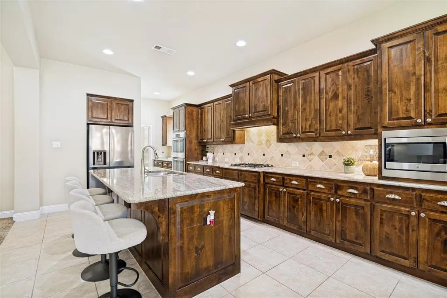
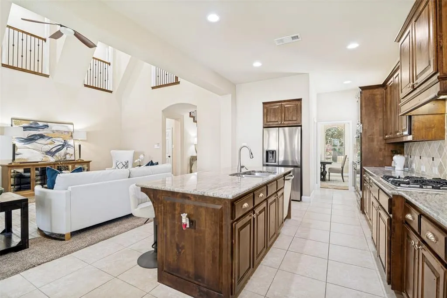
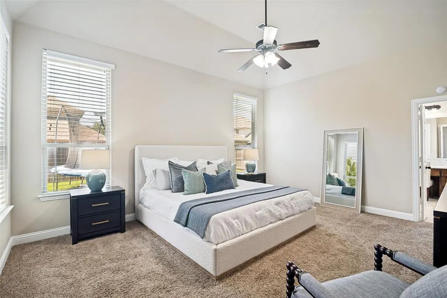
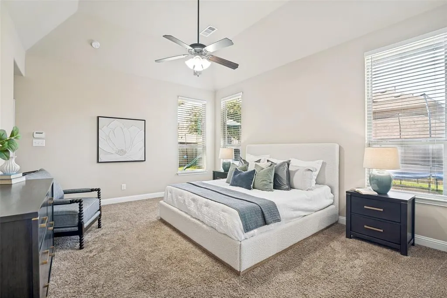
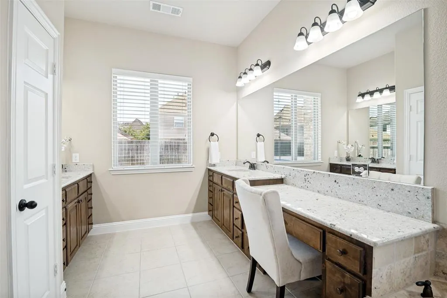
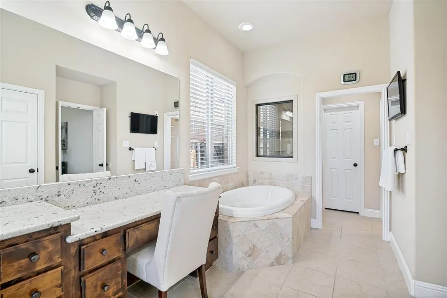
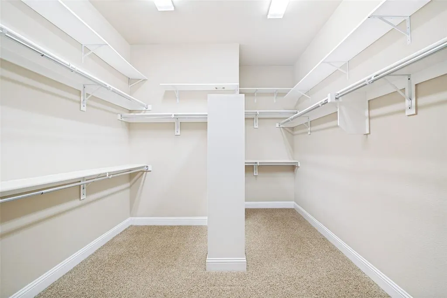
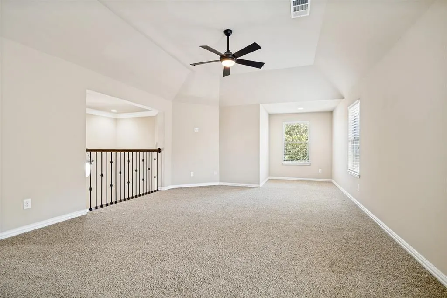
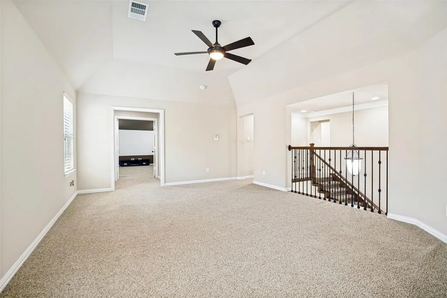
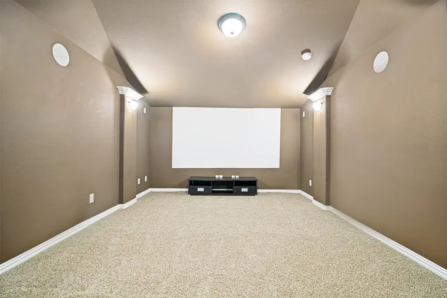
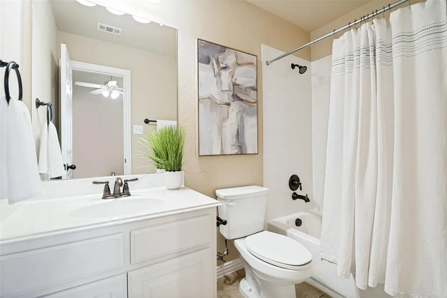
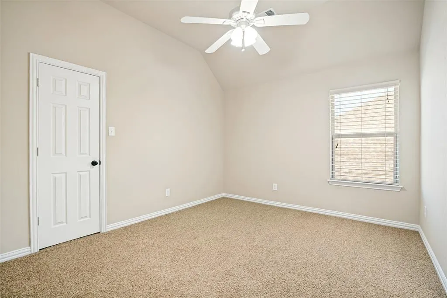
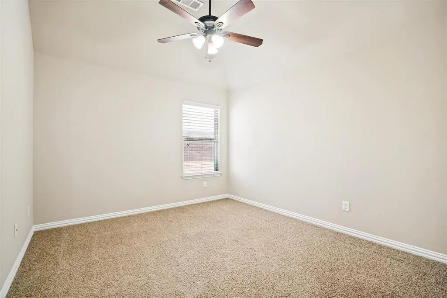
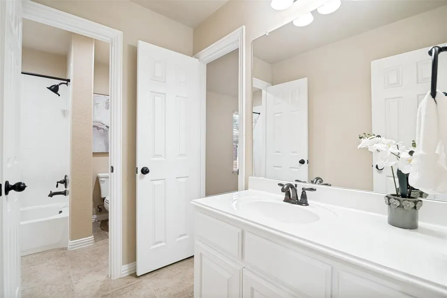
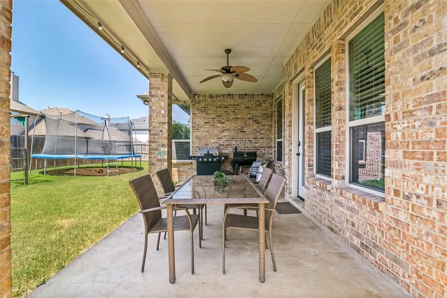
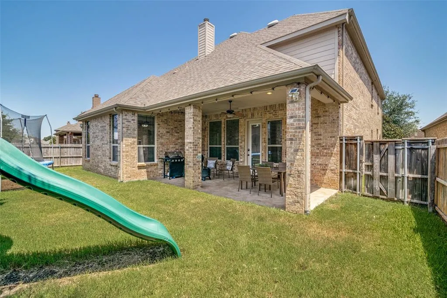
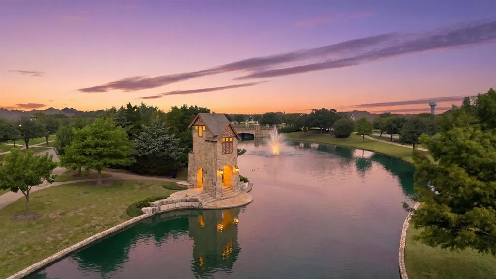
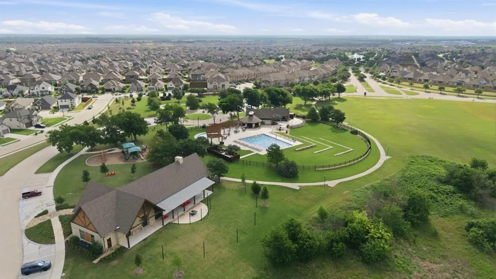
Sophisticated living re-defined in the highly coveted Devonshire community! This master fully designed Highland home spans a generous 4,154 square feet (per recent professional appraisal) and features a rare tandem 3-car garage. The property is truly move-in ready, showcasing approximately $20,000 in recent premium market-ready updates and refreshes. Inside, the open-concept layout centers around an expansive Chef’s kitchen equipped with granite counter tops, a massive oversize island, a large walk-in pantry, and stainless steel appliances. The primary suite is a true retreat offering a large relaxing seating area. The en suite bath features double vanities, a garden tub, large separate shower and huge walking closet. The grand living area boasts soaring ceilings and a striking stone fireplace. Additional specialized spaces include a dedicated private office, media room complete with an included cinema screen and sound system connected to huge multi functionality area for game room or another additional leaving area. The exterior features a covered patio and a professional sprinkler system. Excellent added value with the refrigerator, washer, dryer, outdoor grill, smoker, fire pit, trampoline, and custom playhouse all remaining open to negotiation. Residents enjoy Devonshire's resort-style lifestyle, famous for its grand scenic entrance and beautiful community water features, pools, splash pads, and miles of hiking & biking trails, all located just minutes from top retail destinations, like Costco & HEB, Etc. Please let me know if you would like to schedule a viewing or if you have any questions.
| Elementary School |
|---|
| Griffin Elementary School |
| Price History | |
|---|---|
| 8/14/2026 | Listed $499,000 |
General Features
| Heating | Central,Natural Gas |
|---|---|
| Cooling | Ceiling Fan(s),Central Air |
| Utilities | All Weather Road,Curbs,MUD Sewer,MUD Water,Outside City Limits,Private Sewer,Private Water,Sidewalk |
| Possession | Closing/Funding |
| Roof | Composition |
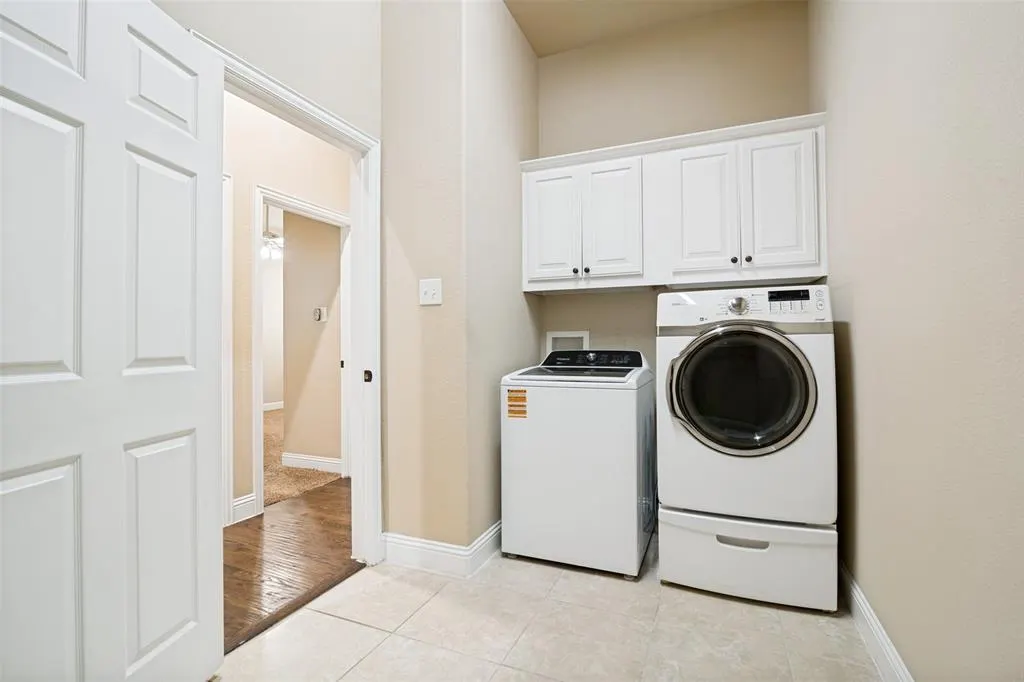
| Appliances | Dishwasher,Disposal,Dryer,Electric Oven,Electric Water Heater,Gas Cooktop,Microwave,Refrigerator,Washer |
| Easements | Utilities |
| Assoc Fees | 185 |
| Number of Garage Spaces | 3 |
| Restrictions | Deed |
| School District | Forney ISD |
| HOA Fee Includes | Full Use of Facilities,Management Fees |
| Year Built | 2013 |
| Architectural Style | Traditional |
| Community Features | Club House,Community Pool |
| Levels | Two |
| Unexempt Taxes | 11819 |
| Will Subdivide | Yes |
| Property Subtype | Single Family Residence |
| Subdivision Name | Devonshire Ph 1b |
| Transaction Type | For Sale |
| Occupant Type | Owner |
| County | Kaufman |
| Property Type | Residential |
| Security Features | Carbon Monoxide Detector(s),Security Service,Smoke Detector(s) |
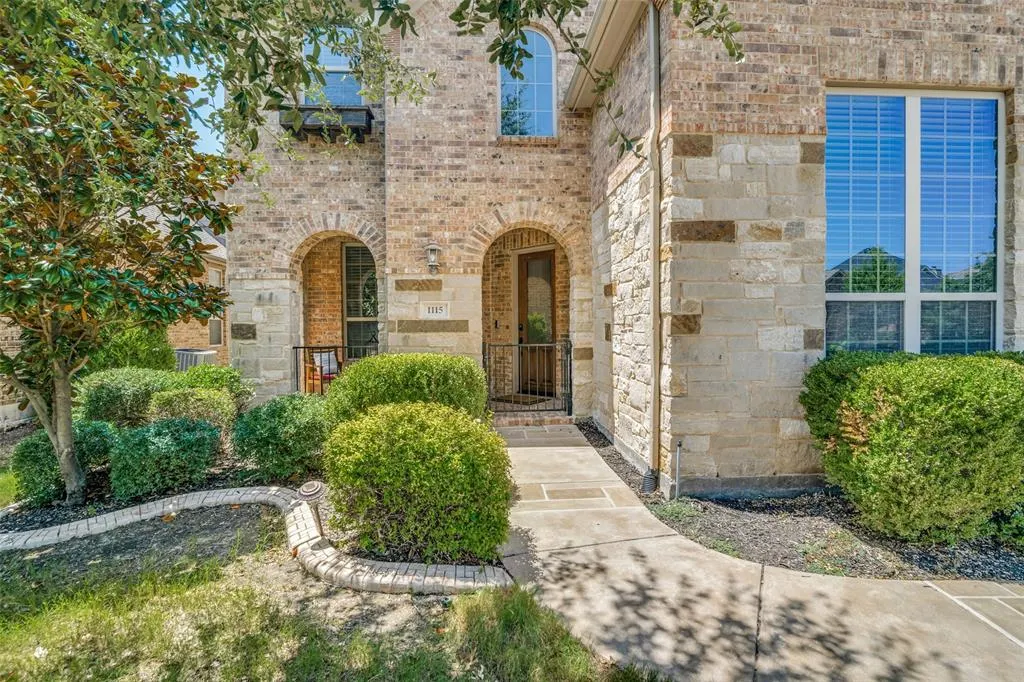
| Construction Materials | Brick,Rock/Stone |
| Association Fee Frequency | Quarterly |
| Year Built Details | Preowned |
| HOA Type | Mandatory |
| Special Notes | Deed Restrictions |
| Green Landscaping | Native Landscape |
| Full Baths | 4 |
| Status | Active |
| Directions | GPS Friendly |
| City | Forney |
| Elementary School Name | Griffin |
| High School | North Forney |
| Open House | Public: Sun Sep 6,1:00PM-3:00PM |
| Elementary School | Griffin |
| Virtual Tour URL Unbranded | https://www.propertypanorama.com/instaview/ntreis/21315726 |
| Virtual Tour URL Branded | mls.shoot2sell.com/1115-brigham-dr-forney-tx-75126 |
| Standard Status | Active |
| Listing Terms | Cash,FHA,VA Loan |
Interior Features
| Interior Features | Cable TV Available,Chandelier,Decorative Lighting,Eat-in Kitchen,Granite Counters,Kitchen Island,Paneling,Pantry,Walk-In Closet(s) |
|---|---|
| Flooring | Carpet,Ceramic Tile,Wood |
| Fireplace Features | Gas Starter,Stone,Wood Burning |
| Fireplaces Total | 1 |
| Dining Areas | 2 |
| Living Areas | 3 |
| Room Count | 14 |
| Lock Box Type | Supra |
| Total Bedrooms | 5 |
| Total Baths | 4 |
| Window Features | Window Coverings |
| Laundry Features | Utility Room,Full Size W/D Area |
Exterior Features
| Exterior Features | Rain Gutters,Lighting |
|---|---|
| Fencing | Wood |
| Soil Type | Unknown |
| Garage Length | 37 |
| Garage Width | 20 |
| Lot Size Source | Assessor |
| Parking Features | Driveway |
| Lot Size | Less Than .5 Acre (not Zero) |
| Covered Spaces | 3 |
| Foundation | Slab |
| Lot Size Area | 0.1700 |
| Lot Size Units | Acres |
| Structural Style | Single Detached |
| Garage Y/N | Yes |
| Lot Size Square Feet | 7405.2000 |
| Lot Size Acres | 0.1700 |
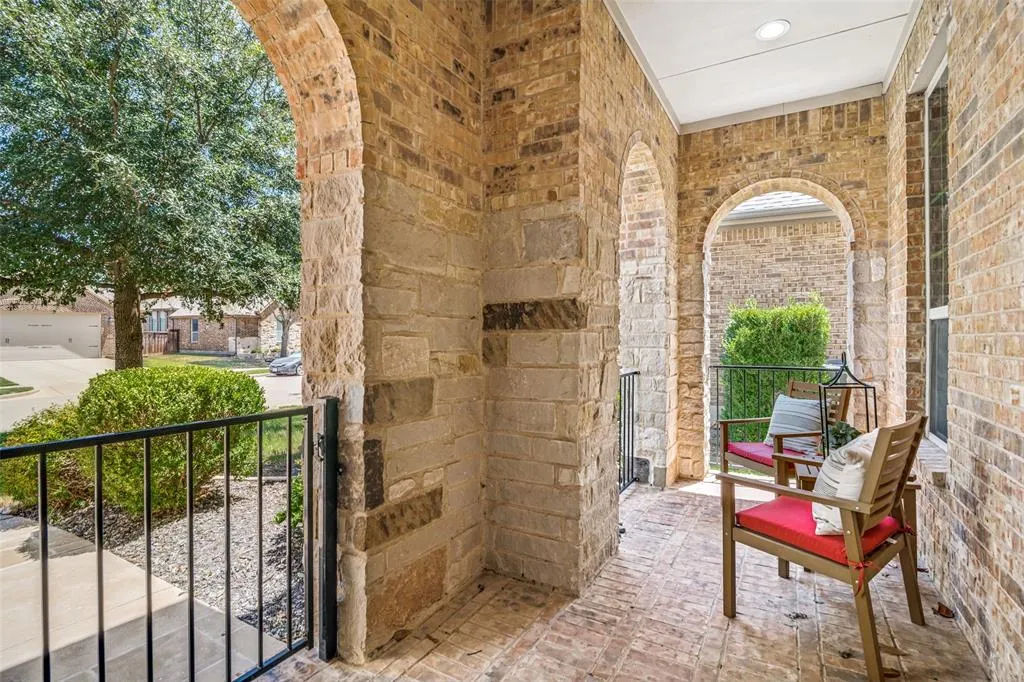
| Patio And Porch Features | Covered |
| Attached Garage Y/N | Yes |
Amenities
- Foreclosure
- Views
- Short Sale
- New Construction
- Adult 55+
- Lease To Own
- No HOA Fees
- Furnished
- Primary On Main
- Air Conditioning
- Seller Finance
- Green
- Fixer Upper
- Horse
- Golf
- Fireplace
- Deck
- Garage
- Basement
- Pool
Property vs Single Family Average in 75126
Price
Taxes
Year Built
Visits
 © 2026 North Texas Real Estate Information Systems, Inc. All rights reserved. Disclaimer: All information deemed reliable but not guaranteed and should be independently verified. All properties are subject to prior sale, change or withdrawal. Neither listing broker(s) nor eXp Realty in Metrotex shall be responsible for any typographical errors, misinformation, misprints and shall be held totally harmless. The database information herein is provided from and copyrighted by the North Texas Real
