
Views
Address
1109 Shire Drive, Aubrey, TX
Price
$ 395,000
Property Attributes
- MLS#21315819
- TypeSingle Family
- Listing Status Active
- CountyDENTON
- CityAubrey
- NeighborhoodSandbrock Ranch
- Zip76227
- StyleTraditional
- Year Built2019
- Price$ 395,000
- Bedrooms4
- Full Bathrooms3
- Half Bathrooms0
- Sqr Footage1947
- Lot Size0.15 Acres
Data Source:
North Texas Real Estate Info Systems (NTREIS)
Property Description
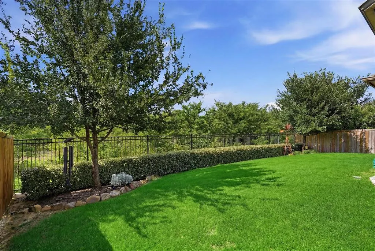
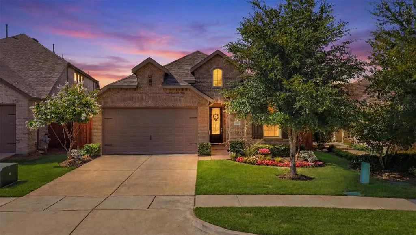
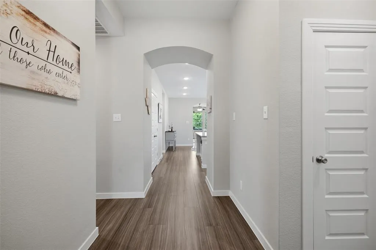
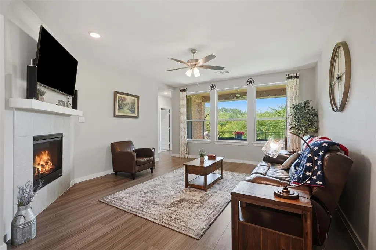
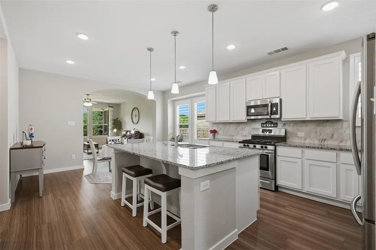
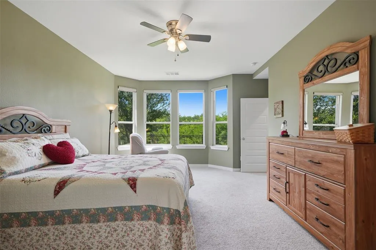
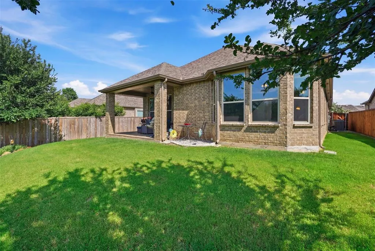
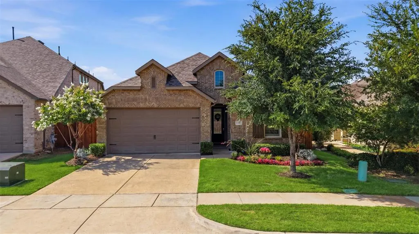
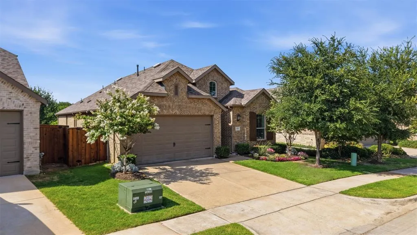
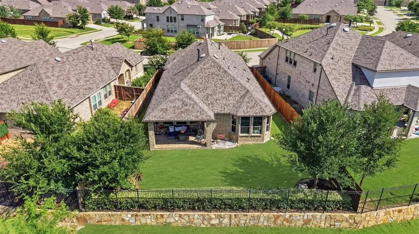
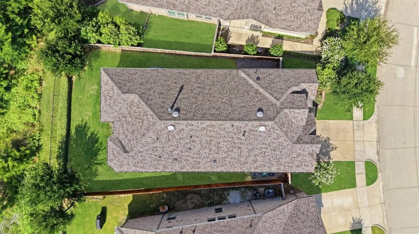
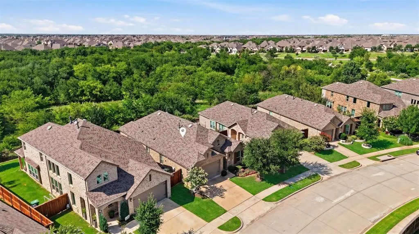
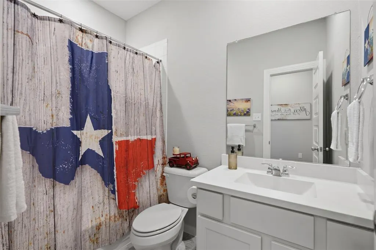
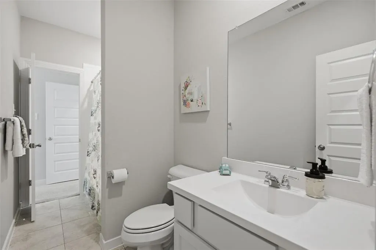
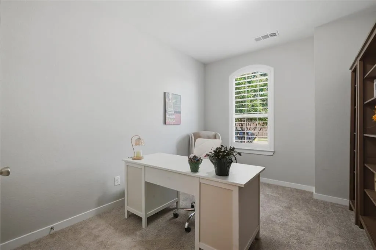
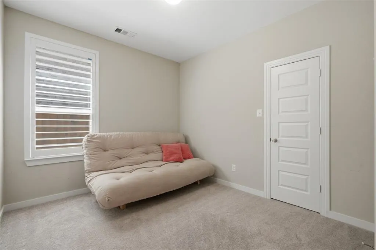
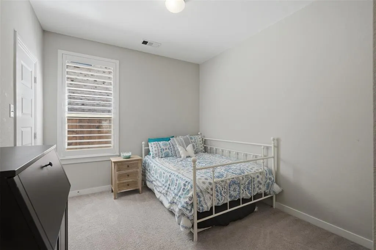
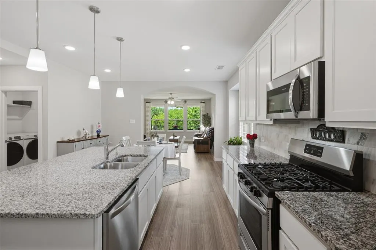
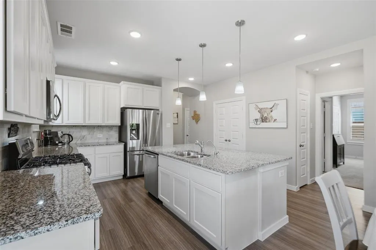
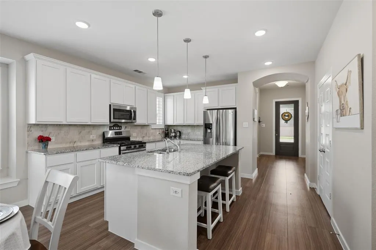
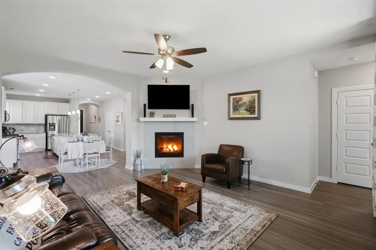
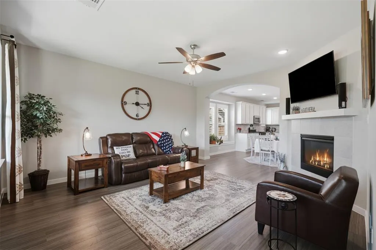
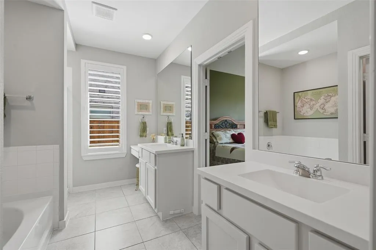
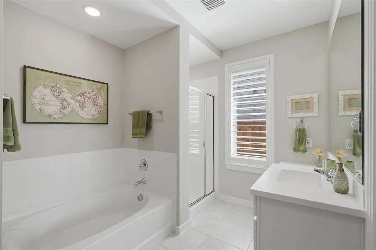
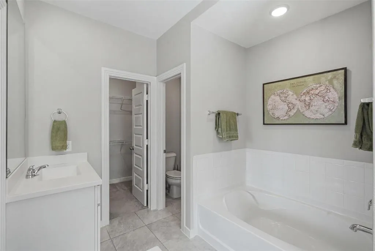
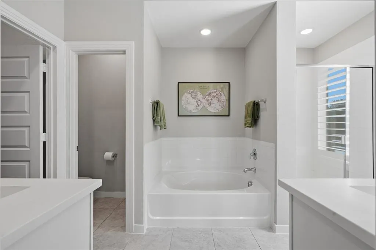
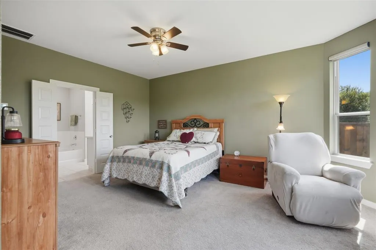
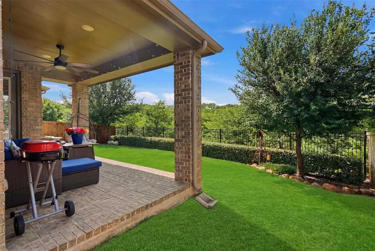
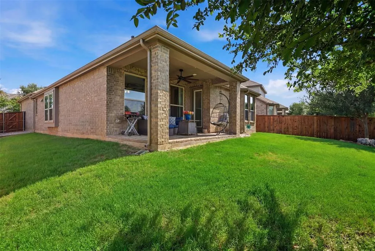
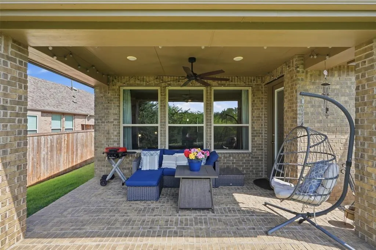
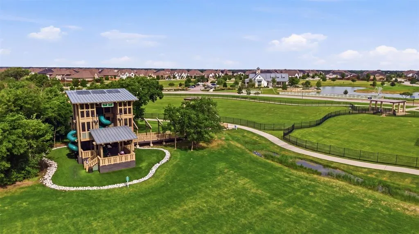
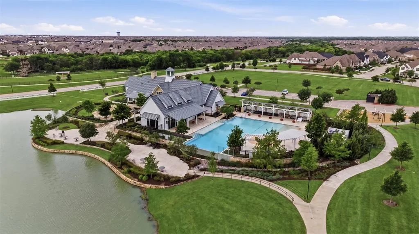
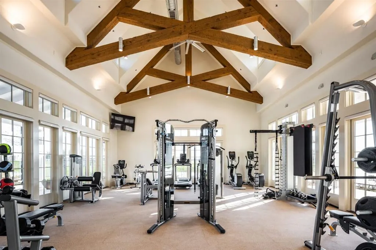
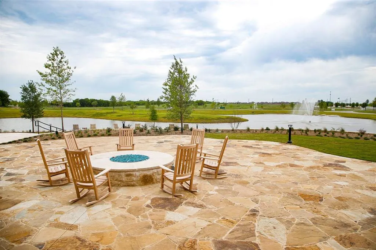
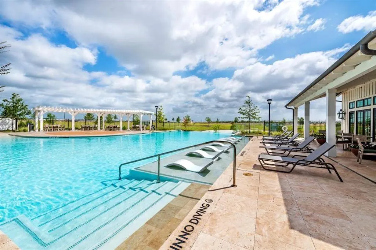
Experience the perfect blend of privacy, quality, and convenience in this meticulously maintained Highland Home located in the highly sought-after Sandbrock Ranch community. Backing to a peaceful greenbelt with no walking trails behind the property, this home offers a rare level of privacy and serene natural views that are becoming increasingly difficult to find. From the moment you step inside, pride of ownership is evident throughout. Thoughtfully cared for and exceptionally maintained, this 4-bedroom, 3-bath home features plantation shutters throughout, a whole-home water purifier system, and a functional floor plan designed for comfortable everyday living. With 1,946 square feet of well-designed space, you'll enjoy the benefits of a home that's easy to maintain without sacrificing comfort or style. Golf enthusiasts will appreciate being just 15 minutes from the renowned PGA Headquarters, while everyday conveniences are only minutes away. Costco, H-E-B, Kroger, Walmart, restaurants, and shopping are all within a quick 5-minute drive, making daily errands effortless. When family and friends come to visit, Sandbrock Ranch provides endless opportunities for fun and connection. Residents enjoy multiple resort-style pools, splash pads, playgrounds, parks, fitness amenities, and the community's iconic treehouse—creating the perfect setting for unforgettable summer memories. One of the community's most valuable features is its commitment to long-term neighborhood pride. Sandbrock Ranch does not allow rental properties, fostering a strong sense of ownership, community engagement, and neighborhood stability that residents truly appreciate. Whether you're spending the day on the golf course, casting a line at the community fishing ponds, relaxing in the privacy of your backyard overlooking the greenbelt, or enjoying the exceptional amenities, this home offers a lifestyle centered around comfort, convenience, and peace of mind.
| Elementary School |
|---|
| Sandbrock Ranch Elementary School |
| Price History | |
|---|---|
| 6/29/2026 | Listed $399,900 |
| 7/30/2026 | 2$395,000 |
General Features
| Heating | Central,Electric,Heat Pump |
|---|---|
| Cooling | Ceiling Fan(s),Central Air,Electric |
| Utilities | City Sewer,City Water,Community Mailbox,Curbs,Electricity Available,Individual Gas Meter,Individual Water Meter,MUD Sewer,MUD Water,Sidewalk,Underground Utilities |
| Possession | Closing/Funding,Negotiable |
| Roof | Composition |
| Appliances | Dishwasher,Gas Oven,Gas Range,Microwave,Plumbed For Gas in Kitchen,Tankless Water Heater,Water Filter,Water Purifier |
| Assoc Fees | 209 |
| Number of Garage Spaces | 2 |
| School District | Denton ISD |
| HOA Fee Includes | Full Use of Facilities,Maintenance Grounds,Management Fees |
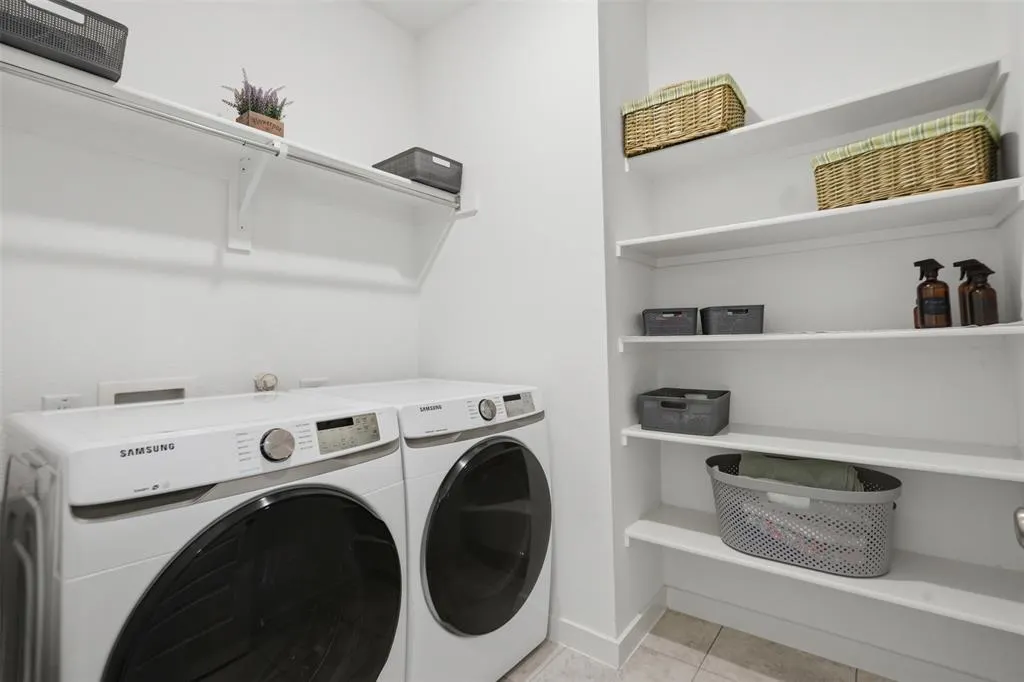
| Exclusions | Washer,dryer,TV's and fridge |
| Year Built | 2019 |
| Architectural Style | Traditional |
| Community Features | Club House,Community Pool,Community Sprinkler,Curbs,Fishing,Fitness Center,Greenbelt,Playground,Pool,Sidewalks,Other |
| Levels | One |
| Will Subdivide | No |
| Property Subtype | Single Family Residence |
| Subdivision Name | Sandbrock Ranch |
| Transaction Type | For Sale |
| Occupant Type | Owner |
| County | Denton |
| Property Type | Residential |
| Security Features | Fire Sprinkler System,Smoke Detector(s) |
| Construction Materials | Brick |
| Association Fee Frequency | Quarterly |
| Year Built Details | Preowned |
| HOA Type | Mandatory |
| Full Baths | 3 |
| Status | Active |
| Directions | Please see GPS |
| City | Aubrey |
| Other Equipment | Other |
| Elementary School Name | Sandbrock Ranch |
| High School | Ray Braswell |
| Elementary School | Sandbrock Ranch |
| Virtual Tour URL Unbranded | https://www.propertypanorama.com/instaview/ntreis/21315819 |
| Standard Status | Active |
| Listing Terms | Cash,Conventional,FHA,VA Loan |
Interior Features
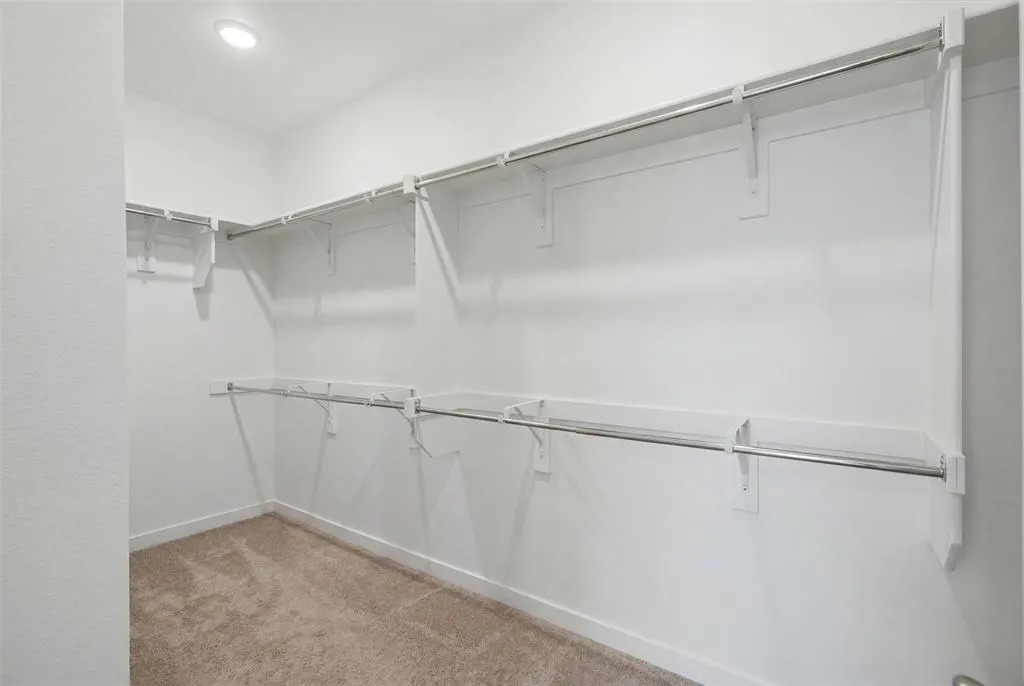
| Interior Features | Decorative Lighting,Eat-in Kitchen,Granite Counters,High Speed Internet Available,Kitchen Island,Open Floorplan,Pantry,Walk-In Closet(s) |
|---|---|
| Flooring | Carpet,Ceramic Tile,Luxury Vinyl Plank |
| Fireplace Features | Electric,Family Room,Glass Doors,Living Room |
| Fireplaces Total | 1 |
| Dining Areas | 1 |
| Living Areas | 1 |
| Room Count | 7 |
| Lock Box Type | Blue iBox |
| Total Bedrooms | 4 |
| Total Baths | 3 |
| Window Features | Electric Shades,Shutters |
| Laundry Features | Utility Room,Full Size W/D Area,Washer Hookup |
Exterior Features
| Exterior Features | Rain Gutters |
|---|---|
| Fencing | Fenced,Privacy |
| Garage Length | 18 |
| Garage Width | 20 |
| Parking Features | Enclosed,Garage,Garage Door Opener,Garage Double Door,Garage Faces Front,Lighted |
| Lot Size | Less Than .5 Acre (not Zero) |
| Covered Spaces | 2 |
| Foundation | Slab |
| Lot Size Area | 6534.0000 |
| Lot Size Units | Square Feet |
| Structural Style | Single Detached |
| Garage Y/N | Yes |
| Lot Size Square Feet | 6534.0000 |
| Lot Size Acres | 0.1500 |
| Patio And Porch Features | Covered,Patio |
| Attached Garage Y/N | Yes |
Amenities
- Foreclosure
- Views
- Short Sale
- New Construction
- Adult 55+
- Lease To Own
- No HOA Fees
- Furnished
- Primary On Main
- Air Conditioning
- Seller Finance
- Green
- Fixer Upper
- Horse
- Golf
- Fireplace
- Deck
- Garage
- Basement
- Pool
Property vs Single Family Average in 76227
Price
Year Built
Visits
 © 2026 North Texas Real Estate Information Systems, Inc. All rights reserved. Disclaimer: All information deemed reliable but not guaranteed and should be independently verified. All properties are subject to prior sale, change or withdrawal. Neither listing broker(s) nor eXp Realty in Metrotex shall be responsible for any typographical errors, misinformation, misprints and shall be held totally harmless. The database information herein is provided from and copyrighted by the North Texas Real
