
Open House Mon, Sep 7th 10:30 AM - 05:00 PM - Eco Friendly

Address
5909 Laurel Lake Lane, Pilot Point, TX
Price
$ 369,000
Property Attributes
- MLS#21316160
- TypeSingle Family
- Listing Status Active
- CountyDENTON
- CityPilot Point
- NeighborhoodCreekview Fossil Ridge
- Zip76258
- StyleTraditional
- Year Built2026
- Price$ 369,000
- Bedrooms4
- Full Bathrooms2
- Half Bathrooms2
- Sqr Footage2280
- Lot Size0.11 Acres
Data Source:
North Texas Real Estate Info Systems (NTREIS)
Property Description
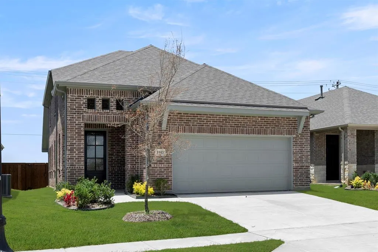
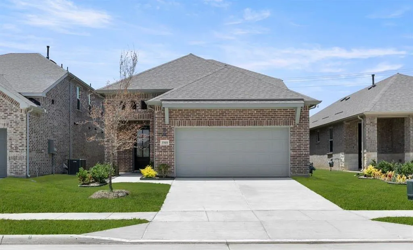
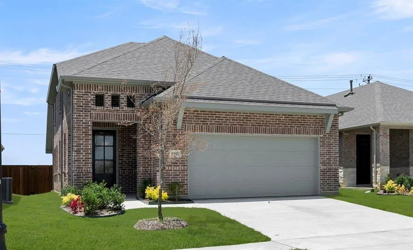
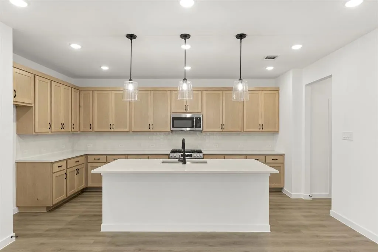
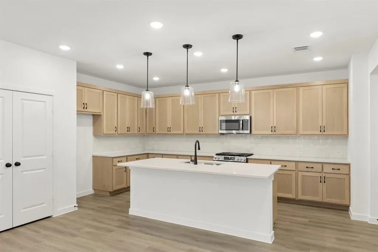
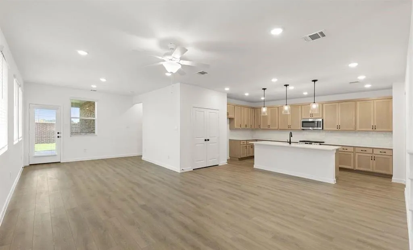
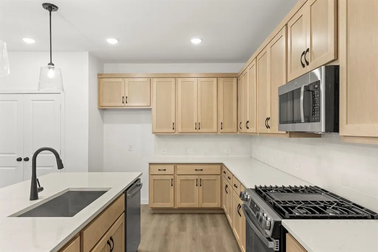
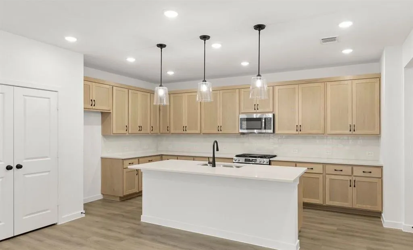
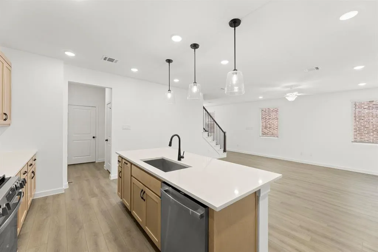
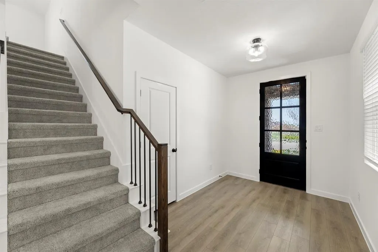
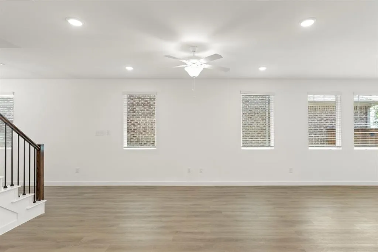
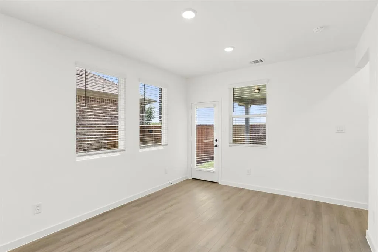
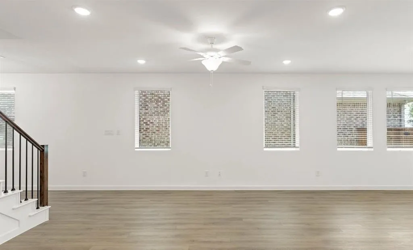
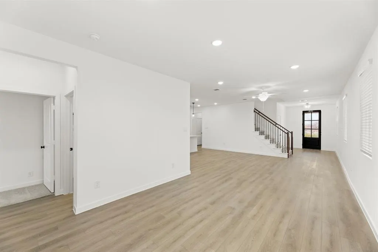
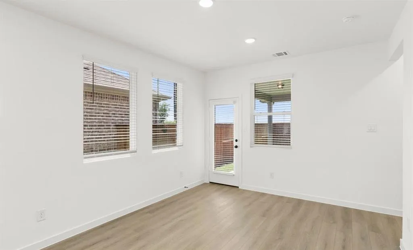
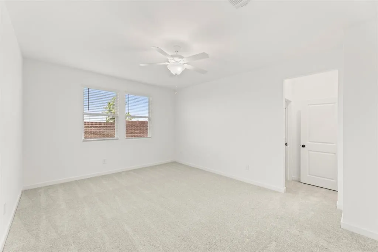
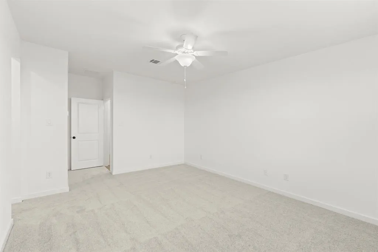
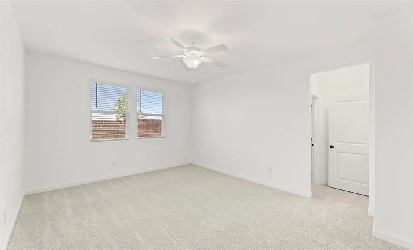
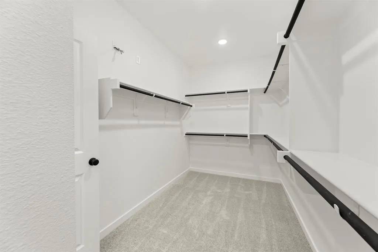
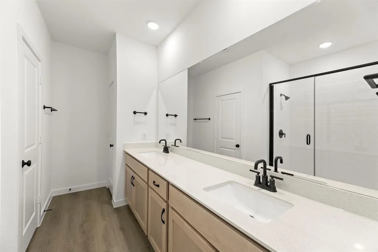
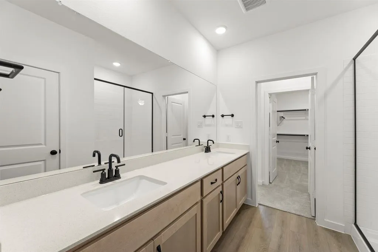
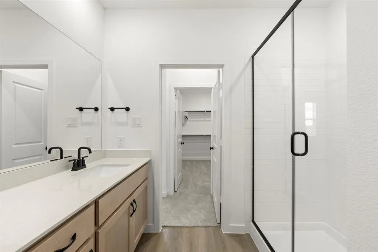
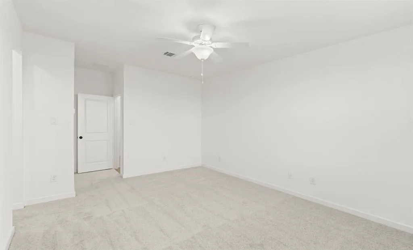
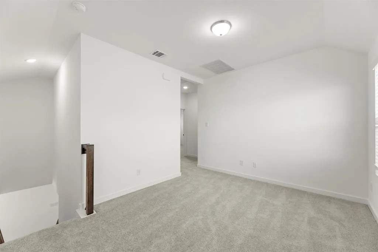
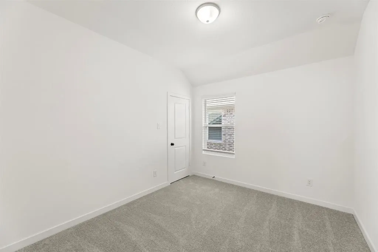
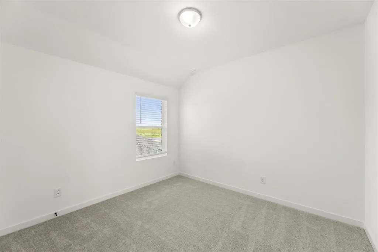
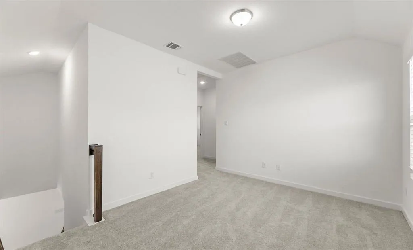
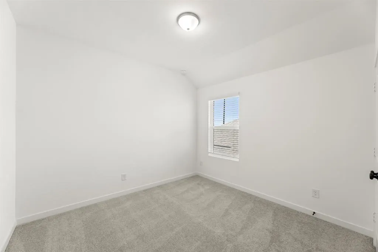
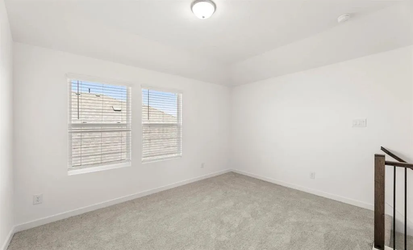
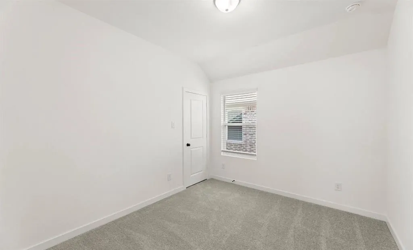
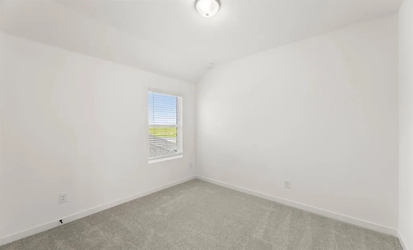
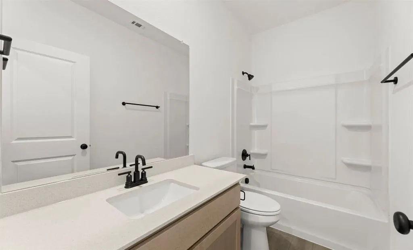
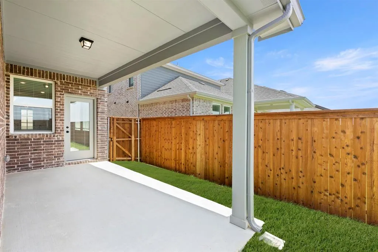
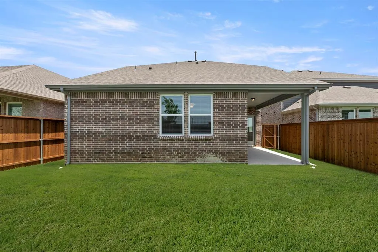
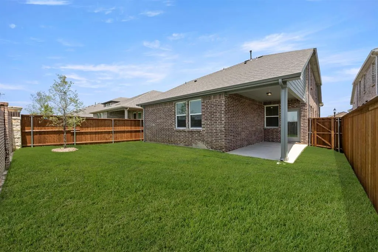
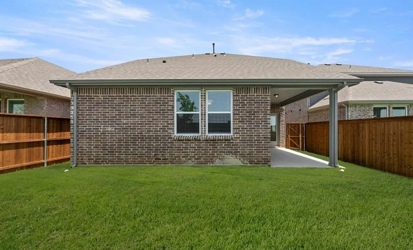
MLS# 21316160 - Built by Ashton Woods Homes - Ready Now! ~ Introducing the McKellar — a thoughtfully designed two-story home plan by Ashton Woods. With just over 2,200 square feet, this home features 4 bedrooms, 2 full baths, and 2 half baths, offering a flexible and functional layout. Inside, an elongated foyer leads to the heart of the home—an expansive, open-concept kitchen, living, and dining area. The gourmet kitchen boasts a large eat-in island, tile backsplash, 42-inch cabinets with concealed hinges, Moen faucet, and a stainless steel appliance package. A generous walk-in pantry offers ample storage, while the adjoining dining area opens directly to a covered patio and private backyard. Privately positioned at the rear of the home, the primary suite offers a peaceful retreat with a vestibule entry, dual vanities, Moen fixtures, walk-in shower with glass enclosure, a linen closet, and a spacious walk-in closet. An optional layout includes a garden tub for added luxury. Upstairs, a generous game room with its own walk-in closet separates two secondary bedrooms, each with access to a shared full bathroom. This new home is complete with a landscaping package and sprinkler system, energy efficient HVAC, double pane energy efficient windows, LED disc lighting, 8ft front door, and a gutter system on the home, delivering elevated design, flexible living spaces, and modern upgrades.
| Elementary School |
|---|
| Pilot Point Elementary School |
| Price History | |
|---|---|
| 6/29/2026 | Listed $369,000 |
General Features
| Heating | Central |
|---|---|
| Cooling | Central Air |
| Utilities | Underground Utilities |
| Possession | Closing/Funding |
| Roof | Composition |
| Appliances | Electric Range |
| Assoc Fees | 850 |
| Number of Garage Spaces | 2 |
| School District | Pilot Point ISD |
| HOA Fee Includes | Full Use of Facilities |
| Year Built | 2026 |
| Architectural Style | Traditional |
| Community Features | Community Pool,Lake,Playground |
| Levels | Two |
| Will Subdivide | No |
| Property Subtype | Single Family Residence |
| Subdivision Name | Creekview Fossil Ridge |
| Transaction Type | For Sale |
| Occupant Type | Vacant |
| County | Denton |
| Property Type | Residential |
| Security Features | Carbon Monoxide Detector(s),Smoke Detector(s) |
| Construction Materials | Brick |
| Association Fee Frequency | Annually |
| Year Built Details | New Construction - Complete |
| HOA Type | Mandatory |
| Green Energy Efficient | 12 inch+ Attic Insulation,Appliances,Construction,Doors,HVAC,Insulation,Lighting,Low Flow Commode,Mechanical Fresh Air,Rain / Freeze Sensors,Thermostat,Waterheater,Windows |
| Full Baths | 2 |
| Status | Active |
| Directions | From Dallas:Take Dallas North Tollway N for 30.6 miles. Take W First St and FM 1385 N to Laurel Lake Lane in Denton County. |
| City | Pilot Point |
| Elementary School Name | Pilot Point |
| High School | Pilot Point |
| Open House | Public: Sun Sep 6,12:00PM-5:00PM |
| Green Water Conservation | Low-Flow Fixtures |
| Elementary School | Pilot Point |
| Virtual Tour URL Unbranded | my.matterport.com/show/?m=7yj8JhjBkBe |
| Standard Status | Active |
| Listing Terms | Cash,Conventional,FHA,Fixed,USDA Loan,VA Loan,Other |
Interior Features
| Interior Features | Cable TV Available,Double Vanity,Eat-in Kitchen,High Speed Internet Available,Kitchen Island,Walk-In Closet(s),Wired for Data |
|---|---|
| Flooring | Carpet,Luxury Vinyl Plank |
| Dining Areas | 1 |
| Living Areas | 2 |
| Room Count | 9 |
| Half Baths | 2 |
| Lock Box Type | None |
| Total Bedrooms | 4 |
| Total Baths | 4 |
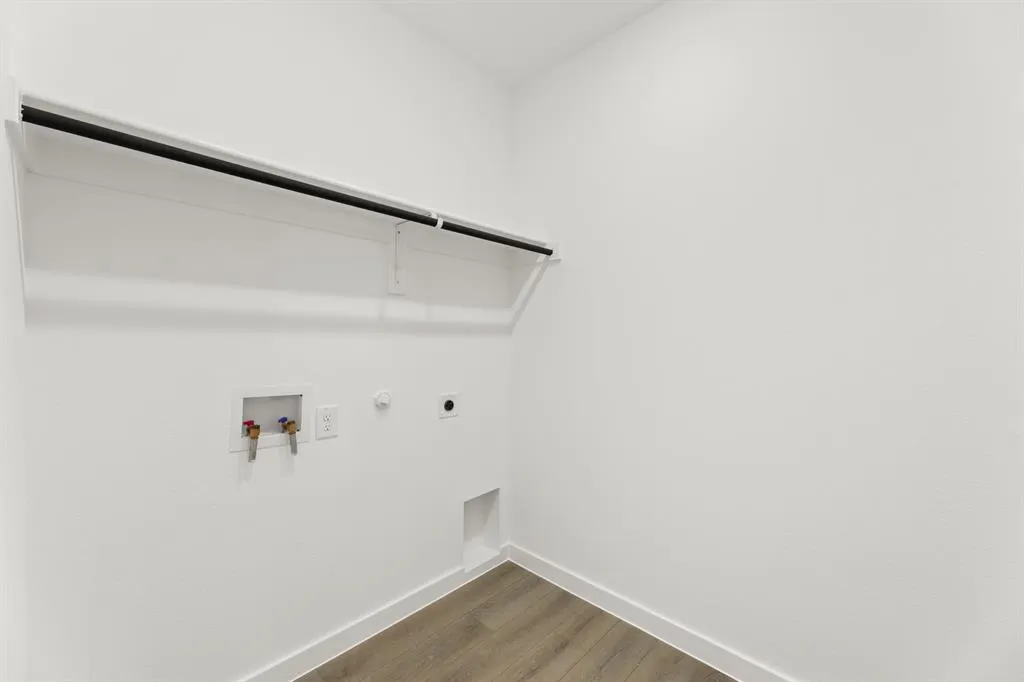
| Laundry Features | Electric Dryer Hookup,Washer Hookup |
Exterior Features
| Exterior Features | Covered Patio/Porch,Rain Gutters,Lighting |
|---|---|
| Lot Features | Corner Lot |
| Fencing | Back Yard,Fenced,Wood |
| Garage Length | 20 |
| Garage Width | 20 |
| Parking Features | Garage Door Opener,Garage Faces Front,Garage Single Door |
| Lot Size | Less Than .5 Acre (not Zero) |
| Covered Spaces | 2 |
| Foundation | Slab |
| Lot Size Area | 0.1100 |
| Lot Size Dimensions | 40x115 |
| Lot Size Units | Acres |
| Structural Style | Single Detached |
| Garage Y/N | Yes |
| Lot Size Square Feet | 4791.6000 |
| Lot Size Acres | 0.1100 |
| Patio And Porch Features | Covered |
| Attached Garage Y/N | Yes |
Amenities
- Foreclosure
- Views
- Short Sale
- New Construction
- Adult 55+
- Lease To Own
- No HOA Fees
- Furnished
- Primary On Main
- Air Conditioning
- Seller Finance
- Green
- Fixer Upper
- Horse
- Golf
- Fireplace
- Deck
- Garage
- Basement
- Pool
Property vs Single Family Average in 76258
Price
Year Built
Visits
 © 2026 North Texas Real Estate Information Systems, Inc. All rights reserved. Disclaimer: All information deemed reliable but not guaranteed and should be independently verified. All properties are subject to prior sale, change or withdrawal. Neither listing broker(s) nor eXp Realty in Metrotex shall be responsible for any typographical errors, misinformation, misprints and shall be held totally harmless. The database information herein is provided from and copyrighted by the North Texas Real
