
Price Reduction - Waterfront

Address
5900 Avocet Way, The Colony, TX
Price
$ 559,900
Property Attributes
- MLS#21316349
- TypeSingle Family
- Listing Status Active
- CountyDENTON
- CityThe Colony
- NeighborhoodStewart Peninsula Southshore P
- Zip75056
- StyleTraditional
- Year Built1996
- Taxes$ 10503
- Price$ 559,900
- Bedrooms5
- Full Bathrooms3
- Half Bathrooms0
- Sqr Footage2720
- Lot Size0.248 Acres
Data Source:
North Texas Real Estate Info Systems (NTREIS)
Property Description
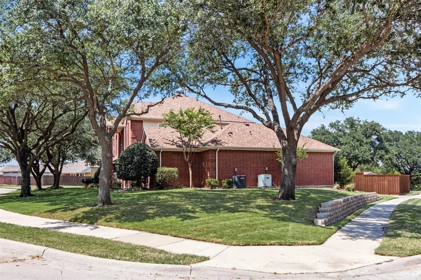
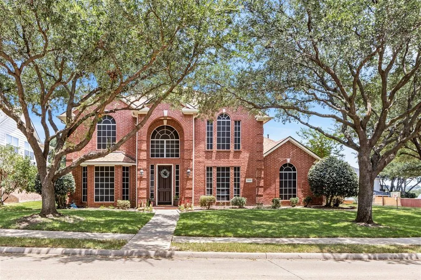
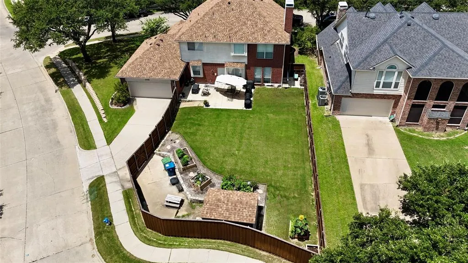
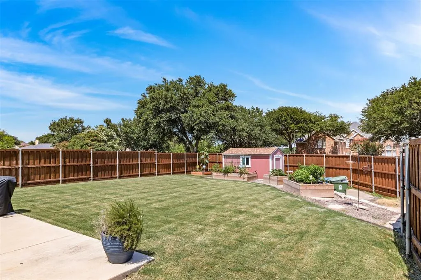
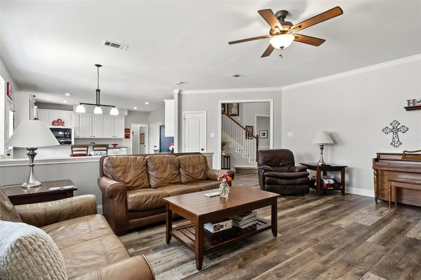
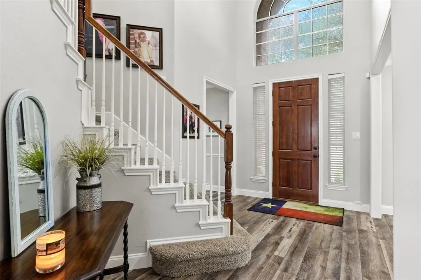
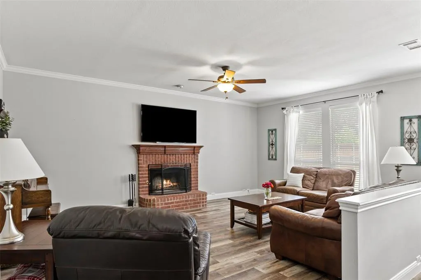
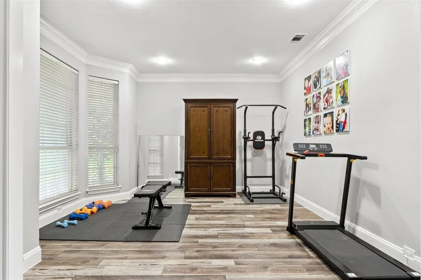
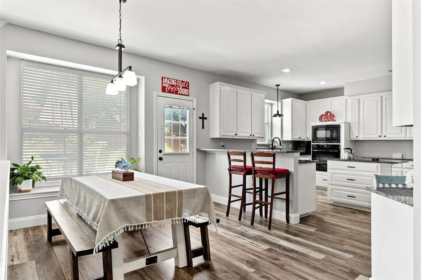
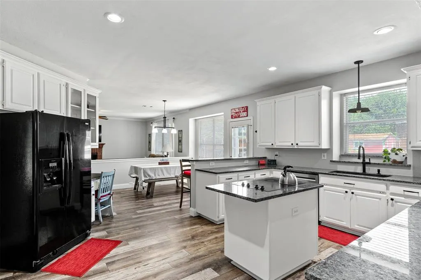
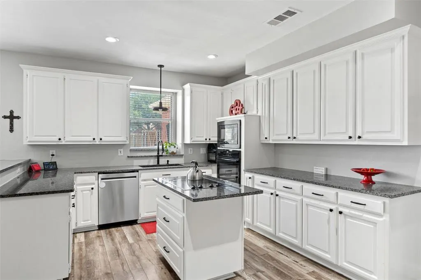
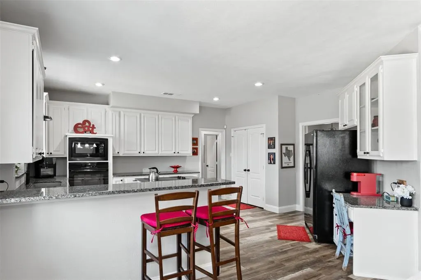
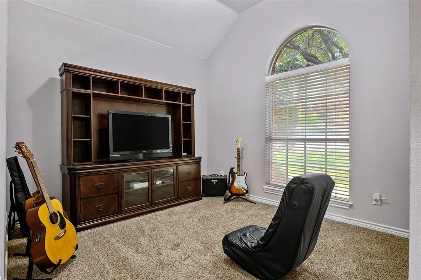
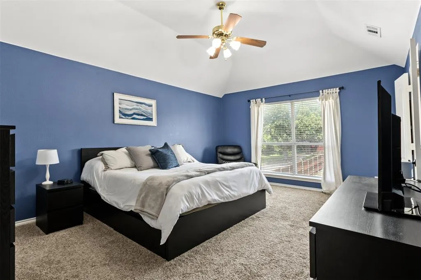
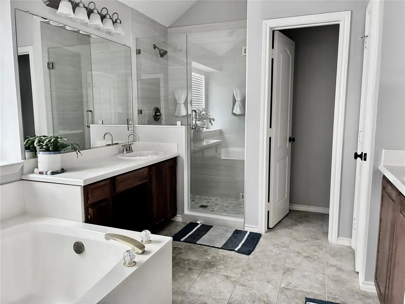
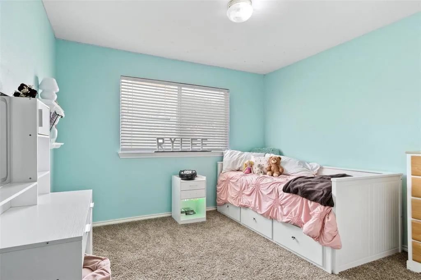
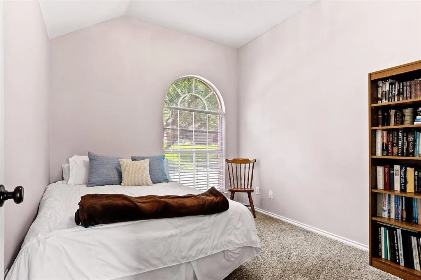
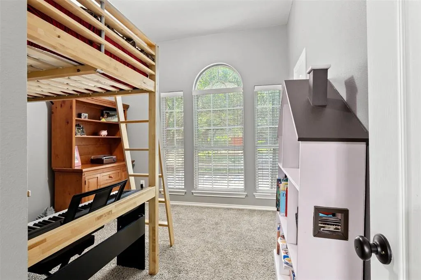
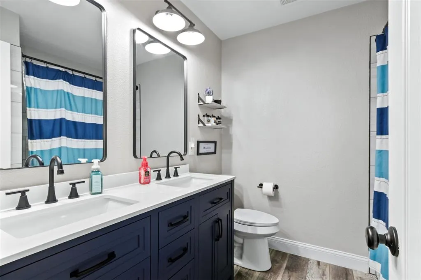
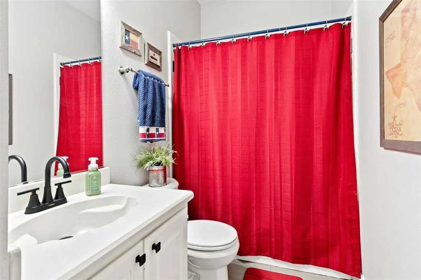
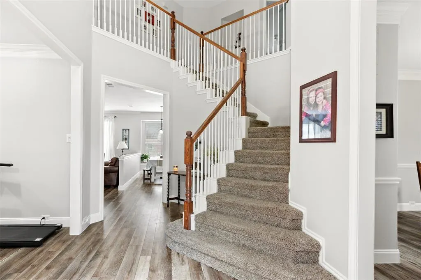
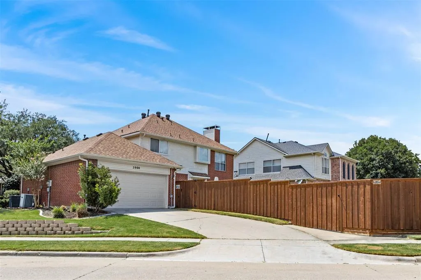
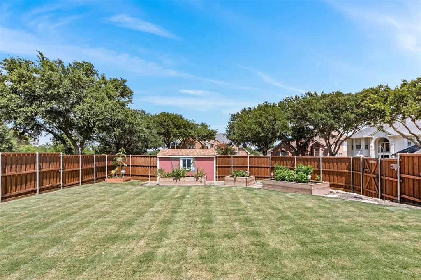
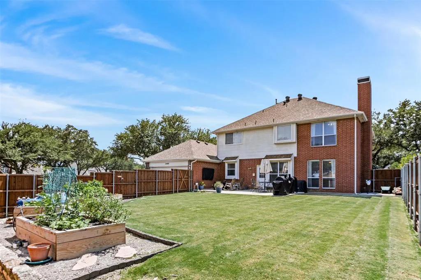
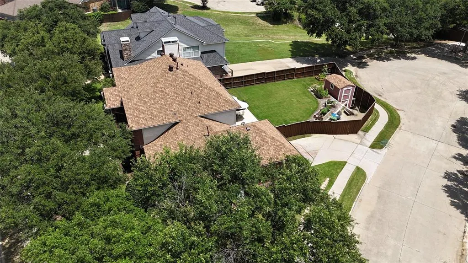
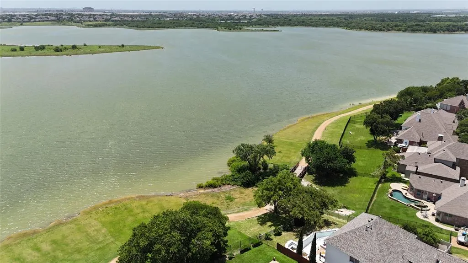
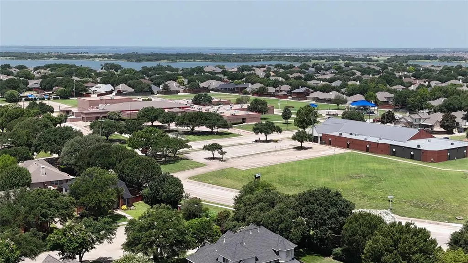
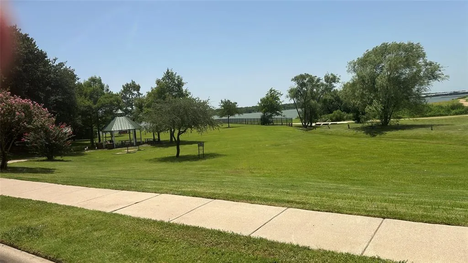
Rare 5-bedroom opportunity on an oversized .25-acre corner lot in Stewart Peninsula! Tucked into a quiet cul-de-sac beneath mature trees, this spacious 2,720-SF home offers 5 bedrooms, 3 full baths and a large private backyard with plenty of room to relax, entertain and play. Inside, you'll find a renovated kitchen with granite countertops, updated appliances and walk-in pantry, along with updated downstairs flooring and baseboards, interior paint and remodeled baths, including a newly tiled primary shower with glass enclosure. Major improvements include roof and gutters replaced in 2024, updated HVAC, water heater, garage door and opener, solar screens, stained fencing and an expanded concrete patio. The versatile floor plan includes a first-floor bedroom and full bath—ideal for guests, home office or multi-generational living—plus four additional bedrooms upstairs. Additional parking provide room for vehicles, storage, a boat or jet ski. Enjoy the Stewart Peninsula lifestyle with waterfront Lakeshore Trail, Stewart Creek Fishing Pier and Ethridge Elementary nearby, plus convenient access to Lewisville Lake, Stewart Peninsula Golf Course, Pier 121 Marina, Highway 121 and Grandscape. Oversized corner lot. Extensive updates. Lake-area lifestyle. Come see what makes 5900 Avocet Way stand out.
| Elementary School |
|---|
| Ethridge Elementary School |
| Price History | |
|---|---|
| 7/8/2026 | Listed $575,000 |
| 8/15/2026 | 3$559,900 |
General Features
| Heating | Central,Fireplace Insert,Natural Gas,Zoned |
|---|---|
| Cooling | Ceiling Fan(s),Central Air,Electric,Zoned |
| Utilities | All Weather Road,Cable Available,City Sewer,City Water,Co-op Electric,Concrete,Curbs,Electricity Connected,Individual Gas Meter,Individual Water Meter,Natural Gas Available,Sidewalk,Underground Utili |
| Possession | Closing/Funding,Negotiable |
| Roof | Composition |
| Appliances | Dishwasher,Disposal,Electric Cooktop,Electric Oven,Gas Water Heater |
| Easements | Utilities |
| Assoc Fees | 345 |
| Number of Garage Spaces | 2 |
| Restrictions | Animals,Deed |
| School District | Lewisville ISD |
| HOA Fee Includes | Management Fees |
| Exclusions | none |
| Year Built | 1996 |
| Architectural Style | Traditional |
| Community Features | Curbs |
| Levels | Two |
| Unexempt Taxes | 10503 |
| Will Subdivide | Subdivided |
| Property Subtype | Single Family Residence |
| Subdivision Name | Stewart Peninsula Southshore P |
| Transaction Type | For Sale |
| Occupant Type | Owner |
| Carport Spaces | 2 |
| County | Denton |
| Property Type | Residential |
| Construction Materials | Brick |
| Association Fee Frequency | Semi-Annual |
| Year Built Details | Preowned |
| Accessory Unit Y/N | No |
| HOA Type | Mandatory |
| Special Notes | Deed Restrictions |
| Full Baths | 3 |
| Status | Active |
| Directions | GPS is your best friend |
| City | The Colony |
| Elementary School Name | Ethridge |
| High School | The Colony |
| Elementary School | Ethridge |
| Virtual Tour URL Unbranded | https://www.propertypanorama.com/instaview/ntreis/21316349 |
| Standard Status | Active |
| Listing Terms | Cash,Conventional,FHA,VA Loan |
Interior Features
| Interior Features | Granite Counters,High Speed Internet Available,Kitchen Island,Open Floorplan,Pantry,Walk-In Closet(s) |
|---|---|
| Flooring | Carpet,Luxury Vinyl Plank |
| Fireplace Features | Family Room,Gas Starter |
| Fireplaces Total | 1 |
| Dining Areas | 2 |
| Living Areas | 2 |
| Room Count | 13 |
| Lock Box Type | Combo |
| Total Bedrooms | 5 |
| Total Baths | 3 |
| Laundry Features | Electric Dryer Hookup,Utility Room,Full Size W/D Area,Dryer Hookup,Washer Hookup |
Exterior Features
| Exterior Features | Garden(s),Rain Gutters,Private Yard,Storage |
|---|---|
| Lot Features | Corner Lot,Cul-De-Sac,Landscaped,Lrg. Backyard Grass,Sprinkler System,Subdivision |
| Fencing | Back Yard,Fenced,Gate,Partial,Wood |
| Soil Type | Unknown |
| Garage Length | 20 |
| Garage Width | 30 |
| Lot Size Source | Assessor |
| Parking Features | Attached Carport,Concrete,Driveway,Garage Door Opener,Garage Faces Rear,Kitchen Level |
| Lot Size | Less Than .5 Acre (not Zero) |
| Foundation | Slab |
| Lot Size Area | 0.2480 |
| Lot Size Units | Acres |
| Structural Style | Single Detached |
| Garage Y/N | Yes |
| Lot Size Square Feet | 10802.8800 |
| Lot Size Acres | 0.2480 |
| Patio And Porch Features | Deck |
Amenities
- Foreclosure
- Views
- Short Sale
- New Construction
- Adult 55+
- Lease To Own
- No HOA Fees
- Furnished
- Primary On Main
- Air Conditioning
- Seller Finance
- Green
- Fixer Upper
- Horse
- Golf
- Fireplace
- Deck
- Garage
- Basement
- Pool
Property vs Single Family Average in 75056
Price
Taxes
Year Built
Visits
 © 2026 North Texas Real Estate Information Systems, Inc. All rights reserved. Disclaimer: All information deemed reliable but not guaranteed and should be independently verified. All properties are subject to prior sale, change or withdrawal. Neither listing broker(s) nor eXp Realty in Metrotex shall be responsible for any typographical errors, misinformation, misprints and shall be held totally harmless. The database information herein is provided from and copyrighted by the North Texas Real
