
Price Reduction - New Construction



Address
3316 Westover Drive, Plano, TX
Price
$ 839,000
Property Attributes
- MLS#21316455
- TypeSingle Family
- Listing Status Active
- CountyCOLLIN
- CityPlano
- NeighborhoodWestover Estates Ph Two
- Zip75093
- StyleSingle Family Residence
- Year Built1998
- Taxes$ 11384
- Price$ 839,000
- Bedrooms4
- Full Bathrooms3
- Half Bathrooms0
- Sqr Footage3166
- Lot Size0.17 Acres
Data Source:
North Texas Real Estate Info Systems (NTREIS)
Property Description
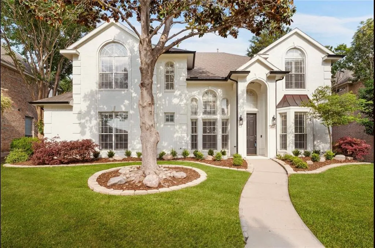
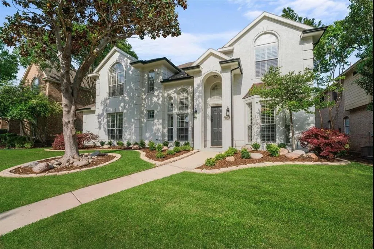
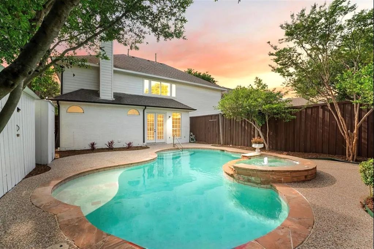
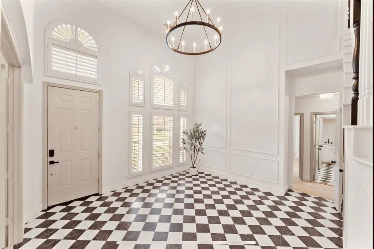
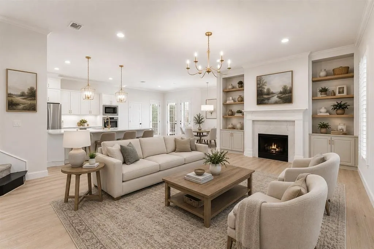
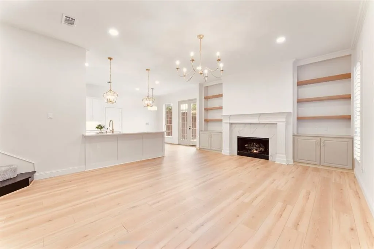
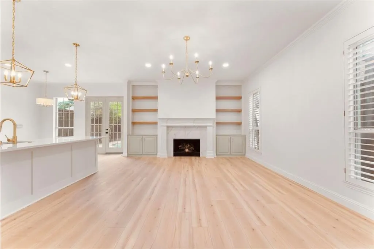
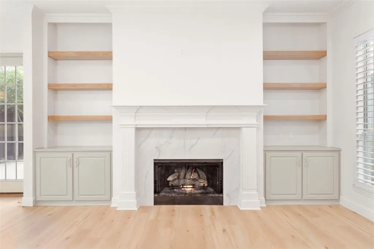
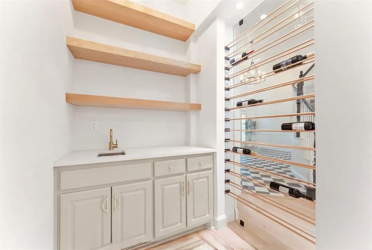
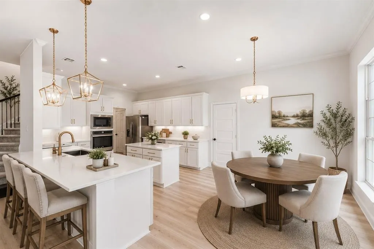
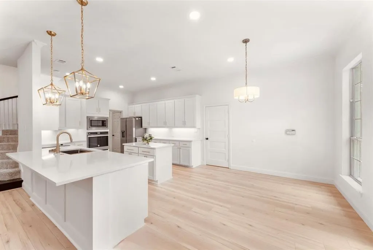
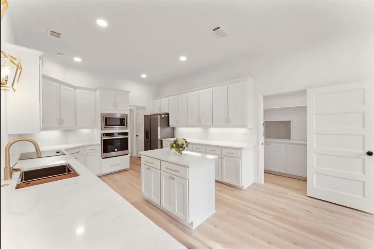
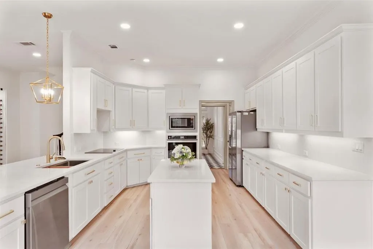
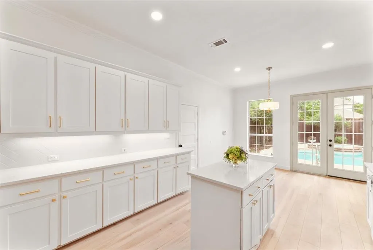
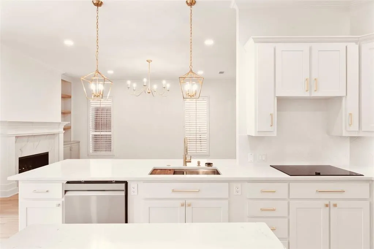
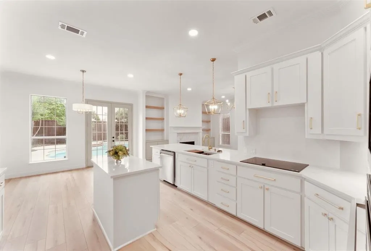
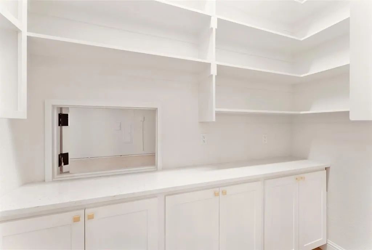
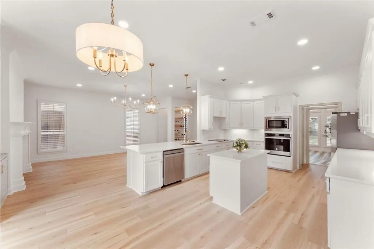
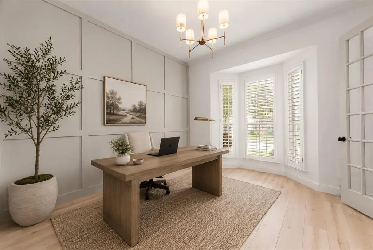
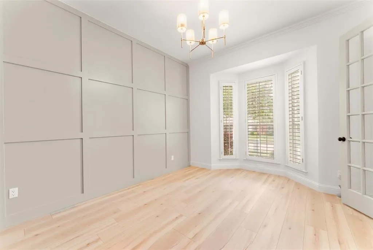
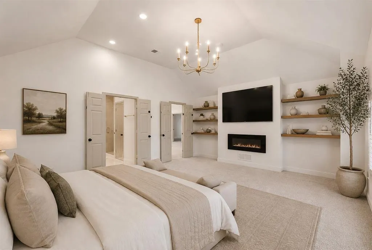
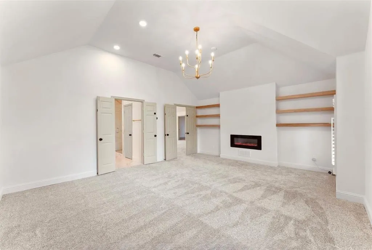
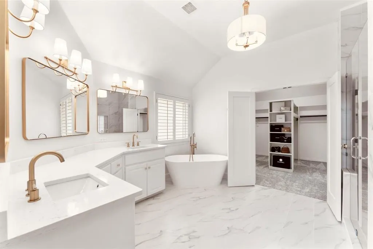
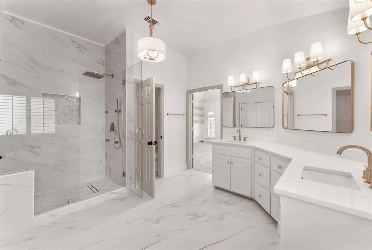
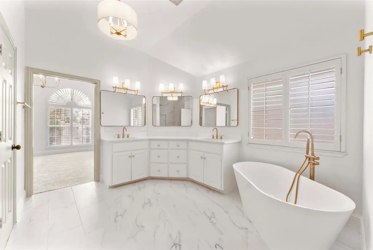
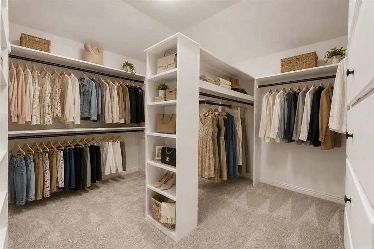
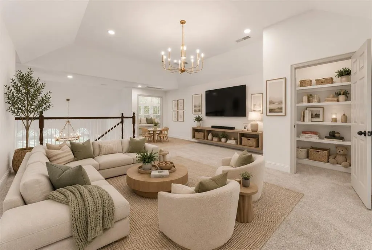
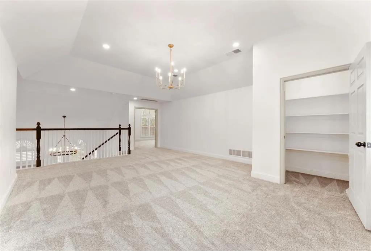
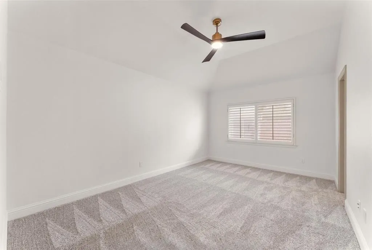
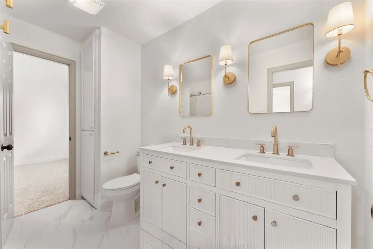
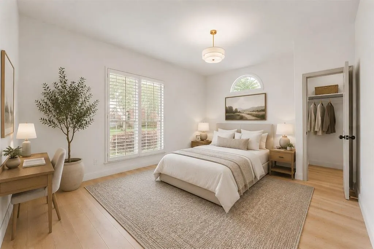
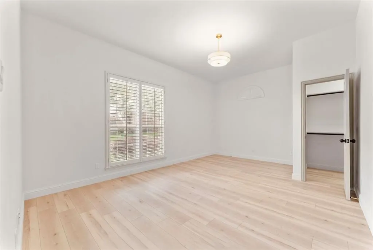
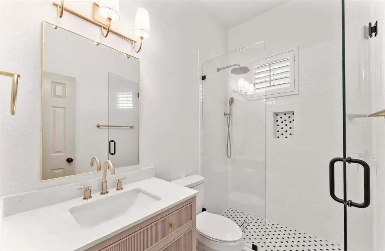
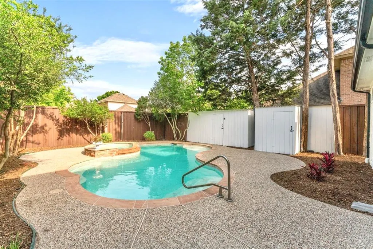
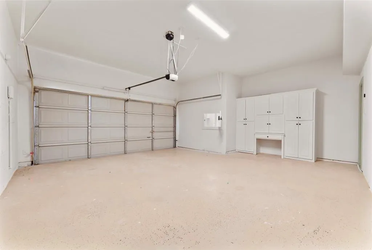
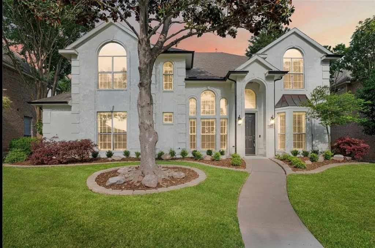
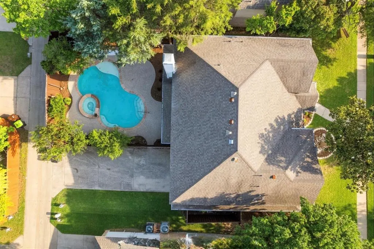
Experience the feel of new construction in prestigious West Plano after approximately $275,000 in luxury renovations. This extraordinary, move-in ready designer residence has been completely reimagined with premium materials, custom craftsmanship, and high-end finishes throughout, allowing you to enjoy luxury living without the time, expense, or uncertainty of a major renovation. Welcomed by a beautiful magnolia tree, the expansive open-concept floor plan is designed for everyday living and effortless entertaining. The stunning custom chef’s kitchen features smart appliances, premium quartz countertops, custom cabinetry, and a beautifully designed butler’s pantry with direct garage access. Three fully remodeled bathrooms feature elegant tile, quartz surfaces, curated fixtures, and spa-inspired design. A versatile formal dining room or private office is enhanced by a custom accent wall and designer chandelier. The luxurious primary suite offers a custom-built entertainment center, fireplace, spacious walk-in closet, and spa-inspired bath with double vanities, ambient lighting, an oversized walk-in shower with jets, and premium finishes. Entertain around the custom glass wine display and bar before stepping outside to your private backyard retreat featuring a sparkling pool, relaxing spa, patio, and two storage sheds. No detail was overlooked, including freshly painted interior, exterior, and fencing, complemented by new black gutters. Located minutes from the Dallas North Tollway, premier shopping, dining, parks, medical facilities, major corporate headquarters, and Plano ISD’s highly rated schools. A rare opportunity to own a thoughtfully redesigned luxury home where every major upgrade has already been completed. Select photos are virtually staged.
| Elementary School |
|---|
| Barksdale Elementary School |
| Price History | |
|---|---|
| 7/10/2026 | Listed $879,000 |
| 8/6/2026 | 3$859,000 |
| 8/22/2026 | 3$839,000 |
General Features
| Heating | Central |
|---|---|
| Cooling | Central Air |
| Utilities | City Sewer,City Water,Electricity Connected,Individual Gas Meter,Individual Water Meter,Underground Utilities |
| Possession | Closing/Funding |
| Appliances | Dishwasher,Disposal,Electric Cooktop,Electric Oven,Gas Water Heater,Microwave |
| Easements | Utilities |
| Assoc Fees | 320 |
| Number of Garage Spaces | 2 |
| School District | Plano ISD |
| HOA Fee Includes | Maintenance Grounds,Management Fees |
| Pool Y/N | Yes |
| Year Built | 1998 |
| Levels | Two |
| Unexempt Taxes | 11384 |
| Will Subdivide | No |
| Property Subtype | Single Family Residence |
| Subdivision Name | Westover Estates Ph Two |
| Transaction Type | For Sale |
| County | Collin |
| Property Type | Residential |
| Association Fee Frequency | Annually |
| HOA Type | Mandatory |
| Full Baths | 3 |
| Status | Active |
| Directions | From the Dallas North Tollway,exit Parker Road and travel east approximately 2.5 miles. Turn left (north) onto Mission Ridge Road,then turn right onto Westover Drive. Continue a short distance and 33 |
| City | Plano |
| Elementary School Name | Barksdale |
| Elementary School | Barksdale |
| Virtual Tour URL Unbranded | https://www.propertypanorama.com/instaview/ntreis/21316455 |
| Standard Status | Active |
Interior Features
| Interior Features | Built-in Features,Cable TV Available,Chandelier,Decorative Lighting,Double Vanity,Eat-in Kitchen,High Speed Internet Available,Kitchen Island,Open Floorplan,Pantry,Vaulted Ceiling(s),Walk-In Closet(s |
|---|---|
| Fireplace Features | Electric,Gas,Gas Logs,Living Room,Primary Bedroom |
| Fireplaces Total | 2 |
| Dining Areas | 2 |
| Living Areas | 2 |
| Room Count | 14 |
| Lock Box Type | Supra |
| Total Bedrooms | 4 |
| Total Baths | 3 |
| Laundry Features | Electric Dryer Hookup,Utility Room,Full Size W/D Area,Washer Hookup |
Exterior Features
| Exterior Features | Rain Gutters,Private Yard,Storage |
|---|---|
| Fencing | Wood |
| Other Structures | Storage |
| Parking Features | Alley Access,Concrete,Driveway,Epoxy Flooring,Garage,Garage Door Opener,Garage Faces Rear,Garage Single Door |
| Lot Size | Less Than .5 Acre (not Zero) |
| Covered Spaces | 2 |
| Pool Features | Heated,In Ground,Outdoor Pool,Pool/Spa Combo,Private,Water Feature,Waterfall |
| Lot Size Area | 0.1700 |
| Lot Size Units | Acres |
| Structural Style | Single Detached |
| Garage Y/N | Yes |
| Lot Size Square Feet | 7405.2000 |
| Lot Size Acres | 0.1700 |
| Attached Garage Y/N | Yes |
Amenities
- Foreclosure
- Views
- Short Sale
- New Construction
- Adult 55+
- Lease To Own
- No HOA Fees
- Furnished
- Primary On Main
- Air Conditioning
- Seller Finance
- Green
- Fixer Upper
- Horse
- Golf
- Fireplace
- Deck
- Garage
- Basement
- Pool
Property vs Single Family Average in 75093
Price
Taxes
Year Built
Visits
 © 2026 North Texas Real Estate Information Systems, Inc. All rights reserved. Disclaimer: All information deemed reliable but not guaranteed and should be independently verified. All properties are subject to prior sale, change or withdrawal. Neither listing broker(s) nor eXp Realty in Metrotex shall be responsible for any typographical errors, misinformation, misprints and shall be held totally harmless. The database information herein is provided from and copyrighted by the North Texas Real
