
Price Reduction
Address
164 Horseshoe Bend, Waxahachie, TX
Price
$ 449,000
Property Attributes
- MLS#21316524
- TypeSingle Family
- Listing Status Active
- CountyELLIS
- CityWaxahachie
- NeighborhoodGarden Valley Ranch Ph2
- Zip75165
- StyleTraditional
- Year Built2010
- Taxes$ 9277
- Price$ 449,000
- Bedrooms5
- Full Bathrooms3
- Half Bathrooms0
- Sqr Footage2777
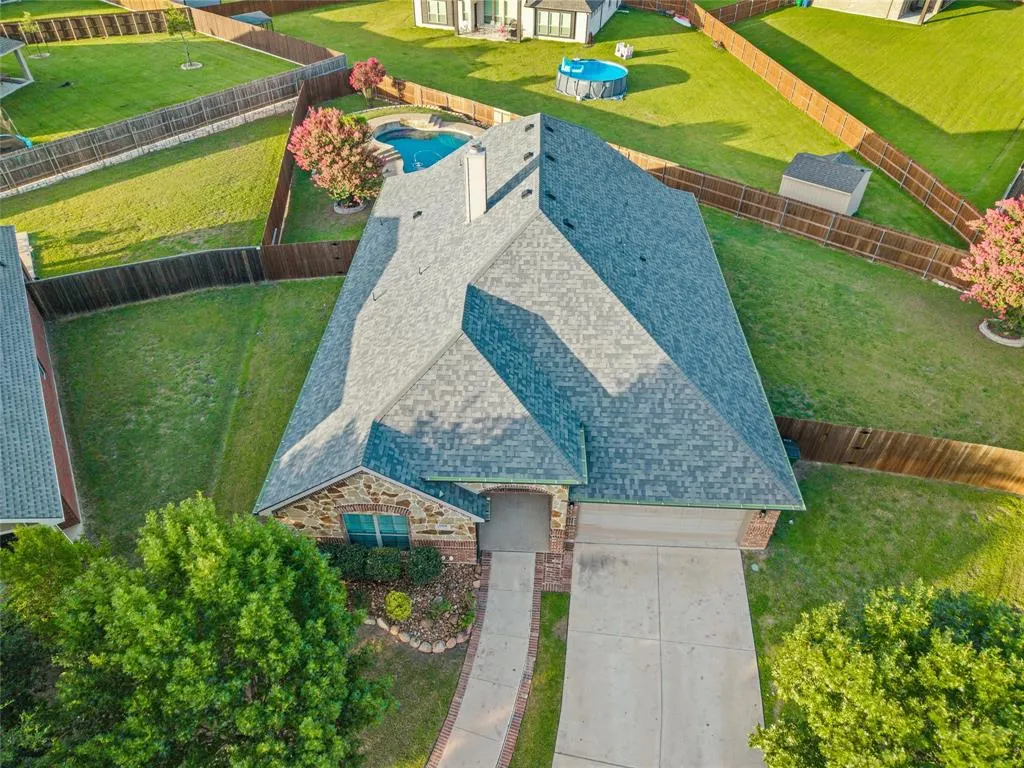
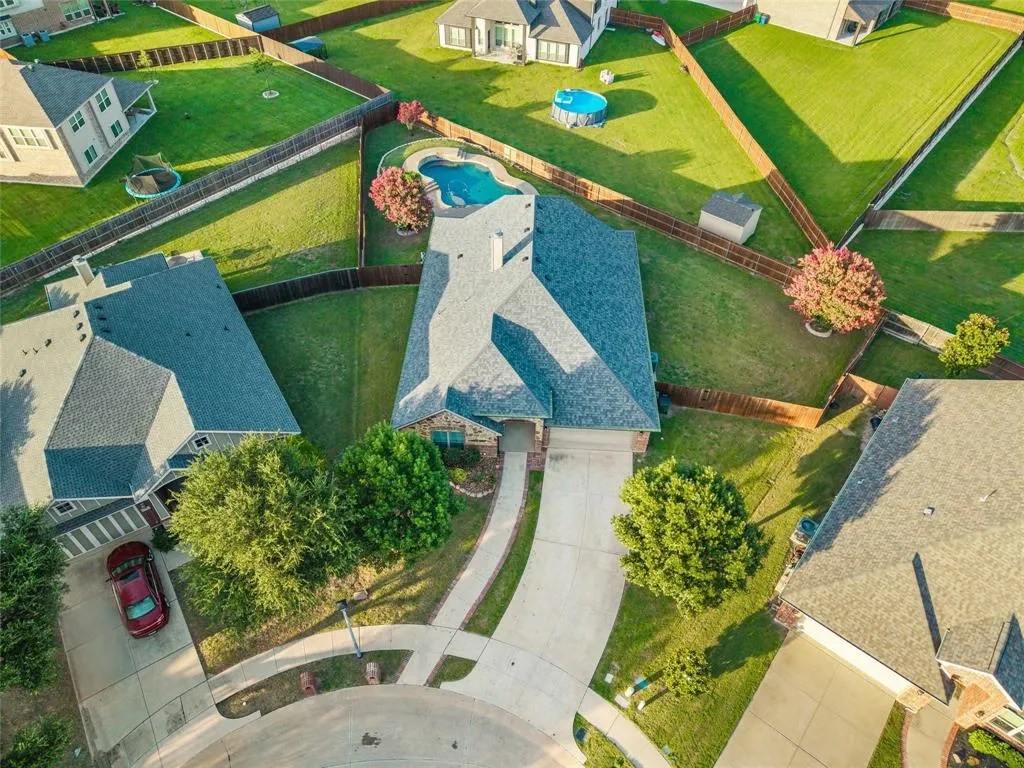
- Lot Size0.292 Acres
Data Source:
North Texas Real Estate Info Systems (NTREIS)
Property Description
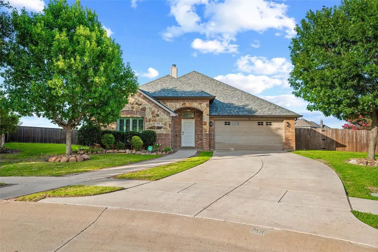
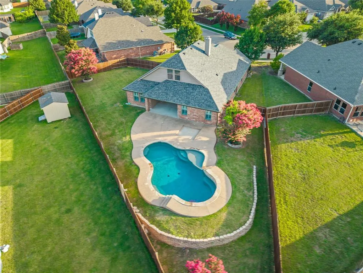
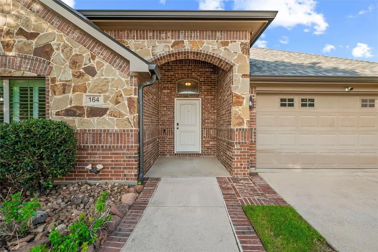
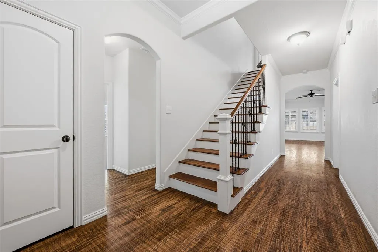
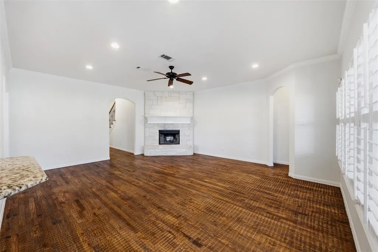
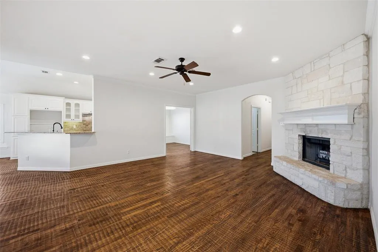
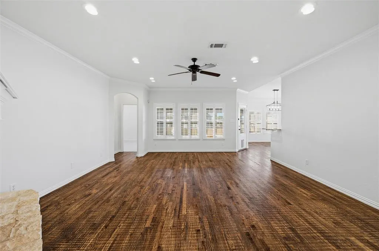
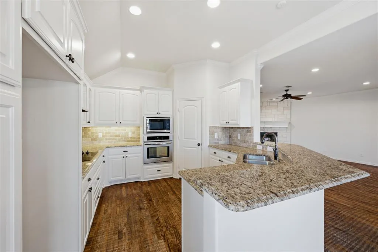
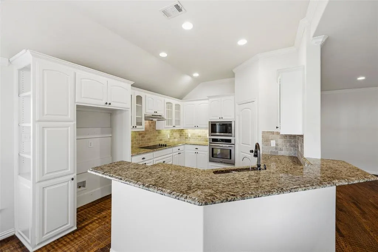
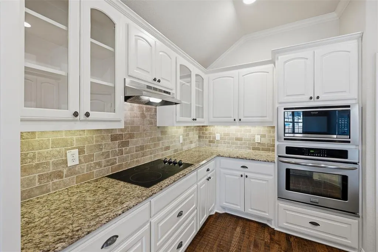
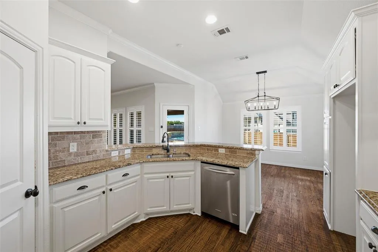
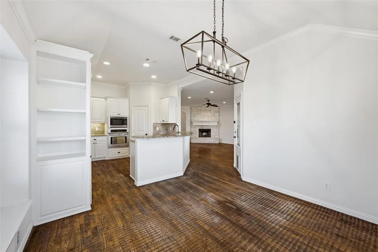
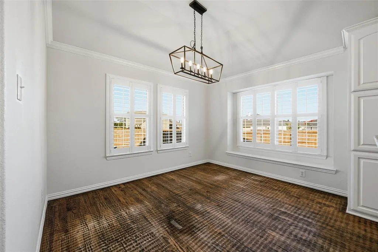
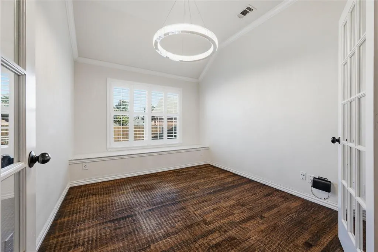
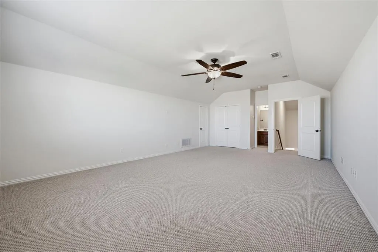
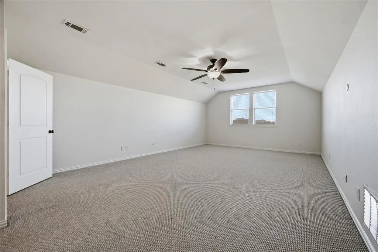
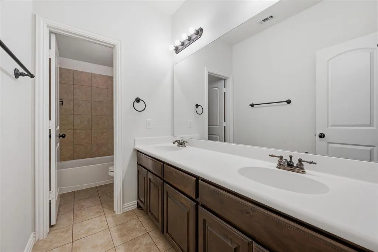
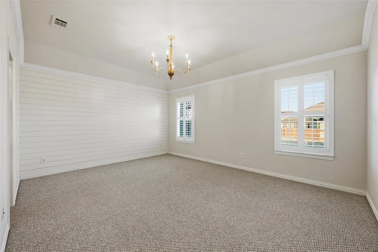
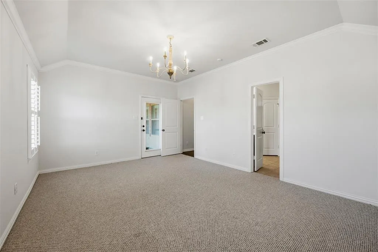
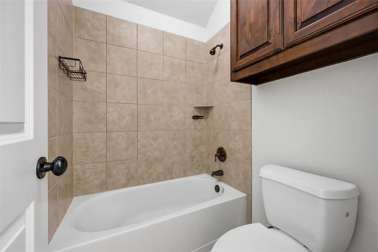
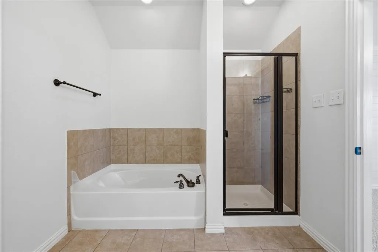
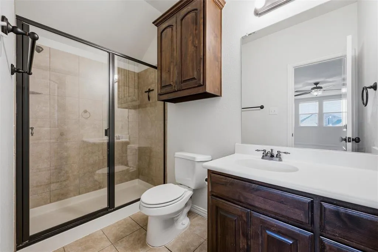
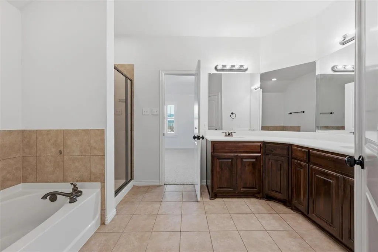
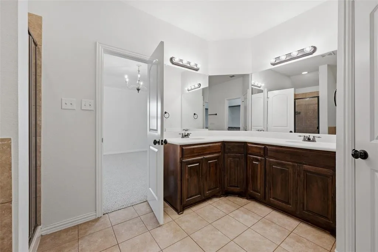
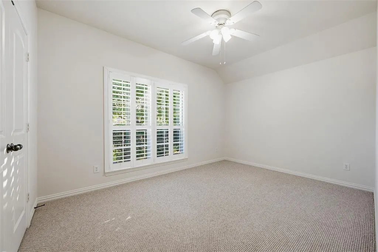
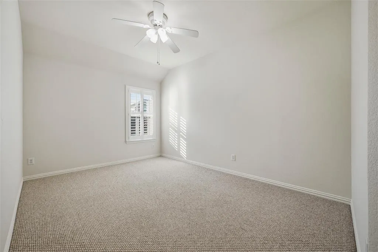
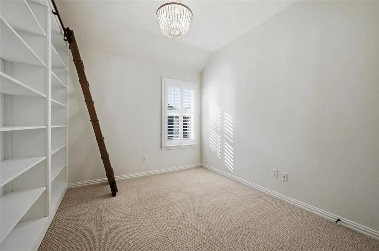
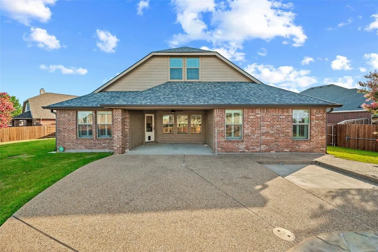
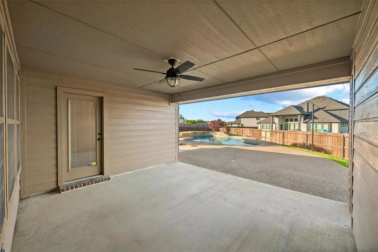
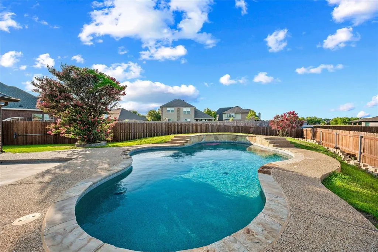
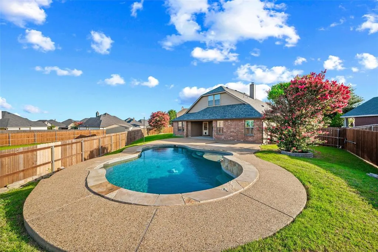
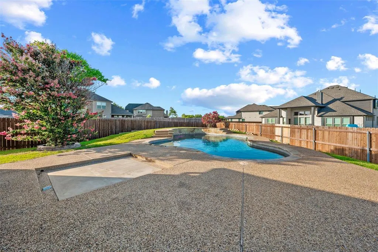
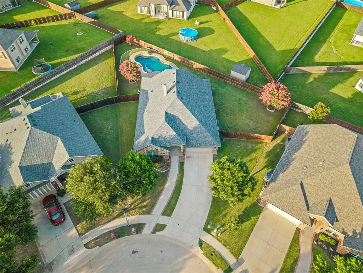
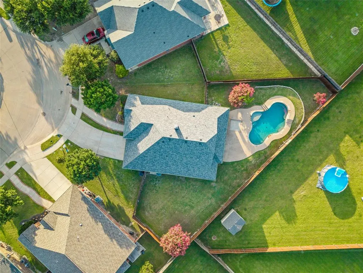
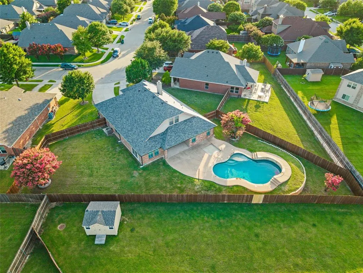
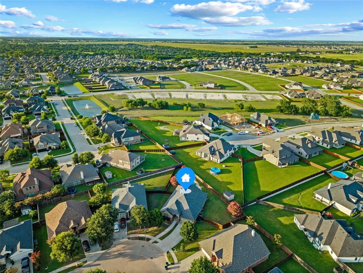
POOL. SPACE. FLEXIBILITY. AND ROOM TO LIVE. Welcome to 164 Horseshoe Bend, where everyday living gets a little more enjoyable. Set on nearly .30 acre in established Garden Valley Ranch, this beautifully maintained 5-bedroom, 3-bath home offers 2,777 square feet of comfortable living space and a backyard designed for making the most of life at home. Inside, warm wood floors, plantation shutters, crown molding, neutral finishes, and abundant natural light create an inviting backdrop for everyday life. The living room centers around a striking white stone fireplace, opening to the kitchen and dining areas. The kitchen delivers the features buyers want, including white cabinetry, granite countertops, stainless appliances, built-in oven and microwave, under-cabinet lighting, and generous storage. The flexible floor plan is one of this home's greatest strengths. Five bedrooms--one is a SECOND PRIMARY BEDROOM, three full baths, multiple living and dining spaces, give you room for guests, work, hobbies, or simply more space to spread out. And then there's the pool. Step outside to a covered patio, generous pool decking, mature landscaping, and an inviting in-ground pool ready for hot TX afternoons, weekend entertaining, or quiet evenings at home. It's the kind of backyard that gives you a reason to stay home. SELLER OFFERING UP TO $10,000 IN CONCESSIONS with acceptable offer, giving added flexibility for allowable closing costs, financing strategies, or enhancements to the backyard landscaping and privacy features. With an attached 2-car garage, established surroundings, convenient access to Hwy 287, and the space and flexibility of a true 5-bedroom home, 164 Horseshoe Bend offers an opportunity to enjoy an established Waxahachie neighborhood while creating a home that fits your lifestyle. Come see it. Picture the pool in... September. Imagine dinner under the covered patio. Think about what you'll do with that extra bedroom. Then imagine calling it home.
| Elementary School |
|---|
| Margaret Felty Elementary School |
| Price History | |
|---|---|
| 6/30/2026 | Listed $474,900 |
| 8/6/2026 | 3$464,900 |
| 9/4/2026 | 4$449,000 |
General Features
| Heating | Central,Electric |
|---|---|
| Cooling | Central Air,Electric |
| Utilities | City Sewer,City Water |
| Possession | Closing/Funding |
| Roof | Composition |
| Appliances | Dishwasher,Disposal,Electric Cooktop,Electric Oven,Electric Range,Microwave,Convection Oven |
| Assoc Fees | 550 |
| Number of Garage Spaces | 2 |
| School District | Waxahachie ISD |
| HOA Fee Includes | Management Fees |
| Pool Y/N | Yes |
| Year Built | 2010 |
| Architectural Style | Traditional |
| Levels | Two |
| Unexempt Taxes | 9277 |
| Will Subdivide | No |
| Property Subtype | Single Family Residence |
| Subdivision Name | Garden Valley Ranch Ph2 |
| Transaction Type | For Sale |
| County | Ellis |
| Property Type | Residential |
| Security Features | Fire Alarm,Security System,Security System Owned,Smoke Detector(s) |
| Construction Materials | Brick,Rock/Stone,Siding |
| Association Fee Frequency | Annually |
| Year Built Details | Preowned |
| HOA Type | Mandatory |
| Full Baths | 3 |
| Status | Active |
| Directions | From Hwy 287 South,Exit Broadhead and turn left over the bridge. Left on Garden Valley Pkwy. Right on Goodnight Ln,Left on Horseshoe Bend. Home on right. SOP |
| City | Waxahachie |
| Elementary School Name | Margaret Felty |
| High School | Waxahachie |
| Elementary School | Margaret Felty |
| Virtual Tour URL Unbranded | https://www.propertypanorama.com/instaview/ntreis/21316524 |
| Standard Status | Active |
| Junior High School | Howard |
Interior Features
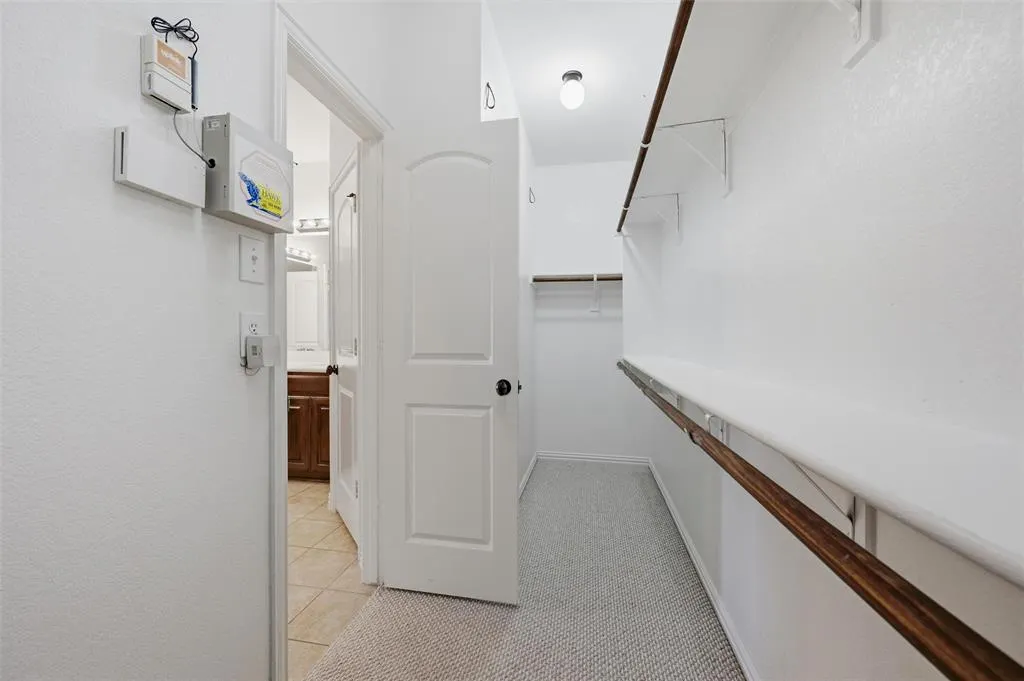
| Interior Features | Cable TV Available,Eat-in Kitchen,Granite Counters,Walk-In Closet(s),Second Primary Bedroom |
|---|---|
| Flooring | Carpet,Wood |
| Fireplace Features | Family Room,Stone,Wood Burning |
| Fireplaces Total | 1 |
| Dining Areas | 1 |
| Living Areas | 2 |
| Room Count | 2 |
| Lock Box Type | Supra |
| Total Bedrooms | 5 |
| Total Baths | 3 |
| Window Features | Shutters |
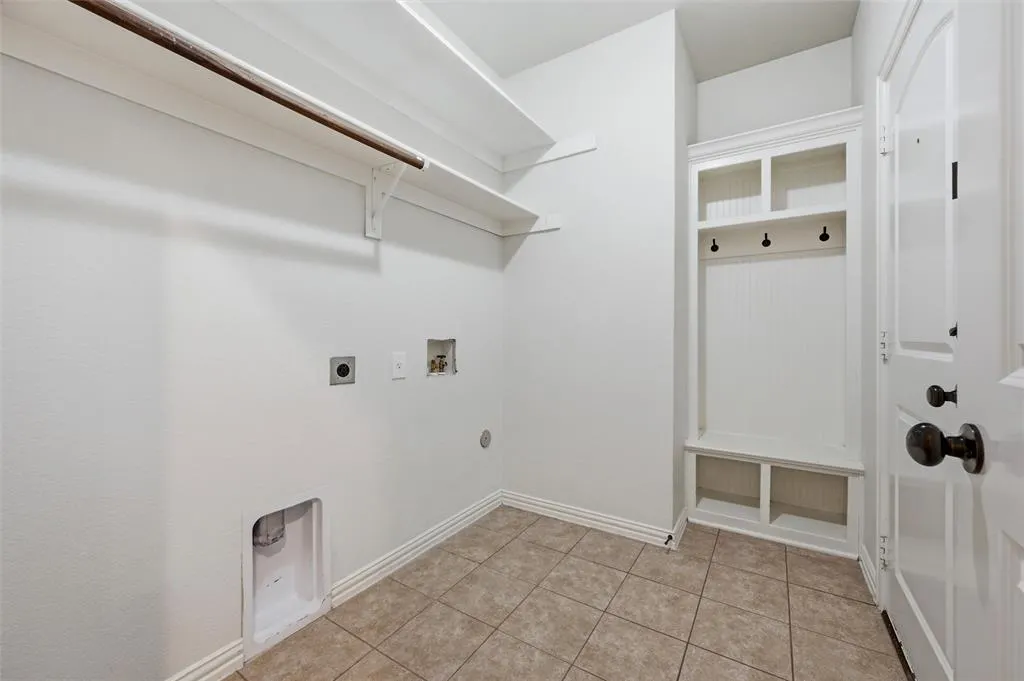
| Laundry Features | Electric Dryer Hookup,Utility Room,Full Size W/D Area,Washer Hookup |
Exterior Features
| Exterior Features | Covered Patio/Porch |
|---|---|
| Fencing | Wood |
| Parking Features | Driveway,Garage,Garage Faces Front |
| Lot Size | Less Than .5 Acre (not Zero) |
| Covered Spaces | 2 |
| Foundation | Slab |
| Pool Features | In Ground,Outdoor Pool,Pool Sweep |
| Lot Size Area | 0.2920 |
| Lot Size Units | Acres |
| Structural Style | Single Detached |
| Garage Y/N | Yes |
| Lot Size Square Feet | 12719.5200 |
| Lot Size Acres | 0.2920 |
| Patio And Porch Features | Covered,Deck,Patio,Rear Porch |
| Attached Garage Y/N | Yes |
Amenities
- Foreclosure
- Views
- Short Sale
- New Construction
- Adult 55+
- Lease To Own
- No HOA Fees
- Furnished
- Primary On Main
- Air Conditioning
- Seller Finance
- Green
- Fixer Upper
- Horse
- Golf
- Fireplace
- Deck
- Garage
- Basement
- Pool
Property vs Single Family Average in 75165
Price
Taxes
Year Built
Visits
 © 2026 North Texas Real Estate Information Systems, Inc. All rights reserved. Disclaimer: All information deemed reliable but not guaranteed and should be independently verified. All properties are subject to prior sale, change or withdrawal. Neither listing broker(s) nor eXp Realty in Metrotex shall be responsible for any typographical errors, misinformation, misprints and shall be held totally harmless. The database information herein is provided from and copyrighted by the North Texas Real
