
Seller Financing

Address
2904 Bridal Wreath Lane, Dallas, TX
Price
$ 279,000
Property Attributes
- MLS#21316549
- TypeSingle Family
- Listing Status Active
- CountyDALLAS
- CityDallas
- NeighborhoodBretton Woods
- Zip75233
- StyleSpanish,Traditional
- Year Built1970
- Taxes$ 8139
- Price$ 279,000
- Bedrooms4
- Full Bathrooms4
- Half Bathrooms0
- Sqr Footage2598
- Lot Size0.334 Acres
Data Source:
North Texas Real Estate Info Systems (NTREIS)
Property Description
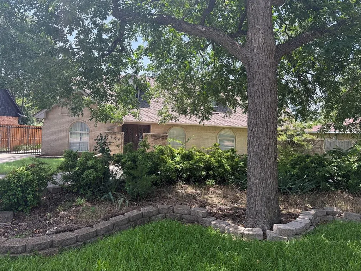
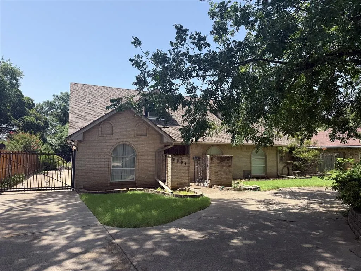
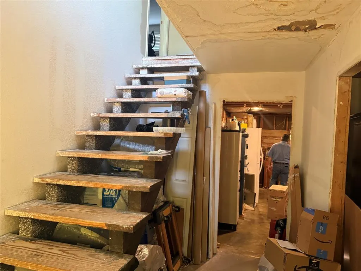
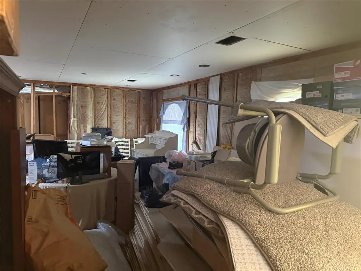
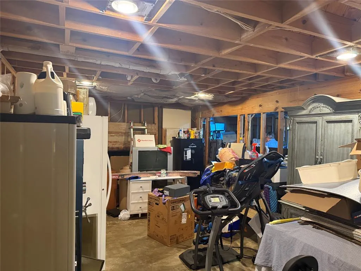
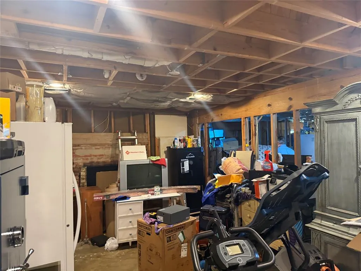
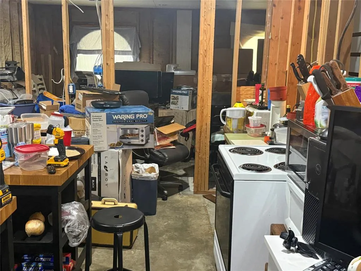
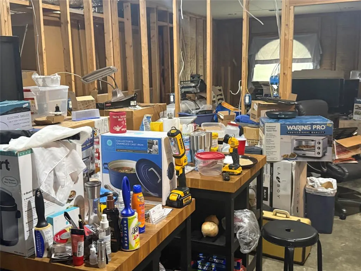
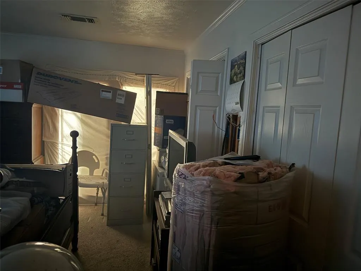
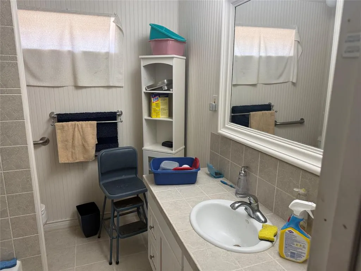
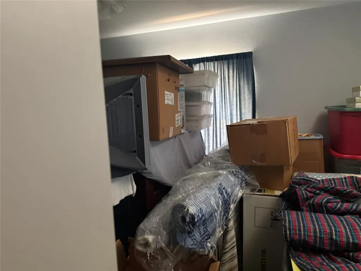
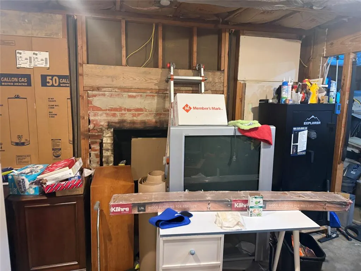
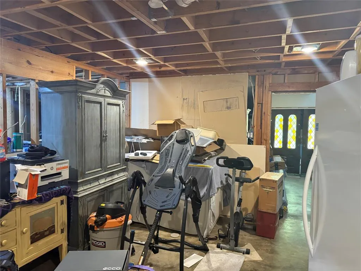
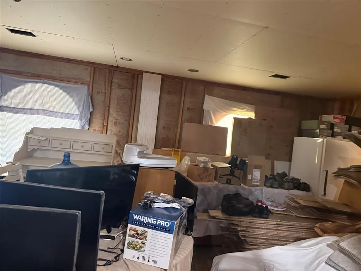
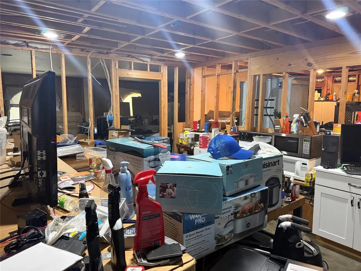
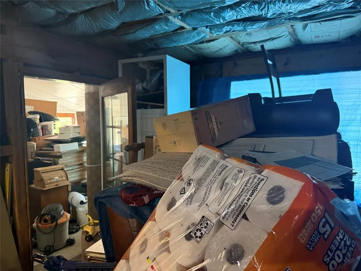
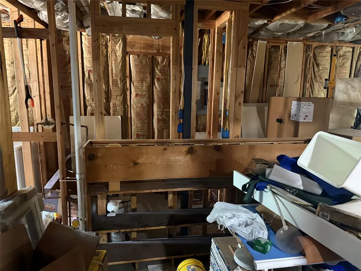
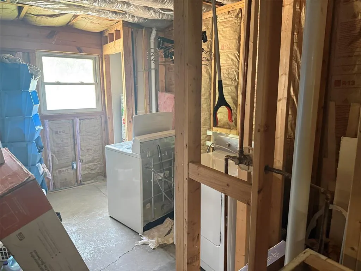
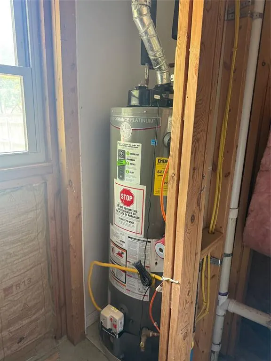
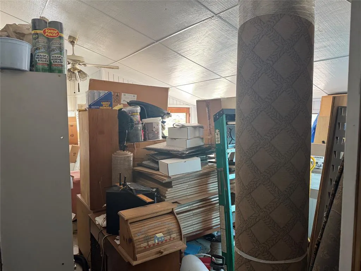
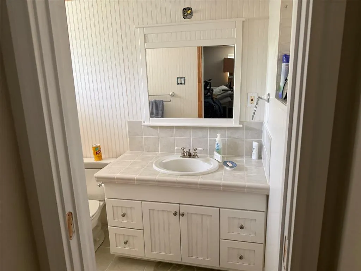
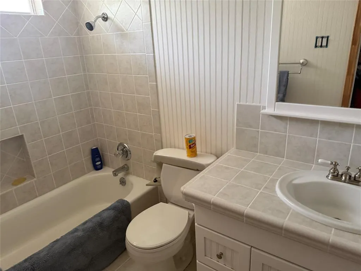
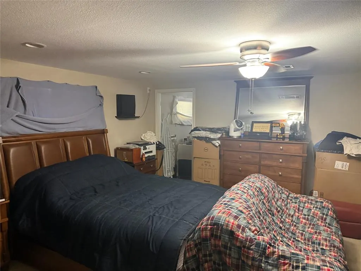
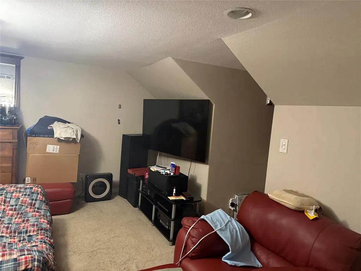
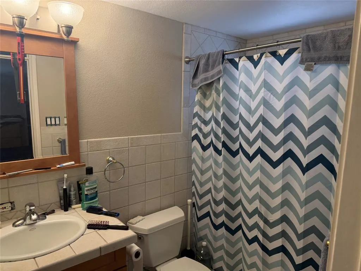
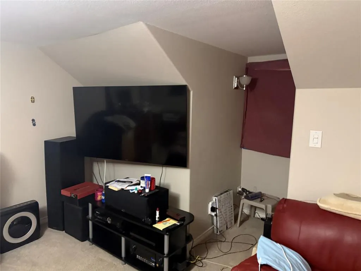
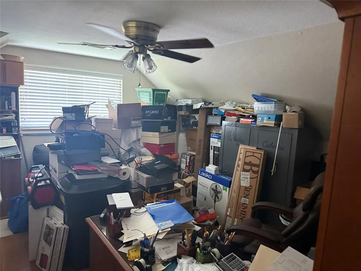
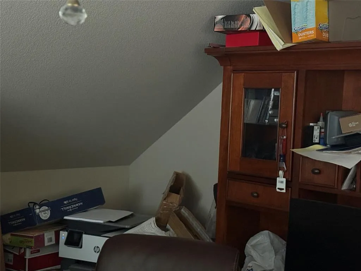
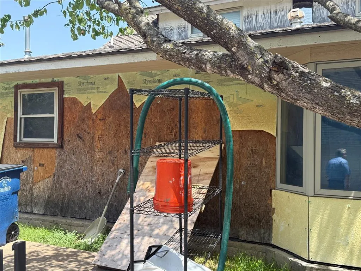
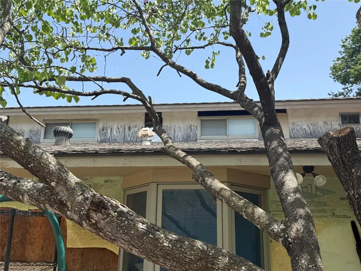
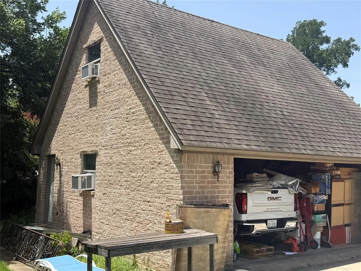
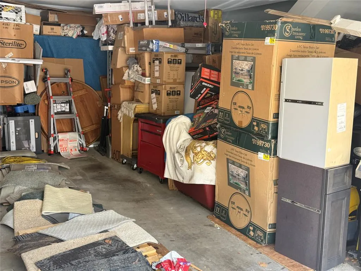
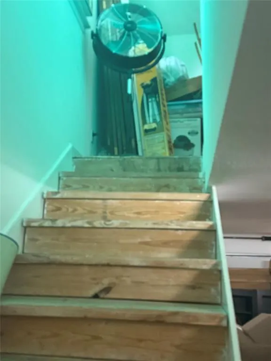
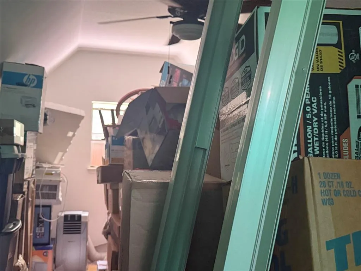
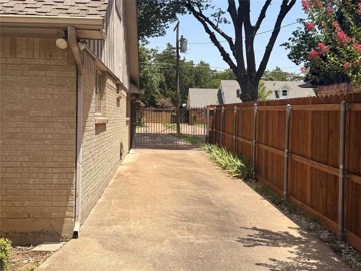
Opportunity awaits at this spacious 4-bedroom, 4-bath home in the established Bretton Woods neighborhood of Oak Cliff. Offering approximately 2,598 square feet on an oversized one-third acre lot, this unique property features an exceptionally versatile floor plan with multiple living and entertaining spaces, making it ideal for multigenerational living, a home office, hobby rooms, or a creative redesign. Inside, you'll find formal living and dining areas, a cozy den with fireplace, breakfast area, game room, sunroom, office, generous utility room, walk-in pantry, and an additional bonus room above the detached garage. Two upstairs bedrooms feature private ensuite baths, and the flexible floor plan includes space that could easily be adapted into a second primary suite or private guest quarters. This property is a true renovation opportunity and will require extensive repairs and updating, including flooring, sheetrock, and completion of unfinished projects. With vision and craftsmanship, this home has the potential to become a remarkable custom residence with abundant living space and character. The home size is likely bigger than reported square footage. It is likely that the garage enclosure and sunroom are additions that make the home closer to 3200 square feet. Buyer to verify square footage. The property is being sold AS IS, with no repairs to be made by the seller. Seller's Disclosure is not available. Property is subject to a court-ordered sale, and all offers are subject to court approval. Buyer and buyer's agent are responsible for verifying all information, including schools, measurements, zoning, and property condition. Please allow approximately 90 days to close. Reasonable offers are welcomed; seller will not consider low-ball offers, owner financing, or assignment contracts. Seller will not review offers until after July 11, 2026.
| Elementary School |
|---|
| Webster Elementary School |
| Price History | |
|---|---|
| 6/30/2026 | Listed $279,000 |
General Features
| Heating | Central,Electric |
|---|---|
| Cooling | Ceiling Fan(s),Central Air |
| Utilities | Alley,Asphalt,Cable Available,City Sewer,City Water,Concrete,Curbs,Electricity Available,Electricity Connected,Individual Gas Meter,Phone Available,Sewer Available,Sidewalk |
| Possession | 60-90 Days,Closing/Funding,Upon Completion |
| Roof | Composition |
| Appliances | None |
| Number of Garage Spaces | 2 |
| School District | Dallas ISD |
| Year Built | 1970 |
| Architectural Style | Spanish,Traditional |
| Levels | Two |
| Unexempt Taxes | 8139 |
| Will Subdivide | No |
| Property Subtype | Single Family Residence |
| Subdivision Name | Bretton Woods |
| Transaction Type | For Sale |
| Occupant Type | Owner |
| Occupant Name | Ballew |
| County | Dallas |
| Property Type | Residential |
| Construction Materials | Brick,Fiber Cement,Siding |
| Year Built Details | Preowned |
| Accessory Unit Type | Other |
| Accessory Unit Y/N | Yes |
| HOA Type | None |
| Full Baths | 4 |
| Status | Active |
| Directions | From I-35E. US-67 South. Exit Loop 12. Take Loop 12 West. Right or North on Hampton Rd.,Left on Gibbs Williams Road,Left on Larkspur,Right on Bridal Wreath Lane. No sign is in the yard. |
| City | Dallas |
| Elementary School Name | Webster |
| High School | Kimball |
| Elementary School | Webster |
| Virtual Tour URL Unbranded | https://www.propertypanorama.com/instaview/ntreis/21316549 |
| Standard Status | Active |
| Listing Terms | Cash,Not Assumable,Special Funding |
Interior Features
| Interior Features | Cable TV Available,Eat-in Kitchen,High Speed Internet Available,In-Law Suite Floorplan,Walk-In Closet(s),Second Primary Bedroom |
|---|---|
| Flooring | None |
| Fireplace Features | Den |
| Fireplaces Total | 1 |
| Dining Areas | 2 |
| Living Areas | 3 |
| Room Count | 16 |
| Lock Box Type | See Remarks |
| Total Bedrooms | 4 |
| Total Baths | 4 |
Exterior Features
| Lot Features | Few Trees,Interior Lot,Lrg. Backyard Grass,Subdivision |
|---|---|
| Fencing | Fenced,Full,Privacy,Wood |
| Garage Length | 20 |
| Garage Width | 20 |
| Other Structures | Garage(s),Outbuilding |
| Parking Features | Circular Driveway,Concrete,Driveway,Garage,Garage Door Opener,Garage Single Door |
| Lot Size | Less Than .5 Acre (not Zero) |
| Covered Spaces | 2 |
| Foundation | Slab |
| Lot Size Area | 0.3340 |
| Lot Size Units | Acres |
| Structural Style | Single Detached |
| Garage Y/N | Yes |
| Lot Size Square Feet | 14549.0400 |
| Lot Size Acres | 0.3340 |
| Patio And Porch Features | Glass Enclosed,Rear Porch |
Amenities
- Foreclosure
- Views
- Short Sale
- New Construction
- Adult 55+
- Lease To Own
- No HOA Fees
- Furnished
- Primary On Main
- Air Conditioning
- Seller Finance
- Green
- Fixer Upper
- Horse
- Golf
- Fireplace
- Deck
- Garage
- Basement
- Pool
Property vs Single Family Average in 75233
Price
Taxes
Year Built
Visits
 © 2026 North Texas Real Estate Information Systems, Inc. All rights reserved. Disclaimer: All information deemed reliable but not guaranteed and should be independently verified. All properties are subject to prior sale, change or withdrawal. Neither listing broker(s) nor eXp Realty in Metrotex shall be responsible for any typographical errors, misinformation, misprints and shall be held totally harmless. The database information herein is provided from and copyrighted by the North Texas Real
