
Price Reduction
Address
14633 Falling Leaf Drive, Frisco, TX
Price
$ 960,000
Property Attributes
- MLS#21316666
- TypeSingle Family
- Listing Status Active
- CountyCOLLIN
- CityFrisco
- NeighborhoodHunters Creek Ph 8
- Zip75035
- StyleTraditional
- Year Built2005
- Taxes$ 11593
- Price$ 960,000
- Bedrooms4
- Full Bathrooms3
- Half Bathrooms1
- Sqr Footage4050
- Lot Size0.15 Acres
Data Source:
North Texas Real Estate Info Systems (NTREIS)
Property Description
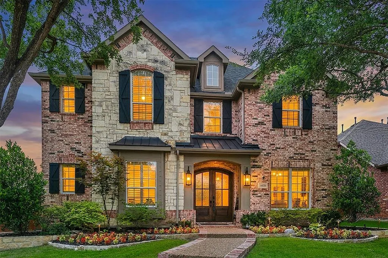
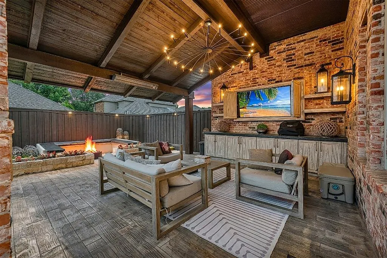
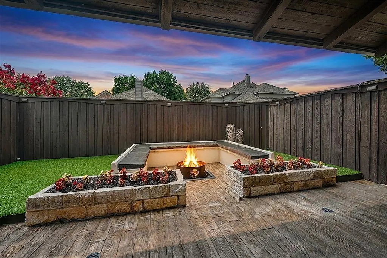
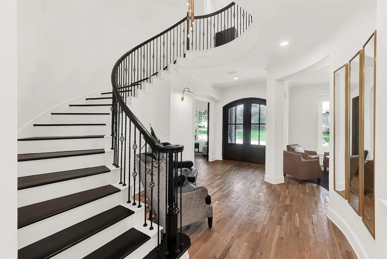
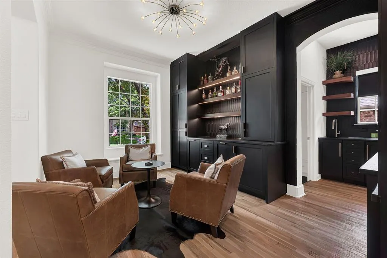
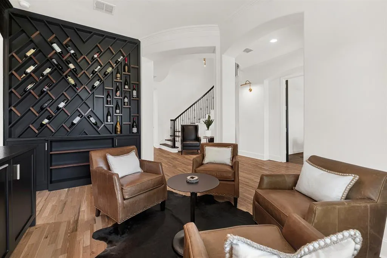
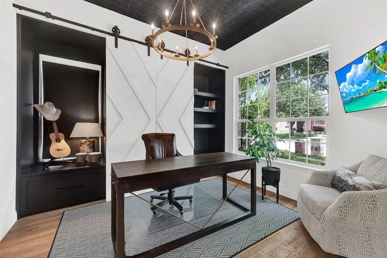
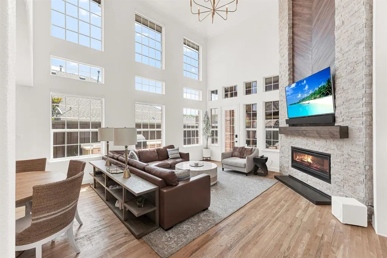
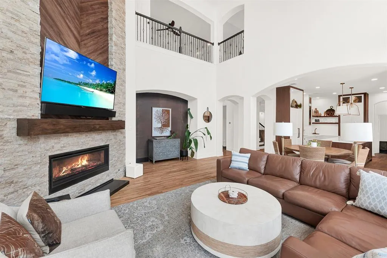
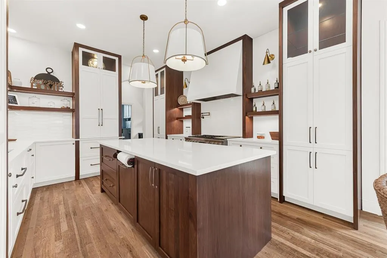
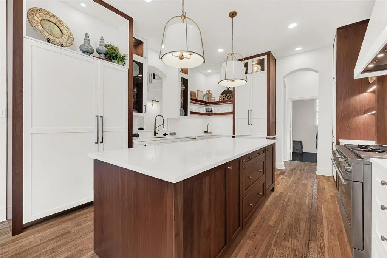
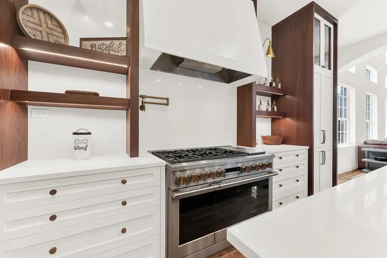
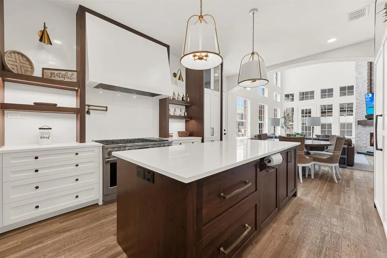
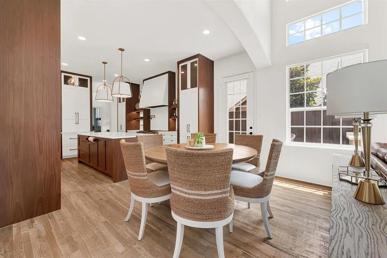
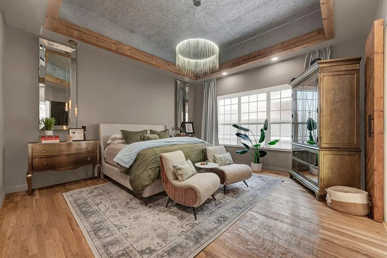
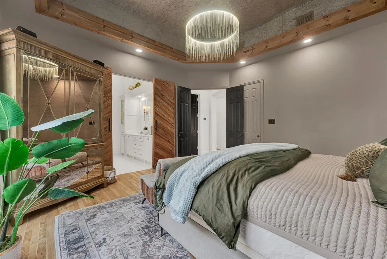
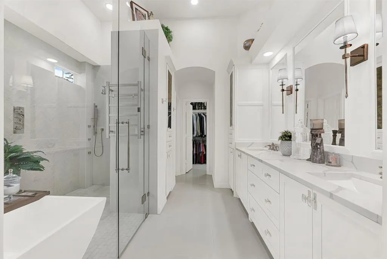
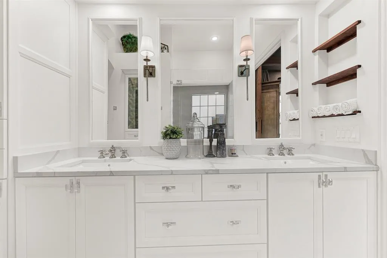
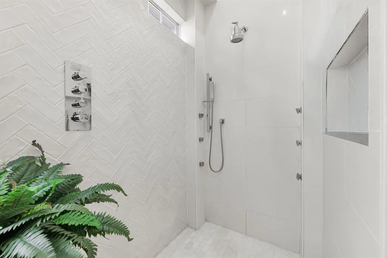
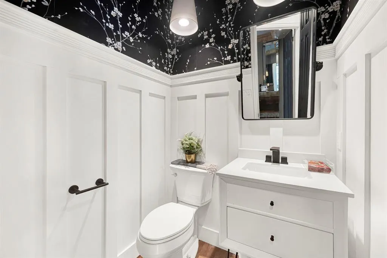
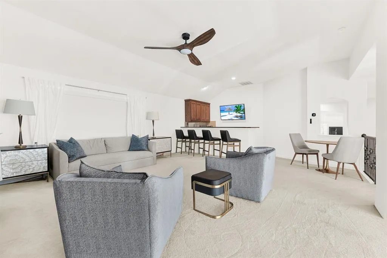
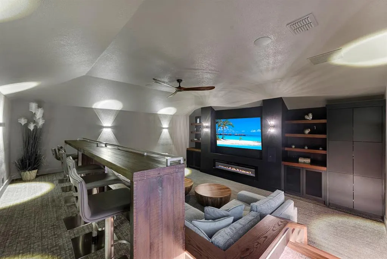
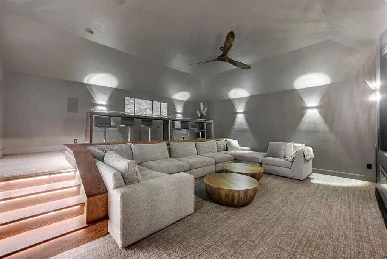
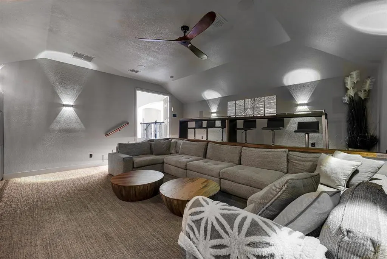
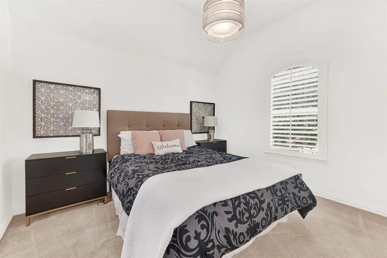
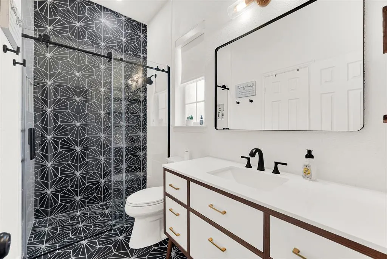
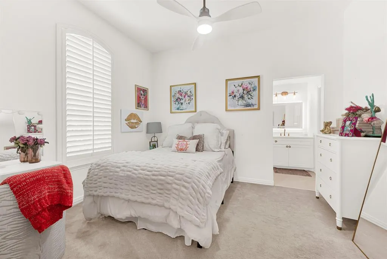
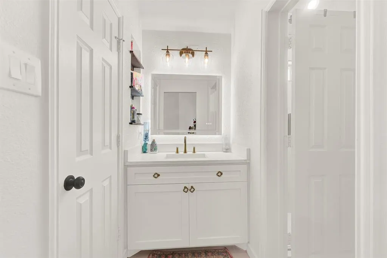
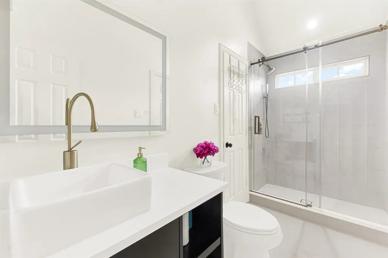
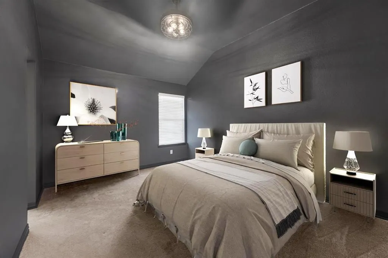
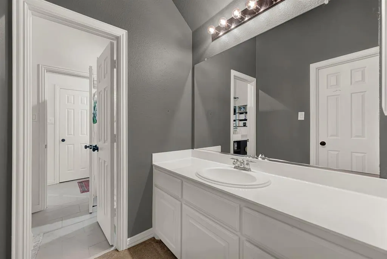
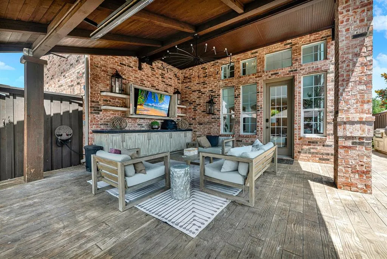
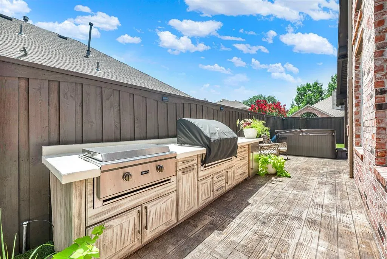
Enjoy stunning & unsurpassed Luxury in this gorgeous & beautifully remodeled home in sought-after Hunters Creek! Extensive Updates & features include....rich nail down hardwoods, custom arched double front door, professional landscaping, modern reimagined lounge area with custom cabs, Thermador fridge, wine storage & butler's pantry with icemaker, re-designed kitchen with striking custom cabs, premium appliances to include a GE Monogram 48inch range-oven, built-in Thermador fridge-freezer, large quartz island with designer lighting, floating shelving and spacious dining area, a family room with a floor to ceiling 24 foot stone FP & auto-blinds, the perfect patio with a sunken firepit conversation area, built in Thermador fridge, grill-smoker, flat grill, Bromic heating system, weather resistant cabs, turf, TV area & cabs & a 6-person spa, stunning primary suite with designer lighting & remodeled spa bath with walk-in shower, soaking tub, premium tile, quartz vanities & excellent storage, Texas-sized gameroom with a granite serving bar and fridge, a state-of-the art contemporary media room with tiered bar seating, a 65inch linear fireplace, custom cabs, Atmos 7-channel sound & Control 4 app for entertainment and lights, insulated walls & more, a re-designed private study with designer cabs, lighting and sliding doors, 3 spacious bedrooms up with a split Guest suite and updated baths with frameless shower enclosures, tile, lighting & mirrors, storage shed for convenience & garage with updated garage door, heavy-duty overhead storage & polyaspartic flooring, Rachio sprinkler , Upstairs HVAC system replaced (8-26), Control Smart 4 Home smart home system for lighting, entertainment & security, upgraded powder bath & more. See Upgrades List for more details regarding features-updates and this is a rare Luxury Living opportunity with a park just a few doors down and acclaimed Frisco schools within walking distance. #realtytown3
| Elementary School |
|---|
| Isbell Elementary School |
| Price History | |
|---|---|
| 7/2/2026 | Listed $980,000 |
| 8/21/2026 | 3$960,000 |
General Features
| Heating | Central,Natural Gas,Zoned |
|---|---|
| Cooling | Ceiling Fan(s),Central Air,Electric,Zoned |
| Utilities | Alley,City Sewer,City Water,Concrete,Curbs,Individual Gas Meter,Individual Water Meter,Sidewalk,Underground Utilities |
| Possession | Negotiable |
| Roof | Composition |
| Appliances | Built-in Refrigerator,Commercial Grade Range,Dishwasher,Disposal,Gas Oven,Gas Range,Gas Water Heater,Ice Maker,Microwave,Convection Oven,Double Oven,Plumbed For Gas in Kitchen,Refrigerator,Vented Exh |
| Assoc Fees | 975 |
| Number of Garage Spaces | 2 |
| School District | Frisco ISD |
| HOA Fee Includes | Full Use of Facilities,Management Fees |
| Exclusions | Family Room TV (mount will stay) and Media Room TV & Mount |
| Year Built | 2005 |
| Architectural Style | Traditional |
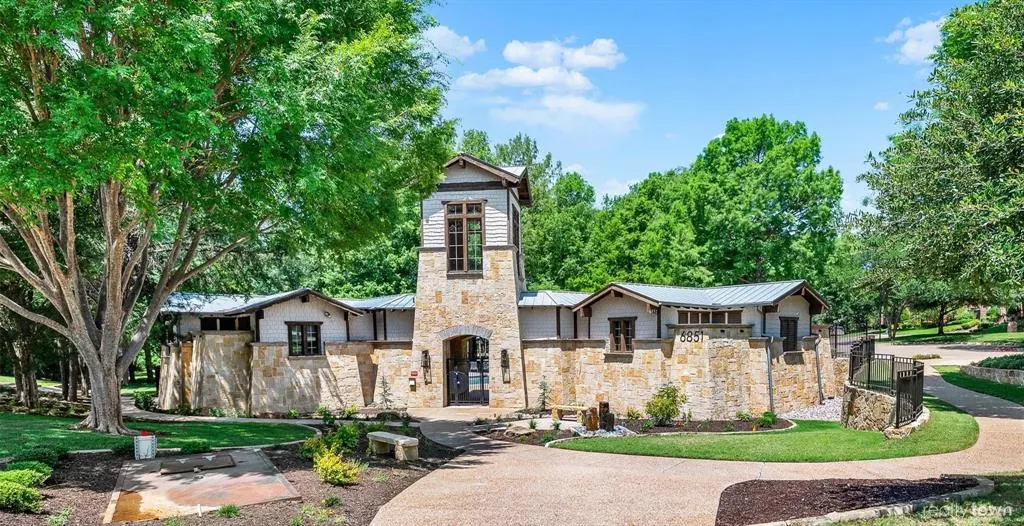
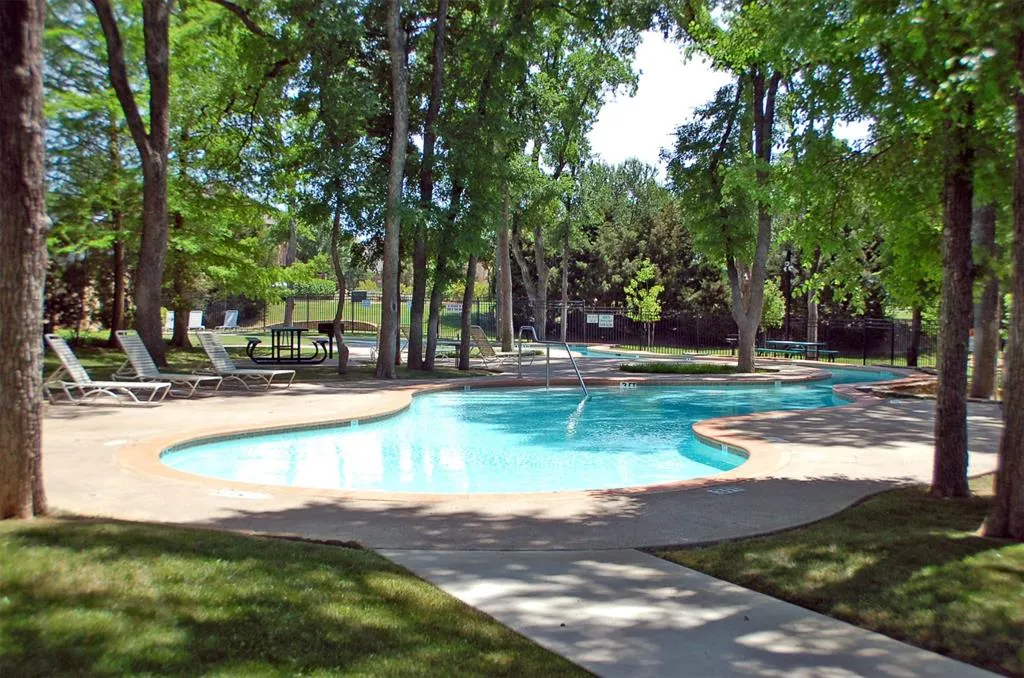
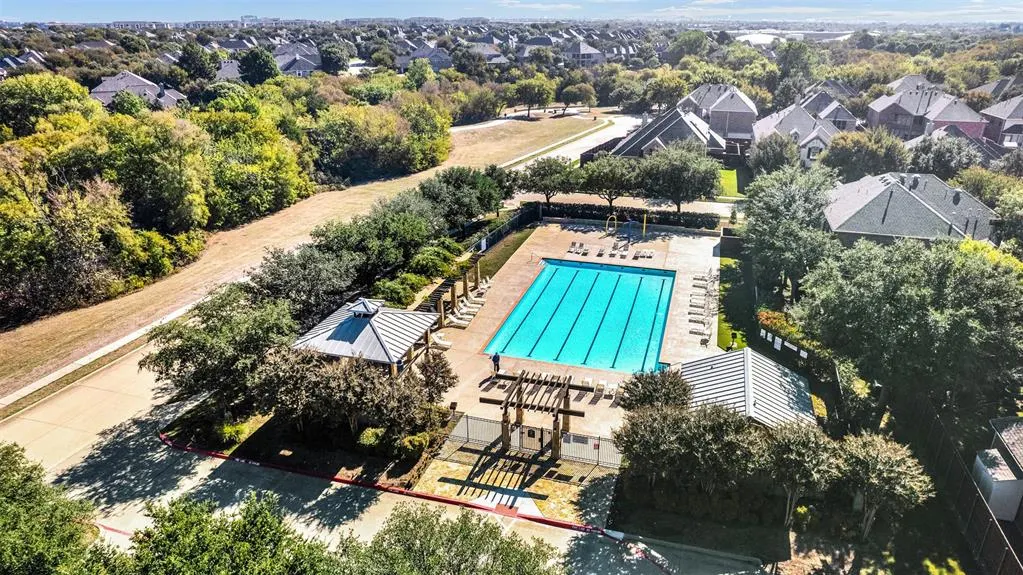
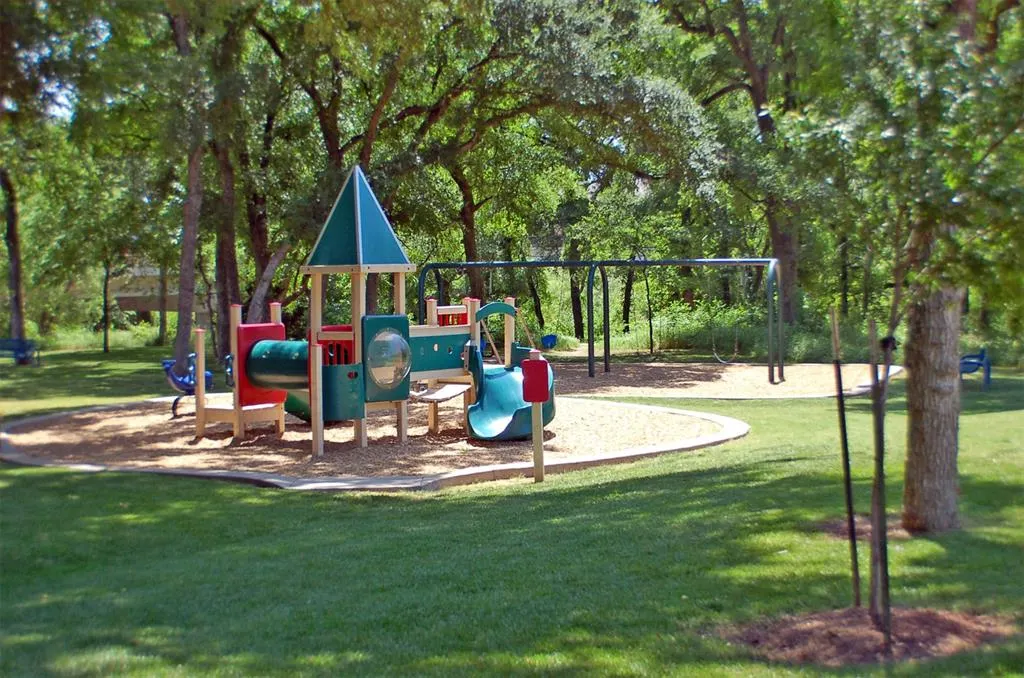
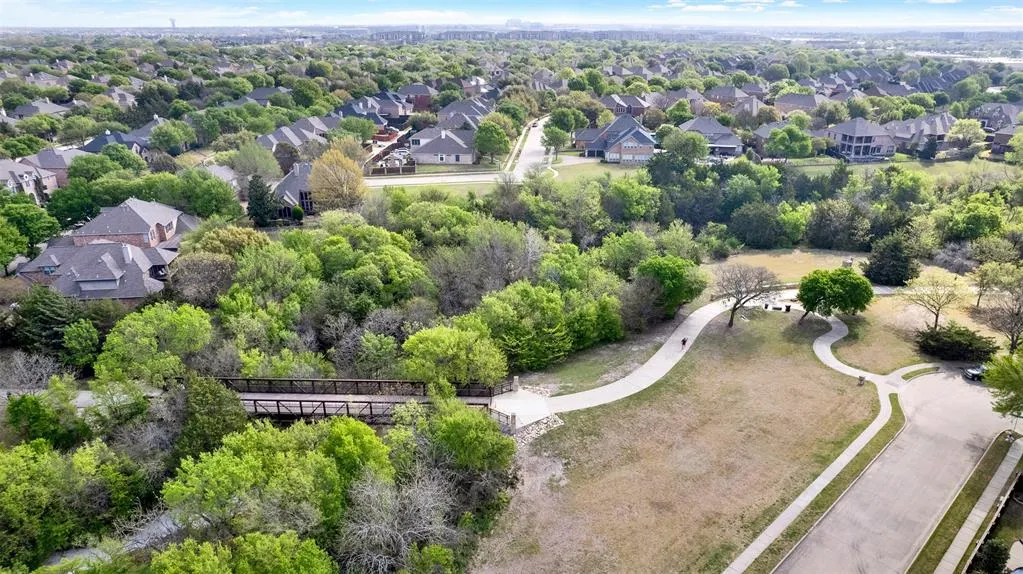
| Community Features | Community Pool,Curbs,Fishing,Greenbelt,Jogging Path/Bike Path,Park,Playground,Pool,Sidewalks |
| Levels | Two |
| Unexempt Taxes | 11593 |
| Will Subdivide | No |
| Property Subtype | Single Family Residence |
| Subdivision Name | Hunters Creek Ph 8 |
| Transaction Type | For Sale |
| Occupant Type | Owner |
| County | Collin |
| Property Type | Residential |
| Security Features | Burglar,Fire Alarm,Security System,Smoke Detector(s) |
| Construction Materials | Brick,Rock/Stone |
| Association Fee Frequency | Annually |
| Year Built Details | Preowned |
| HOA Type | Mandatory |
| Green Landscaping | Native Landscape |
| Full Baths | 3 |
| Status | Active |
| Directions | From 121 go north on Independence,right on Grady,right on Lee Meadow,left on Falling Leaf |
| City | Frisco |
| Other Equipment | Home Theater |
| Elementary School Name | Isbell |
| High School | Liberty |
| Elementary School | Isbell |
| Virtual Tour URL Unbranded | seehouseat.com/public/vtour/display?idx=1&tourId=2365421 |
| Virtual Tour URL Branded | seehouseat.com/public/vtour/display?idx=1&tourId=2394590 |
| Standard Status | Active |
| Listing Terms | Cash,Conventional |
Interior Features
| Interior Features | Built-in Features,Built-in Wine Cooler,Cable TV Available,Chandelier,Decorative Lighting,Double Vanity,Eat-in Kitchen,Flat Screen Wiring,High Speed Internet Available,Kitchen Island,Open Floorplan,Ot |
|---|---|
| Flooring | Carpet,Ceramic Tile,Hardwood,Wood |
| Fireplace Features | Decorative,Family Room,Fire Pit,Gas,Gas Logs,Gas Starter,Glass Doors,Outside,Recreation Room,Other |
| Fireplaces Total | 2 |
| Dining Areas | 1 |
| Living Areas | 4 |
| Room Count | 12 |
| Half Baths | 1 |
| Lock Box Type | Supra |
| Total Bedrooms | 4 |
| Total Baths | 4 |
| Window Features | Window Coverings |
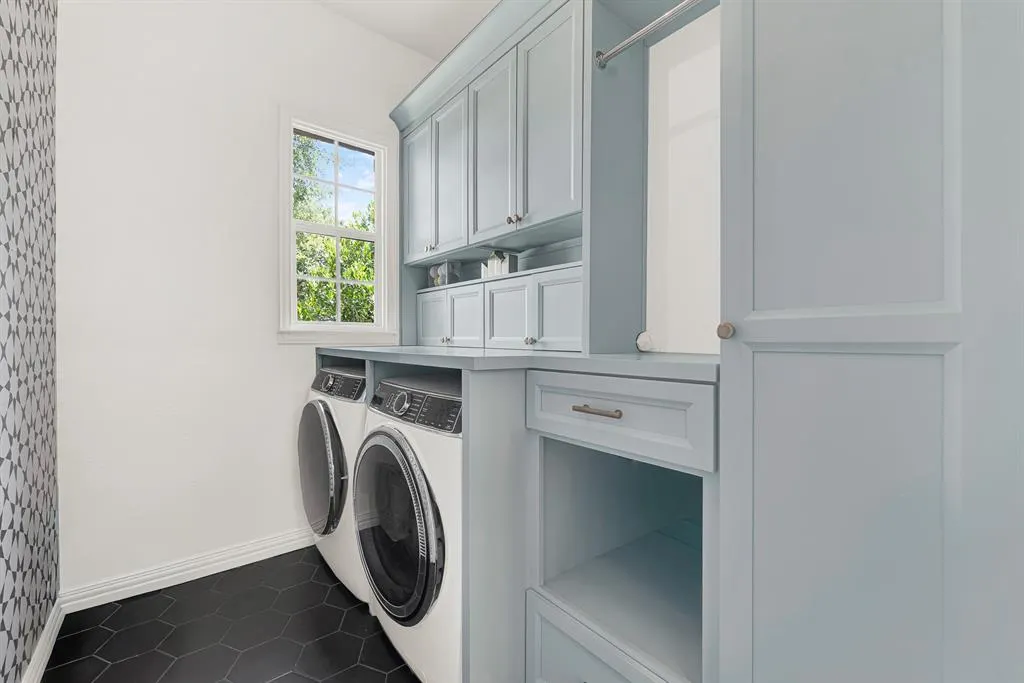
| Laundry Features | Electric Dryer Hookup,Utility Room,Full Size W/D Area,Dryer Hookup,Washer Hookup |
Exterior Features
| Exterior Features | Attached Grill,Covered Patio/Porch,Fire Pit,Gas Grill,Rain Gutters,Lighting,Outdoor Grill,Outdoor Kitchen,Outdoor Living Center,Private Yard,Other |
|---|---|
| Lot Features | Few Trees,Interior Lot,Landscaped,Sprinkler System,Subdivision |
| Fencing | Back Yard,Fenced,Gate,Wood |
| Soil Type | Unknown |
| Other Structures | Shed(s) |
| Lot Size Source | Assessor |
| Parking Features | Alley Access,Concrete,Driveway,Garage,Garage Door Opener,Garage Faces Rear,Inside Entrance,Kitchen Level,Lighted,Parking Pad |
| Lot Size | Less Than .5 Acre (not Zero) |
| Covered Spaces | 2 |
| Foundation | Slab |
| Pool Features | Separate Spa/Hot Tub |
| Lot Size Area | 0.1500 |
| Lot Size Dimensions | 54x115x60x115 |
| Lot Size Units | Acres |
| Structural Style | Single Detached |
| Garage Y/N | Yes |
| Lot Size Square Feet | 6534.0000 |
| Lot Size Acres | 0.1500 |
| Patio And Porch Features | Covered,Patio |
| Attached Garage Y/N | Yes |
Amenities
- Foreclosure
- Views
- Short Sale
- New Construction
- Adult 55+
- Lease To Own
- No HOA Fees
- Furnished
- Primary On Main
- Air Conditioning
- Seller Finance
- Green
- Fixer Upper
- Horse
- Golf
- Fireplace
- Deck
- Garage
- Basement
- Pool
Property vs Single Family Average in 75035
Price
Taxes
Year Built
Visits
 © 2026 North Texas Real Estate Information Systems, Inc. All rights reserved. Disclaimer: All information deemed reliable but not guaranteed and should be independently verified. All properties are subject to prior sale, change or withdrawal. Neither listing broker(s) nor eXp Realty in Metrotex shall be responsible for any typographical errors, misinformation, misprints and shall be held totally harmless. The database information herein is provided from and copyrighted by the North Texas Real
