
Price Reduction
Address
2455 Lusitano Lane, Celina, TX
Price
$ 599,000
Property Attributes
- MLS#21317033
- TypeSingle Family
- Listing Status Active
- CountyCOLLIN
- CityCelina
- NeighborhoodCarter Ranch
- Zip75009
- StyleTraditional
- Year Built2018
- Price$ 599,000
- Bedrooms6
- Full Bathrooms4
- Half Bathrooms0
- Sqr Footage4021
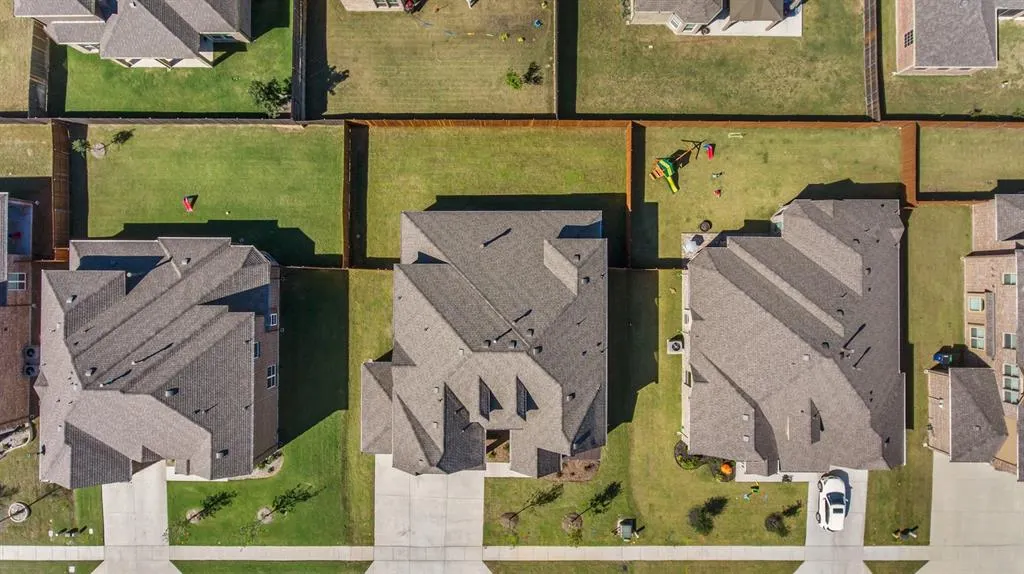
- Lot Size0.204 Acres
Data Source:
North Texas Real Estate Info Systems (NTREIS)
Property Description
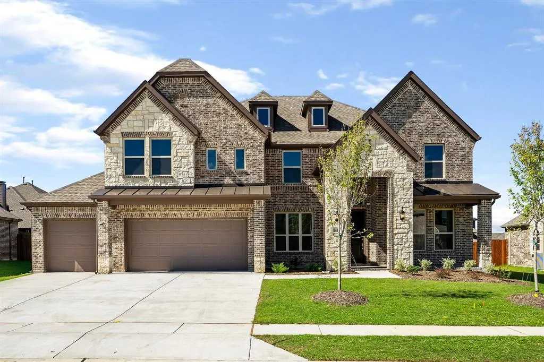
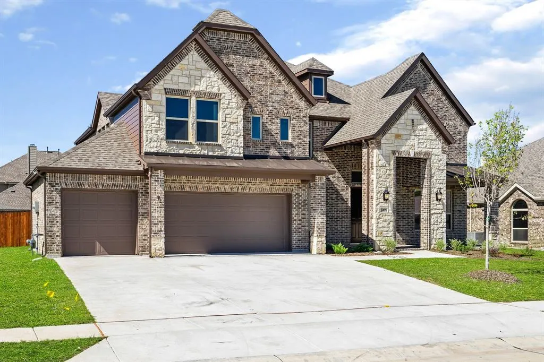
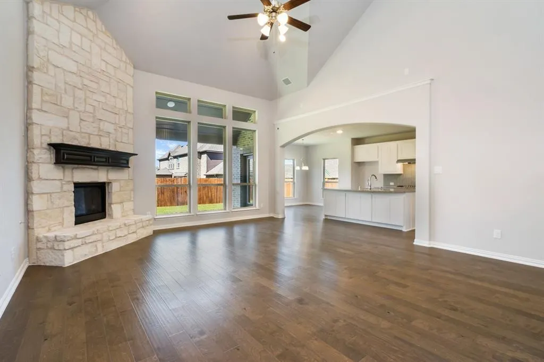
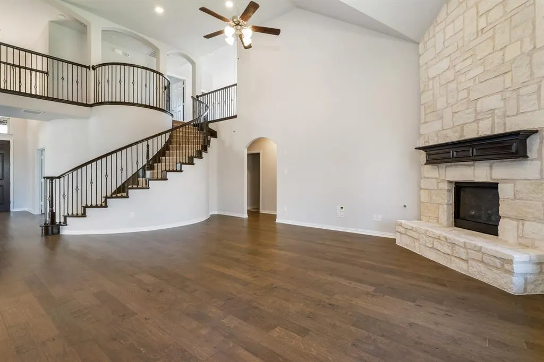
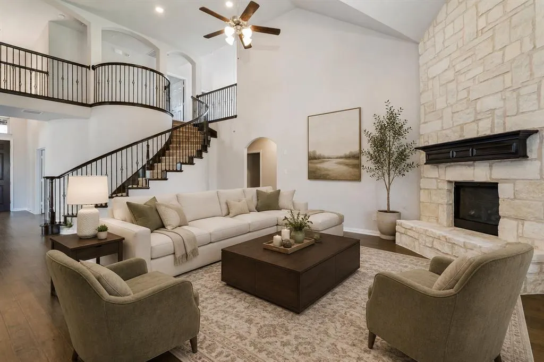
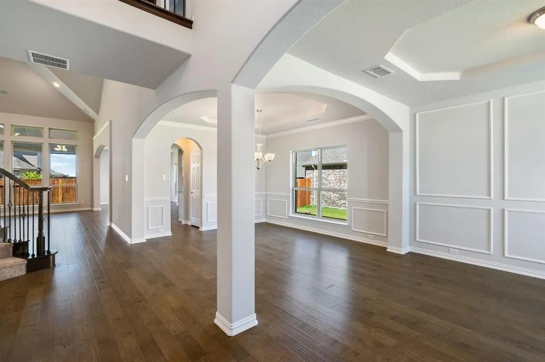
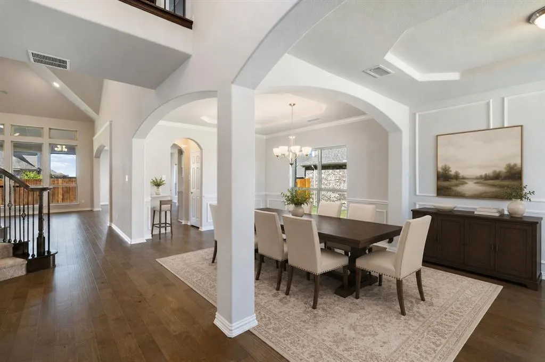
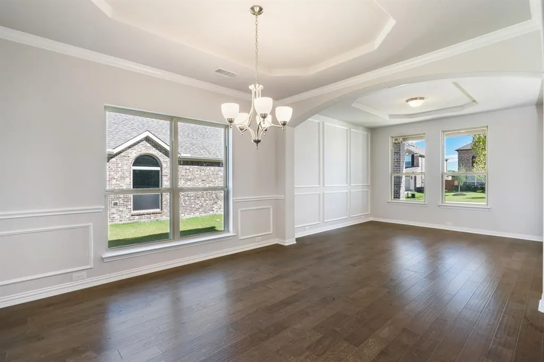
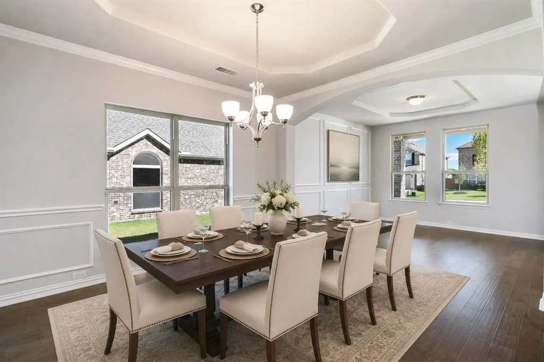
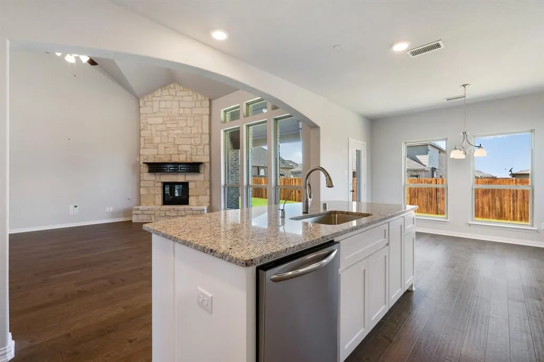
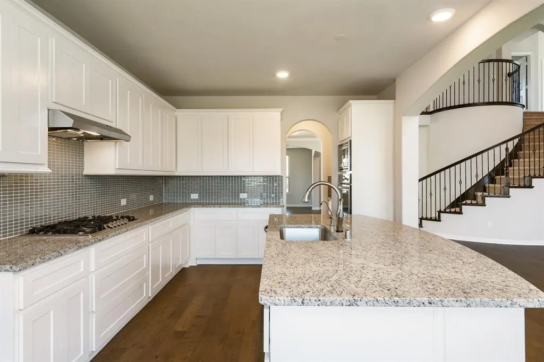
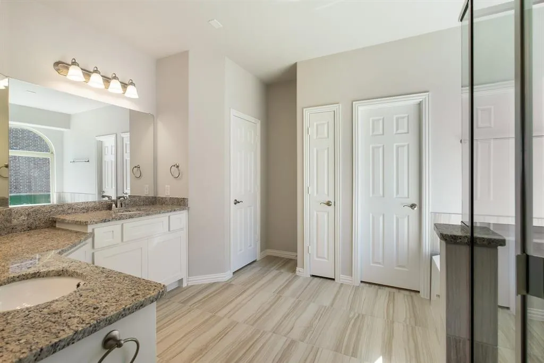
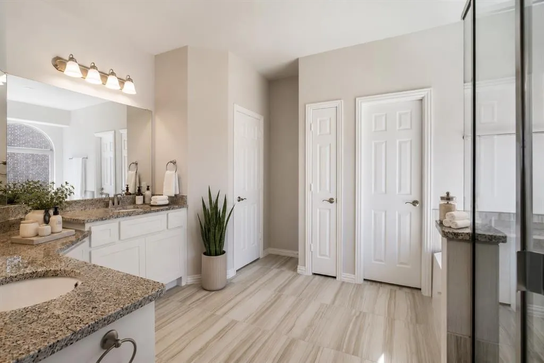
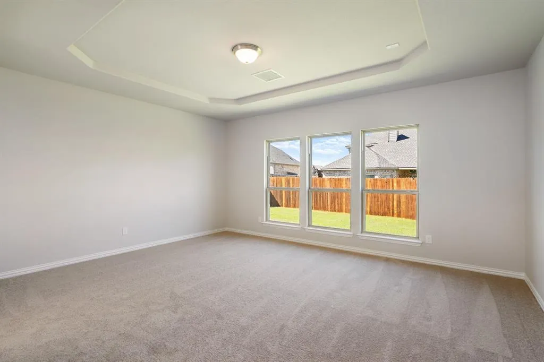
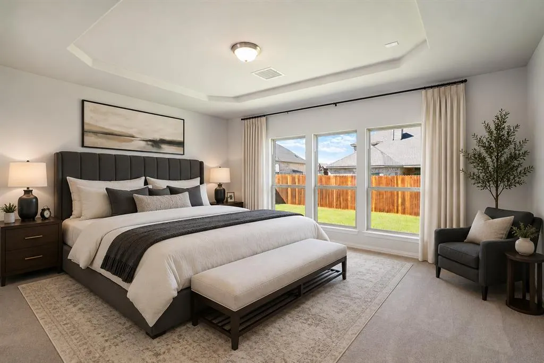
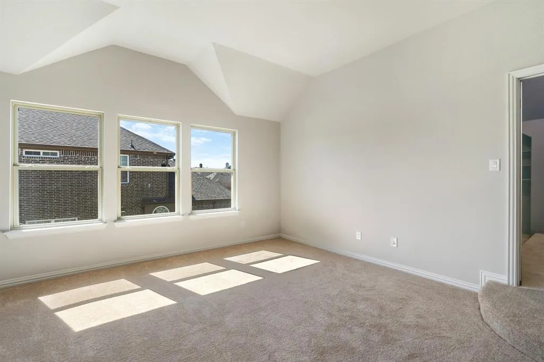
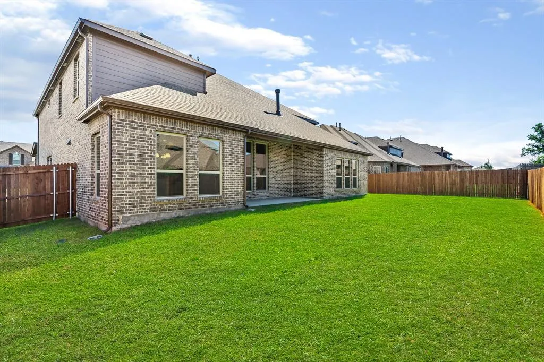
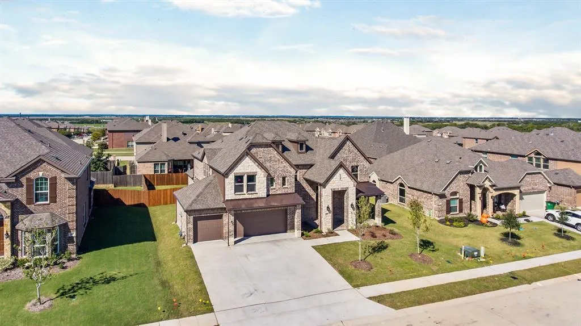
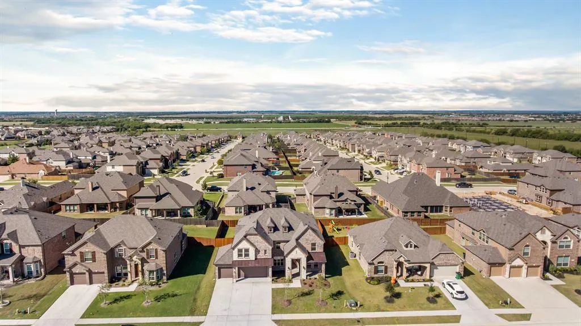
Get there first! This spacious Carter Ranch home checks the big boxes: room, location, amenities, and NO PID or MUD taxes! This impressive 6-bedroom, 4-bath home offers room for everyone with the primary suite downstairs, a private study with nearby full bath that could function as a second downstairs bedroom, plus 4 generous bedrooms upstairs. Designed for everyday living and entertaining, the home features soaring ceilings, abundant natural light, formal living and dining areas, a large family room with fireplace, game room, media room, and an open kitchen with gas cooktop, granite counters, stainless steel appliances, island, breakfast bar, pantry, and walk-in pantry. The private primary suite offers an ensuite bath and walk-in closet, while the covered patio and spacious backyard provide plenty of room to relax, play, or entertain. A rare 3-car garage offers excellent space for vehicles, storage, and outdoor gear. Enjoy outstanding Carter Ranch amenities including a community pool, splash park, playgrounds, walking trails, greenbelts, and a scenic catch-and-release lake with fishing pond. O’Dell Elementary is conveniently located within the neighborhood, with additional Celina ISD schools and Collin College nearby. You will love the convenience of being just minutes from Lowe’s, Costco, Walmart, Academy Sports, PetSmart, shopping, dining, entertainment, historic Downtown Celina, and the future Dallas North Tollway extension. Experience the charm that has made Celina one of North Texas’ most sought-after communities, offering hometown character, year-round events, and modern convenience. NO PID and NO MUD taxes. Carter Ranch is the perfect place to call home.
| Elementary School |
|---|
| O'Dell Elementary School |
| Price History | |
|---|---|
| 7/1/2026 | Listed $625,000 |
| 8/11/2026 | 5$599,000 |
General Features
| Heating | Central,Electric,Natural Gas |
|---|---|
| Cooling | Ceiling Fan(s),Central Air,Electric |
| Utilities | Cable Available,City Sewer,City Water,Curbs,Individual Gas Meter,Individual Water Meter,Sidewalk |
| Possession | Negotiable |
| Roof | Asphalt,Composition,Shake |
| Appliances | Dishwasher,Disposal,Microwave |
| Assoc Fees | 200 |
| Number of Garage Spaces | 3 |
| Restrictions | Animals,No Pets |
| School District | Celina ISD |
| HOA Fee Includes | Full Use of Facilities,Maintenance Grounds,Management Fees |
| Exclusions | Also for lease 20564986 |
| Year Built | 2018 |
| Architectural Style | Traditional |
| Community Features | Community Pool,Curbs,Fishing,Greenbelt,Jogging Path/Bike Path,Lake,Playground,Pool,Sidewalks |
| Levels | Two |
| Will Subdivide | No |
| Property Subtype | Single Family Residence |
| Subdivision Name | Carter Ranch |
| Transaction Type | For Sale/Lease |
| Occupant Type | Vacant |
| County | Collin |
| Property Type | Residential |
| Security Features | Smoke Detector(s) |
| Construction Materials | Brick,Concrete,Rock/Stone,Wood |
| Association Fee Frequency | Quarterly |
| Year Built Details | Preowned |
| Accessory Unit Y/N | No |
| HOA Type | Mandatory |
| Green Energy Efficient | Doors,Insulation |
| Full Baths | 4 |
| Status | Active |
| Directions | From Preston & 380. North on Preston. Right on 88 & Choate Pkwy. Right on Clydesdale Way. Left on Westphalian Dr. Right on Lusitano Ln. Home is on the right. |
| City | Celina |
| Elementary School Name | O'Dell |
| High School | Celina |
| Elementary School | O'Dell |
| Virtual Tour URL Unbranded | https://www.propertypanorama.com/instaview/ntreis/21317033 |
| Standard Status | Active |
| Junior High School | Celina |
| Listing Terms | Cash,Conventional,FHA,VA Loan |
Interior Features
| Interior Features | Kitchen Island,Open Floorplan,Pantry,Walk-In Closet(s) |
|---|---|
| Flooring | Carpet,Ceramic Tile,Hardwood,Wood |
| Total Stories | 2 |
| Fireplace Features | Brick |
| Fireplaces Total | 1 |
| Dining Areas | 2 |
| Living Areas | 3 |
| Room Count | 14 |
| Lock Box Type | Supra |
| Total Bedrooms | 6 |
| Total Baths | 4 |
| Window Features | Window Coverings |
| Laundry Features | Electric Dryer Hookup,Utility Room,Full Size W/D Area,Dryer Hookup,Washer Hookup |
Exterior Features
| Lot Features | Few Trees,Interior Lot,Landscaped,Sprinkler System,Subdivision |
|---|---|
| Fencing | Fenced,Privacy,Wood |
| Soil Type | Clay |
| Garage Length | 20 |
| Garage Width | 20 |
| Lot Size Source | Public Records |
| Parking Features | Additional Parking,Garage,Garage Double Door |
| Lot Size | Less Than .5 Acre (not Zero) |
| Covered Spaces | 3 |
| Foundation | Slab |
| Lot Size Area | 0.2040 |
| Lot Size Units | Acres |
| Structural Style | Single Detached |
| Garage Y/N | Yes |
| Lot Size Square Feet | 8886.2400 |
| Lot Size Acres | 0.2040 |
| Patio And Porch Features | Covered,Front Porch,Patio |
| Attached Garage Y/N | Yes |
Amenities
- Foreclosure
- Views
- Short Sale
- New Construction
- Adult 55+
- Lease To Own
- No HOA Fees
- Furnished
- Primary On Main
- Air Conditioning
- Seller Finance
- Green
- Fixer Upper
- Horse
- Golf
- Fireplace
- Deck
- Garage
- Basement
- Pool
Property vs Single Family Average in 75009
Price
Year Built
Visits
 © 2026 North Texas Real Estate Information Systems, Inc. All rights reserved. Disclaimer: All information deemed reliable but not guaranteed and should be independently verified. All properties are subject to prior sale, change or withdrawal. Neither listing broker(s) nor eXp Realty in Metrotex shall be responsible for any typographical errors, misinformation, misprints and shall be held totally harmless. The database information herein is provided from and copyrighted by the North Texas Real
