
Price Reduction
Address
962 Pilot Hill Drive, Euless, TX
Price
$ 494,240
Property Attributes
- MLS#21317590
- TypeSingle Family
- Listing Status Active
- CountyTARRANT
- CityEuless
- NeighborhoodWaterbend
- Zip76039
- StyleTraditional
- Year Built2026
- Price$ 494,240
- Bedrooms4
- Full Bathrooms3
- Half Bathrooms1
- Sqr Footage2542
- Lot Size0.0441 Acres
Data Source:
North Texas Real Estate Info Systems (NTREIS)
Property Description
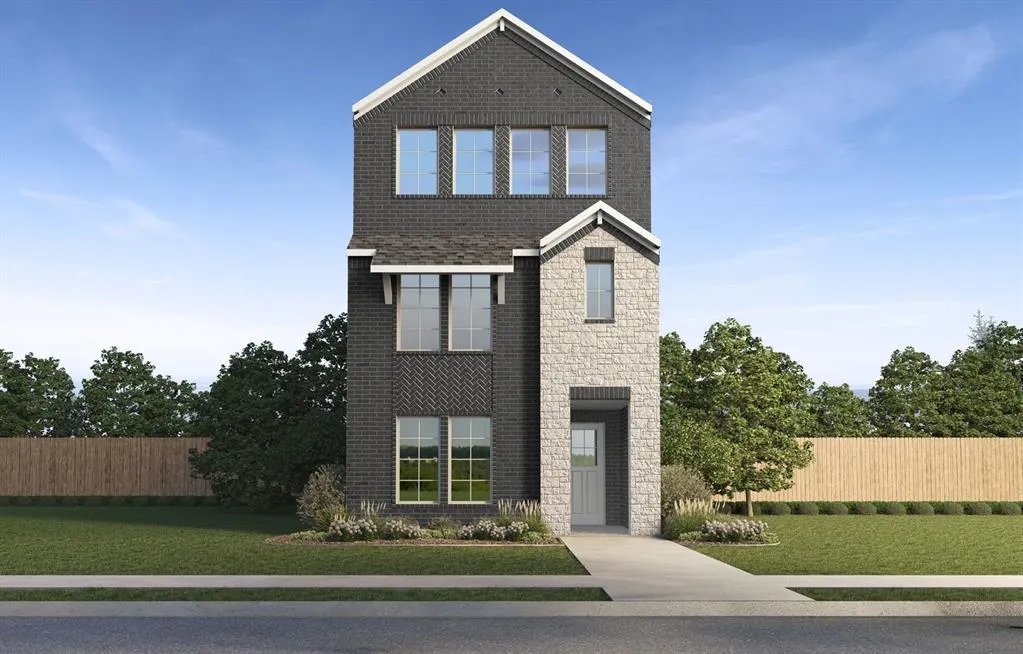
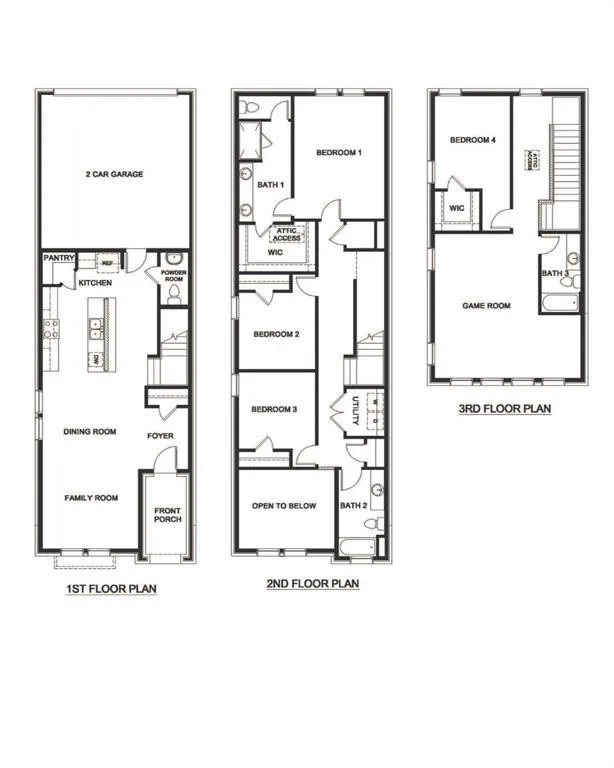
Welcome to the Van Gogh floorplan at Waterbend in Euless, Texas — a bold three-story home offering modern design, spacious comfort, and versatile living. With 4 bedrooms, 3.5 bathrooms, a 2-car garage, and approximately 2,542 square feet of living space, the Van Gogh stands out as one of the most dynamic floorplans in the community. Whether you’re looking for more room to grow, entertain, or work from home, this layout offers the flexibility to meet your needs. The Van Gogh features multiple elevation options that add to its eye-catching curb appeal, with thoughtfully designed exterior finishes that reflect today’s modern architectural styles. Inside, you’ll find a light-filled open-concept main level, where the kitchen, dining, and living areas flow seamlessly together—perfect for gathering with family or hosting guests. The kitchen includes stainless steel appliances, shaker-style cabinetry, and a large island with plenty of space for meal prep or casual dining. Upstairs, the spacious primary suite offers a private retreat complete with a walk-in closet and en-suite bath featuring dual vanities and a walk-in shower. Three additional bedrooms, a flexible loft area, and bonus space on the third floor provide endless possibilities for home offices, playrooms, media spaces, or guest accommodations. Located in Waterbend, a vibrant, mixed-use community in the heart of Euless, you’ll enjoy access to planned amenities like a resort-style pool, walking trails, and a scenic pond. Plus, with easy access to major highways and DFW Airport, you’re just minutes away from shopping, dining, and top-rated schools in the Hurst-Euless-Bedford ISD. Experience three levels of elevated living with the Van Gogh floorplan — your next home awaits at Waterbend in Euless, Texas.
| Elementary School |
|---|
| Arbor Creek Elementary School |
| Price History | |
|---|---|
| 6/30/2026 | Listed $504,240 |
| 8/25/2026 | 1$499,240 |
| 9/3/2026 | 2$494,240 |
General Features
| Heating | Heat Pump |
|---|---|
| Cooling | Ceiling Fan(s),Electric,Heat Pump |
| Utilities | City Sewer,City Water,Co-op Electric,Community Mailbox,Concrete,Curbs,Individual Gas Meter,Individual Water Meter,Natural Gas Available |
| Possession | Closing/Funding |
| Roof | Asphalt,Composition |
| Appliances | Dishwasher,Disposal,Gas Oven,Gas Range,Microwave,Tankless Water Heater,Vented Exhaust Fan,Water Filter |
| Easements | Utilities,Other |
| Assoc Fees | 850 |
| Number of Garage Spaces | 2 |
| School District | Hurst-Euless-Bedford ISD |
| HOA Fee Includes | Management Fees |
| Year Built | 2026 |
| Architectural Style | Traditional |
| Levels | Three Or More |
| Will Subdivide | No |
| Property Subtype | Single Family Residence |
| Subdivision Name | Waterbend |
| Transaction Type | For Sale |
| County | Tarrant |
| Property Type | Residential |
| Security Features | Carbon Monoxide Detector(s),Smoke Detector(s) |
| Construction Materials | Brick,Fiber Cement,Rock/Stone |
| Association Fee Frequency | Semi-Annual |
| Year Built Details | New Construction - Incomplete |
| HOA Type | Mandatory |
| Full Baths | 3 |
| Status | Active |
| Directions | Take Tx-183 to Euless,exit Harwood-Midway. Go east on E. Midway Dr. then right on the service road. Watercolor by D.R. Horton is on the right. |
| City | Euless |
| Elementary School Name | Arbor Creek |
| High School | Trinity |
| Elementary School | Arbor Creek |
| Standard Status | Active |
| Junior High School | Euless |
Interior Features
| Interior Features | Kitchen Island,Open Floorplan,Pantry |
|---|---|
| Flooring | Carpet,Ceramic Tile,Laminate |
| Dining Areas | 1 |
| Living Areas | 1 |
| Room Count | 6 |
| Half Baths | 1 |
| Lock Box Type | None |
| Total Bedrooms | 4 |
| Total Baths | 4 |
Exterior Features
| Lot Features | Corner Lot,Interior Lot |
|---|---|
| Fencing | Wrought Iron |
| Garage Length | 20 |
| Garage Width | 19 |
| Parking Features | Concrete,Driveway,Garage Faces Rear,Garage Single Door |
| Lot Size | Less Than .5 Acre (not Zero) |
| Covered Spaces | 2 |
| Foundation | Slab |
| Lot Size Area | 1920.0000 |
| Lot Size Units | Square Feet |
| Structural Style | Single Detached |
| Garage Y/N | Yes |
| Lot Size Square Feet | 1920.0000 |
| Lot Size Acres | 0.0441 |
| Attached Garage Y/N | Yes |
Amenities
- Foreclosure
- Views
- Short Sale
- New Construction
- Adult 55+
- Lease To Own
- No HOA Fees
- Furnished
- Primary On Main
- Air Conditioning
- Seller Finance
- Green
- Fixer Upper
- Horse
- Golf
- Fireplace
- Deck
- Garage
- Basement
- Pool
Property vs Single Family Average in 76039
Price
Year Built
Visits
 © 2026 North Texas Real Estate Information Systems, Inc. All rights reserved. Disclaimer: All information deemed reliable but not guaranteed and should be independently verified. All properties are subject to prior sale, change or withdrawal. Neither listing broker(s) nor eXp Realty in Metrotex shall be responsible for any typographical errors, misinformation, misprints and shall be held totally harmless. The database information herein is provided from and copyrighted by the North Texas Real
